27 Chantal Court Welland (Lincoln/crowland), Ontario L3B 5V3

$519,900
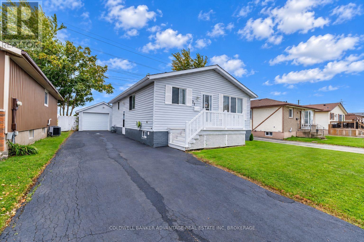
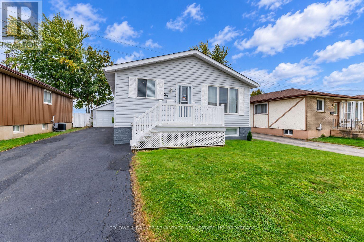
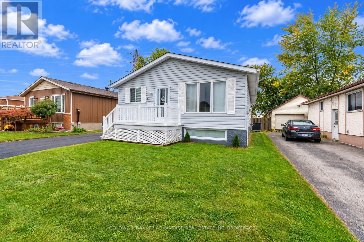
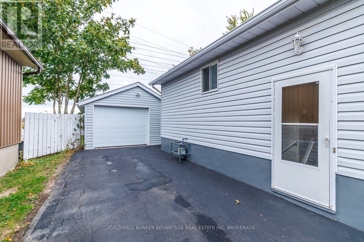
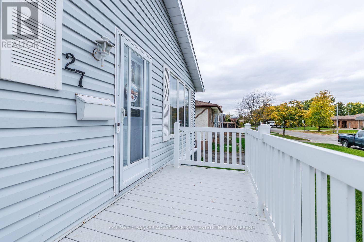
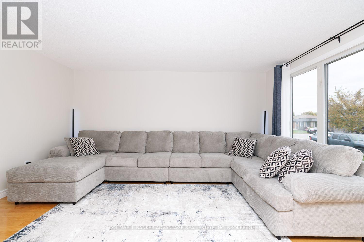
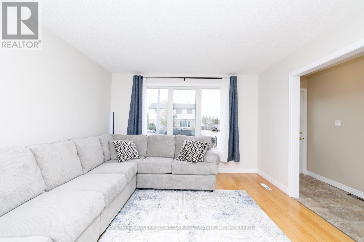
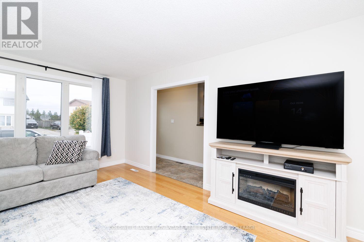
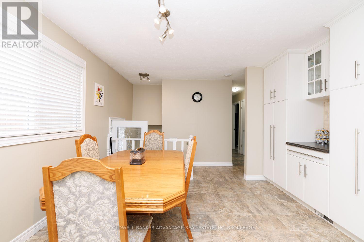
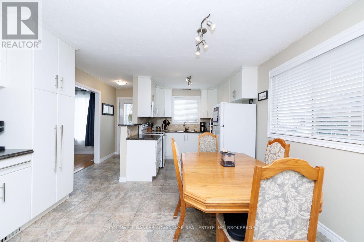
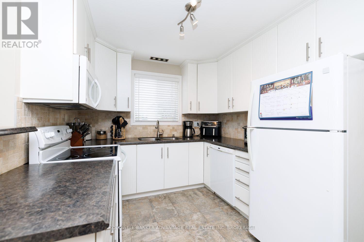
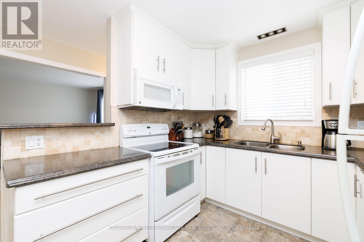
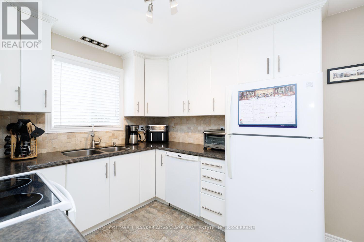
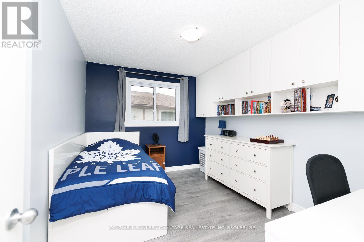
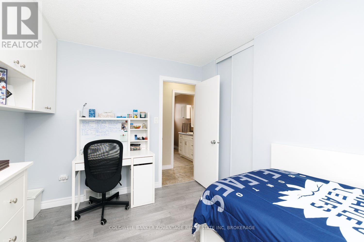
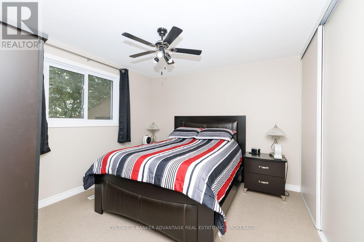
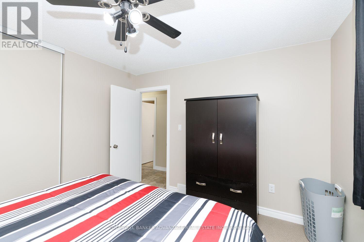
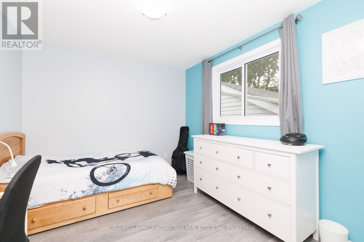
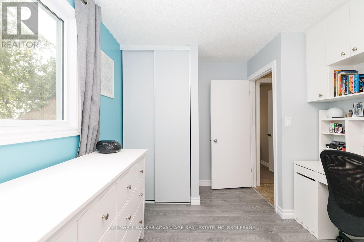
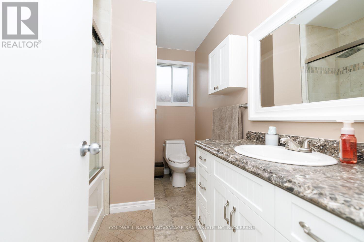
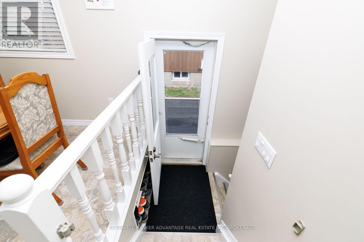
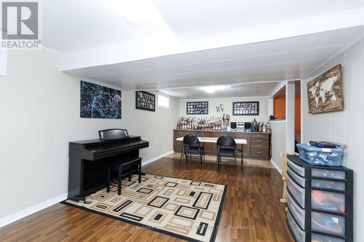
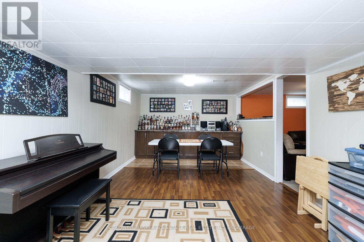
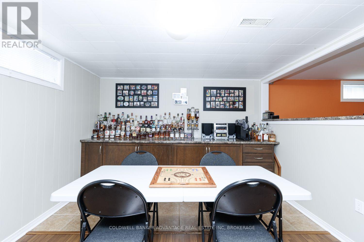
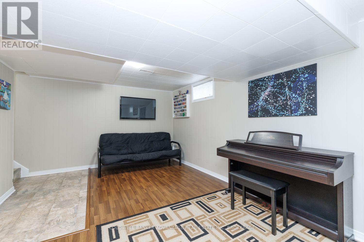
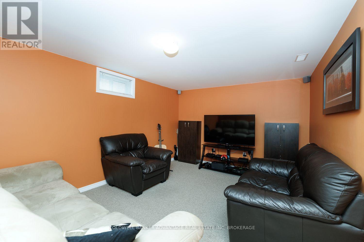
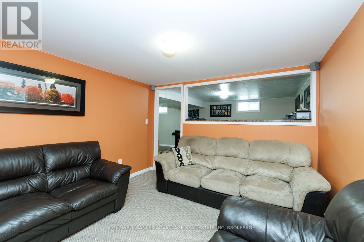
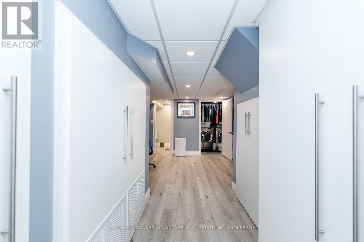
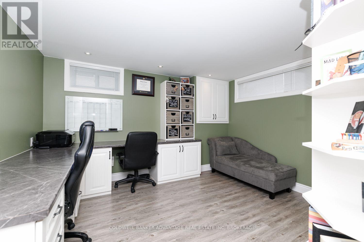
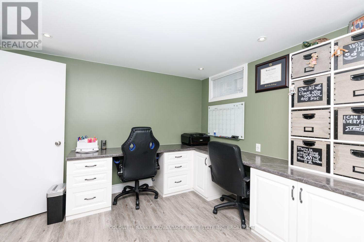
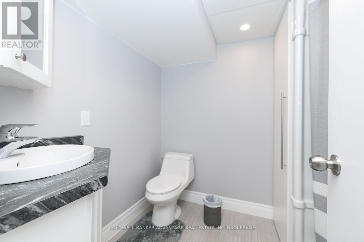
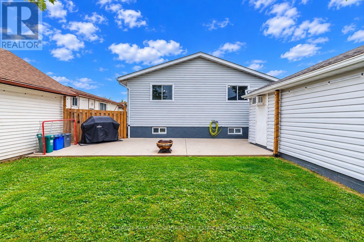
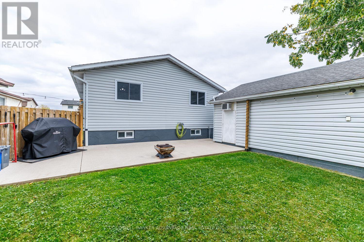
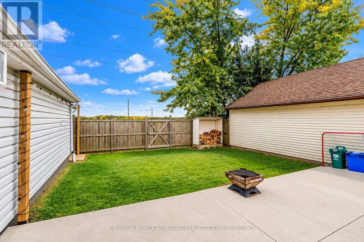
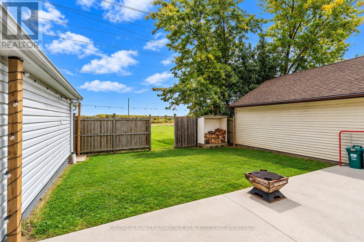
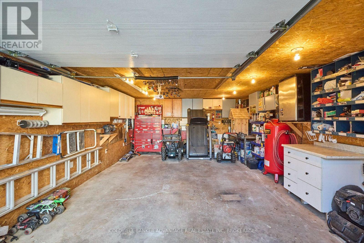
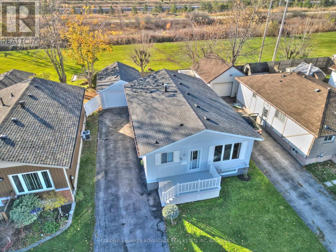
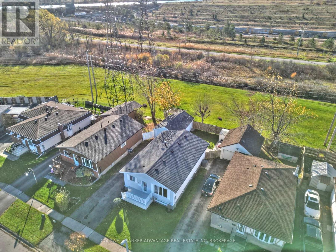
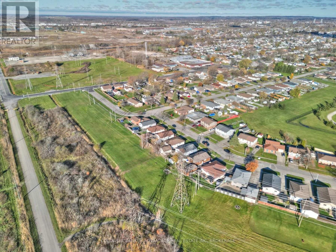
Pride of Ownership is very much present in this well-maintained 3+1 bedroom, 2 bathroom home located on a quiet cul-de-sac with no rear neighbours. Offering approximately 1,000 sq. ft. of main floor living space and an additional 800 sq. ft. of finished lower-level space, this home has been tastefully updated throughout. Recent improvements include fresh paint, updated flooring, some new windows, renovated bathrooms, and an updated eat-in kitchen. Additional features include a newer 100-amp breaker panel, 60-amp garage panel, heated detached garage, fenced backyard, concrete patio, updated roof, central air, custom built-in shelving, and access to the vacant land behind the property. Move-in ready, fully finished, and offering plenty of great features at an affordable price. Everything you're looking for in a home that clearly shows pride of ownership! (id:50705)
Property Details
| MLS® Number | X14081458 |
| Property Type | Single Family |
| Community Name | 773 - Lincoln/Crowland |
| Amenities Near By | Park, Public Transit, Schools |
| Equipment Type | Water Heater |
| Features | Level Lot, Flat Site |
| Parking Space Total | 4 |
| Rental Equipment Type | Water Heater |
| Structure | Porch, Patio(s), Shed |
| View Type | View |
Building
| Bathroom Total | 2 |
| Bedrooms Above Ground | 3 |
| Bedrooms Below Ground | 1 |
| Bedrooms Total | 4 |
| Age | 31 To 50 Years |
| Appliances | Water Heater, Water Meter |
| Architectural Style | Bungalow |
| Basement Development | Finished |
| Basement Type | Full (finished) |
| Construction Style Attachment | Detached |
| Cooling Type | Central Air Conditioning |
| Exterior Finish | Vinyl Siding |
| Fire Protection | Smoke Detectors |
| Foundation Type | Poured Concrete |
| Heating Fuel | Natural Gas |
| Heating Type | Forced Air |
| Stories Total | 1 |
| Size Interior | 700 - 1100 Sqft |
| Type | House |
| Utility Water | Municipal Water |
Parking
| Detached Garage | |
| Garage |
Land
| Acreage | No |
| Land Amenities | Park, Public Transit, Schools |
| Sewer | Sanitary Sewer |
| Size Depth | 90 Ft ,3 In |
| Size Frontage | 43 Ft ,1 In |
| Size Irregular | 43.1 X 90.3 Ft |
| Size Total Text | 43.1 X 90.3 Ft|under 1/2 Acre |
| Zoning Description | O2, Rl1 |
Rooms
| Level | Type | Length | Width | Dimensions |
|---|---|---|---|---|
| Basement | Recreational, Games Room | 6.43 m | 3.4 m | 6.43 m x 3.4 m |
| Basement | Games Room | 4.24 m | 3.28 m | 4.24 m x 3.28 m |
| Basement | Bedroom | 3.71 m | 3.28 m | 3.71 m x 3.28 m |
| Lower Level | Other | 6.65 m | 3.91 m | 6.65 m x 3.91 m |
| Main Level | Living Room | 4.78 m | 3.63 m | 4.78 m x 3.63 m |
| Main Level | Bedroom | 3.63 m | 2.82 m | 3.63 m x 2.82 m |
| Main Level | Bedroom | 3.63 m | 3.3 m | 3.63 m x 3.3 m |
| Main Level | Bedroom | 3.94 m | 2.24 m | 3.94 m x 2.24 m |
Utilities
| Cable | Available |
| Electricity | Installed |
| Sewer | Installed |
Interested?
Contact us for more information

Alain Raby
Broker of Record

800 Niagara Street
Welland, Ontario L3C 7L7
(905) 788-3232
www.coldwellbankeradvantage.ca/

The trademarks REALTOR®, REALTORS®, and the REALTOR® logo are controlled by The Canadian Real Estate Association (CREA) and identify real estate professionals who are members of CREA. The trademarks MLS®, Multiple Listing Service® and the associated logos are owned by The Canadian Real Estate Association (CREA) and identify the quality of services provided by real estate professionals who are members of CREA. The trademark DDF® is owned by The Canadian Real Estate Association (CREA) and identifies CREA's Data Distribution Facility (DDF®)
October 15 2026 07:54:58
Niagara Association of REALTORS®
Coldwell Banker Advantage Real Estate Inc, Brokerage