27 Lindbergh Drive Fort Erie (Central), Ontario L2A 2Z5

$835,000
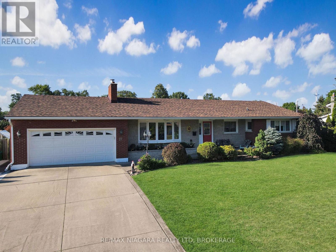
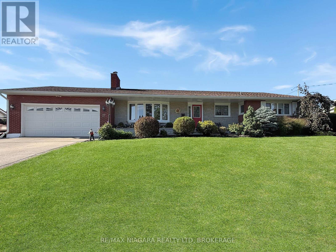
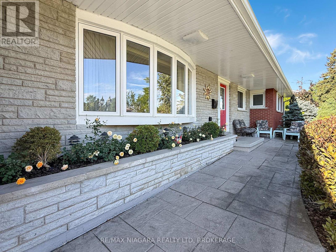
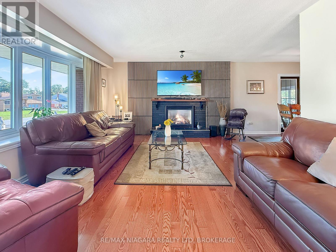
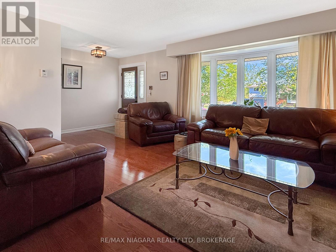
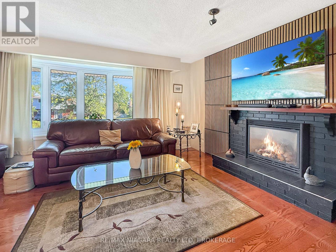
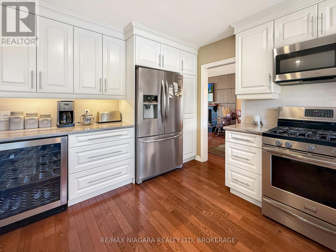
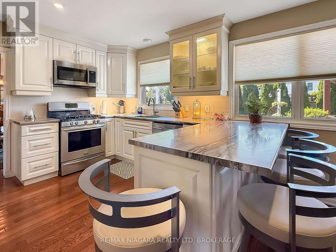
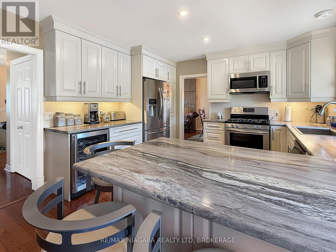
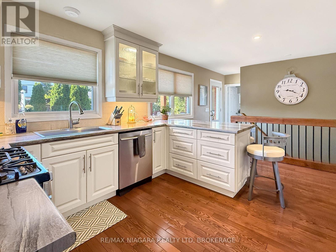
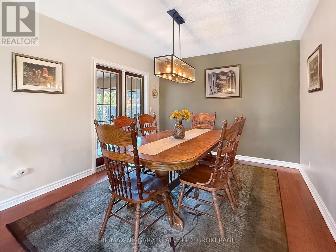
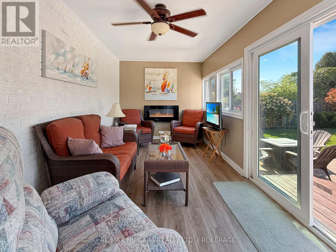
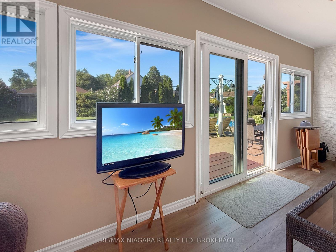
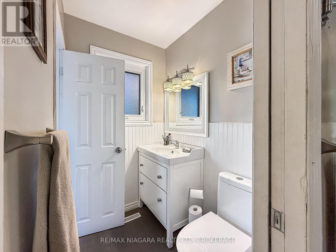
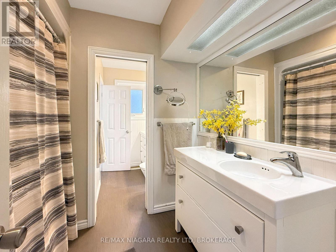
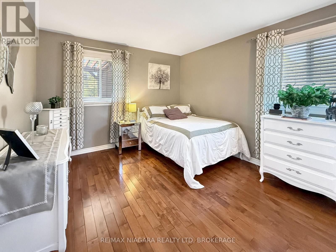
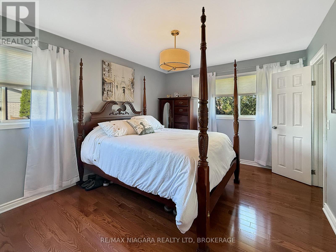
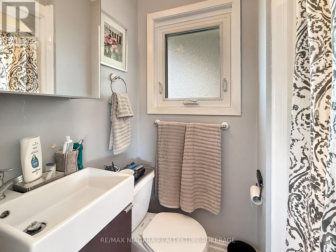
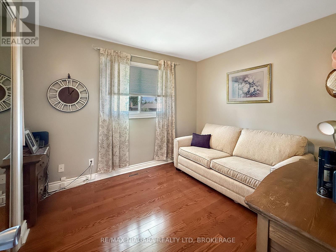
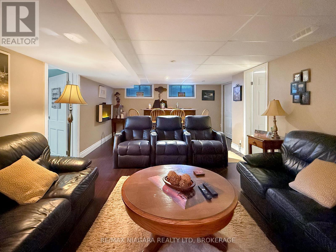
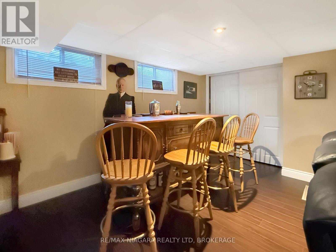
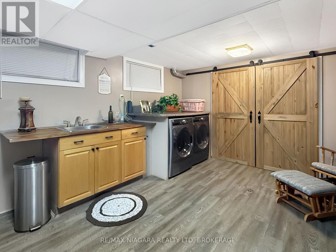
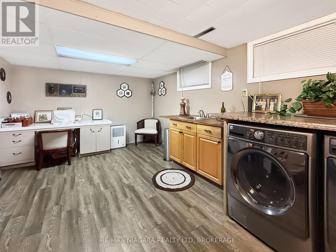
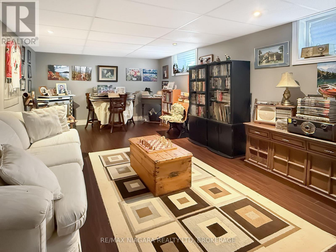
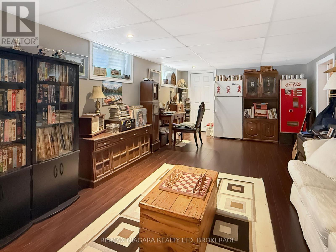
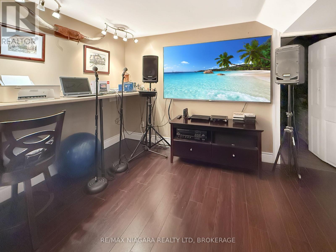
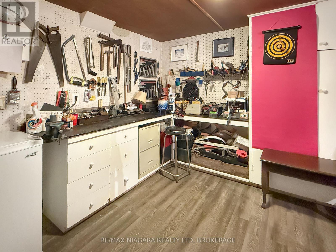
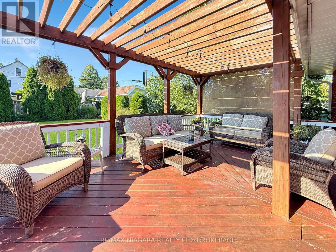
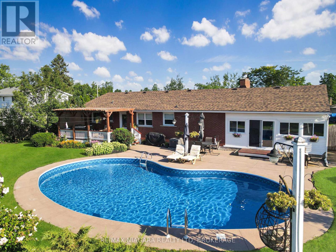
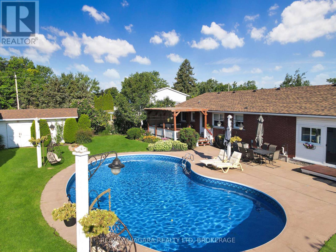
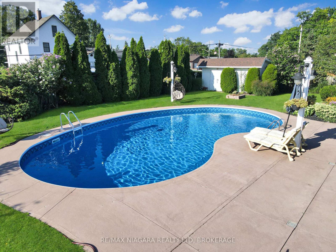
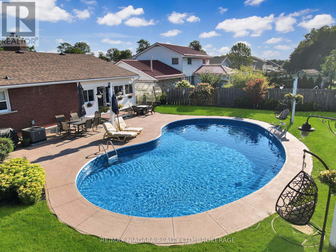
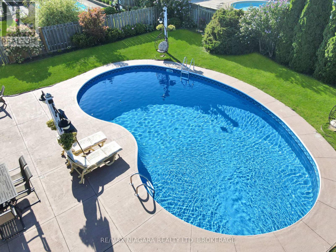
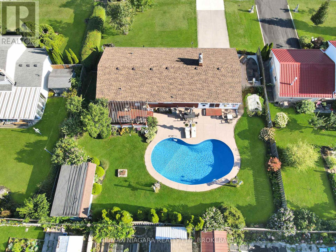
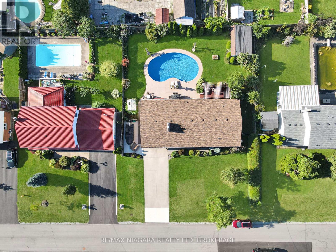
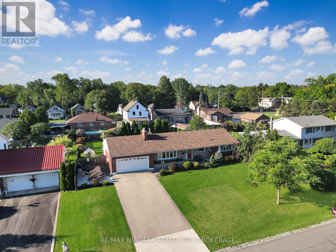
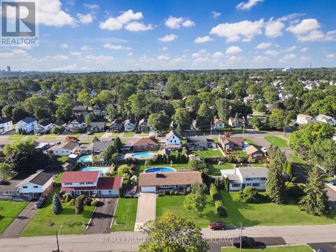
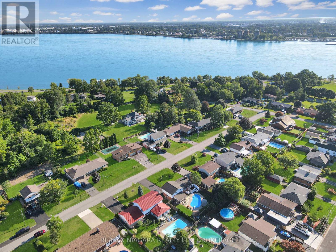
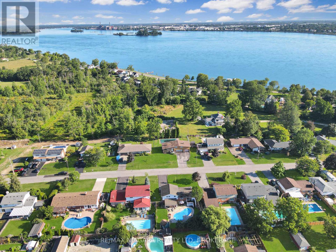
Meticulously maintained 3 bedroom brick bungalow located on one of Fort Erie's most prestigious streets, just one block from the Niagara River and the Friendship Trail. This inviting home offers a well-designed layout with an updated kitchen overlooking the fully fenced backyard and heated inground pool. A bright sunroom, featuring beautiful bamboo flooring, provides direct access to the rear yard, where a spacious deck with pergola creates an ideal setting for outdoor dining and relaxing. The main floor features a comfortable living room with a gas fireplace, a formal dining room, and three generous bedrooms. The primary bedroom includes the added convenience of a private 3-piece ensuite. The fully finished basement provides excellent additional living space with two recreation rooms, including one with a fireplace, as well as a workshop and a large laundry room that also doubles as a craft or hobby area. Numerous recent improvements add to the home's appeal and value, including a new roof, eavestroughs, soffit and fascia, a new air conditioning unit, a newer rented hot water tank, newer fencing, and a new pool liner and heater. A separate pad beside the garage provides convenient additional parking or storage space for a boat or recreational vehicle. Pride of ownership is evident throughout this exceptionally well-kept property. (id:50705)
Property Details
| MLS® Number | X13697050 |
| Property Type | Single Family |
| Community Name | 332 - Central |
| Equipment Type | Water Heater |
| Features | Flat Site, Lighting |
| Parking Space Total | 6 |
| Pool Type | Inground Pool |
| Rental Equipment Type | Water Heater |
| Structure | Patio(s), Porch, Deck |
Building
| Bathroom Total | 3 |
| Bedrooms Above Ground | 3 |
| Bedrooms Total | 3 |
| Age | 31 To 50 Years |
| Architectural Style | Bungalow |
| Basement Development | Finished |
| Basement Type | Full (finished) |
| Construction Style Attachment | Detached |
| Cooling Type | Central Air Conditioning |
| Exterior Finish | Vinyl Siding, Brick |
| Fireplace Present | Yes |
| Fireplace Total | 1 |
| Foundation Type | Poured Concrete |
| Half Bath Total | 1 |
| Heating Fuel | Natural Gas |
| Heating Type | Forced Air |
| Stories Total | 1 |
| Size Interior | 1500 - 2000 Sqft |
| Type | House |
| Utility Water | Municipal Water |
Parking
| Attached Garage | |
| Garage |
Land
| Acreage | No |
| Landscape Features | Landscaped |
| Sewer | Sanitary Sewer |
| Size Depth | 130 Ft |
| Size Frontage | 100 Ft |
| Size Irregular | 100 X 130 Ft |
| Size Total Text | 100 X 130 Ft|under 1/2 Acre |
| Zoning Description | R1 |
Rooms
| Level | Type | Length | Width | Dimensions |
|---|---|---|---|---|
| Basement | Laundry Room | 3.67 m | 4.91 m | 3.67 m x 4.91 m |
| Basement | Recreational, Games Room | 3.63 m | 7.92 m | 3.63 m x 7.92 m |
| Basement | Workshop | 3.73 m | 5.24 m | 3.73 m x 5.24 m |
| Basement | Games Room | 2.44 m | 3.85 m | 2.44 m x 3.85 m |
| Basement | Bathroom | 1.02 m | 2.43 m | 1.02 m x 2.43 m |
| Basement | Recreational, Games Room | 4.28 m | 6.89 m | 4.28 m x 6.89 m |
| Main Level | Living Room | 5.62 m | 3.97 m | 5.62 m x 3.97 m |
| Main Level | Dining Room | 3.87 m | 3.17 m | 3.87 m x 3.17 m |
| Main Level | Sunroom | 6.26 m | 2.69 m | 6.26 m x 2.69 m |
| Main Level | Kitchen | 5 m | 3.75 m | 5 m x 3.75 m |
| Main Level | Bathroom | 5.62 m | 2 m | 5.62 m x 2 m |
| Main Level | Bedroom | 2.9 m | 3.43 m | 2.9 m x 3.43 m |
| Main Level | Bedroom | 4.5 m | 3.34 m | 4.5 m x 3.34 m |
| Main Level | Bedroom | 3.69 m | 3.39 m | 3.69 m x 3.39 m |
| Main Level | Bathroom | 1.36 m | 1.36 m | 1.36 m x 1.36 m |
https://www.realtor.ca/real-estate/30179569/27-lindbergh-drive-fort-erie-central-332-central
Interested?
Contact us for more information

Ray J Rosettani
Salesperson

168 Garrison Road Unit 1
Fort Erie, Ontario L2A 1M4
(905) 871-5555
(905) 871-9765
www.remaxniagara.ca/

The trademarks REALTOR®, REALTORS®, and the REALTOR® logo are controlled by The Canadian Real Estate Association (CREA) and identify real estate professionals who are members of CREA. The trademarks MLS®, Multiple Listing Service® and the associated logos are owned by The Canadian Real Estate Association (CREA) and identify the quality of services provided by real estate professionals who are members of CREA. The trademark DDF® is owned by The Canadian Real Estate Association (CREA) and identifies CREA's Data Distribution Facility (DDF®)
September 01 2026 03:24:03
Niagara Association of REALTORS®
RE/MAX Niagara Realty Ltd, Brokerage