2753 St Paul Avenue Niagara Falls (Stamford), Ontario L2J 2L3

$699,900
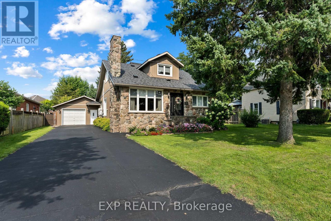
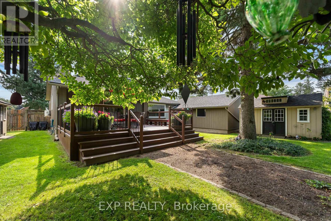
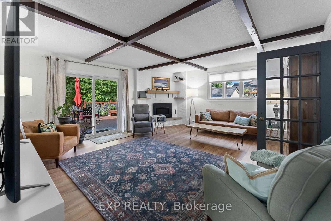
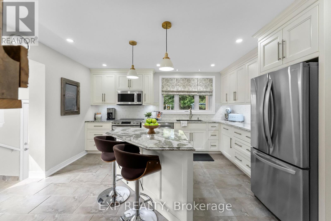
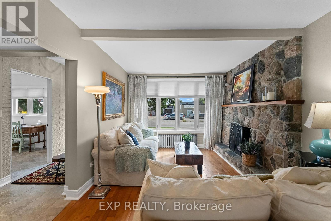
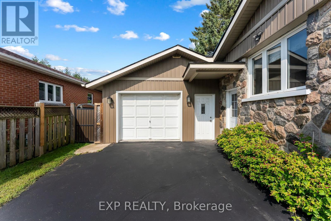
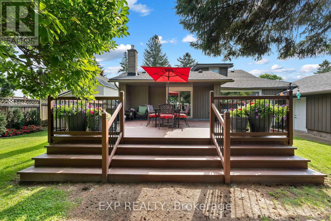
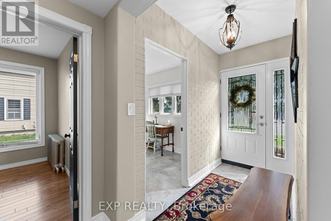
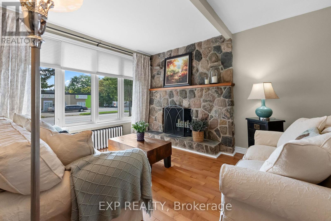
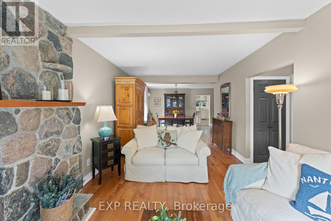
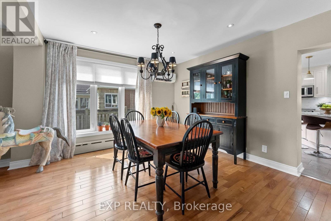
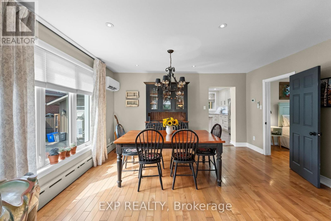
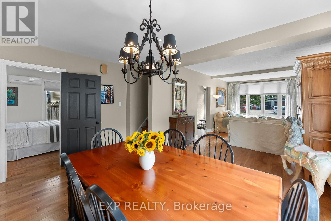
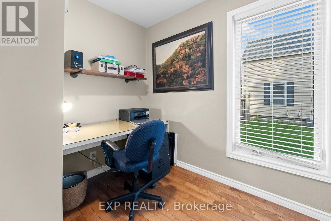
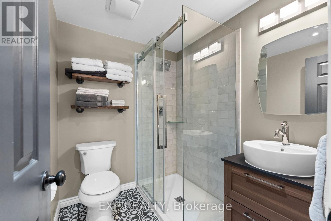
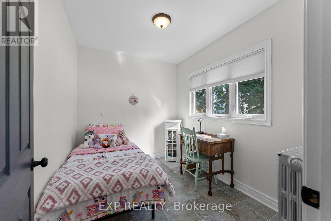
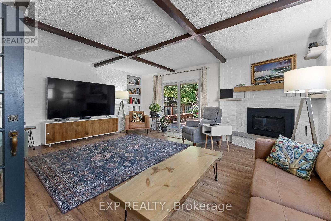
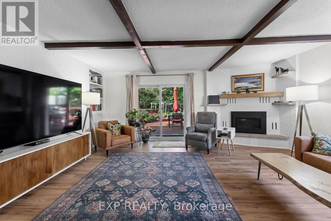
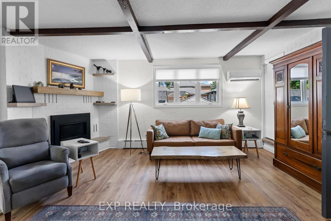
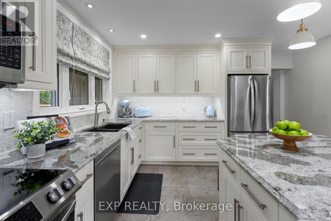
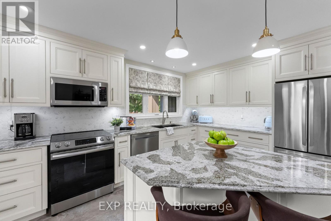
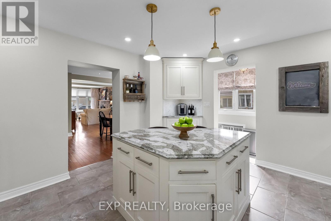
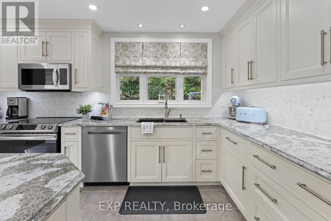
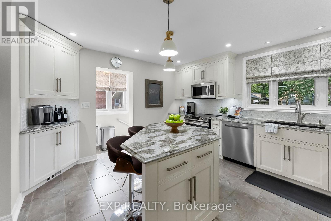
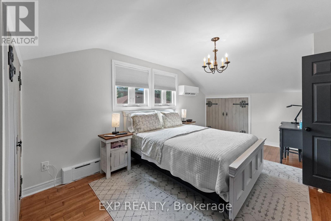
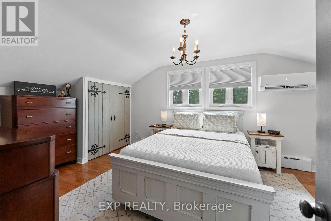
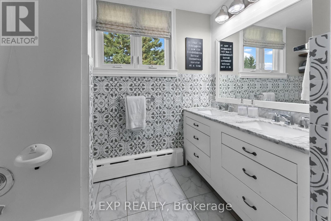
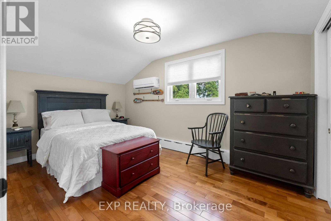
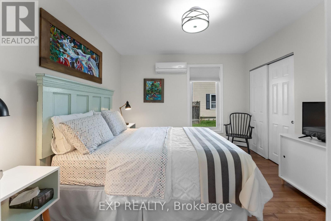
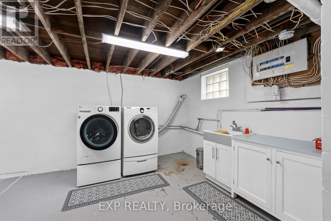
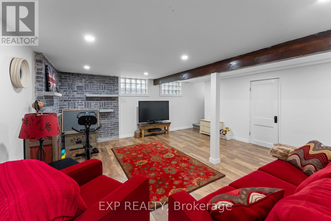
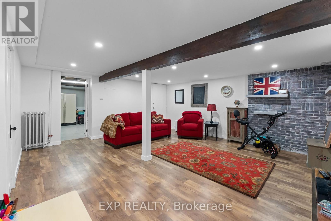
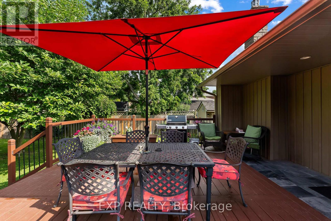
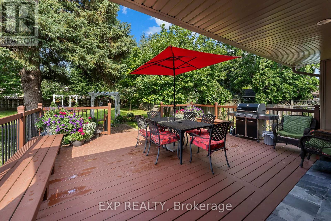
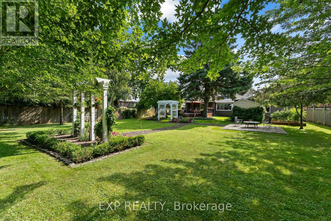
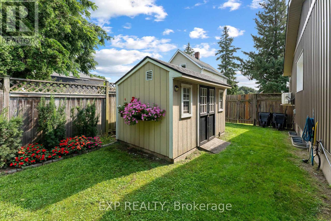
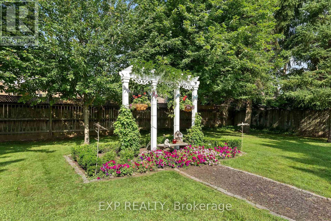
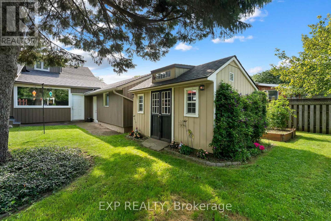
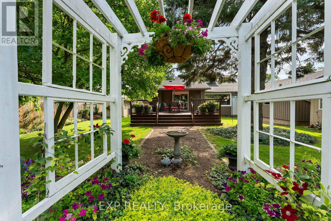
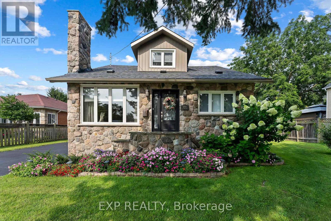
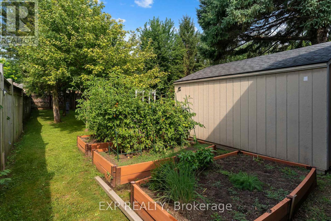
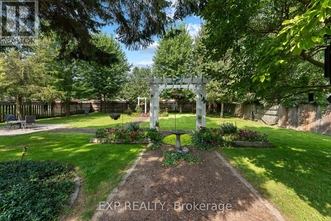
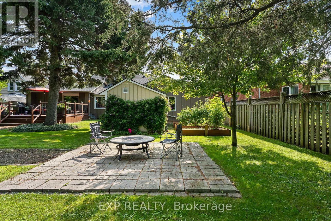
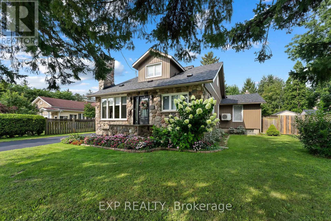
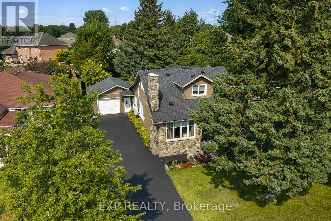
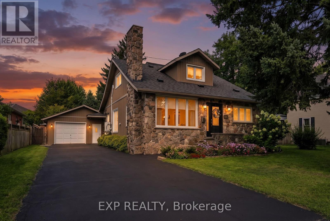
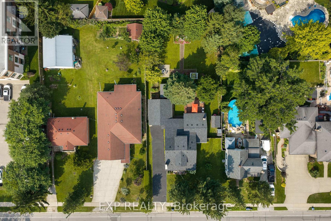
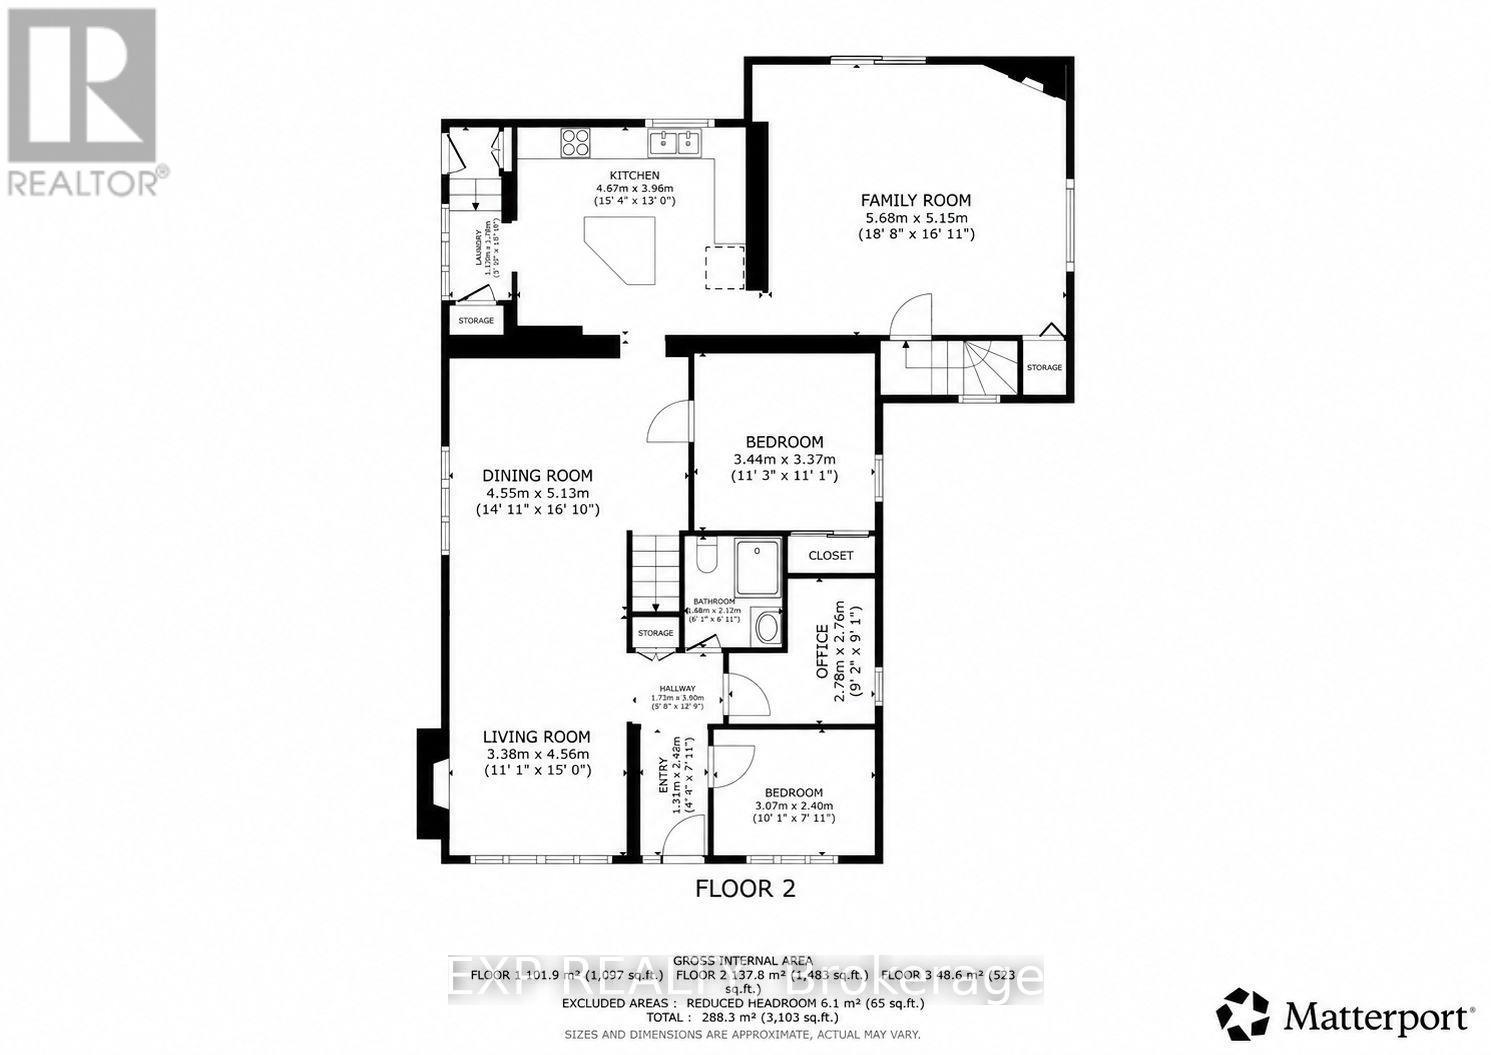
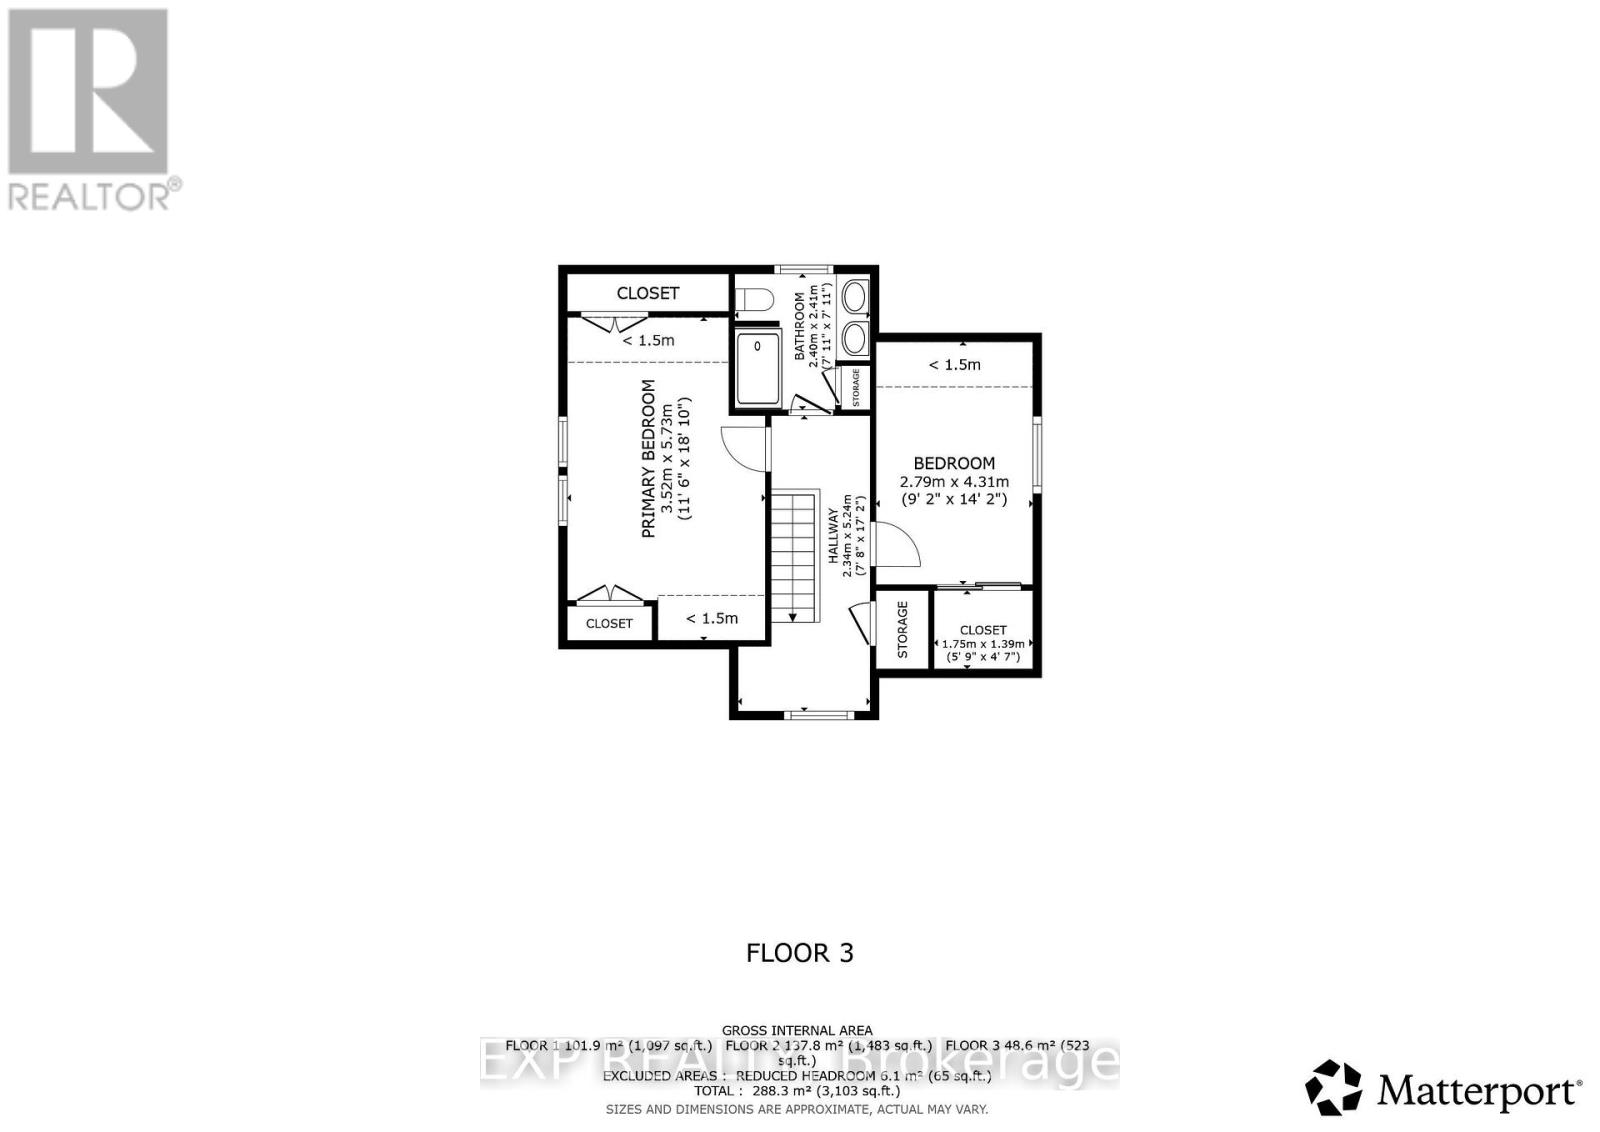
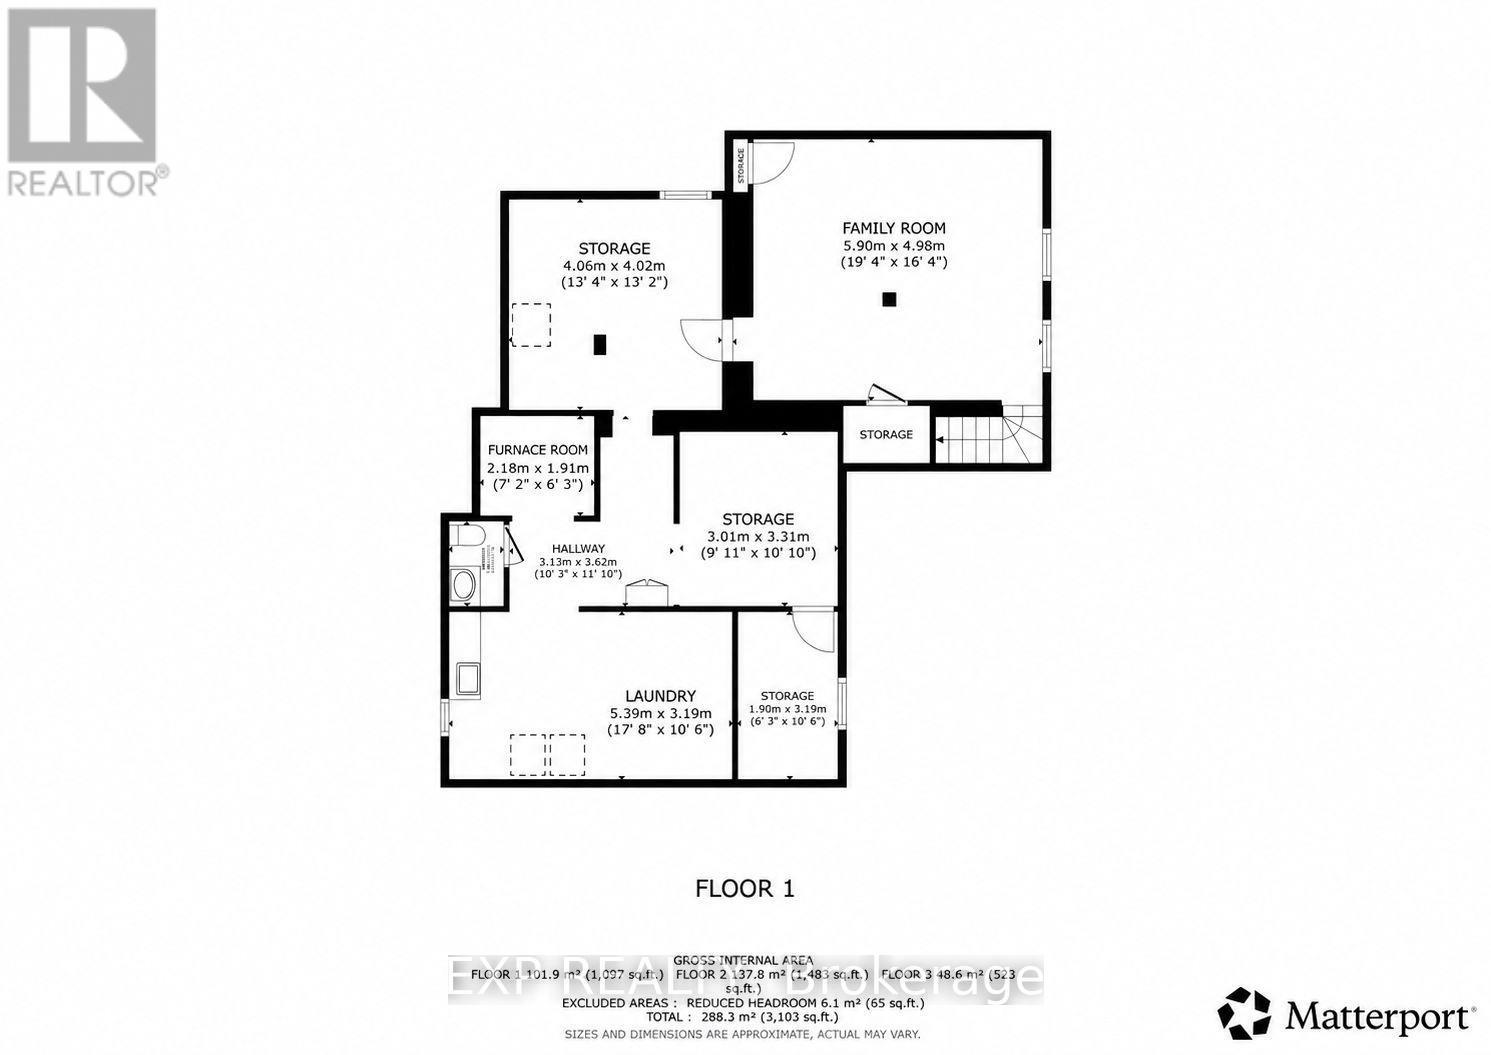
Set on a fully fenced 80 x 175 foot lot in Niagara Falls' established Stamford neighbourhood, this four-bedroom, two-storey detached home offers nearly 1,960 square feet above grade and an impressive amount of space inside and out. The main floor features a 15 x 13 foot kitchen with quartz countertops and an induction stove, a spacious 17 x 18 foot family room with a gas fireplace and newer laminate flooring, a separate home office, two bedrooms and a full bathroom. The two main-floor bedrooms offer excellent flexibility for guests, extended family or anyone looking for the convenience of fewer stairs. Upstairs, you'll find two additional bedrooms and a five-piece bathroom. The home is carpet-free and features radiant heat, with three bathrooms in total. The full, partially finished basement adds even more usable space with a large updated recreation room over 18 feet long, a two-piece bathroom, cold cellar and additional unfinished space for storage or future plans. Out back, the oversized 175-foot-deep yard is a standout, featuring a 16 x 21 foot wood deck, mature landscaping, garden structures and two outbuildings with hydro. There is plenty of room for entertaining, gardening, pets or future outdoor projects. A detached garage and private double driveway provide parking for up to seven vehicles, with room for larger vehicles, trailers or recreational toys. Beyond the property itself, the location offers an appealing lifestyle, just steps from the Haulage Trail, a year-round maintained trail connecting to Firemen's Park. Enjoy nearby vineyards and wineries less than five minutes away, along with convenient access to schools, shopping, transit and everyday amenities. Easy access to Thorold Stone Road and the QEW makes commuting throughout Niagara simple. The exterior combines brick, vinyl siding and stone, and the roof was replaced in 2025. (id:50705)
Property Details
| MLS® Number | X13850718 |
| Property Type | Single Family |
| Community Name | 206 - Stamford |
| Amenities Near By | Place Of Worship, Public Transit, Schools, Park |
| Features | Carpet Free |
| Parking Space Total | 7 |
| Structure | Deck, Outbuilding |
Building
| Bathroom Total | 3 |
| Bedrooms Above Ground | 4 |
| Bedrooms Total | 4 |
| Amenities | Fireplace(s) |
| Appliances | Garage Door Opener Remote(s), Dishwasher, Dryer, Stove, Washer, Refrigerator |
| Basement Development | Partially Finished |
| Basement Type | Full (partially Finished) |
| Construction Style Attachment | Detached |
| Cooling Type | Wall Unit |
| Exterior Finish | Brick, Stone |
| Fireplace Present | Yes |
| Fireplace Total | 1 |
| Foundation Type | Block |
| Half Bath Total | 1 |
| Heating Fuel | Natural Gas |
| Heating Type | Radiant Heat |
| Stories Total | 2 |
| Size Interior | 1500 - 2000 Sqft |
| Type | House |
| Utility Water | Municipal Water |
Parking
| Detached Garage | |
| Garage |
Land
| Acreage | No |
| Fence Type | Fully Fenced, Fenced Yard |
| Land Amenities | Place Of Worship, Public Transit, Schools, Park |
| Landscape Features | Landscaped |
| Sewer | Sanitary Sewer |
| Size Depth | 175 Ft |
| Size Frontage | 80 Ft |
| Size Irregular | 80 X 175 Ft |
| Size Total Text | 80 X 175 Ft |
| Zoning Description | R1c |
Rooms
| Level | Type | Length | Width | Dimensions |
|---|---|---|---|---|
| Second Level | Bedroom | 5.59 m | 3.4 m | 5.59 m x 3.4 m |
| Second Level | Bedroom | 4.24 m | 2.77 m | 4.24 m x 2.77 m |
| Basement | Cold Room | 3.25 m | 2.05 m | 3.25 m x 2.05 m |
| Basement | Utility Room | 3.96 m | 4.03 m | 3.96 m x 4.03 m |
| Basement | Other | 5.51 m | 3.32 m | 5.51 m x 3.32 m |
| Basement | Recreational, Games Room | 5.89 m | 4.98 m | 5.89 m x 4.98 m |
| Main Level | Living Room | 3.38 m | 4.57 m | 3.38 m x 4.57 m |
| Main Level | Kitchen | 4.67 m | 3.96 m | 4.67 m x 3.96 m |
| Main Level | Dining Room | 4.55 m | 5.13 m | 4.55 m x 5.13 m |
| Main Level | Office | 2.79 m | 2.77 m | 2.79 m x 2.77 m |
| Main Level | Bedroom | 3.4 m | 3.5 m | 3.4 m x 3.5 m |
| Main Level | Bedroom | 3.07 m | 2.41 m | 3.07 m x 2.41 m |
| Main Level | Family Room | 5.64 m | 5.16 m | 5.64 m x 5.16 m |
https://www.realtor.ca/real-estate/30351965/2753-st-paul-avenue-niagara-falls-stamford-206-stamford
Interested?
Contact us for more information

Emily Barry
Salesperson
https://www.facebook.com/thebarryteam
https://www.linkedin.com/in/emily-barry-the-barry-team
https://www.instagram.com/emilybarry_realtor
https://www.youtube.com/@emilybarryrealtor
4025 Dorchester Rd Unit: 260a
Niagara Falls, Ontario L2E 7K8
(866) 530-7737

Lea Sousa
Salesperson
https://www.youtube.com/embed/OQ0od_6eL8U
https://www.facebook.com/homeswithlea.ca
www.linkedin.com/in/lea-sousa
https://www.instagram.com/homeswithlea.ca?igsh=a2NvMWFrNG5scWVq
4025 Dorchester Road, Suite 260
Niagara Falls, Ontario L2E 7K8
(866) 530-7737
https://exprealty.ca/

The trademarks REALTOR®, REALTORS®, and the REALTOR® logo are controlled by The Canadian Real Estate Association (CREA) and identify real estate professionals who are members of CREA. The trademarks MLS®, Multiple Listing Service® and the associated logos are owned by The Canadian Real Estate Association (CREA) and identify the quality of services provided by real estate professionals who are members of CREA. The trademark DDF® is owned by The Canadian Real Estate Association (CREA) and identifies CREA's Data Distribution Facility (DDF®)
October 16 2026 04:53:33
Niagara Association of REALTORS®
Exp Realty