28 Chapel Street S Thorold (Thorold Downtown), Ontario L2V 2C6

$829,900
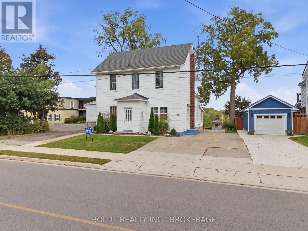
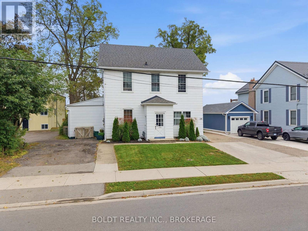
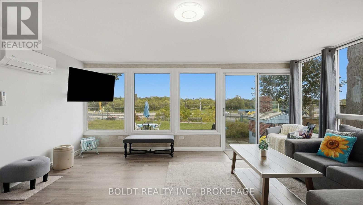
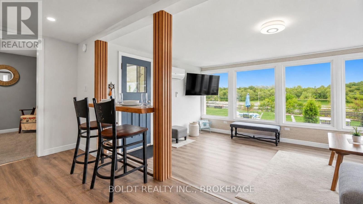
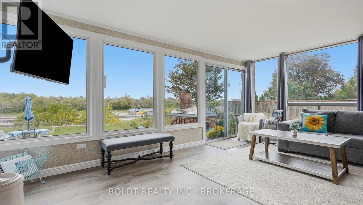
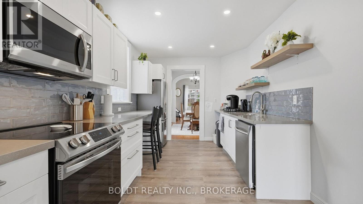
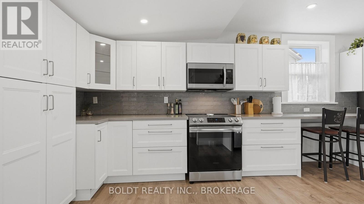
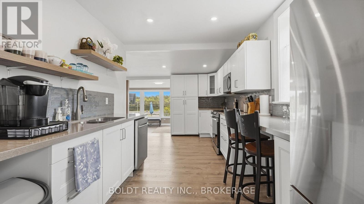
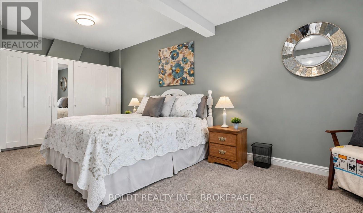
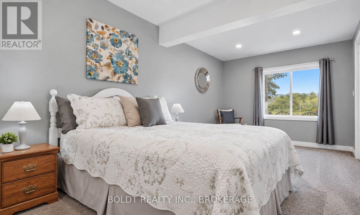
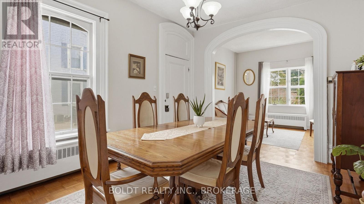
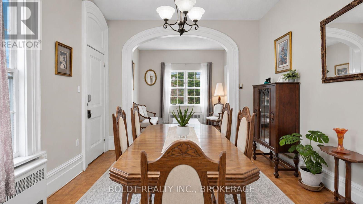
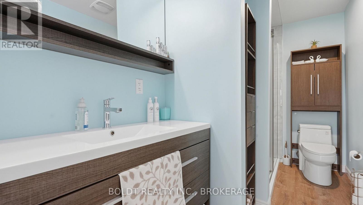
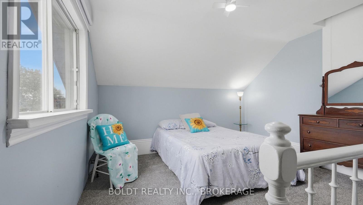
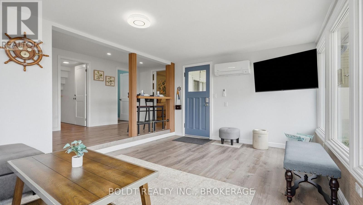
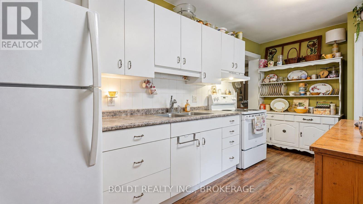
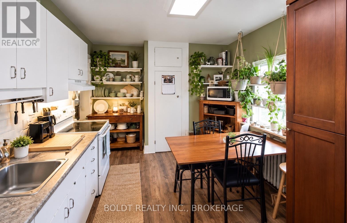
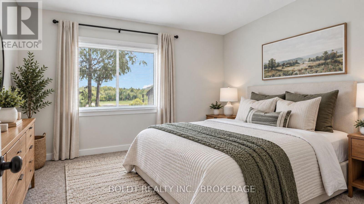
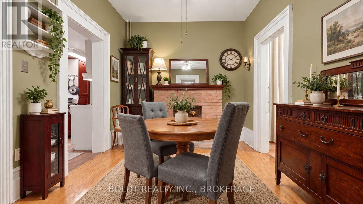
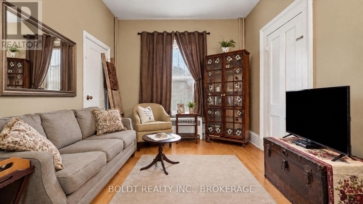
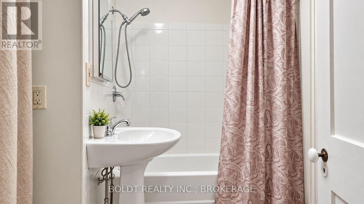
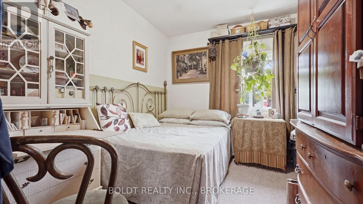
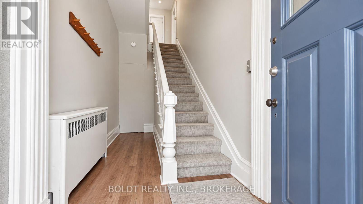
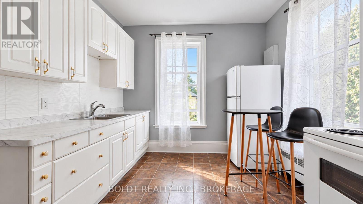
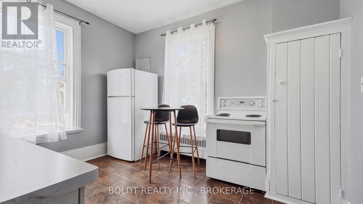
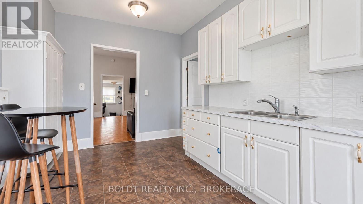
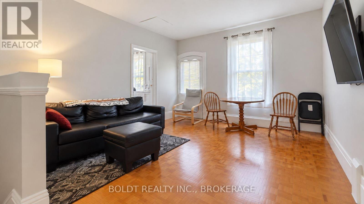
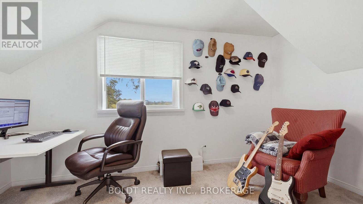
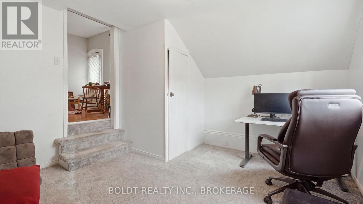
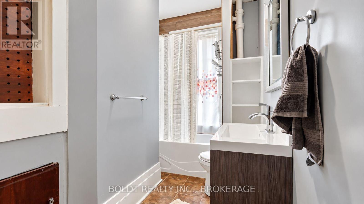
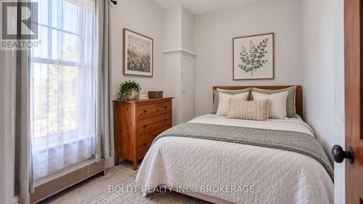
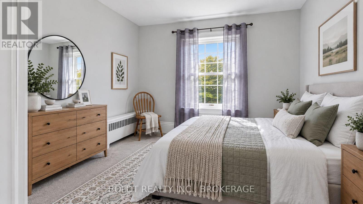
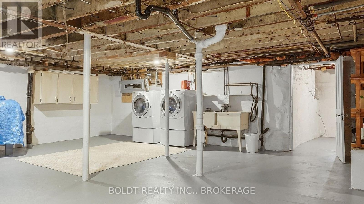
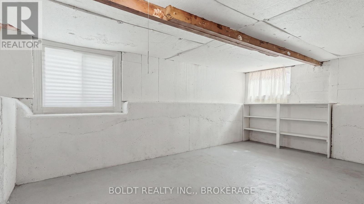
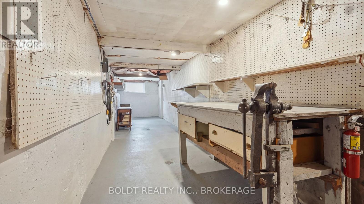
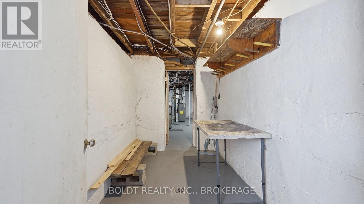
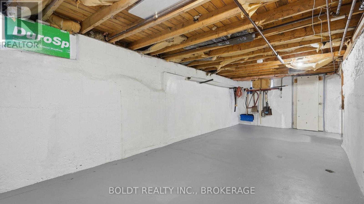
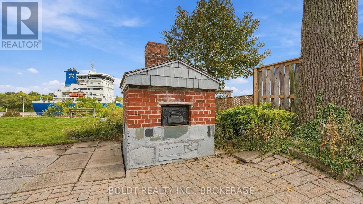
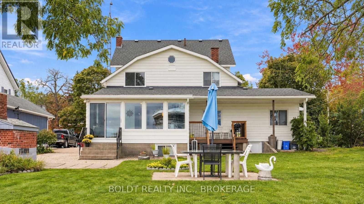
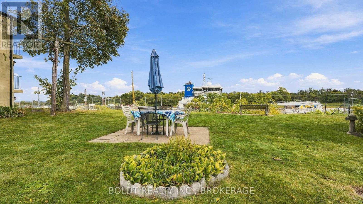
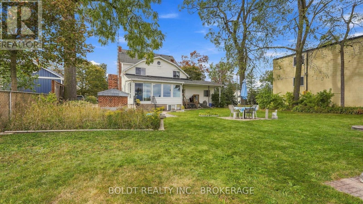
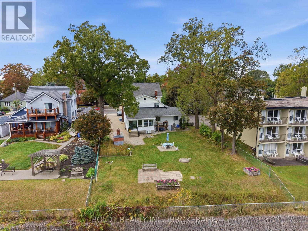
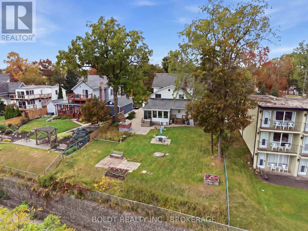
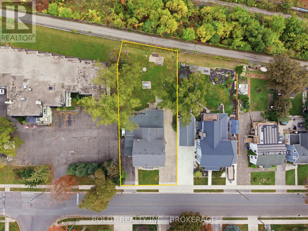
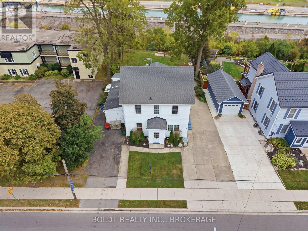
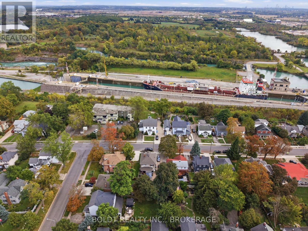
Welcome to 28 Chapel Street South in Thorold, a unique 3,200 sq. ft. triplex with panoramic Welland Canal views and multiple income opportunities. Over the past 5 years, the property has been updated including plumbing, electrical, windows, siding and improvements throughout all three units.The first main-floor unit takes full advantage of the canal setting, with panoramic views from the open-concept kitchen and living area and a front-row seat to watch the ships pass by. Currently operated as a successful short-term Airbnb, this unit has a transferable licence, all 5-star ratings and furnishings included. Run it as much or as little as you choose while benefiting from an established short-term rental. It also features a breakfast bar, large primary bedroom and fully renovated bathroom with towel warmer. Also on the main floor, the second unit has its own private driveway and offers two bedrooms, currently rented as a one-bedroom. Full of character with beautiful arched doorways and original charm.Through the front entrance, the third unit offers three bedrooms, large windows, a spacious living room and a well-laid-out living space.The full basement has been completely updated and offers easily accessible shared laundry, plenty of storage, plus an open 2-piece washroom and separate shower area.Live in one unit, rent another and continue operating the Airbnb, or add the entire property to your investment portfolio. Close to Niagara wine country, Niagara Falls, casinos, shopping, restaurants and major amenities. Outside, the deck has been redone and the fully operational bread oven has been beautifully restored, adding another unique feature to the outdoor space and canal setting. (id:50705)
Property Details
| MLS® Number | X13843826 |
| Property Type | Multi-family |
| Community Name | 557 - Thorold Downtown |
| Amenities Near By | Park, Place Of Worship, Public Transit, Schools |
| Easement | Unknown |
| Features | Guest Suite, In-law Suite |
| Parking Space Total | 6 |
| Structure | Deck, Patio(s) |
| View Type | Direct Water View |
| Water Front Name | Welland Canal |
| Water Front Type | Waterfront On Canal |
Building
| Bathroom Total | 4 |
| Bedrooms Above Ground | 7 |
| Bedrooms Total | 7 |
| Appliances | Dishwasher, Dryer, Two Stoves, Washer, Refrigerator |
| Basement Development | Unfinished |
| Basement Type | Full (unfinished) |
| Exterior Finish | Vinyl Siding, Aluminum Siding |
| Fireplace Present | Yes |
| Foundation Type | Block, Stone |
| Half Bath Total | 1 |
| Heating Fuel | Natural Gas |
| Heating Type | Heat Pump, Radiant Heat |
| Stories Total | 2 |
| Size Interior | 3000 - 3500 Sqft |
| Type | Triplex |
| Utility Water | Municipal Water |
Parking
| No Garage |
Land
| Access Type | Year-round Access |
| Acreage | No |
| Land Amenities | Park, Place Of Worship, Public Transit, Schools |
| Landscape Features | Landscaped |
| Sewer | Sanitary Sewer |
| Size Depth | 132 Ft ,2 In |
| Size Frontage | 66 Ft ,2 In |
| Size Irregular | 66.2 X 132.2 Ft |
| Size Total Text | 66.2 X 132.2 Ft |
| Zoning Description | R1b |
Rooms
| Level | Type | Length | Width | Dimensions |
|---|---|---|---|---|
| Second Level | Family Room | 5.2 m | 3.8 m | 5.2 m x 3.8 m |
| Second Level | Kitchen | 3.14 m | 3 m | 3.14 m x 3 m |
| Second Level | Bedroom | 4.04 m | 3.55 m | 4.04 m x 3.55 m |
| Second Level | Bedroom 2 | 3.8 m | 3.55 m | 3.8 m x 3.55 m |
| Second Level | Bedroom 3 | 2.3 m | 4.24 m | 2.3 m x 4.24 m |
| Second Level | Bedroom 4 | 3.32 m | 3.29 m | 3.32 m x 3.29 m |
| Basement | Other | 7.9 m | 7.23 m | 7.9 m x 7.23 m |
| Basement | Other | 3.58 m | 7.82 m | 3.58 m x 7.82 m |
| Basement | Other | 8.54 m | 2.42 m | 8.54 m x 2.42 m |
| Basement | Other | 3.66 m | 3.93 m | 3.66 m x 3.93 m |
| Basement | Other | 4.17 m | 3.19 m | 4.17 m x 3.19 m |
| Basement | Other | 2.02 m | 3.55 m | 2.02 m x 3.55 m |
| Main Level | Foyer | 2.19 m | 1.57 m | 2.19 m x 1.57 m |
| Main Level | Sunroom | 4.9 m | 3.46 m | 4.9 m x 3.46 m |
| Main Level | Family Room | 2.97 m | 3.55 m | 2.97 m x 3.55 m |
| Main Level | Dining Room | 2.97 m | 4.25 m | 2.97 m x 4.25 m |
| Main Level | Bedroom | 3.64 m | 2.84 m | 3.64 m x 2.84 m |
| Main Level | Kitchen | 3.64 m | 4.9 m | 3.64 m x 4.9 m |
| Main Level | Primary Bedroom | 2.97 m | 5.86 m | 2.97 m x 5.86 m |
| Main Level | Other | 3.64 m | 2.82 m | 3.64 m x 2.82 m |
| Main Level | Kitchen | 5.62 m | 5.86 m | 5.62 m x 5.86 m |
| Main Level | Dining Room | 3.32 m | 4.51 m | 3.32 m x 4.51 m |
| Main Level | Living Room | 3.32 m | 2.99 m | 3.32 m x 2.99 m |
Interested?
Contact us for more information

Lisa Seto
Broker
211 Scott Street
St. Catharines, Ontario L2N 1H5
(289) 362-3232
(289) 362-3230
www.boldtrealty.ca/

Bryony Hawthorn
Broker
211 Scott Street
St. Catharines, Ontario L2N 1H5
(289) 362-3232
(289) 362-3230
www.boldtrealty.ca/

The trademarks REALTOR®, REALTORS®, and the REALTOR® logo are controlled by The Canadian Real Estate Association (CREA) and identify real estate professionals who are members of CREA. The trademarks MLS®, Multiple Listing Service® and the associated logos are owned by The Canadian Real Estate Association (CREA) and identify the quality of services provided by real estate professionals who are members of CREA. The trademark DDF® is owned by The Canadian Real Estate Association (CREA) and identifies CREA's Data Distribution Facility (DDF®)
October 16 2026 03:53:39
Niagara Association of REALTORS®
Boldt Realty Inc., Brokerage