31 Murray Street Fort Erie (Central), Ontario L2A 2A3

$539,900
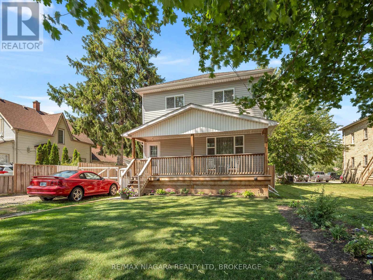
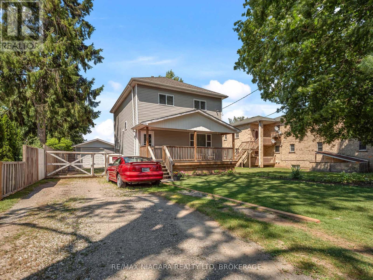
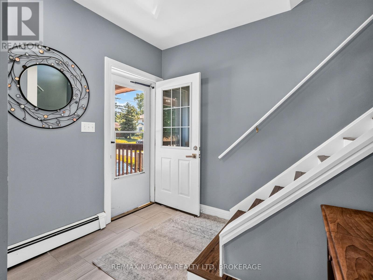
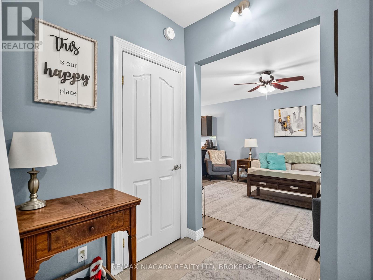
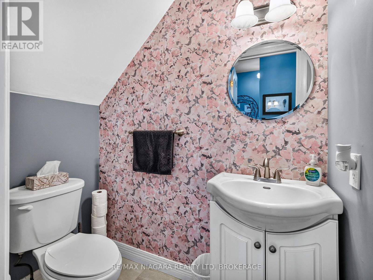
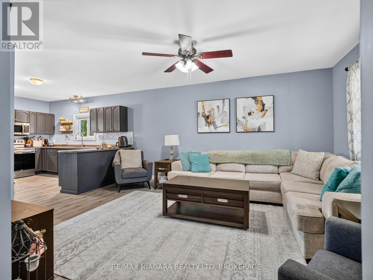
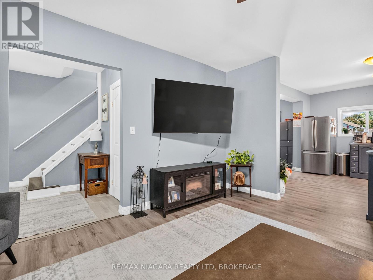
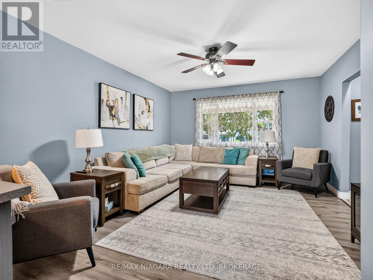
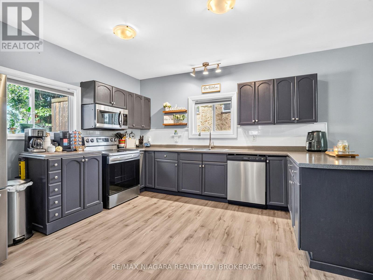
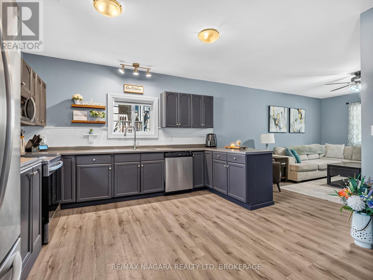
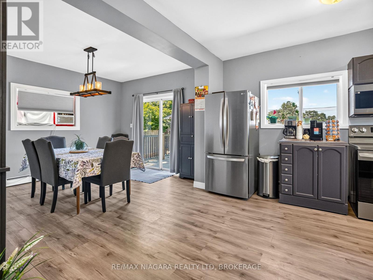
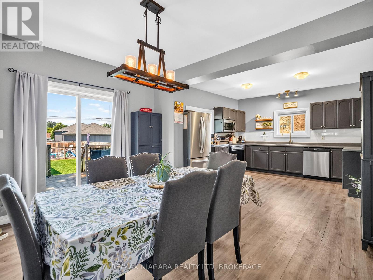
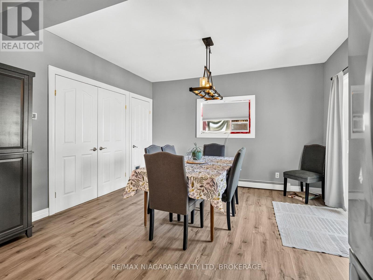
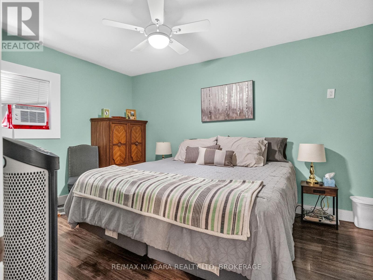
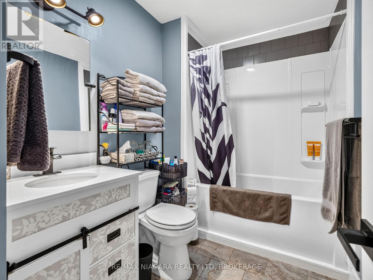
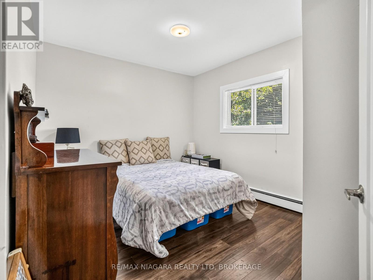
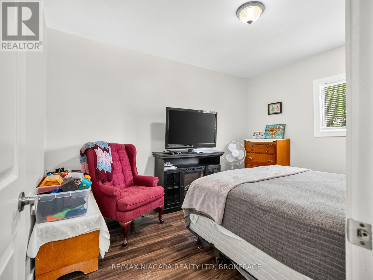
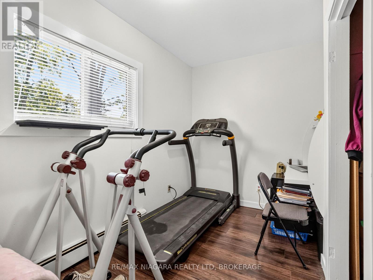
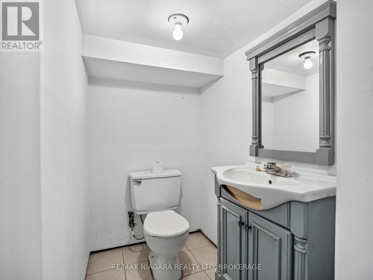
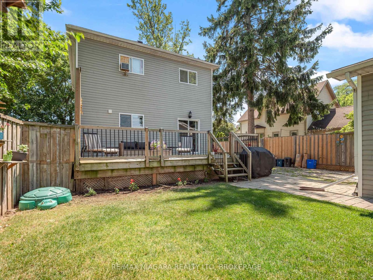
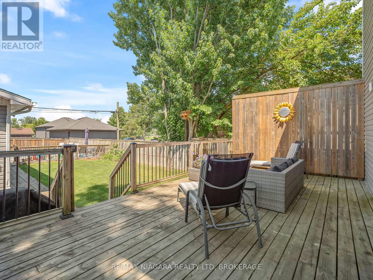
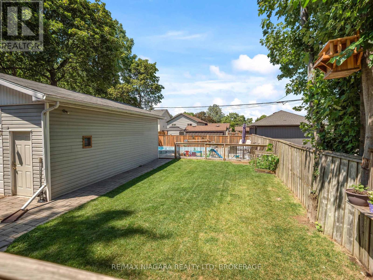
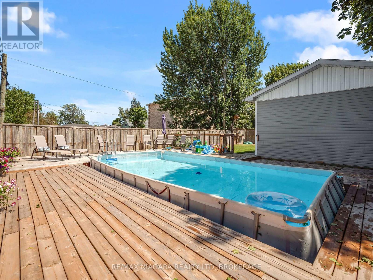
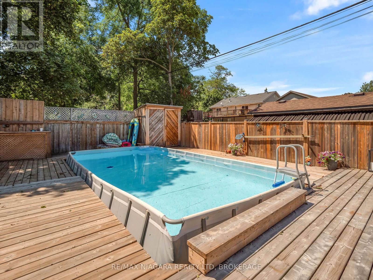
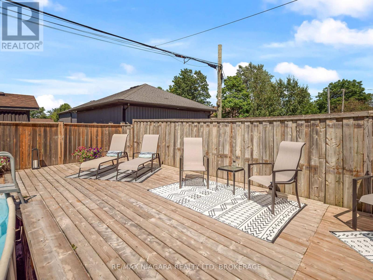
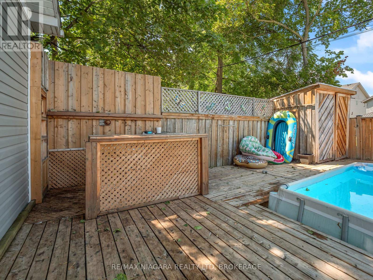
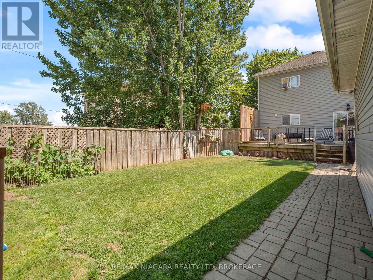
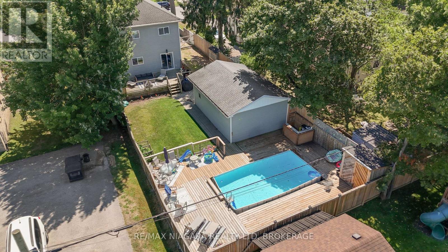
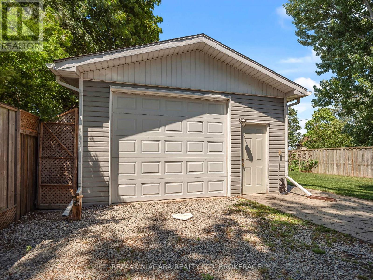
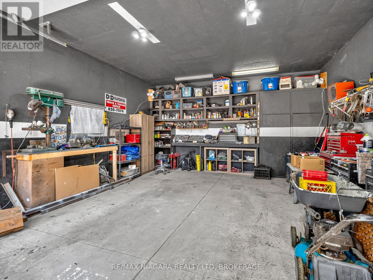
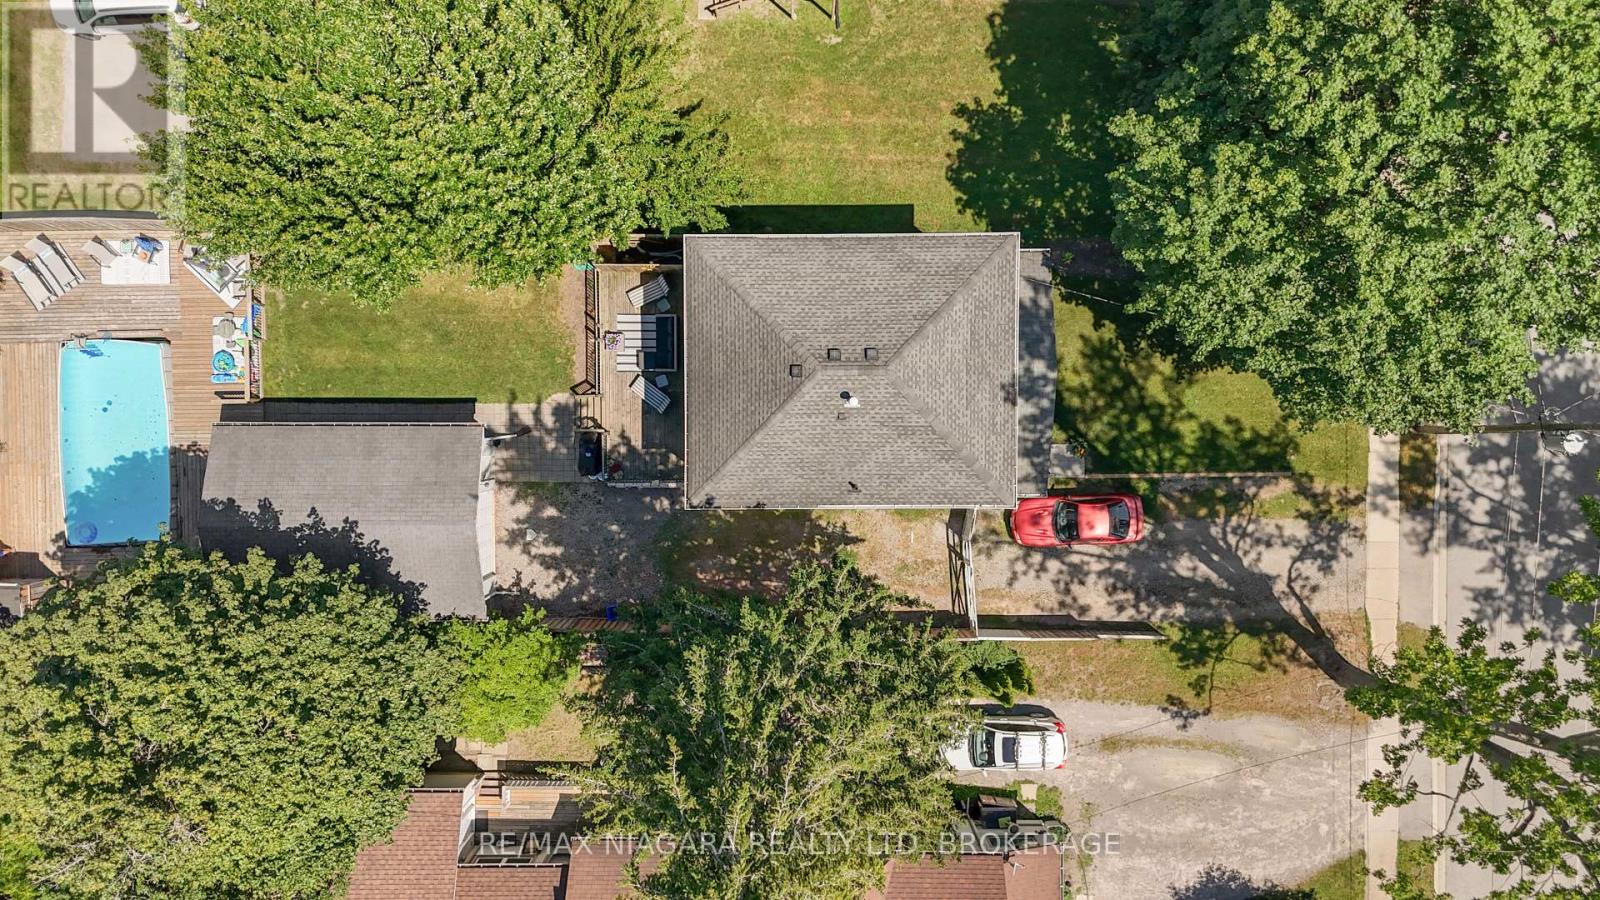
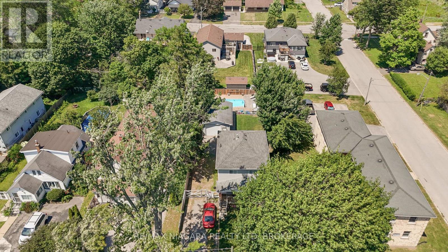
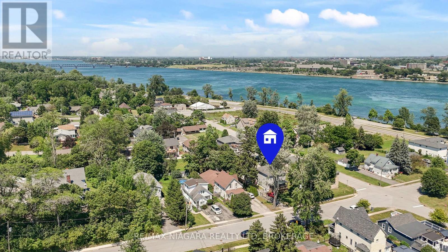
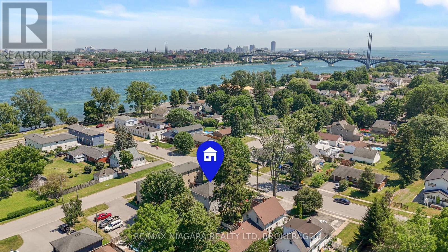
Welcome to 31 Murray Street, A stunning 4-bedrrom home featuring 9 ft ceilings on both levels, just steps from the Niagara River! This home features 4 spacious bedrooms, 3 bathrooms and situated on a 148ft deep lot with a fully fenced in private backyard with two amazing decks and an above ground pool great for entertaining and a large amazing workshop garage. Located in an incredible central area, you'll be just moments away from the Niagara River with a boat launch just at the end of the road, Peace Bridge, schools and shopping all in close proximity, Start enjoying all that Fort Erie has to offer! Book your showing today and discover your dream home. (id:50705)
Property Details
| MLS® Number | X13571456 |
| Property Type | Single Family |
| Community Name | 332 - Central |
| Features | Carpet Free |
| Parking Space Total | 10 |
| Pool Type | Above Ground Pool |
Building
| Bathroom Total | 3 |
| Bedrooms Above Ground | 4 |
| Bedrooms Total | 4 |
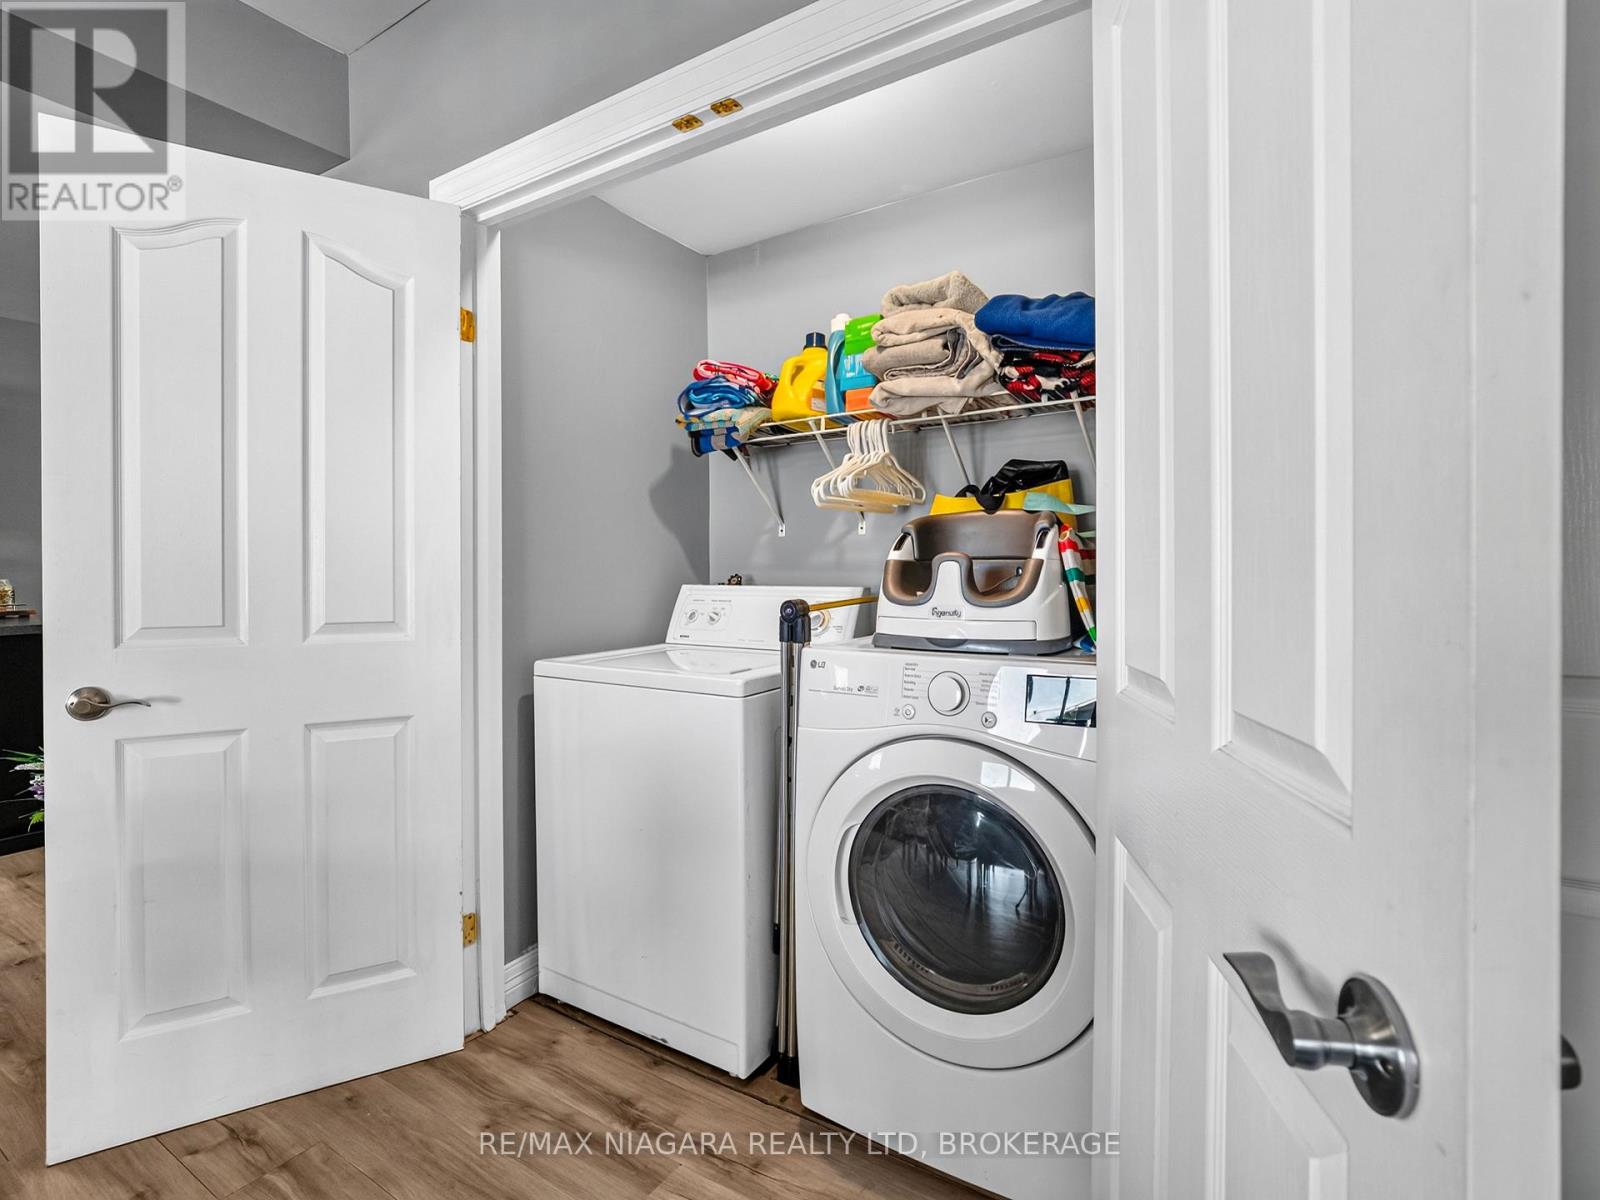
| Appliances | Water Meter, Water Heater, Dishwasher, Dryer, Stove, Washer, Refrigerator |
| Basement Development | Unfinished |
| Basement Type | Full (unfinished) |
| Construction Style Attachment | Detached |
| Cooling Type | Window Air Conditioner |
| Exterior Finish | Vinyl Siding |
| Foundation Type | Stone, Block |
| Half Bath Total | 2 |
| Heating Fuel | Natural Gas |
| Heating Type | Radiant Heat |
| Stories Total | 2 |
| Size Interior | 1500 - 2000 Sqft |
| Type | House |
| Utility Water | Municipal Water |
Parking
| Detached Garage | |
| Garage |
Land
| Acreage | No |
| Sewer | Sanitary Sewer |
| Size Depth | 148 Ft ,6 In |
| Size Frontage | 45 Ft |
| Size Irregular | 45 X 148.5 Ft |
| Size Total Text | 45 X 148.5 Ft|under 1/2 Acre |
Rooms
| Level | Type | Length | Width | Dimensions |
|---|---|---|---|---|
| Second Level | Bathroom | 2.69 m | 1.8 m | 2.69 m x 1.8 m |
| Second Level | Bedroom | 3.68 m | 2.64 m | 3.68 m x 2.64 m |
| Second Level | Bedroom | 3.3 m | 3.76 m | 3.3 m x 3.76 m |
| Second Level | Primary Bedroom | 3.2 m | 4.34 m | 3.2 m x 4.34 m |
| Second Level | Bedroom | 3.76 m | 3.02 m | 3.76 m x 3.02 m |
| Main Level | Foyer | 2.85 m | 2.67 m | 2.85 m x 2.67 m |
| Main Level | Bathroom | 1.82 m | 1.01 m | 1.82 m x 1.01 m |
| Main Level | Living Room | 4.14 m | 4.9 m | 4.14 m x 4.9 m |
| Main Level | Kitchen | 3.91 m | 3.94 m | 3.91 m x 3.94 m |
| Main Level | Dining Room | 3.07 m | 3.98 m | 3.07 m x 3.98 m |
https://www.realtor.ca/real-estate/30041652/31-murray-street-fort-erie-central-332-central
Interested?
Contact us for more information

Brock Rosettani
Salesperson

168 Garrison Road Unit 1
Fort Erie, Ontario L2A 1M4
(905) 871-5555
(905) 871-9765
www.remaxniagara.ca/

The trademarks REALTOR®, REALTORS®, and the REALTOR® logo are controlled by The Canadian Real Estate Association (CREA) and identify real estate professionals who are members of CREA. The trademarks MLS®, Multiple Listing Service® and the associated logos are owned by The Canadian Real Estate Association (CREA) and identify the quality of services provided by real estate professionals who are members of CREA. The trademark DDF® is owned by The Canadian Real Estate Association (CREA) and identifies CREA's Data Distribution Facility (DDF®)
September 30 2026 03:53:31
Niagara Association of REALTORS®
RE/MAX Niagara Realty Ltd, Brokerage