32 Goodwillie Drive Welland (N. Welland), Ontario L3C 7C4

$659,000
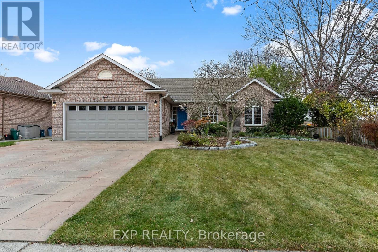
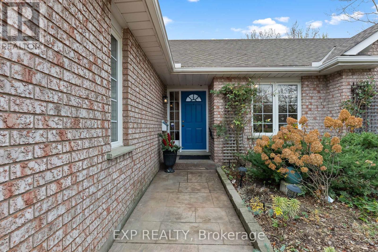
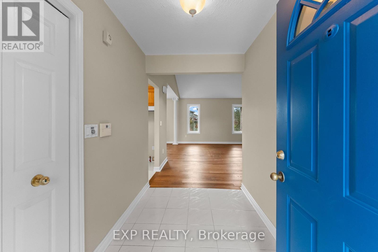
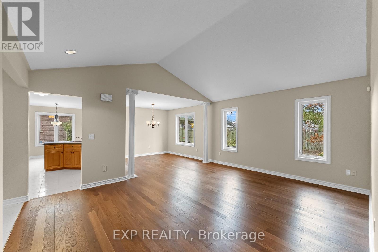
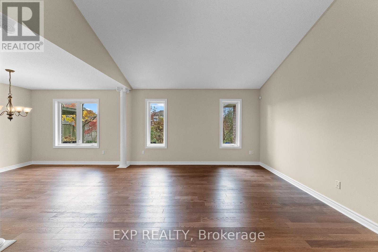
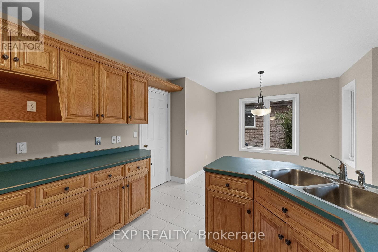
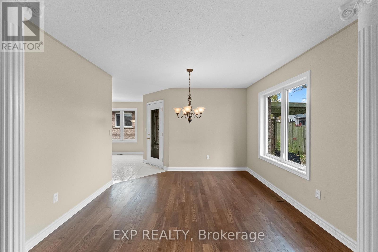
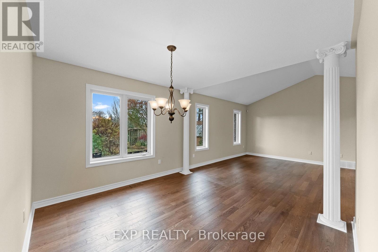
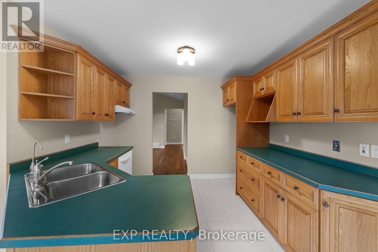
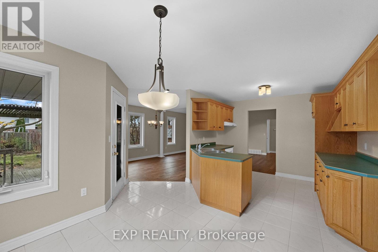
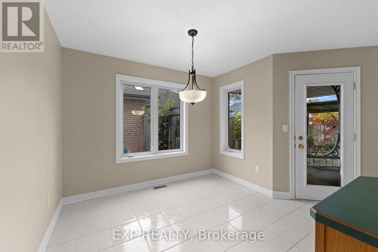
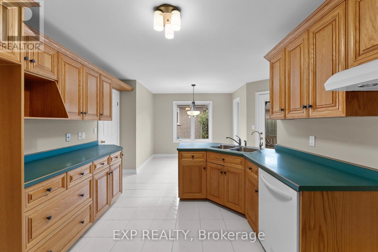
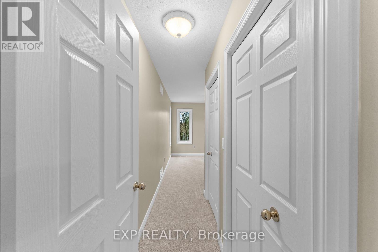
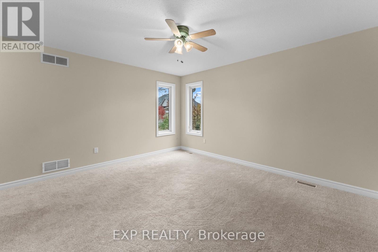
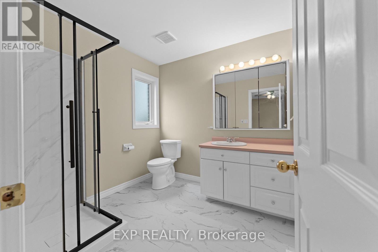
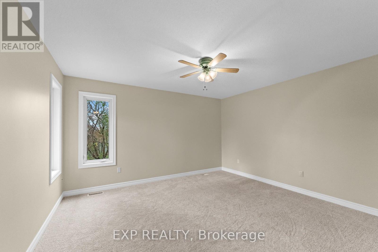
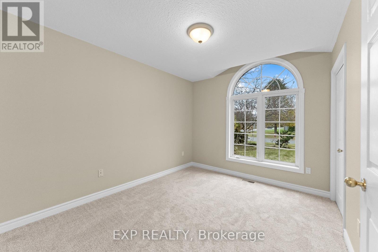
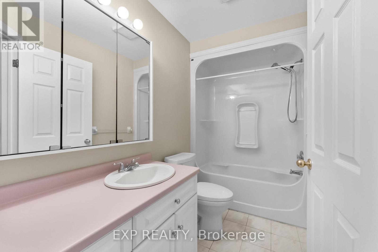
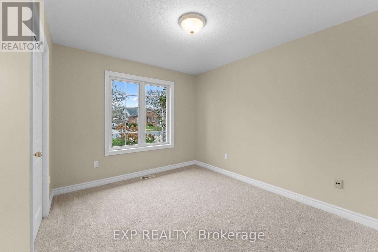
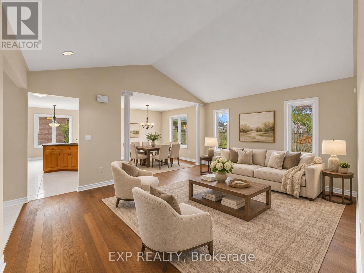
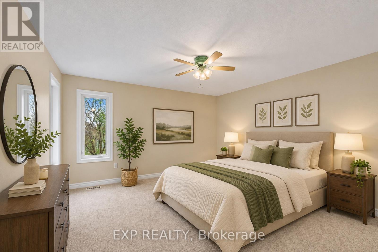
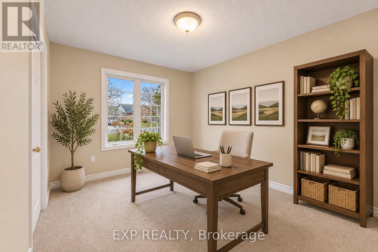
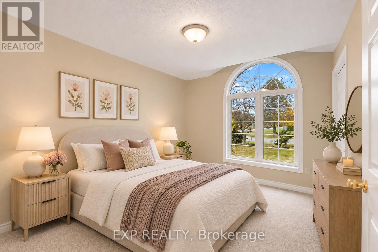
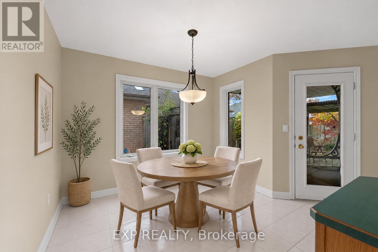
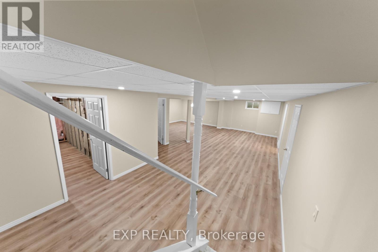
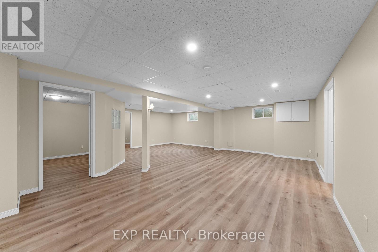
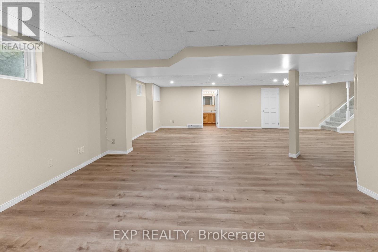
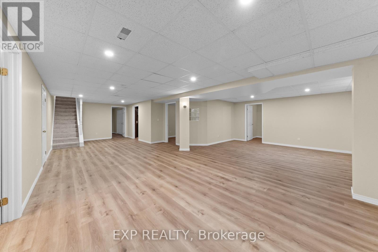
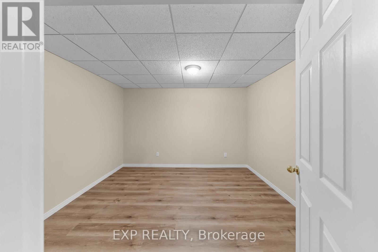
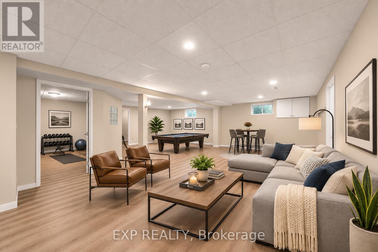
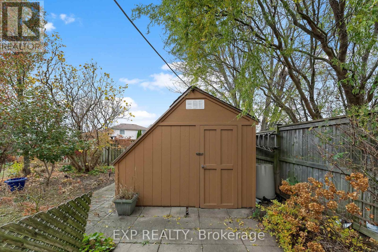
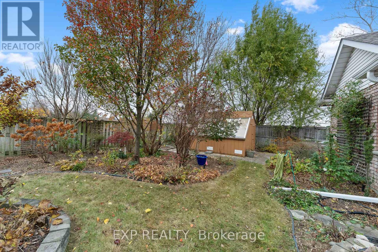
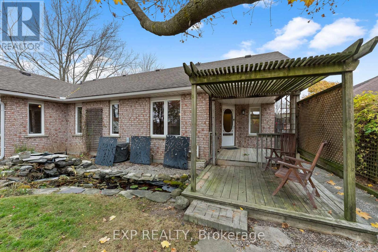
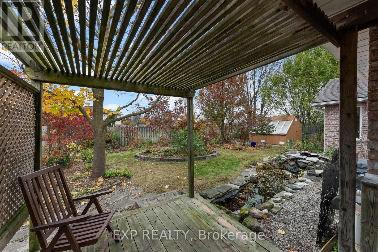
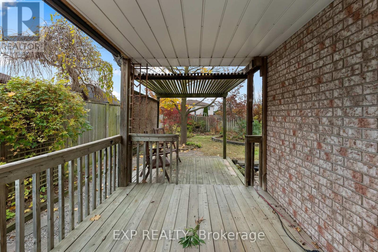
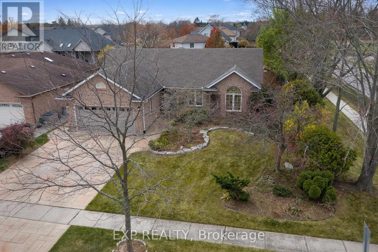
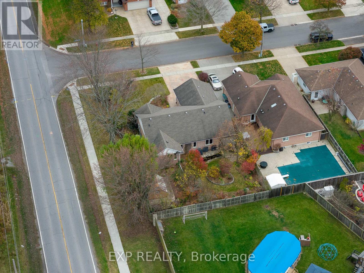
Welcome to 23 Goodwillie Drive, a sprawling, all-brick bungalow in desirable North Welland. A stamped concrete driveway leads to the double-car garage and sets the tone for this well-cared-for home. Freshly painted throughout, the home features hardwood and new carpet on the main level, along with three spacious bedrooms filled with natural light. The eat-in kitchen offers a dinette for casual meals, while the dining room opens to the living room, creating a welcoming space for entertaining. The fully finished basement adds a generous family room, a fourth bedroom, a separate office, a bathroom and plenty of storage. Outside, enjoy a covered deck, a fully fenced backyard and a garden shed. A Generac generator adds peace of mind. With 3+1 bedrooms, three bathrooms and a convenient location minutes from Highway 406, schools and shopping, this move-in-ready bungalow offers quality construction and room to spread out. (id:50705)
Property Details
| MLS® Number | X14185948 |
| Property Type | Single Family |
| Community Name | 767 - N. Welland |
| Amenities Near By | Park, Place Of Worship |
| Community Features | School Bus, Community Centre |
| Equipment Type | Water Heater |
| Parking Space Total | 4 |
| Rental Equipment Type | Water Heater |
| Structure | Porch, Deck, Shed |
Building
| Bathroom Total | 3 |
| Bedrooms Above Ground | 3 |
| Bedrooms Below Ground | 1 |
| Bedrooms Total | 4 |
| Age | 31 To 50 Years |
| Appliances | Garage Door Opener Remote(s), Dishwasher, Stove, Refrigerator |
| Architectural Style | Bungalow |
| Basement Development | Finished |
| Basement Type | Full (finished) |
| Construction Style Attachment | Detached |
| Cooling Type | Central Air Conditioning |
| Exterior Finish | Brick, Vinyl Siding |
| Fire Protection | Smoke Detectors, Alarm System |
| Foundation Type | Poured Concrete |
| Heating Fuel | Natural Gas |
| Heating Type | Forced Air |
| Stories Total | 1 |
| Size Interior | 1100 - 1500 Sqft |
| Type | House |
| Utility Water | Municipal Water |
Parking
| Attached Garage | |
| Garage |
Land
| Acreage | No |
| Fence Type | Fully Fenced, Fenced Yard |
| Land Amenities | Park, Place Of Worship |
| Landscape Features | Landscaped, Lawn Sprinkler |
| Sewer | Sanitary Sewer |
| Size Depth | 120 Ft ,1 In |
| Size Frontage | 50 Ft |
| Size Irregular | 50 X 120.1 Ft |
| Size Total Text | 50 X 120.1 Ft |
| Zoning Description | Rl1 |
Rooms
| Level | Type | Length | Width | Dimensions |
|---|---|---|---|---|
| Basement | Office | 3.49 m | 3.39 m | 3.49 m x 3.39 m |
| Basement | Other | 4.18 m | 2.03 m | 4.18 m x 2.03 m |
| Basement | Family Room | 10.41 m | 7.81 m | 10.41 m x 7.81 m |
| Basement | Bedroom 4 | 3.81 m | 3.69 m | 3.81 m x 3.69 m |
| Main Level | Living Room | 4.17 m | 4.29 m | 4.17 m x 4.29 m |
| Main Level | Dining Room | 3.36 m | 3.23 m | 3.36 m x 3.23 m |
| Main Level | Kitchen | 5.76 m | 2.99 m | 5.76 m x 2.99 m |
| Main Level | Bedroom | 4.28 m | 3.85 m | 4.28 m x 3.85 m |
| Main Level | Bedroom 2 | 2.87 m | 3.52 m | 2.87 m x 3.52 m |
| Main Level | Bedroom 3 | 2.96 m | 3.51 m | 2.96 m x 3.51 m |
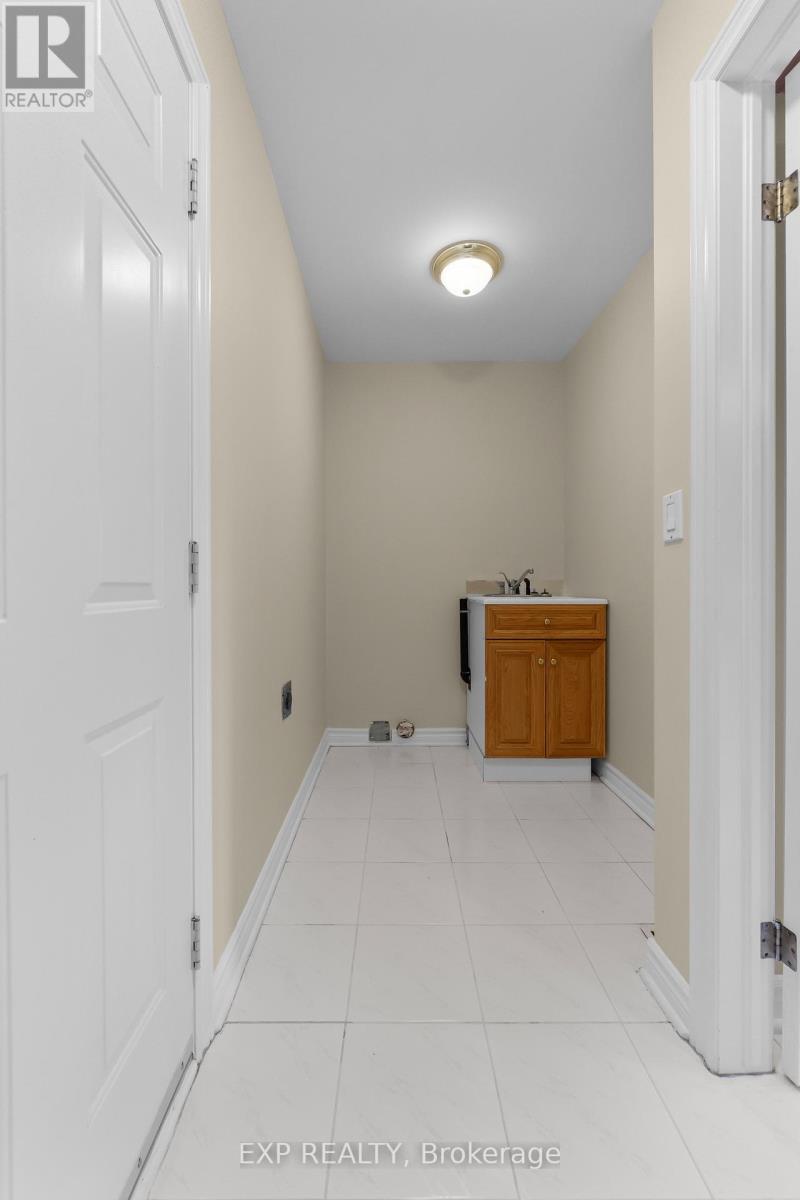
| Main Level | Laundry Room | 2.87 m | 2.02 m | 2.87 m x 2.02 m |
| Main Level | Foyer | 2.44 m | 1.77 m | 2.44 m x 1.77 m |
Utilities
| Cable | Available |
| Electricity | Installed |
| Sewer | Installed |
https://www.realtor.ca/real-estate/30518606/32-goodwillie-drive-welland-n-welland-767-n-welland
Interested?
Contact us for more information

Emily Barry
Salesperson
https://www.facebook.com/thebarryteam
https://www.linkedin.com/in/emily-barry-the-barry-team
https://www.instagram.com/emilybarry_realtor
https://www.youtube.com/@emilybarryrealtor
4025 Dorchester Rd Unit: 260a
Niagara Falls, Ontario L2E 7K8
(866) 530-7737

Pauline Oliver
Salesperson
https://www.facebook.com/Paulinerealtor.8888/
https://www.instagram.com/paulineoliverrealestate/
4025 Dorchester Road, Suite 260
Niagara Falls, Ontario L2E 7K8
(866) 530-7737
https://exprealty.ca/

The trademarks REALTOR®, REALTORS®, and the REALTOR® logo are controlled by The Canadian Real Estate Association (CREA) and identify real estate professionals who are members of CREA. The trademarks MLS®, Multiple Listing Service® and the associated logos are owned by The Canadian Real Estate Association (CREA) and identify the quality of services provided by real estate professionals who are members of CREA. The trademark DDF® is owned by The Canadian Real Estate Association (CREA) and identifies CREA's Data Distribution Facility (DDF®)
November 16 2026 10:24:00
Niagara Association of REALTORS®
Exp Realty