330 Waverly Street Hamilton (Mcquesten), Ontario L8H 6P9

$587,000
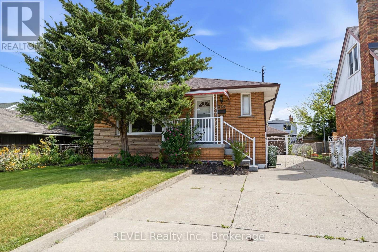
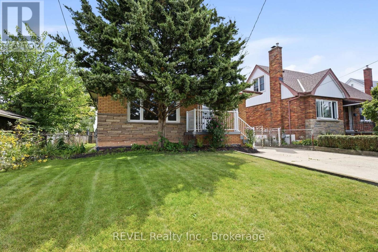
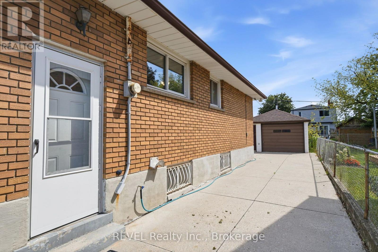
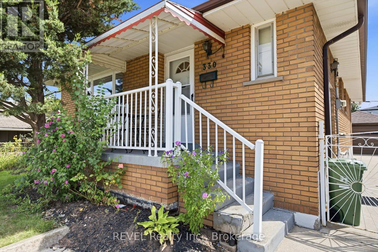
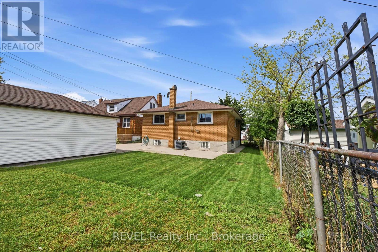
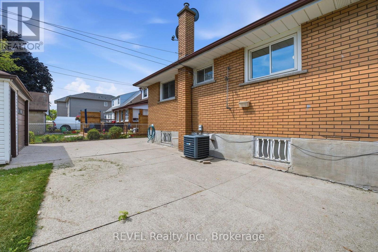
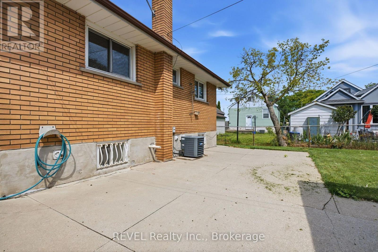
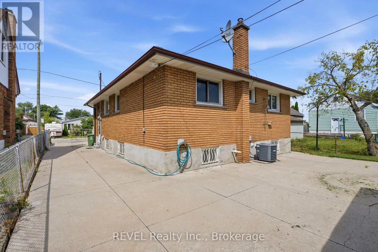
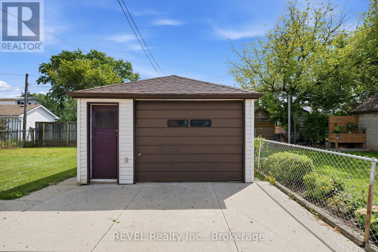
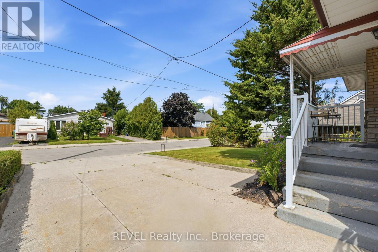
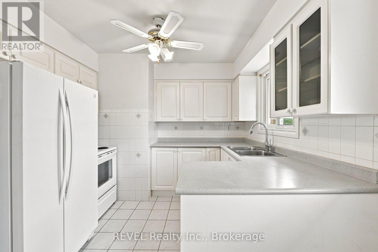
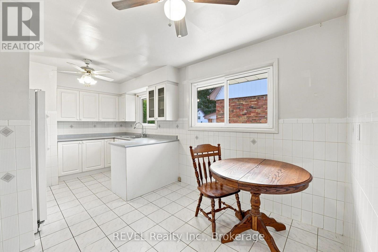
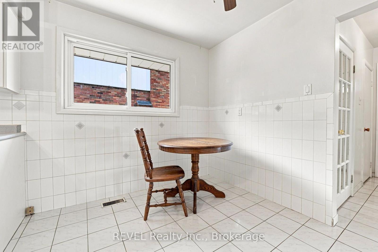
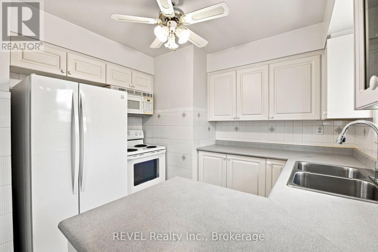
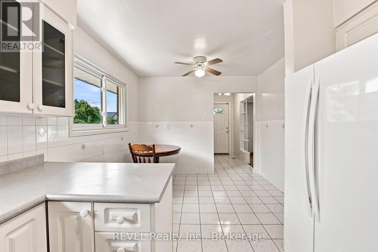
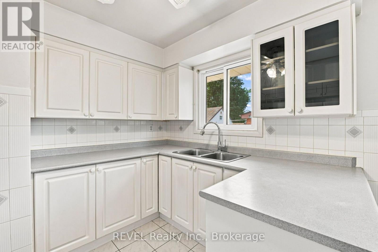
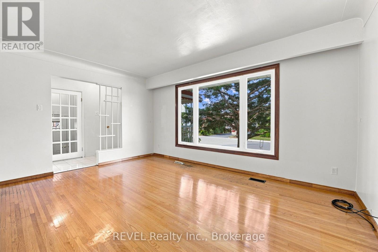
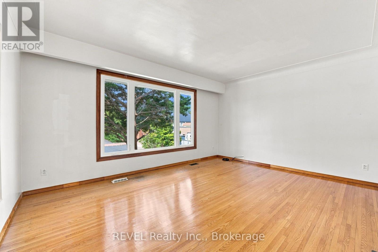
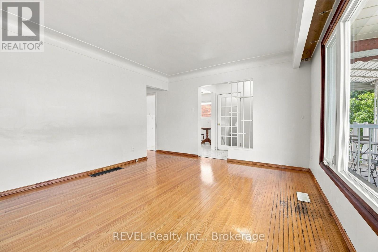
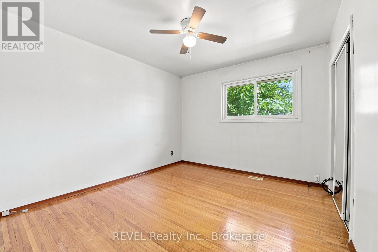
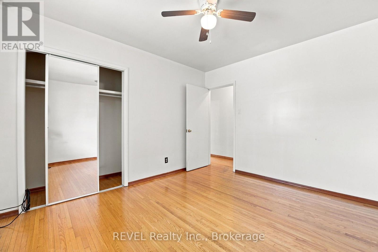
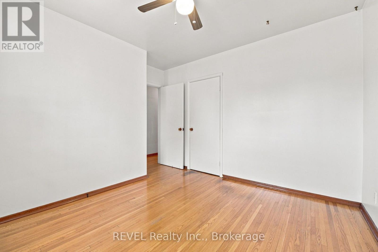
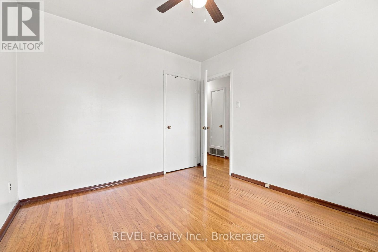
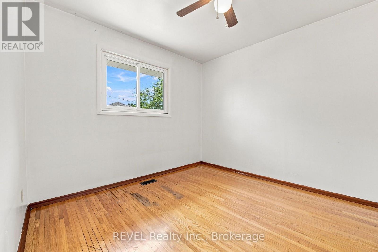
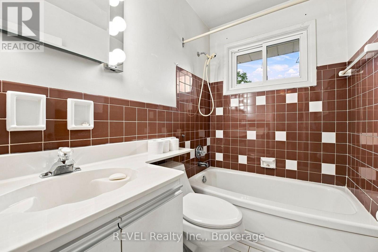
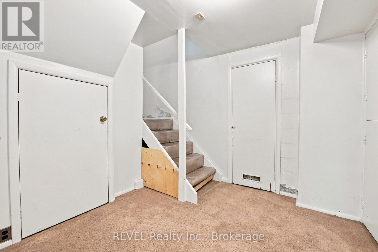
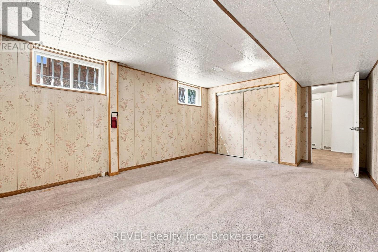
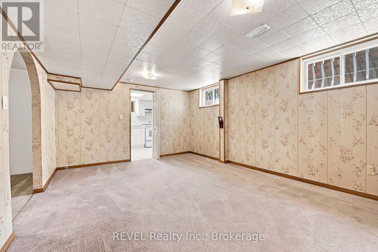
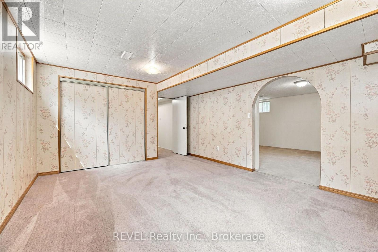
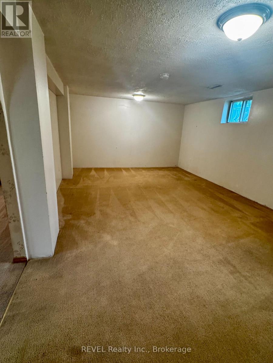
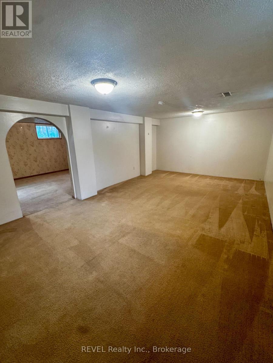
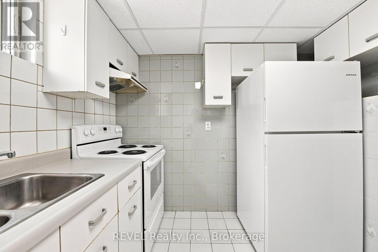
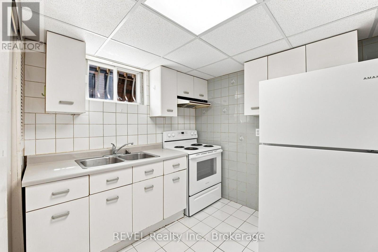
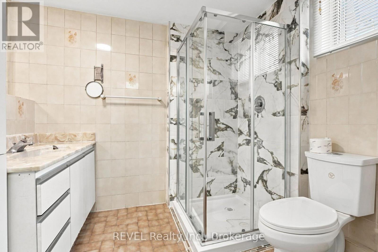
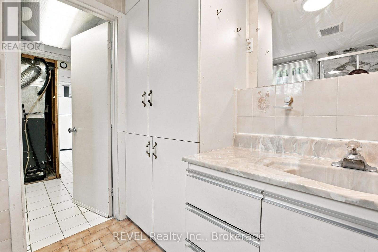
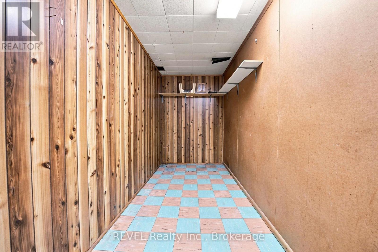
This solid brick bungalow offers 3 bedrooms and 1 bathroom on the main floor with a finished basement providing excellent additional living space. The carpet-free main floor features a functional layout and comfortable living area. Finished basement includes a cold cellar and offers potential for a separate rental suite with access through the existing side entrance. Great opportunity for investors, extended family or buyers looking to generate rental income, including potential student accommodation. Additional features include a detached garage at the rear of the house. A versatile property with plenty of potential in a convenient Hamilton location. (id:50705)
Open House
This property has open houses!
1:00 pm
Ends at:3:00 pm
Property Details
| MLS® Number | X13719312 |
| Property Type | Single Family |
| Community Name | McQuesten |
| Parking Space Total | 5 |
Building
| Bathroom Total | 2 |
| Bedrooms Above Ground | 3 |
| Bedrooms Below Ground | 1 |
| Bedrooms Total | 4 |
| Architectural Style | Bungalow |
| Basement Development | Finished |
| Basement Features | Separate Entrance |
| Basement Type | N/a, N/a (finished) |
| Construction Style Attachment | Detached |
| Cooling Type | Central Air Conditioning |
| Exterior Finish | Brick |
| Foundation Type | Block |
| Heating Fuel | Natural Gas |
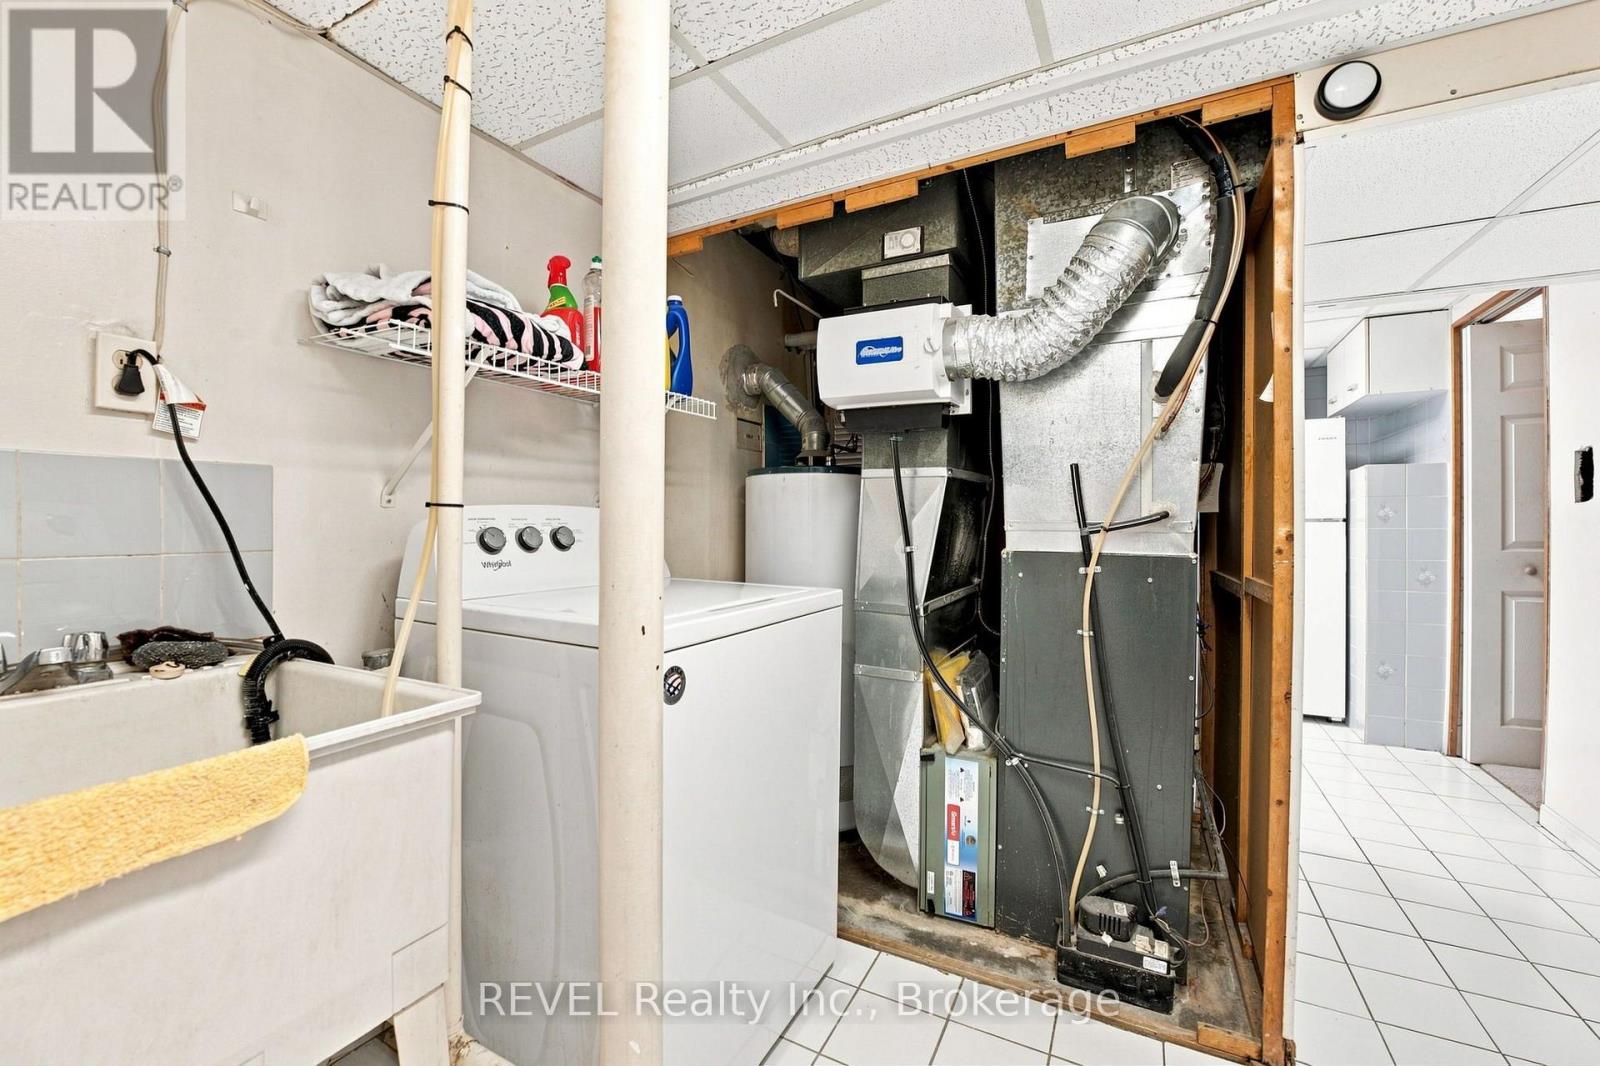
| Heating Type | Forced Air |
| Stories Total | 1 |
| Size Interior | 700 - 1100 Sqft |
| Type | House |
| Utility Water | Municipal Water |
Parking
| Detached Garage | |
| Garage |
Land
| Acreage | No |
| Sewer | Sanitary Sewer |
| Size Depth | 100 Ft |
| Size Frontage | 41 Ft |
| Size Irregular | 41 X 100 Ft |
| Size Total Text | 41 X 100 Ft |
Rooms
| Level | Type | Length | Width | Dimensions |
|---|---|---|---|---|
| Basement | Bathroom | 2.13 m | 2.16 m | 2.13 m x 2.16 m |
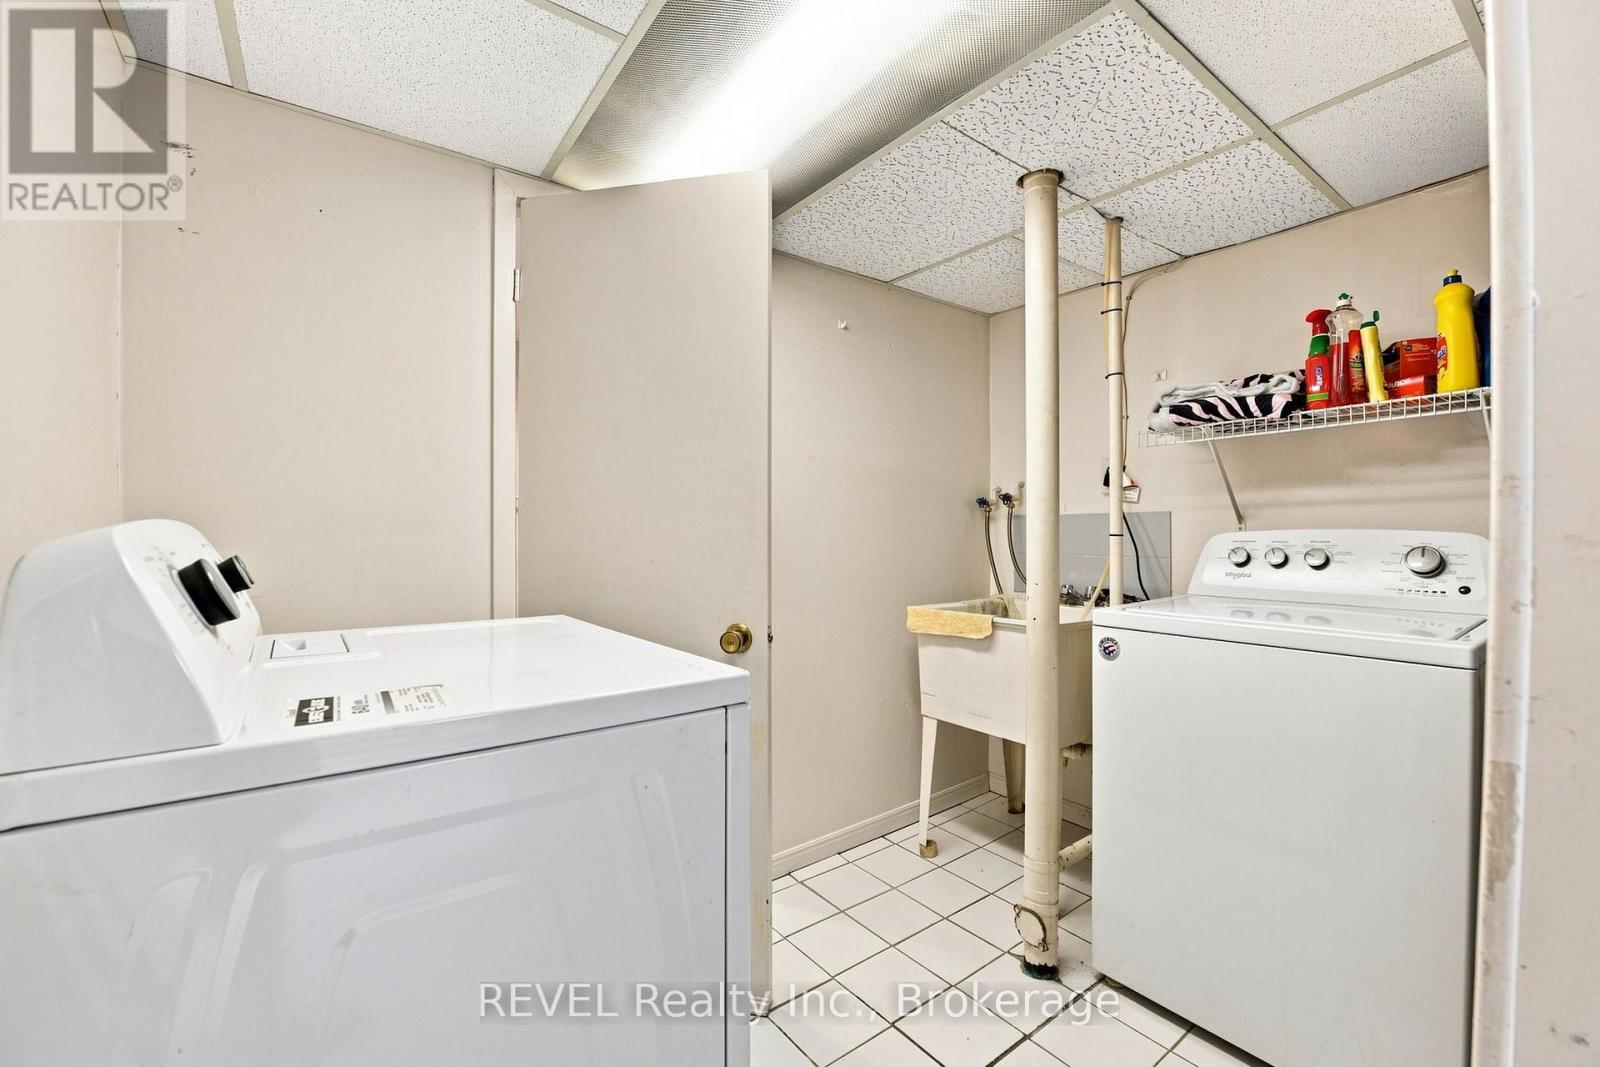
| Basement | Laundry Room | 2.65 m | 1.83 m | 2.65 m x 1.83 m |
| Basement | Foyer | 2.53 m | 2.71 m | 2.53 m x 2.71 m |
| Basement | Cold Room | 0.98 m | 1.56 m | 0.98 m x 1.56 m |
| Basement | Bedroom | 3.72 m | 6.96 m | 3.72 m x 6.96 m |
| Basement | Living Room | 4.69 m | 3.39 m | 4.69 m x 3.39 m |
| Basement | Kitchen | 2.47 m | 2.17 m | 2.47 m x 2.17 m |
| Main Level | Primary Bedroom | 3.63 m | 3.23 m | 3.63 m x 3.23 m |
| Main Level | Bedroom 2 | 2.78 m | 3.29 m | 2.78 m x 3.29 m |
| Main Level | Bedroom 3 | 2.77 m | 3.29 m | 2.77 m x 3.29 m |
| Main Level | Living Room | 4.69 m | 3.35 m | 4.69 m x 3.35 m |
| Main Level | Kitchen | 5.12 m | 2.77 m | 5.12 m x 2.77 m |
| Main Level | Bathroom | 2.13 m | 2.29 m | 2.13 m x 2.29 m |
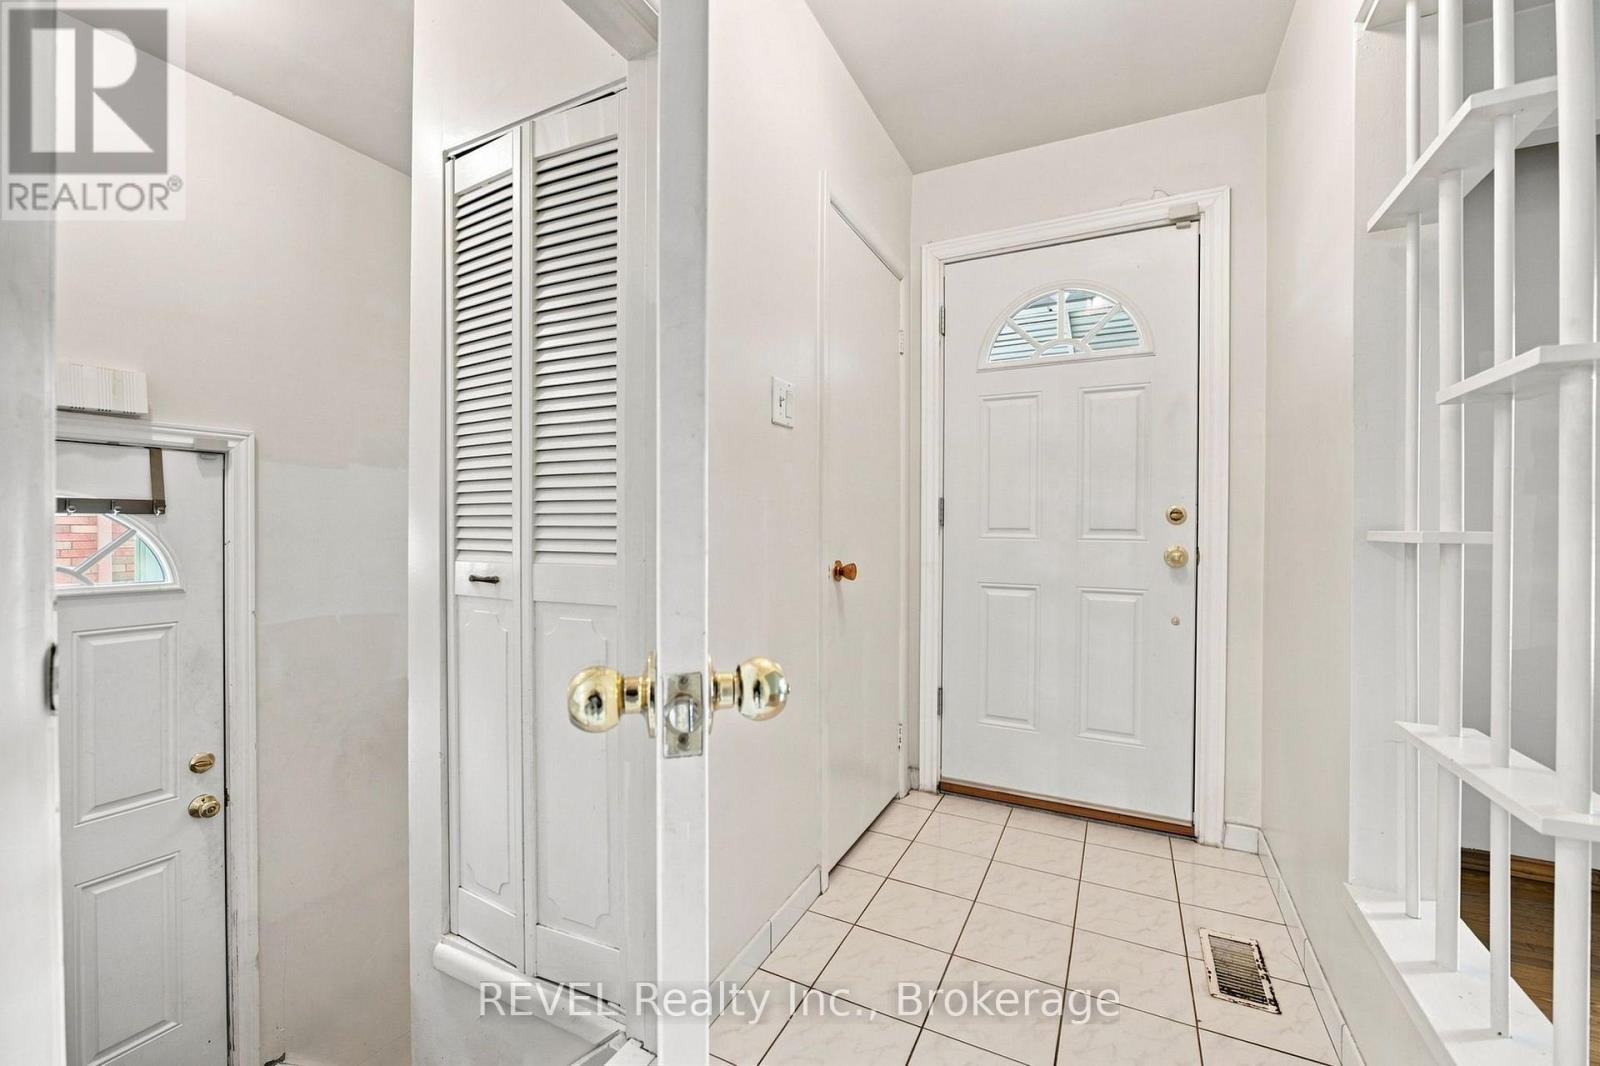
| Main Level | Foyer | 2.43 m | 0.95 m | 2.43 m x 0.95 m |
https://www.realtor.ca/real-estate/30205467/330-waverly-street-hamilton-mcquesten-mcquesten
Interested?
Contact us for more information

Rebecca D'amelio
Salesperson
1224 Garrison Road
Fort Erie, Ontario L2A 1P1
(289) 320-8333
(905) 357-1705
revelrealty.ca/

Chuck Lord
Salesperson
1224 Garrison Road
Fort Erie, Ontario L2A 1P1
(289) 320-8333
(905) 357-1705
revelrealty.ca/

The trademarks REALTOR®, REALTORS®, and the REALTOR® logo are controlled by The Canadian Real Estate Association (CREA) and identify real estate professionals who are members of CREA. The trademarks MLS®, Multiple Listing Service® and the associated logos are owned by The Canadian Real Estate Association (CREA) and identify the quality of services provided by real estate professionals who are members of CREA. The trademark DDF® is owned by The Canadian Real Estate Association (CREA) and identifies CREA's Data Distribution Facility (DDF®)
September 16 2026 05:23:48
Niagara Association of REALTORS®
Revel Realty Inc., Brokerage