3311 Jewell Avenue Fort Erie (Ridgeway), Ontario L0S 1N0

$640,000
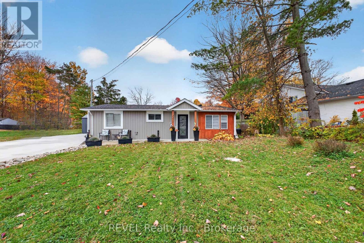
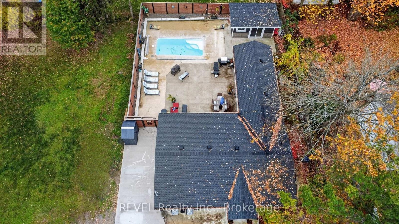
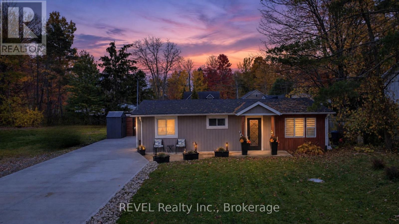
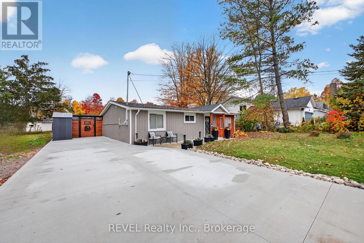
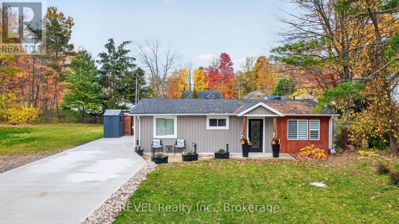
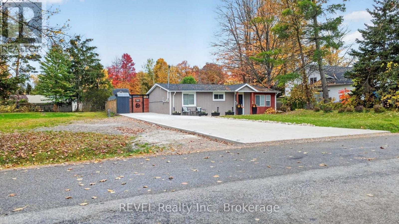
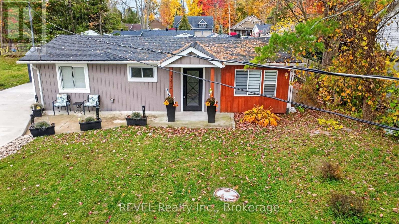
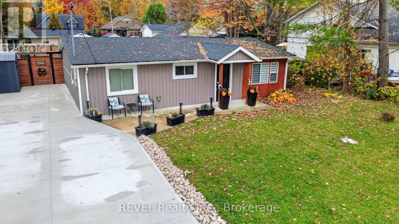
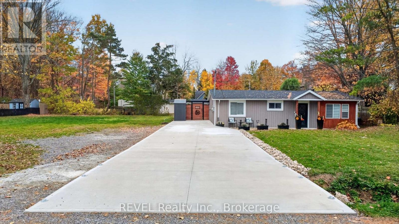
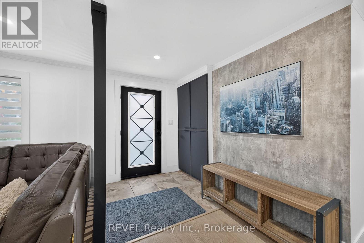
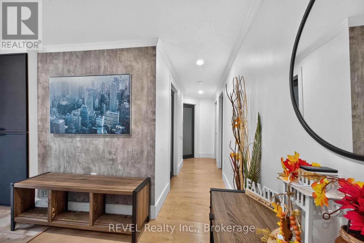
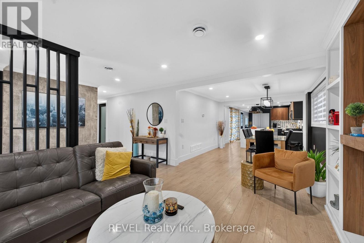
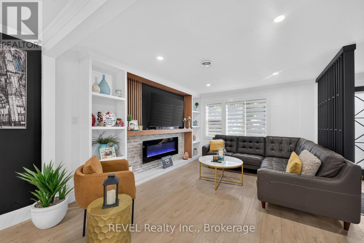
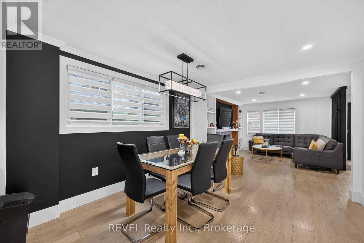
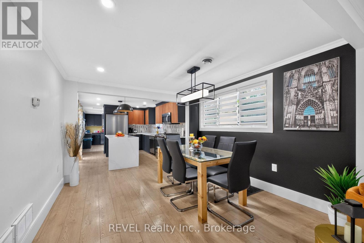
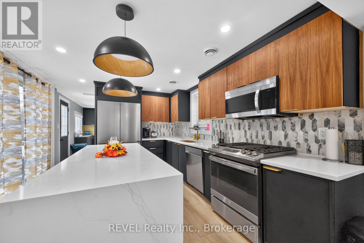
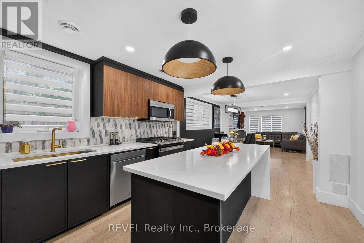
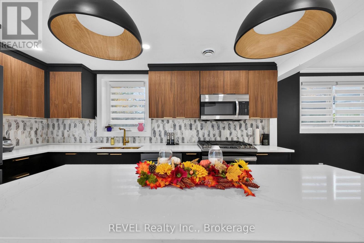
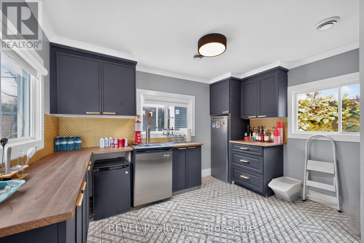
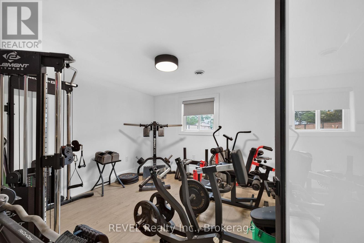
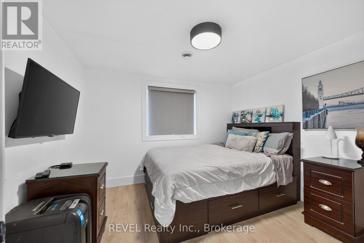
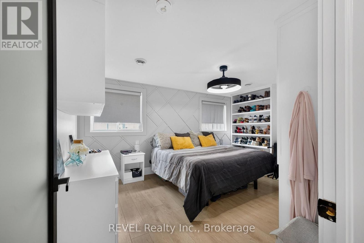
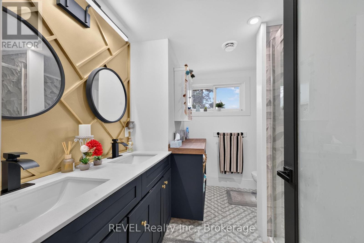
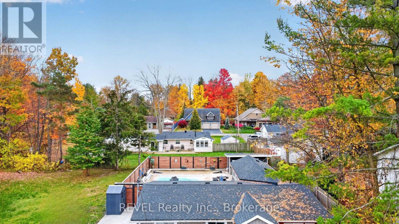
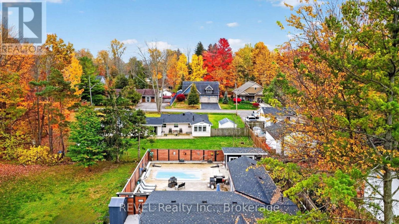
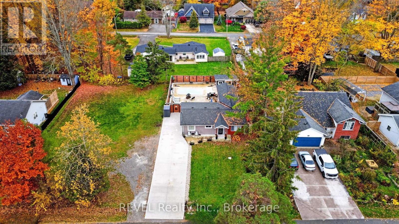
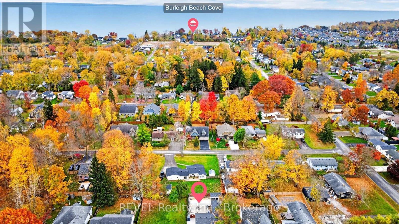
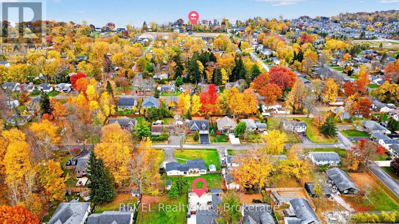
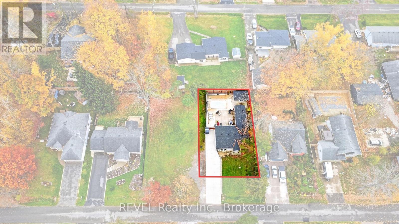
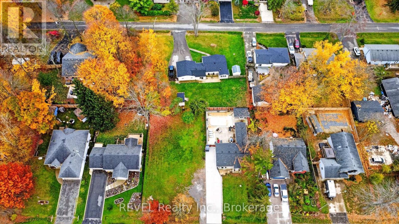
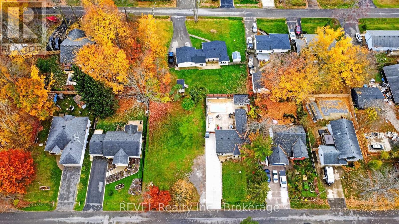
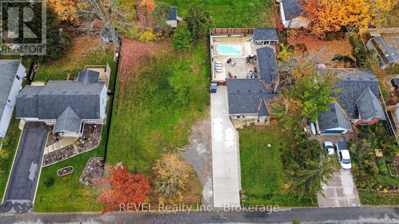
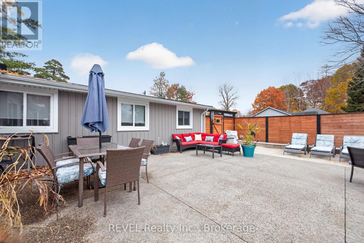
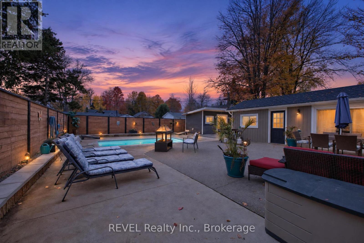
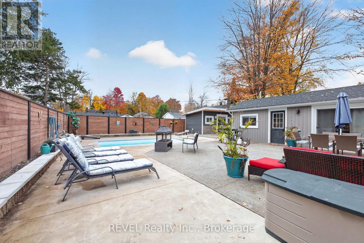
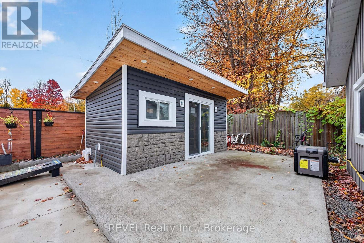
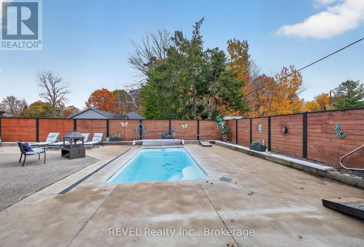
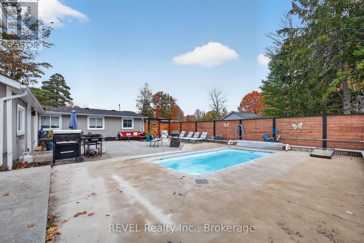
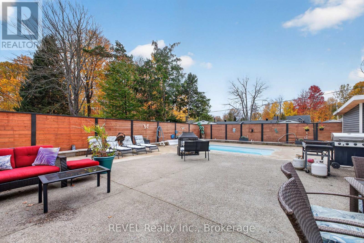
Much bigger than it looks from the curb, this beautifully renovated 3 bedroom bungalow offers a spacious interior in a charming neighbourhood just blocks from the public beach. This home features comfortable bedrooms, a new bathroom, custom kitchen cabinetry and built in cabinets, with all new appliances included. The fully fenced, landscaped backyard offers plenty of privacy, with a new fibreglass saltwater in ground pool, pool house and a butler's bar out back, perfect for entertaining family and friends. A new roof, windows, siding, fascia, eavestroughs, furnace, air conditioning, on-demand hot water system, driveway, and all new electrical and plumbing round out the extensive updates. A beautifully cared for home where you can settle in and enjoy life by the lake. (id:50705)
Open House
This property has open houses!
2:00 pm
Ends at:4:00 pm
Property Details
| MLS® Number | X14151062 |
| Property Type | Single Family |
| Community Name | 335 - Ridgeway |
| Equipment Type | None |
| Parking Space Total | 6 |
| Pool Type | Inground Pool |
| Rental Equipment Type | None |
Building
| Bathroom Total | 1 |
| Bedrooms Above Ground | 3 |
| Bedrooms Total | 3 |
| Appliances | Water Heater - Tankless, Dryer, Stove, Washer, Refrigerator |
| Architectural Style | Bungalow |
| Basement Type | None |
| Construction Status | Insulation Upgraded |
| Construction Style Attachment | Detached |
| Cooling Type | Central Air Conditioning |
| Exterior Finish | Vinyl Siding |
| Fireplace Present | Yes |
| Foundation Type | Slab |
| Heating Fuel | Electric |
| Heating Type | Forced Air |
| Stories Total | 1 |
| Size Interior | 1100 - 1500 Sqft |
| Type | House |
| Utility Water | Municipal Water |
Parking
| No Garage |
Land
| Acreage | No |
| Sewer | Sanitary Sewer |
| Size Depth | 120 Ft ,1 In |
| Size Frontage | 59 Ft ,4 In |
| Size Irregular | 59.4 X 120.1 Ft |
| Size Total Text | 59.4 X 120.1 Ft |
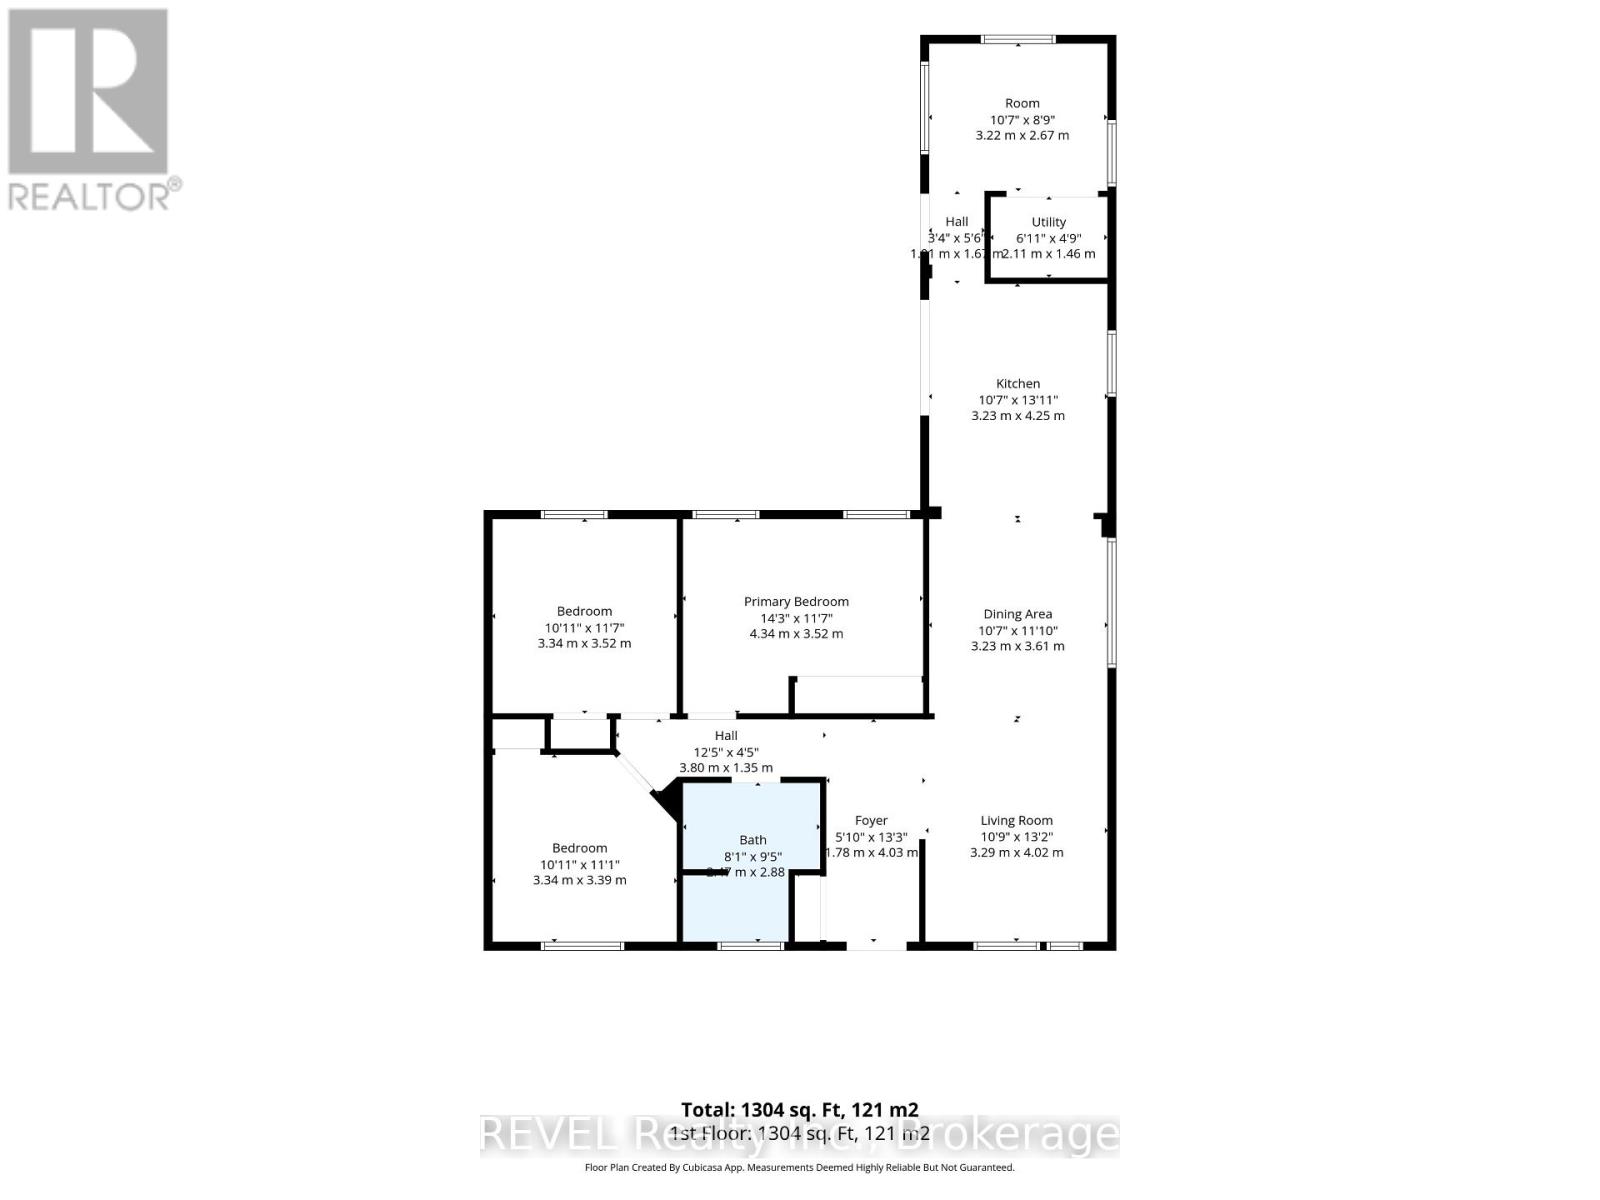
Rooms
| Level | Type | Length | Width | Dimensions |
|---|---|---|---|---|
| Main Level | Foyer | 1.55 m | 4.05 m | 1.55 m x 4.05 m |
| Main Level | Living Room | 3.32 m | 4.02 m | 3.32 m x 4.02 m |
| Main Level | Dining Room | 3.26 m | 3.38 m | 3.26 m x 3.38 m |
| Main Level | Kitchen | 3.26 m | 4 m | 3.26 m x 4 m |
| Main Level | Primary Bedroom | 4.36 m | 3.57 m | 4.36 m x 3.57 m |
| Main Level | Bedroom | 3.08 m | 3.38 m | 3.08 m x 3.38 m |
| Main Level | Bedroom | 3.08 m | 3.57 m | 3.08 m x 3.57 m |
| Main Level | Other | 3.26 m | 2.71 m | 3.26 m x 2.71 m |
| Main Level | Utility Room | 1.86 m | 1.49 m | 1.86 m x 1.49 m |
Utilities
| Cable | Installed |
| Electricity | Installed |
| Sewer | Installed |
https://www.realtor.ca/real-estate/30481522/3311-jewell-avenue-fort-erie-ridgeway-335-ridgeway
Interested?
Contact us for more information

John Johnston
Salesperson
1224 Garrison Road
Fort Erie, Ontario L2A 1P1
(289) 320-8333
(905) 357-1705
revelrealty.ca/

The trademarks REALTOR®, REALTORS®, and the REALTOR® logo are controlled by The Canadian Real Estate Association (CREA) and identify real estate professionals who are members of CREA. The trademarks MLS®, Multiple Listing Service® and the associated logos are owned by The Canadian Real Estate Association (CREA) and identify the quality of services provided by real estate professionals who are members of CREA. The trademark DDF® is owned by The Canadian Real Estate Association (CREA) and identifies CREA's Data Distribution Facility (DDF®)
November 05 2026 12:53:50
Niagara Association of REALTORS®
Revel Realty Inc., Brokerage