3391 Harvard Avenue Niagara Falls (Casey), Ontario L2J 3S6

$549,900
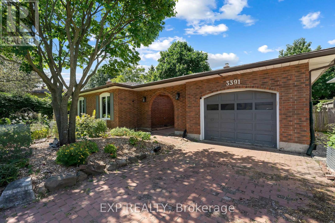
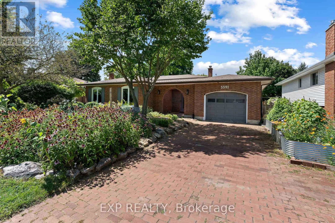
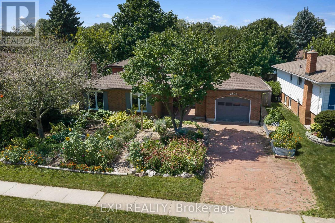
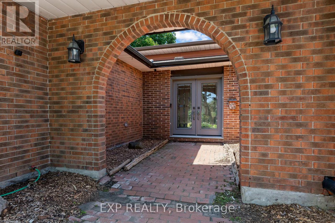
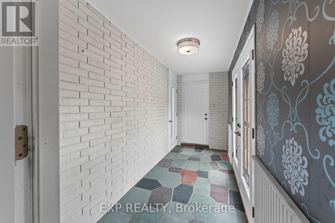
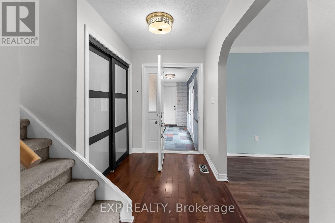
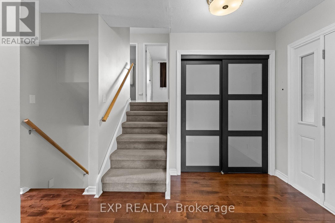
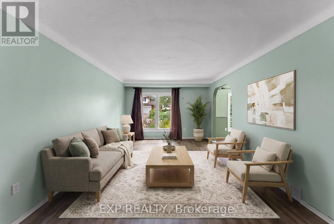
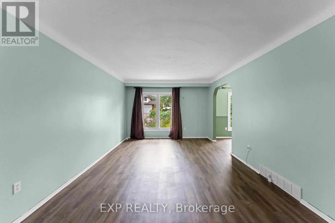
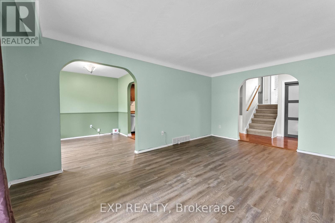
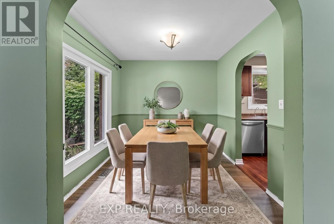
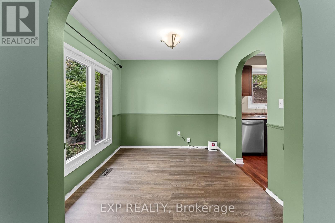
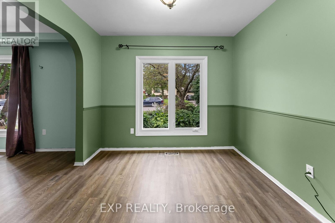
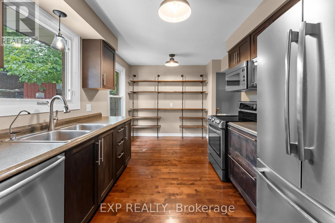
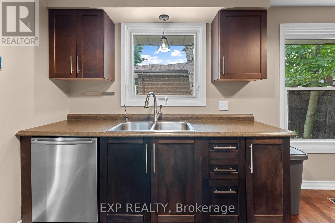
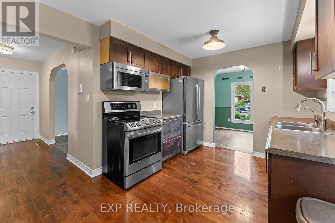
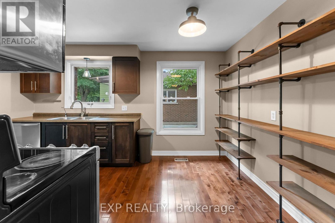
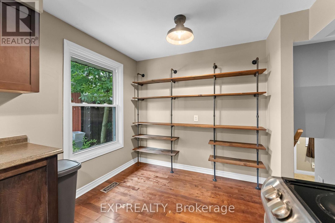
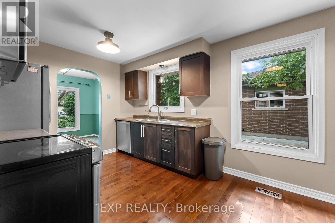
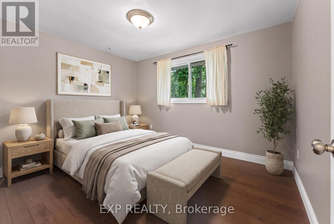
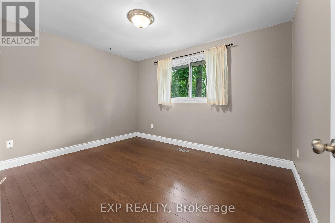
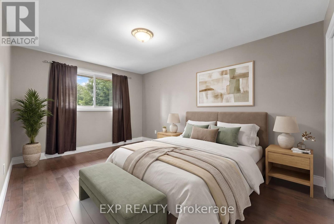
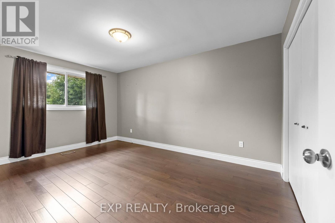
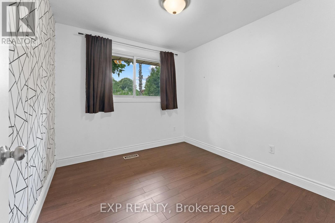
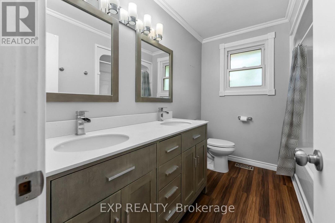
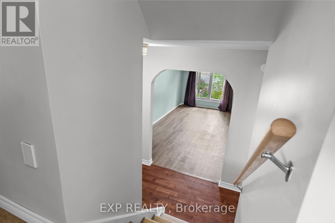
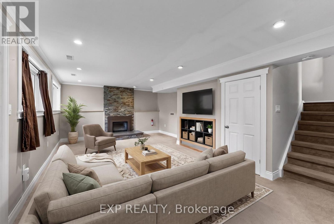
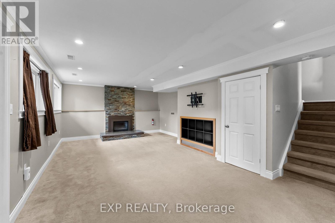
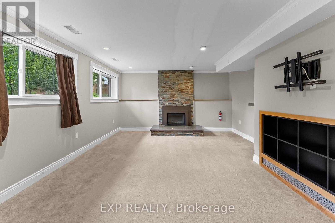
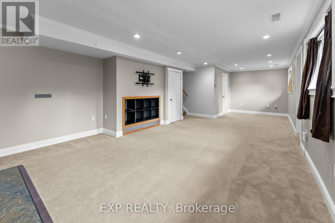
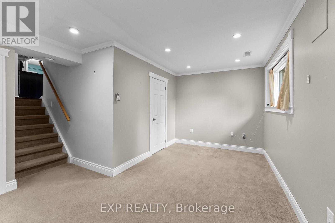
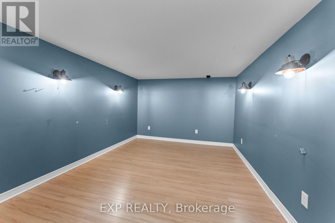
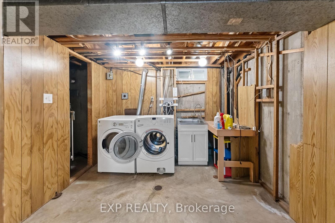
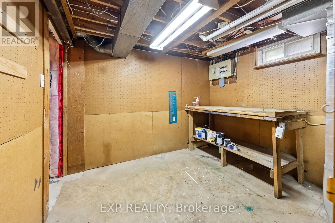
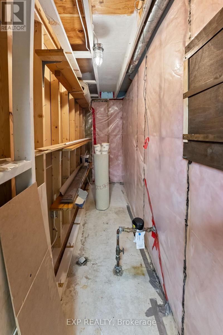
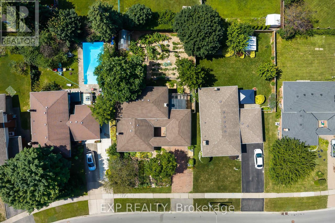
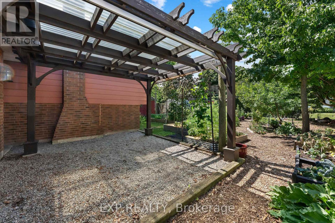
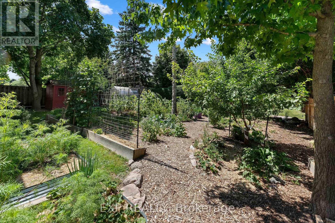
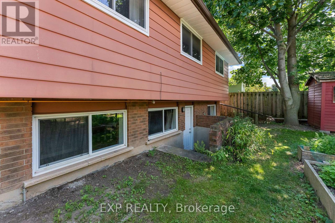
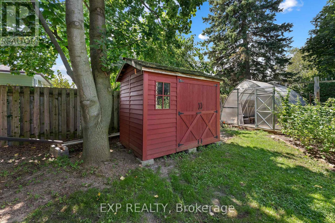
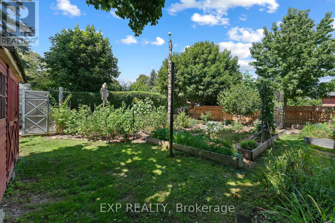
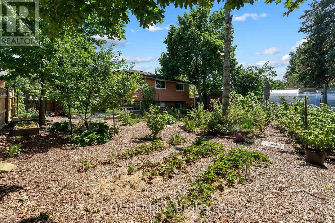
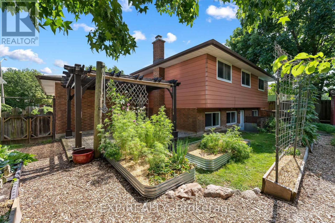
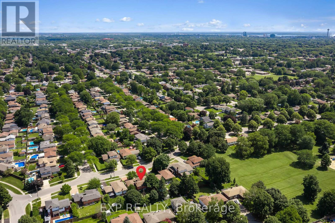
Welcome to 3391 Harvard Avenue, located in the highly sought-after Rolling Acres neighbourhood of Niagara Falls. This 3-bedroom, four-level backsplit offers a functional, family-friendly layout with all four levels fully finished, providing plenty of space to spread out. The versatile floor plan offers multiple living areas, while the lower-level walkout provides direct access to the backyard. Garden enthusiasts will love the established edible perennial gardens throughout the property, featuring raspberries, strawberries, currants, gooseberries, rhubarb, an apricot tree and more. A single-car garage provides additional space for parking and storage. Situated in an established family neighbourhood close to fantastic schools, shopping and quick access to the QEW, this home offers a great combination of space, location and value. If you've been waiting for the right opportunity to make a move in Niagara, this could be the one! (id:50705)
Property Details
| MLS® Number | X13697300 |
| Property Type | Single Family |
| Community Name | 207 - Casey |
| Amenities Near By | Park, Place Of Worship, Schools |
| Community Features | School Bus |
| Equipment Type | Water Heater |
| Parking Space Total | 4 |
| Rental Equipment Type | Water Heater |
| Structure | Shed, Greenhouse |
Building
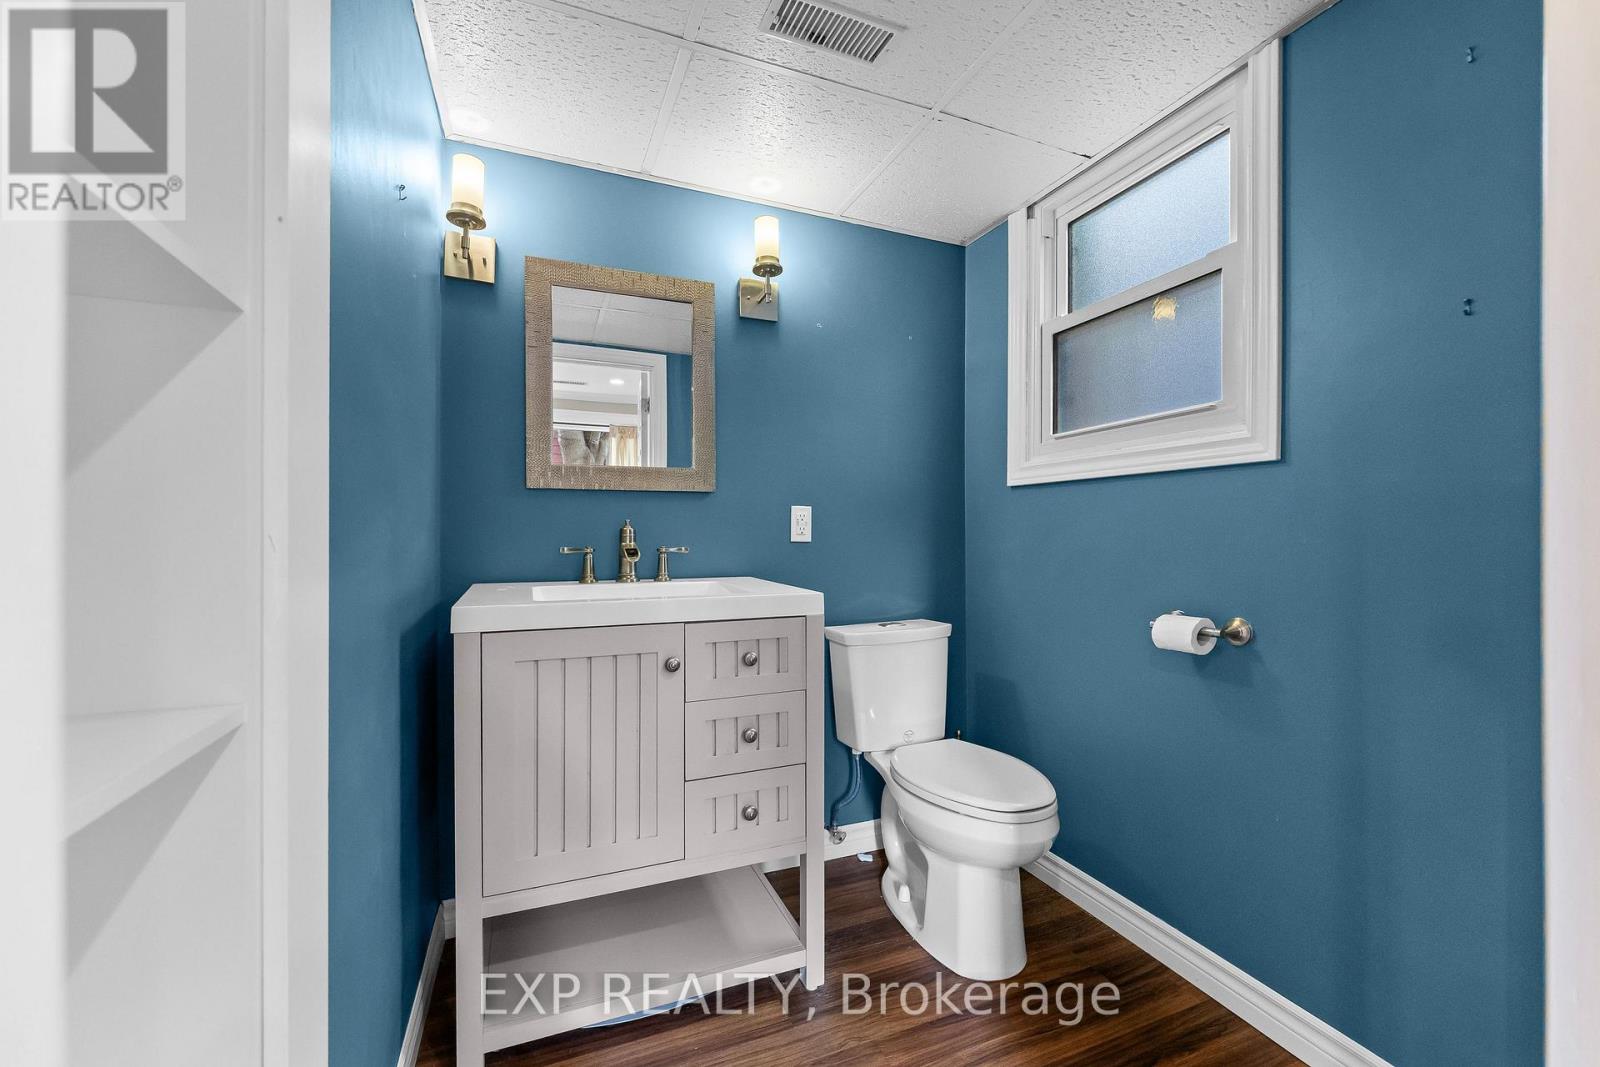
| Bathroom Total | 2 |
| Bedrooms Above Ground | 3 |
| Bedrooms Total | 3 |
| Age | 51 To 99 Years |
| Amenities | Fireplace(s) |
| Appliances | Garage Door Opener Remote(s), Dishwasher, Dryer, Stove, Washer, Refrigerator |
| Basement Development | Finished |
| Basement Features | Walk Out |
| Basement Type | Full (finished) |
| Construction Style Attachment | Detached |
| Construction Style Split Level | Backsplit |
| Cooling Type | Central Air Conditioning |
| Exterior Finish | Brick, Steel |
| Fireplace Present | Yes |
| Fireplace Total | 1 |
| Foundation Type | Poured Concrete |
| Half Bath Total | 1 |
| Heating Fuel | Natural Gas |
| Heating Type | Forced Air |
| Size Interior | 1100 - 1500 Sqft |
| Type | House |
| Utility Water | Municipal Water |
Parking
| Attached Garage | |
| Garage |
Land
| Acreage | No |
| Land Amenities | Park, Place Of Worship, Schools |
| Sewer | Sanitary Sewer |
| Size Depth | 120 Ft |
| Size Frontage | 60 Ft |
| Size Irregular | 60 X 120 Ft |
| Size Total Text | 60 X 120 Ft |
| Zoning Description | R1b |
https://www.realtor.ca/real-estate/30180057/3391-harvard-avenue-niagara-falls-casey-207-casey
Interested?
Contact us for more information

Shelby Tomlinson
Salesperson
4025 Dorchester Road, Suite 260
Niagara Falls, Ontario L2E 7K8
(866) 530-7737
https://exprealty.ca/

Emily Barry
Salesperson
https://www.facebook.com/thebarryteam
https://www.linkedin.com/in/emily-barry-the-barry-team
https://www.instagram.com/emilybarry_realtor
https://www.youtube.com/@emilybarryrealtor
4025 Dorchester Rd Unit: 260a
Niagara Falls, Ontario L2E 7K8
(866) 530-7737

The trademarks REALTOR®, REALTORS®, and the REALTOR® logo are controlled by The Canadian Real Estate Association (CREA) and identify real estate professionals who are members of CREA. The trademarks MLS®, Multiple Listing Service® and the associated logos are owned by The Canadian Real Estate Association (CREA) and identify the quality of services provided by real estate professionals who are members of CREA. The trademark DDF® is owned by The Canadian Real Estate Association (CREA) and identifies CREA's Data Distribution Facility (DDF®)
August 20 2026 07:23:37
Niagara Association of REALTORS®
Exp Realty