3420 River Trail Fort Erie (Black Creek), Ontario L0S 1S0
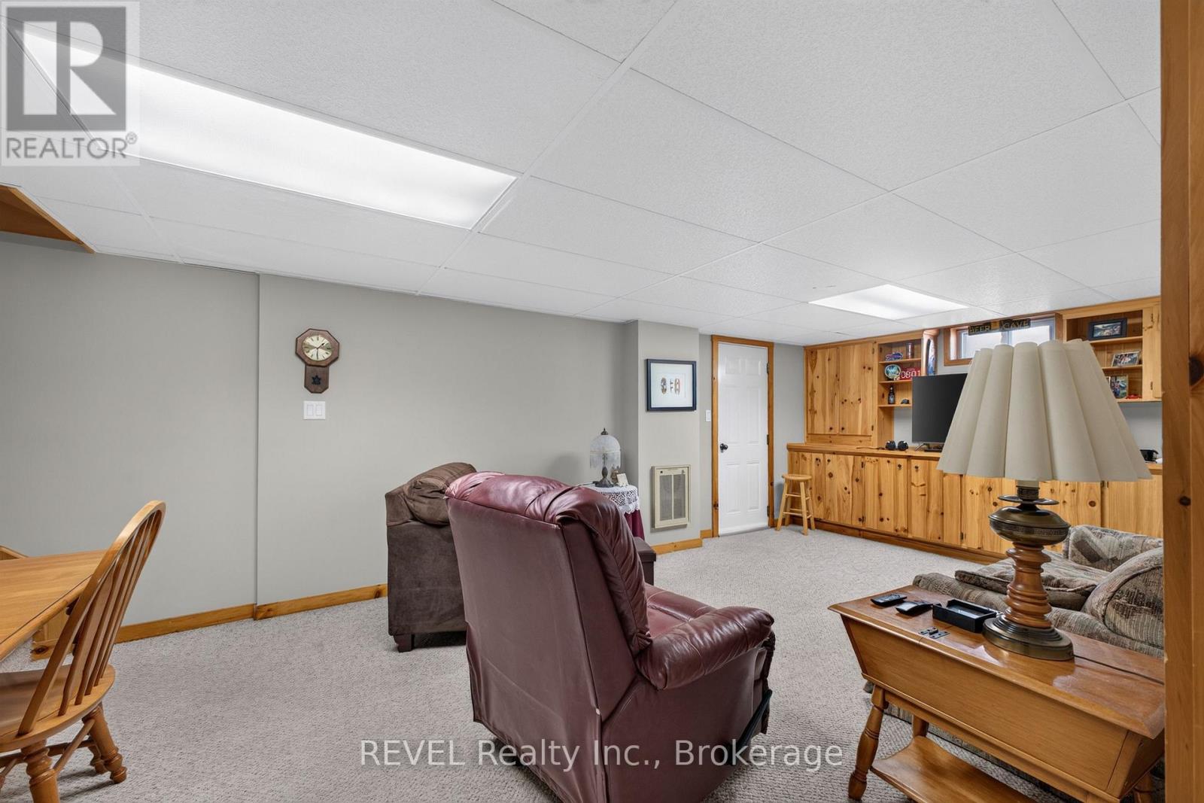
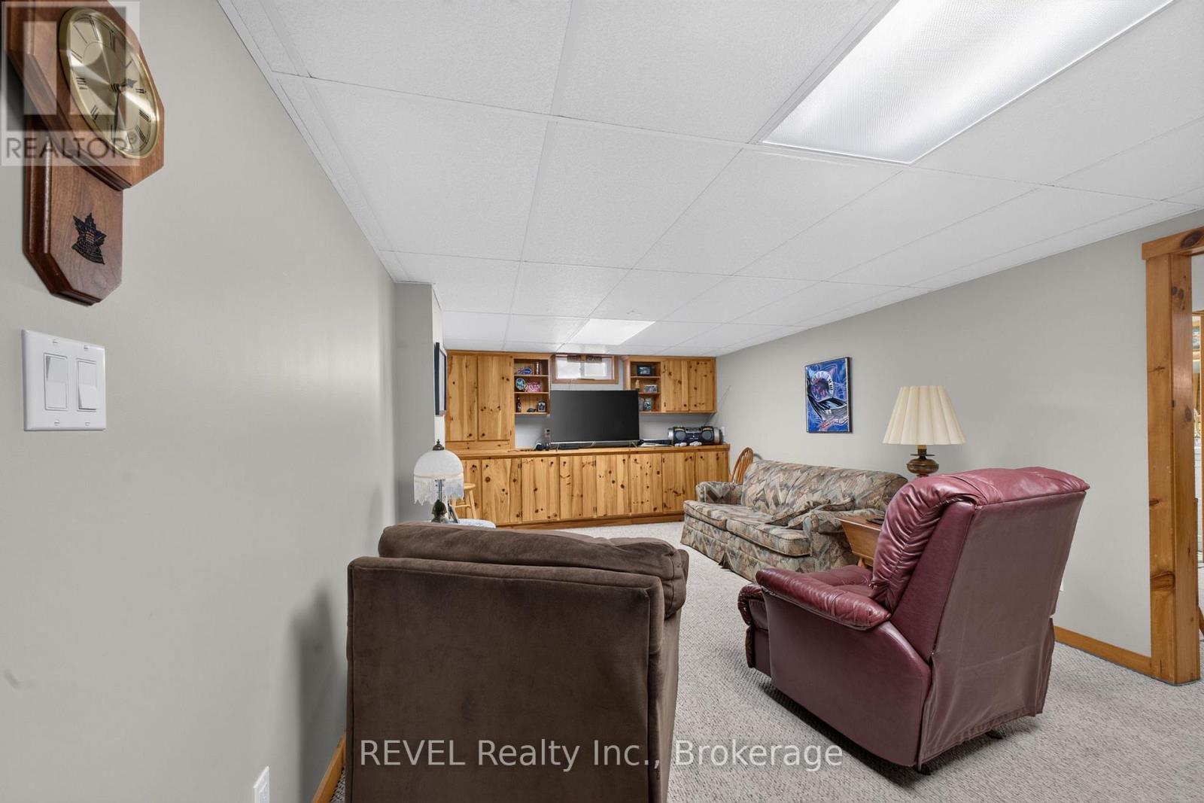
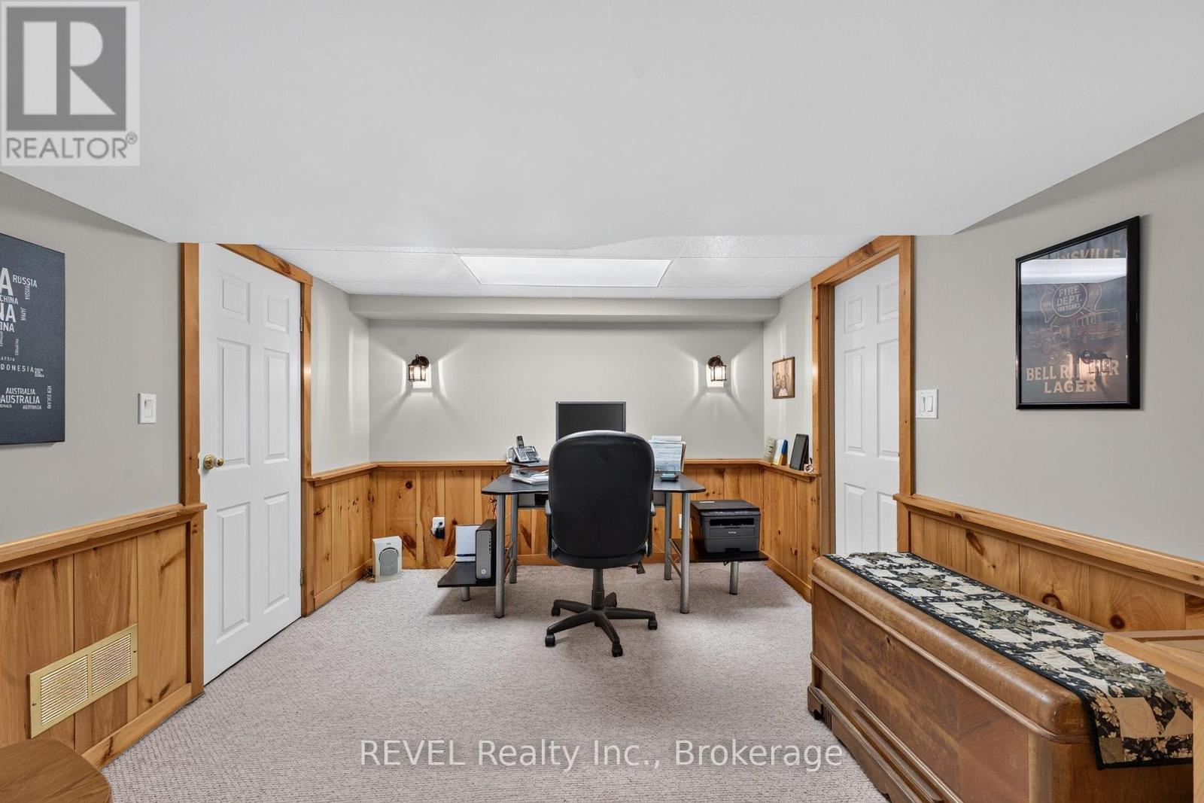
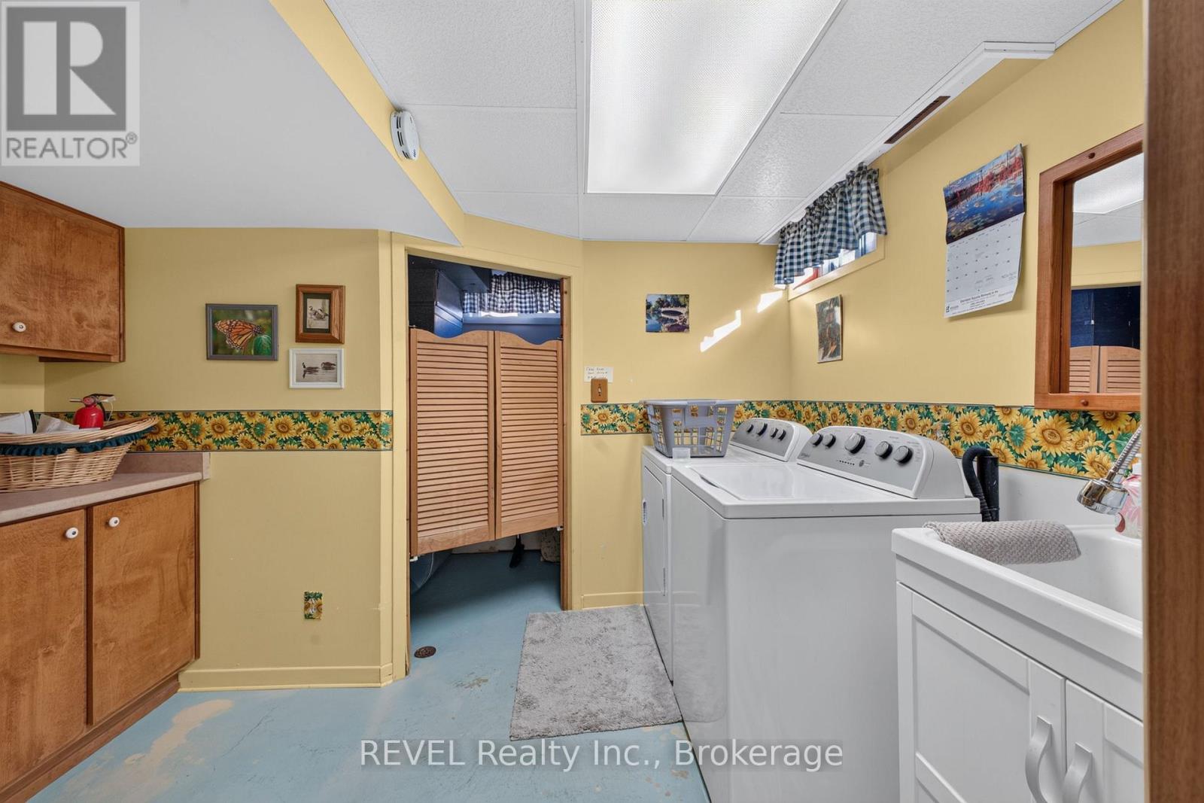

$899,000
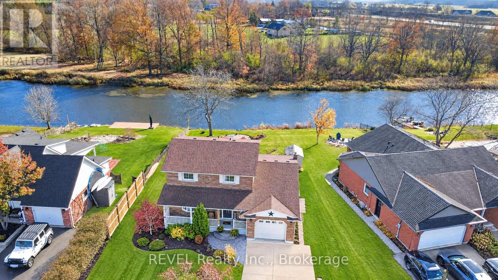
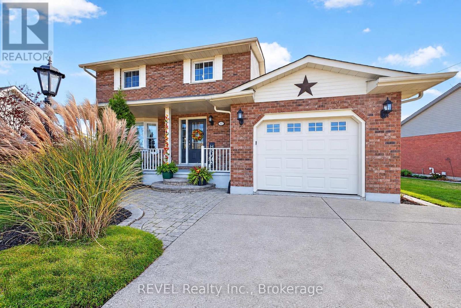
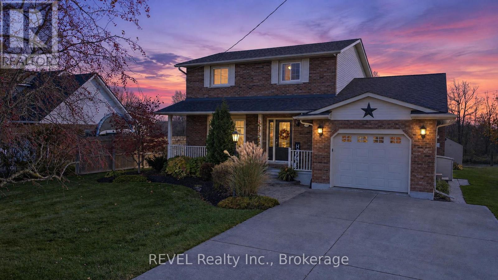
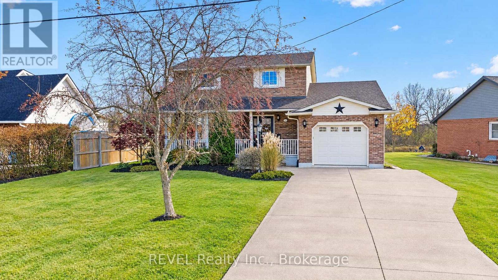
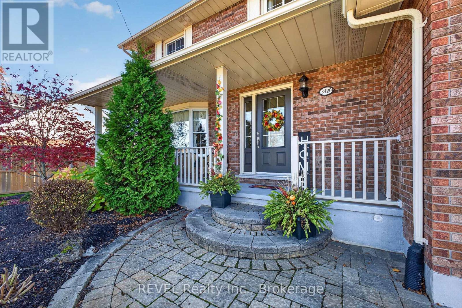
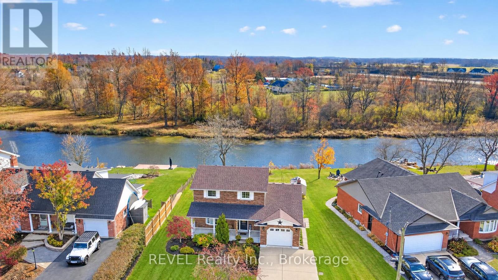
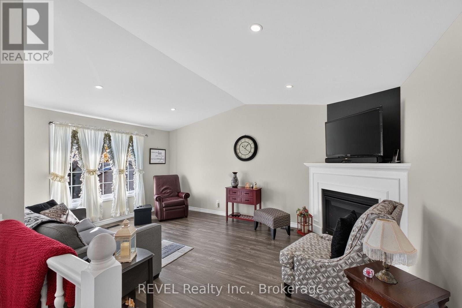
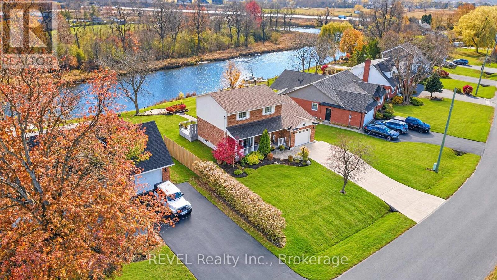
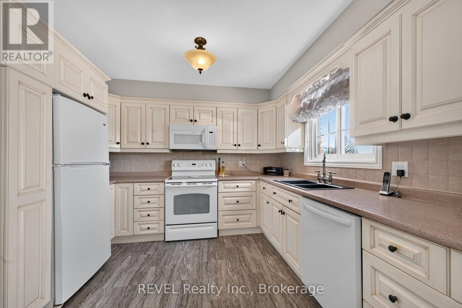
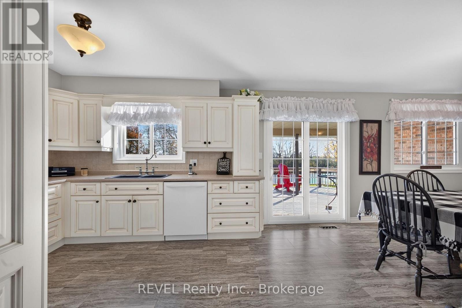
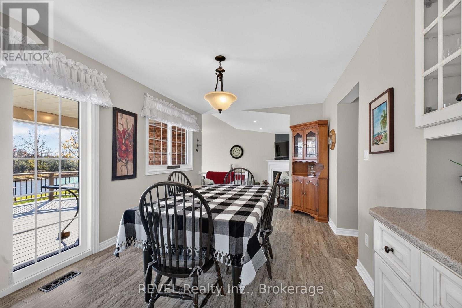
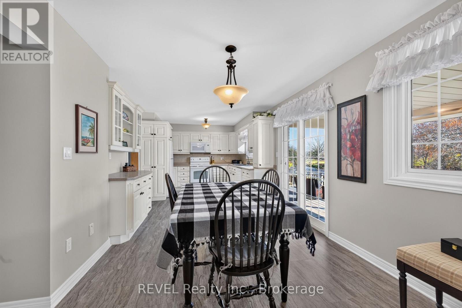
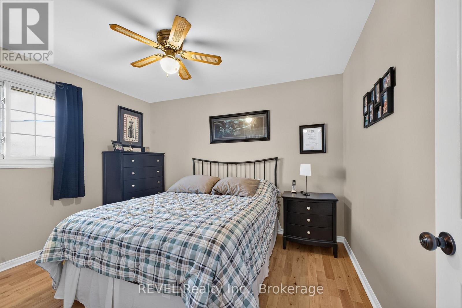
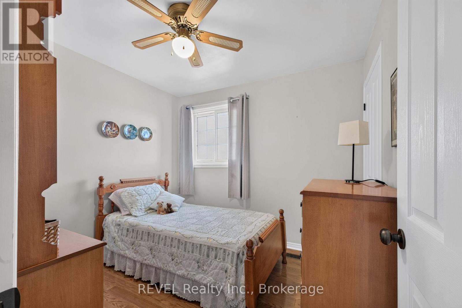
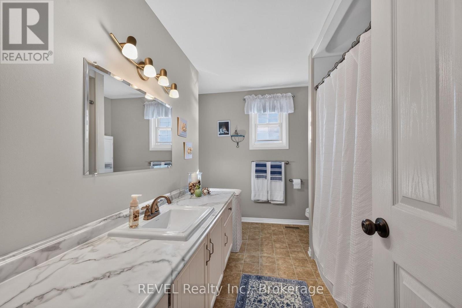
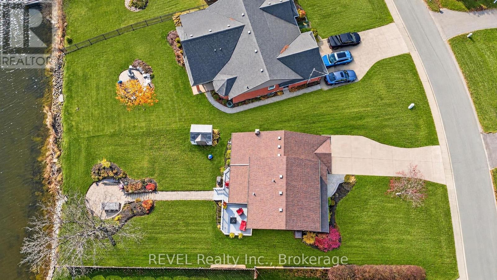
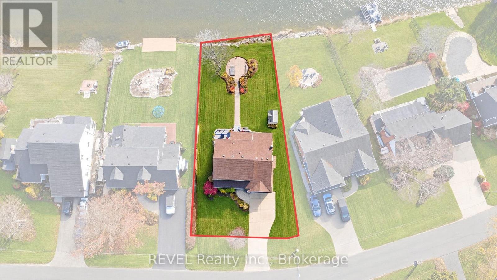
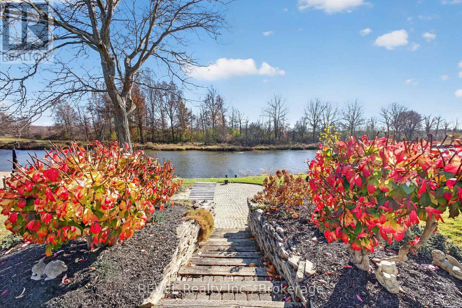
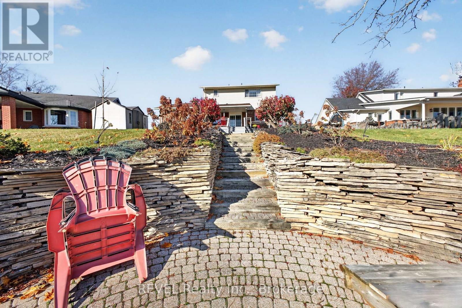
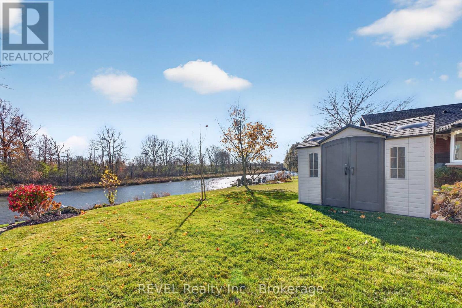
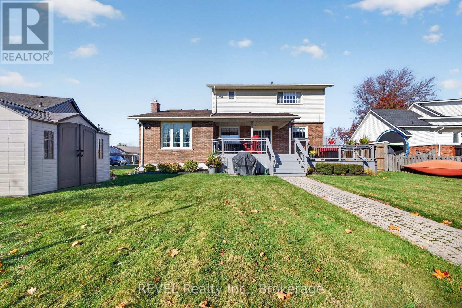
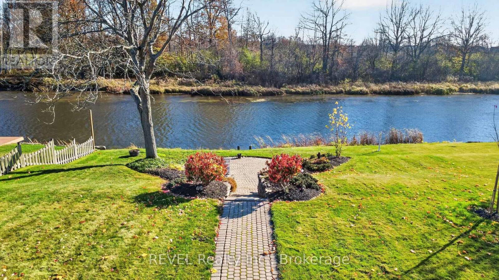
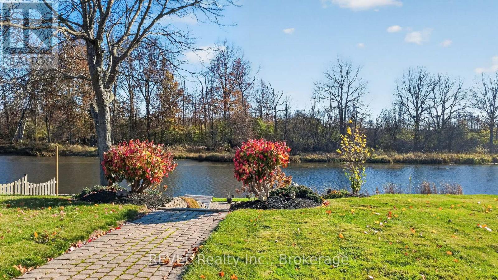
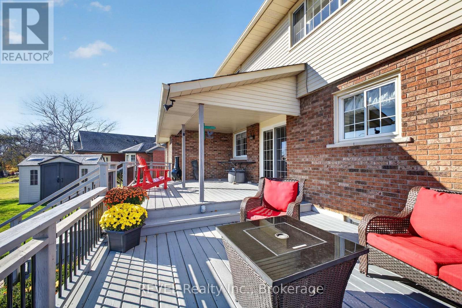
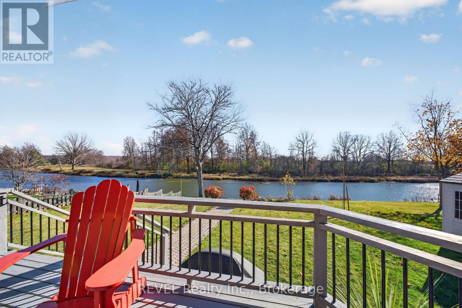
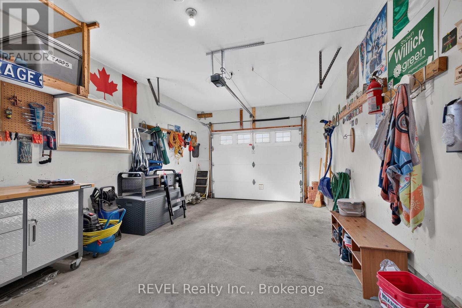
Discover the ultimate creekside retreat! This charming 3-bedroom, 1.5-bath home is the perfect blend of comfort and nature, nestled right along the scenic Black Creek. With its meticulously maintained interior, you'll love the cozy family room and inviting eat-in kitchen, both of which provide stunning views of the tranquil waters. Imagine sipping your morning coffee while soaking in the calming ambiance right from your own home. Step outside to the covered rear deck, where relaxation meets adventure. Whether you're into paddling, kayaking, or simply enjoying a peaceful afternoon by the water, this space offers easy access to all your favorite activities. Plus, convenience is key with an attached single-car garage and a concrete driveway that makes coming and going a breeze and a park just down the street. This home isn't just a place to live; it's a lifestyle that blends everyday relaxation with outdoor fun. If you're ready to embrace the joys of creekside living, this is the perfect spot for you! Don't miss your chance to make this slice of paradise your own. (id:50705)
Property Details
| MLS® Number | X14174588 |
| Property Type | Single Family |
| Community Name | 327 - Black Creek |
| Easement | Unknown |
| Equipment Type | Water Heater |
| Features | Sump Pump |
| Parking Space Total | 7 |
| Rental Equipment Type | Water Heater |
| Structure | Dock |
| View Type | Direct Water View |
| Water Front Name | Black Creek |
| Water Front Type | Waterfront On Creek |
Building
| Bathroom Total | 2 |
| Bedrooms Above Ground | 3 |
| Bedrooms Total | 3 |
| Appliances | Dishwasher, Dryer, Stove, Washer, Refrigerator |
| Basement Development | Partially Finished |
| Basement Type | N/a (partially Finished) |
| Construction Style Attachment | Detached |
| Cooling Type | Central Air Conditioning |
| Exterior Finish | Brick, Vinyl Siding |
| Fireplace Present | Yes |
| Foundation Type | Poured Concrete |
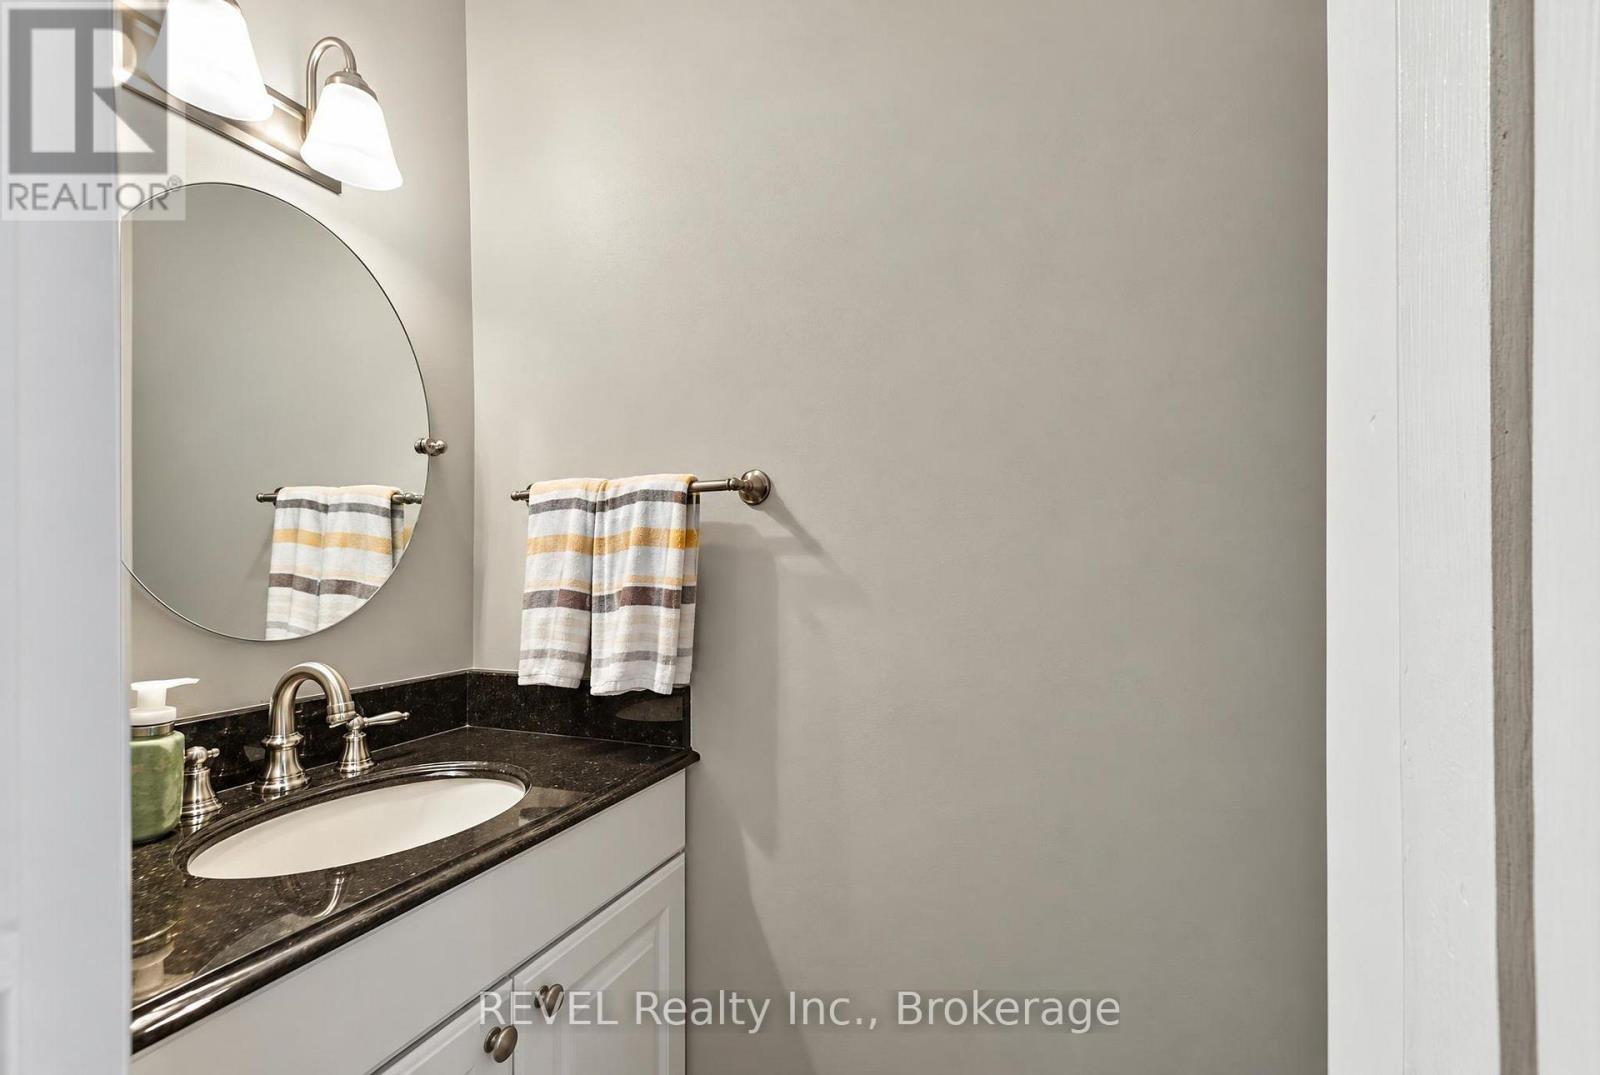
| Half Bath Total | 1 |
| Heating Fuel | Natural Gas |
| Heating Type | Forced Air |
| Stories Total | 2 |
| Size Interior | 1500 - 2000 Sqft |
| Type | House |
| Utility Water | Municipal Water |
Parking
| Attached Garage | |
| Garage |
Land
| Access Type | Year-round Access, Private Docking |
| Acreage | No |
| Sewer | Sanitary Sewer |
| Size Depth | 170 Ft |
| Size Frontage | 79 Ft ,8 In |
| Size Irregular | 79.7 X 170 Ft |
| Size Total Text | 79.7 X 170 Ft |
Rooms
| Level | Type | Length | Width | Dimensions |
|---|---|---|---|---|
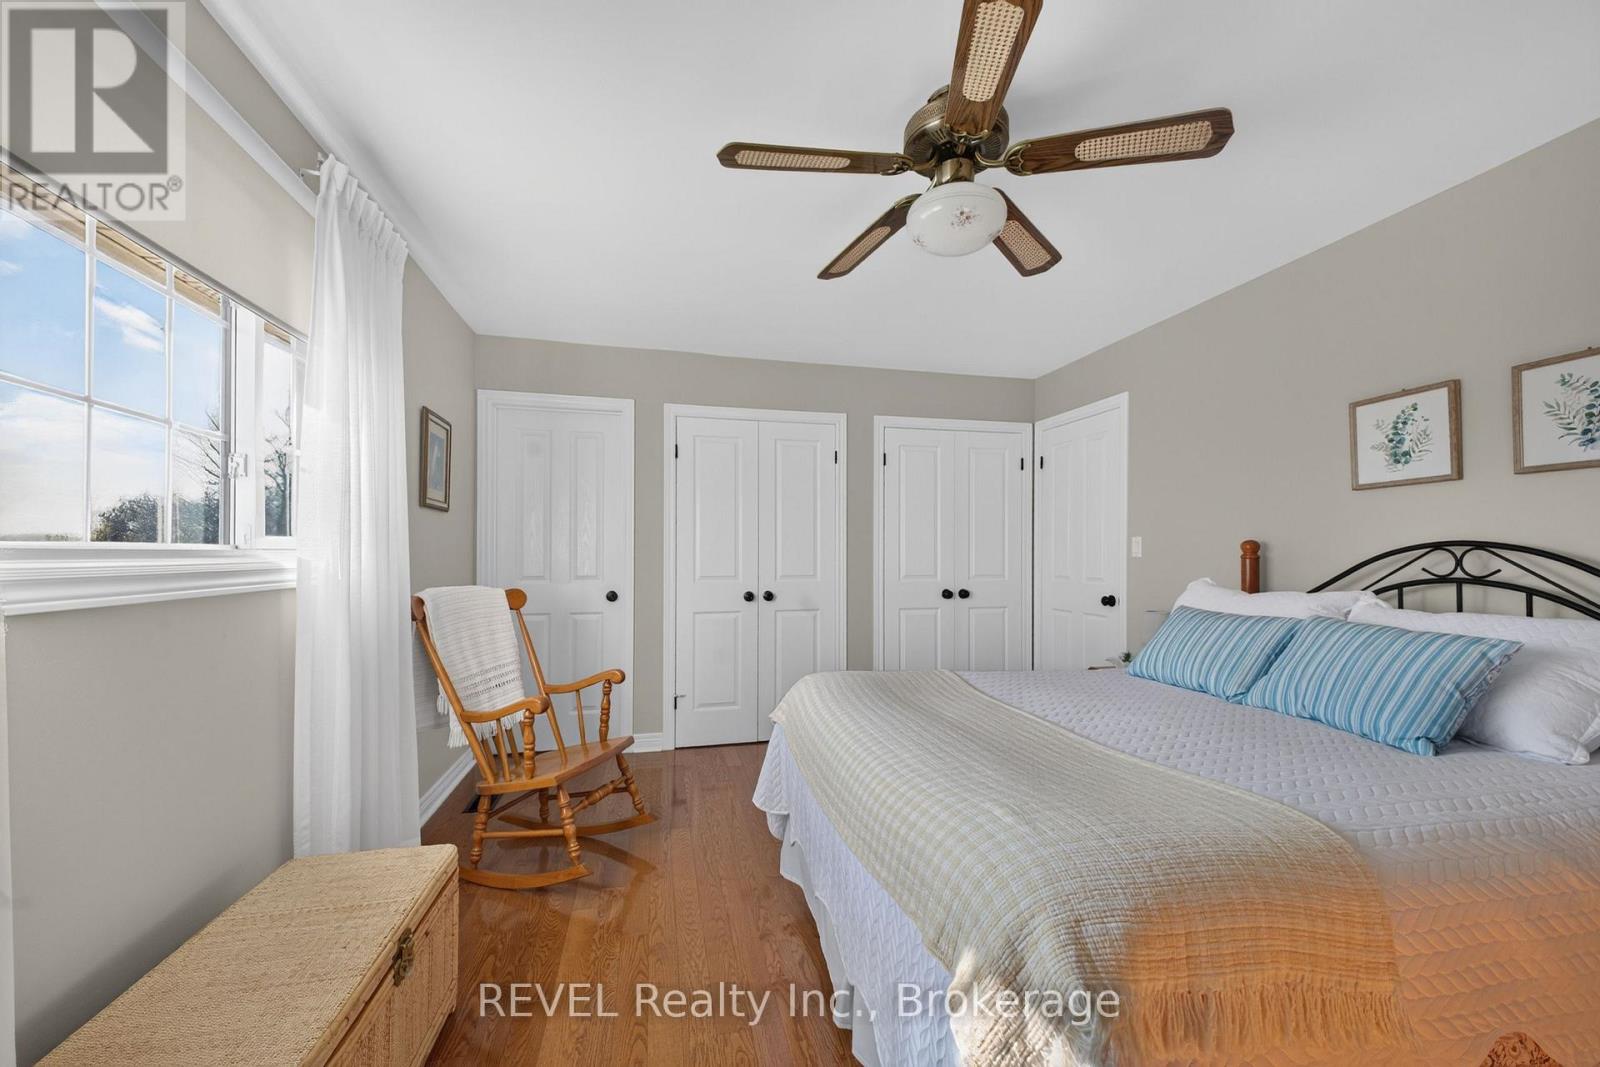
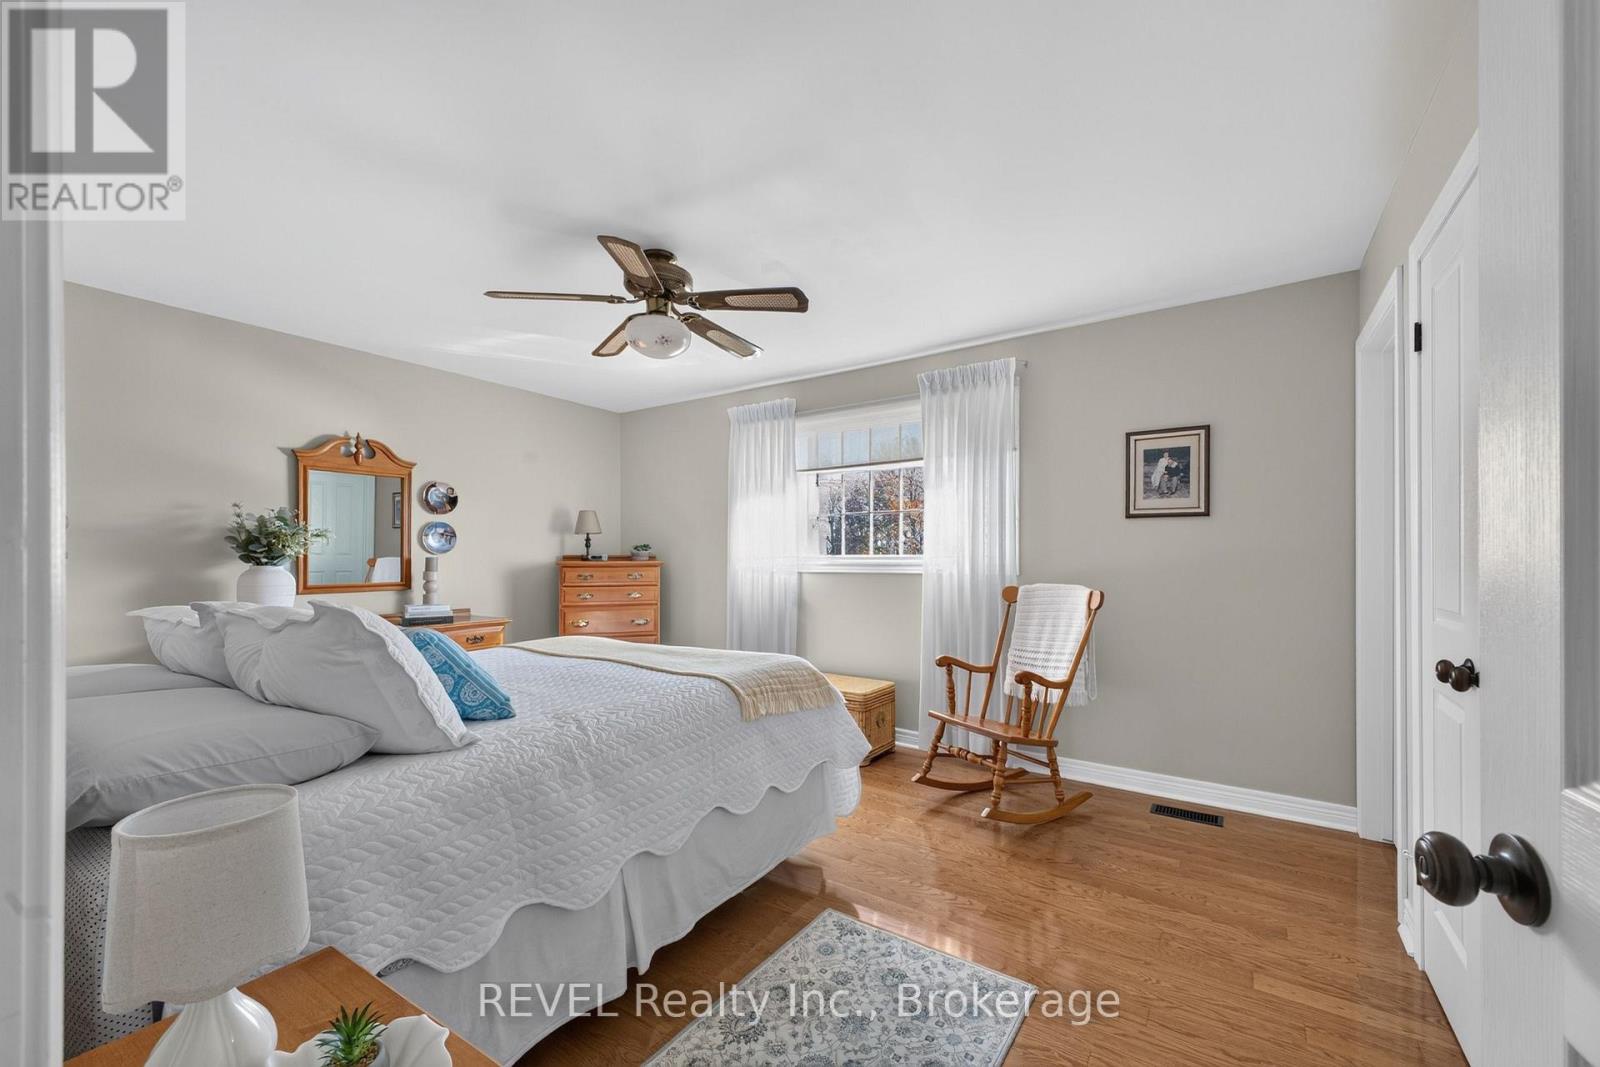
| Second Level | Primary Bedroom | 4.65 m | 3.35 m | 4.65 m x 3.35 m |
| Second Level | Bedroom | 290 m | 2.51 m | 290 m x 2.51 m |
| Basement | Utility Room | 1.55 m | 3.35 m | 1.55 m x 3.35 m |
| Basement | Other | 7.76 m | 1.48 m | 7.76 m x 1.48 m |
| Basement | Other | 4.71 m | 4.79 m | 4.71 m x 4.79 m |
| Basement | Recreational, Games Room | 6.67 m | 3.57 m | 6.67 m x 3.57 m |
| Basement | Office | 3.09 m | 3.35 m | 3.09 m x 3.35 m |
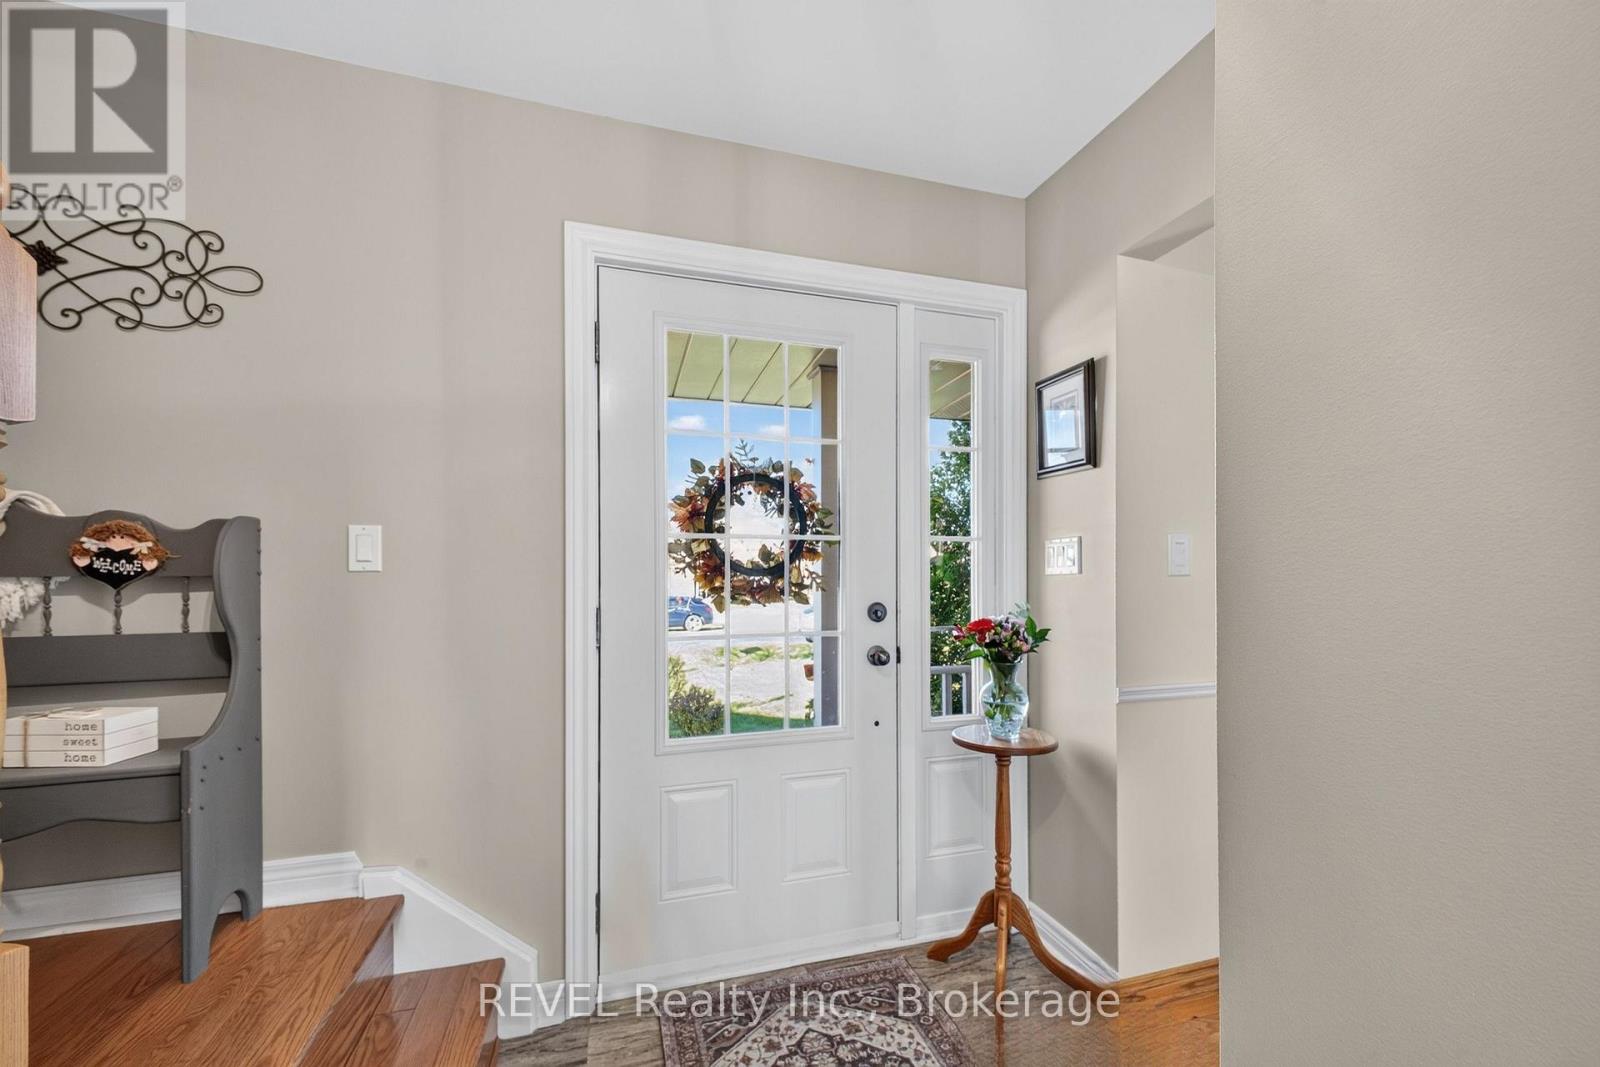
| Main Level | Foyer | 2.08 m | 4 m | 2.08 m x 4 m |
| Main Level | Living Room | 3.58 m | 4.78 m | 3.58 m x 4.78 m |
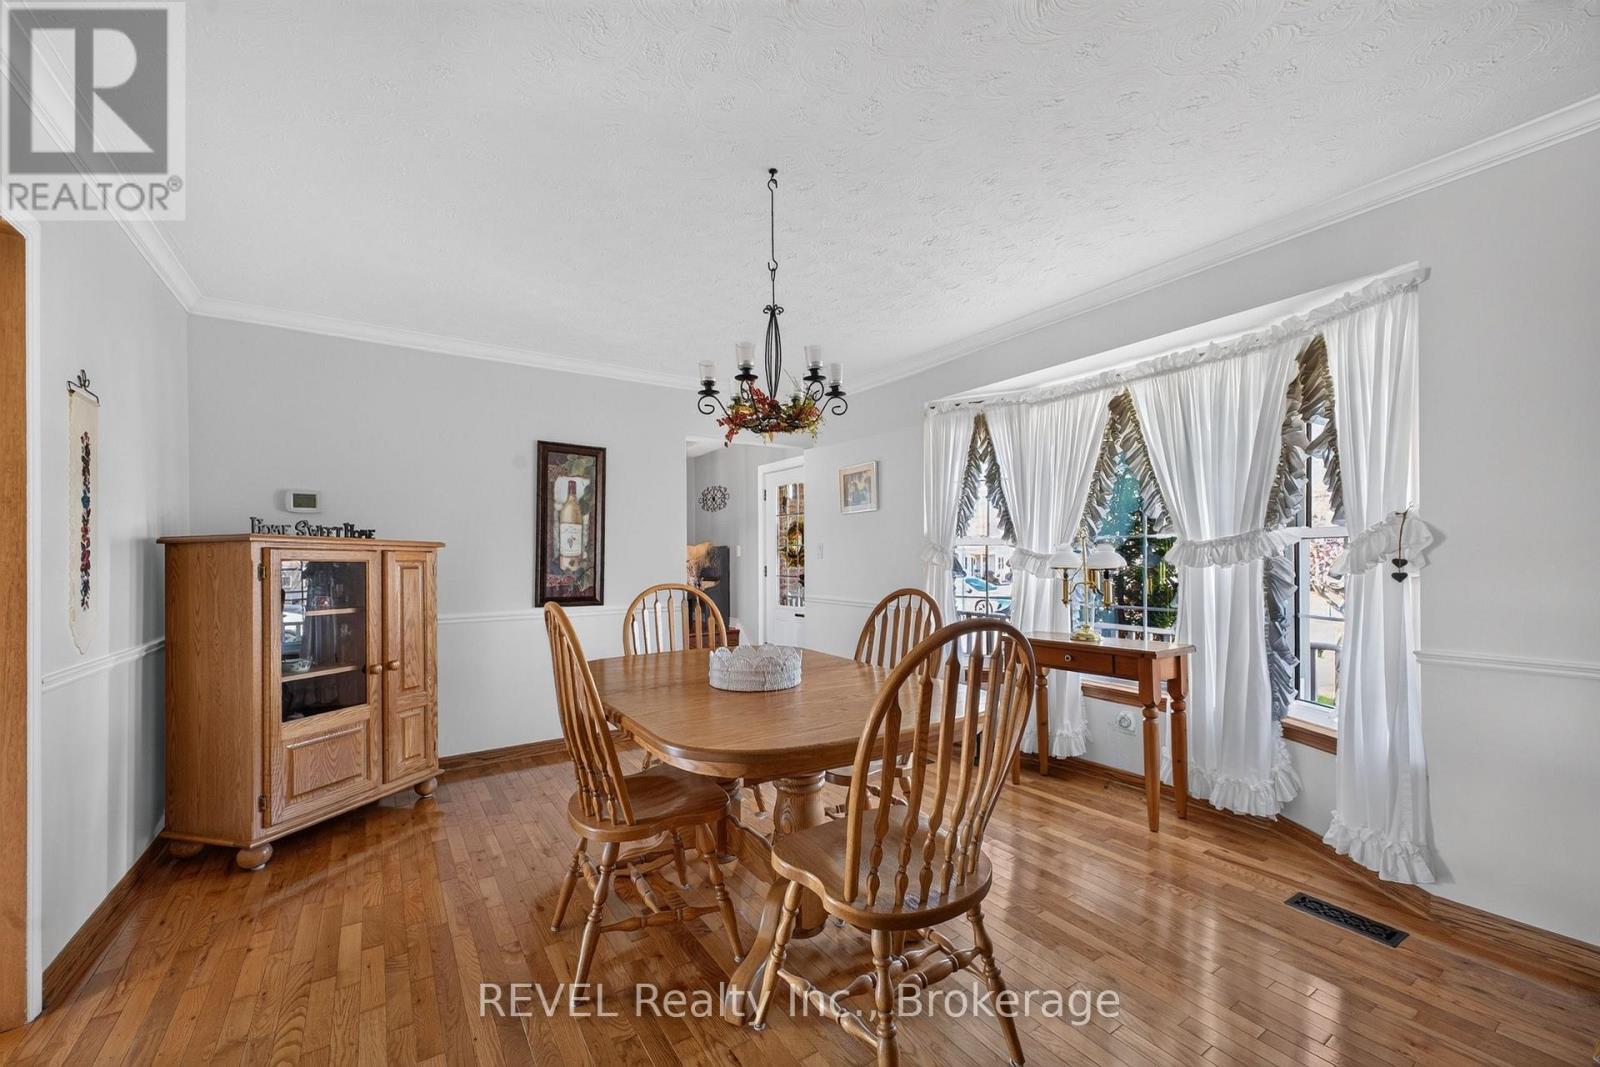
| Main Level | Dining Room | 4.6 m | 3.98 m | 4.6 m x 3.98 m |
| Main Level | Kitchen | 3.07 m | 3.34 m | 3.07 m x 3.34 m |
| Main Level | Eating Area | 4.68 m | 3.35 m | 4.68 m x 3.35 m |
https://www.realtor.ca/real-estate/30506630/3420-river-trail-fort-erie-black-creek-327-black-creek
Interested?
Contact us for more information

Casey Langelaan
Broker
1224 Garrison Road
Fort Erie, Ontario L2A 1P1
(289) 320-8333
(905) 357-1705
revelrealty.ca/

Marge Ott
Broker
1224 Garrison Road
Fort Erie, Ontario L2A 1P1
(289) 320-8333
(905) 357-1705
revelrealty.ca/

The trademarks REALTOR®, REALTORS®, and the REALTOR® logo are controlled by The Canadian Real Estate Association (CREA) and identify real estate professionals who are members of CREA. The trademarks MLS®, Multiple Listing Service® and the associated logos are owned by The Canadian Real Estate Association (CREA) and identify the quality of services provided by real estate professionals who are members of CREA. The trademark DDF® is owned by The Canadian Real Estate Association (CREA) and identifies CREA's Data Distribution Facility (DDF®)
November 12 2026 05:23:24
Niagara Association of REALTORS®
Revel Realty Inc., Brokerage