347 Bell Street Port Colborne (Killaly East), Ontario L3K 1J7

$410,000
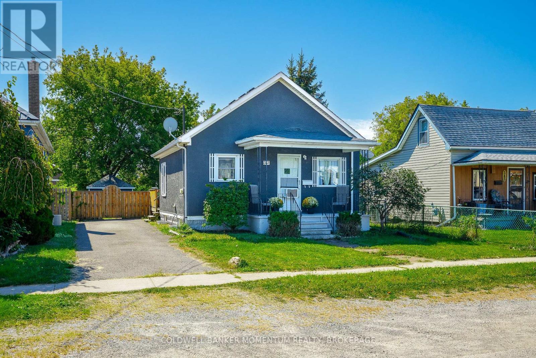
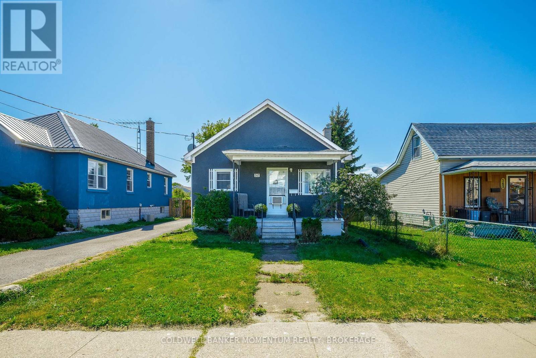
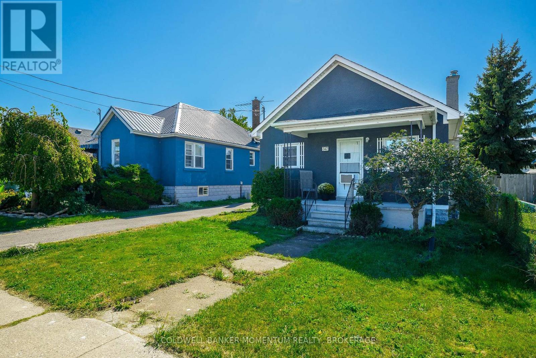
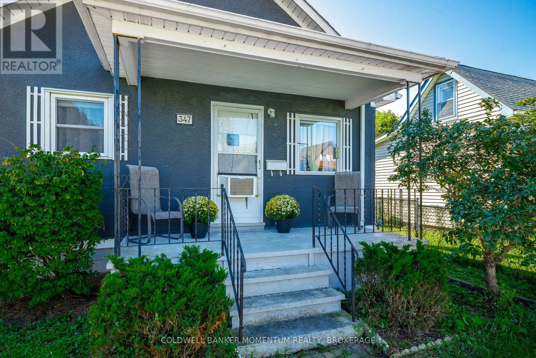
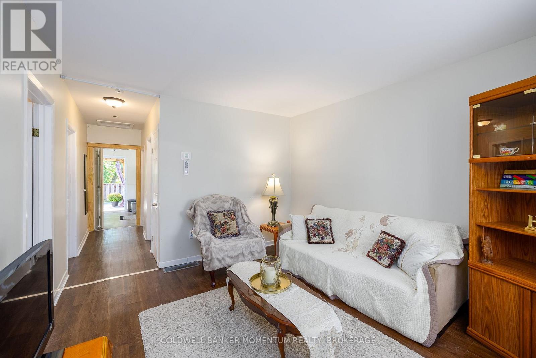
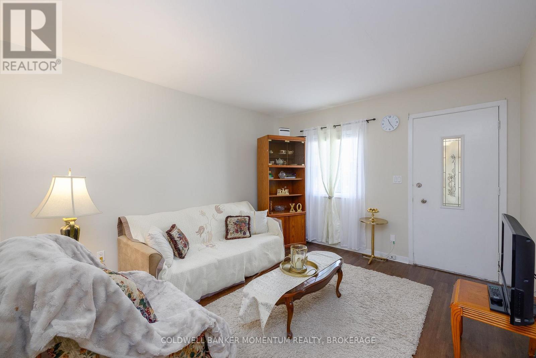
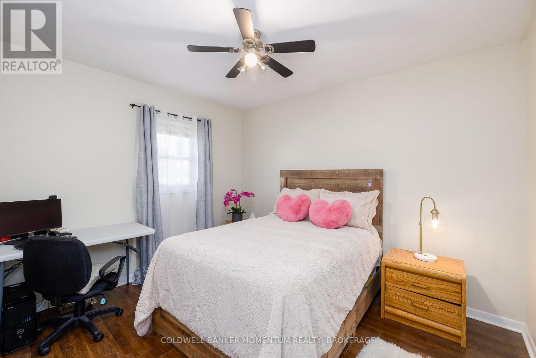
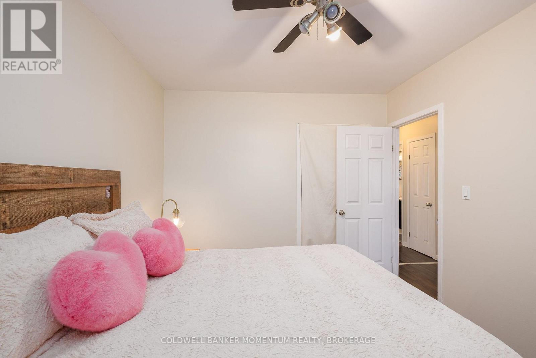
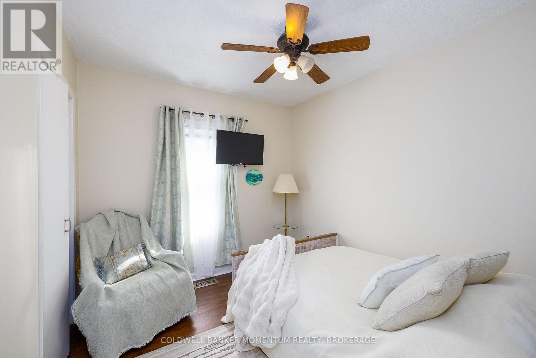
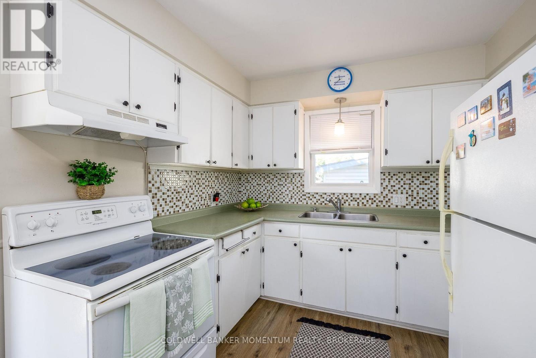
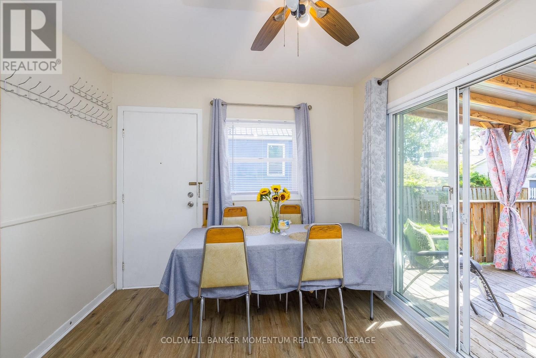
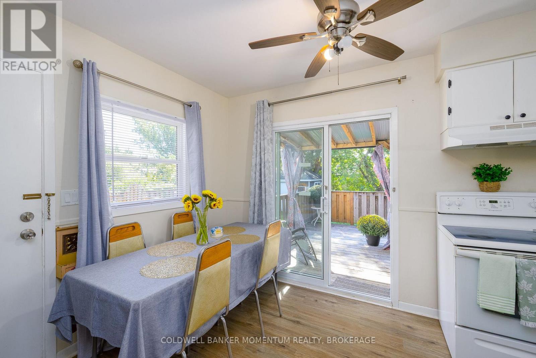
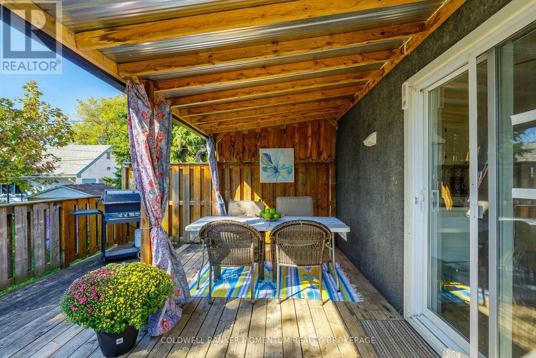
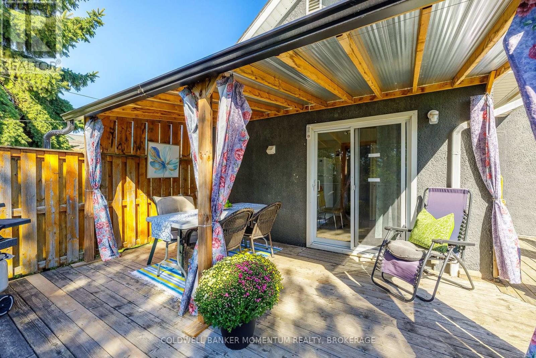
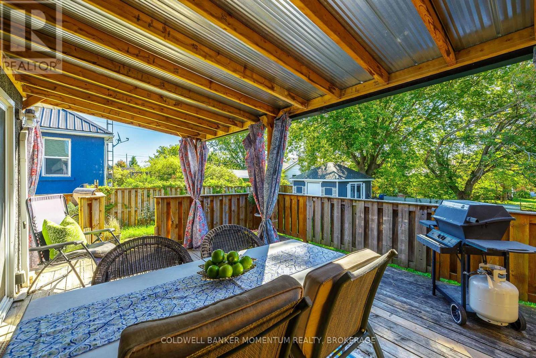
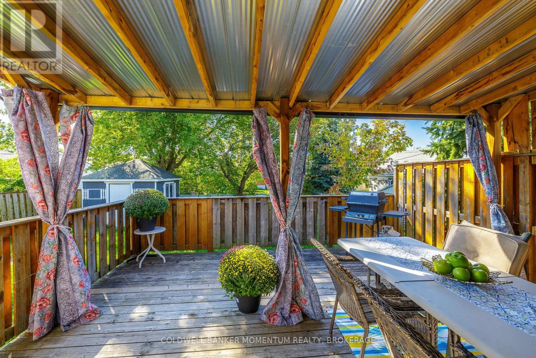
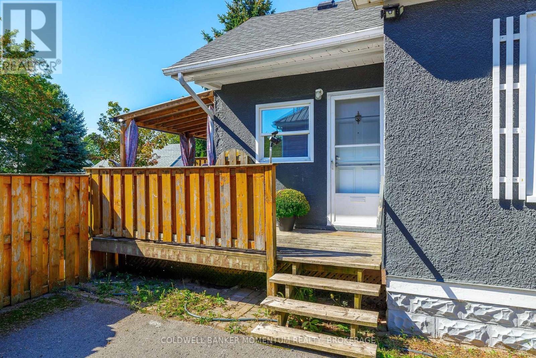
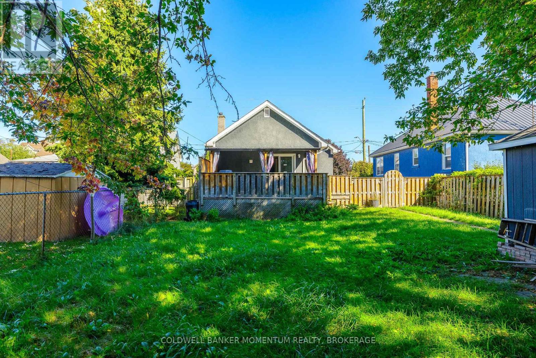
Welcome to 347 Bell Street in Port Colborne-a cute, exceptionally well-maintained bungalow that blends effortless living with unbeatable convenience. Designed for easy, low-maintenance main-floor living, this charming home is perfect for a single person, a couple, or anyone looking to enjoy a relaxed retirement lifestyle. Step outside and enjoy the best of Port Colborne right at your doorstep. You're just minutes away from sunny afternoons at Nickel Beach and Centennial Beach, with local public and Catholic schools only moments away for ultimate daily convenience. Everyday errands are a breeze with nearby shopping centers, banks, dining options, and local services close by. Warm, bright, and truly move-in ready, 347 Bell Street offers a wonderful blend of comfort, community, and lakeside charm. (id:50705)
Property Details
| MLS® Number | X13826400 |
| Property Type | Single Family |
| Community Name | 875 - Killaly East |
| Amenities Near By | Beach, Marina, Park, Schools |
| Community Features | Community Centre |
| Equipment Type | None |
| Features | Carpet Free |
| Parking Space Total | 3 |
| Rental Equipment Type | None |
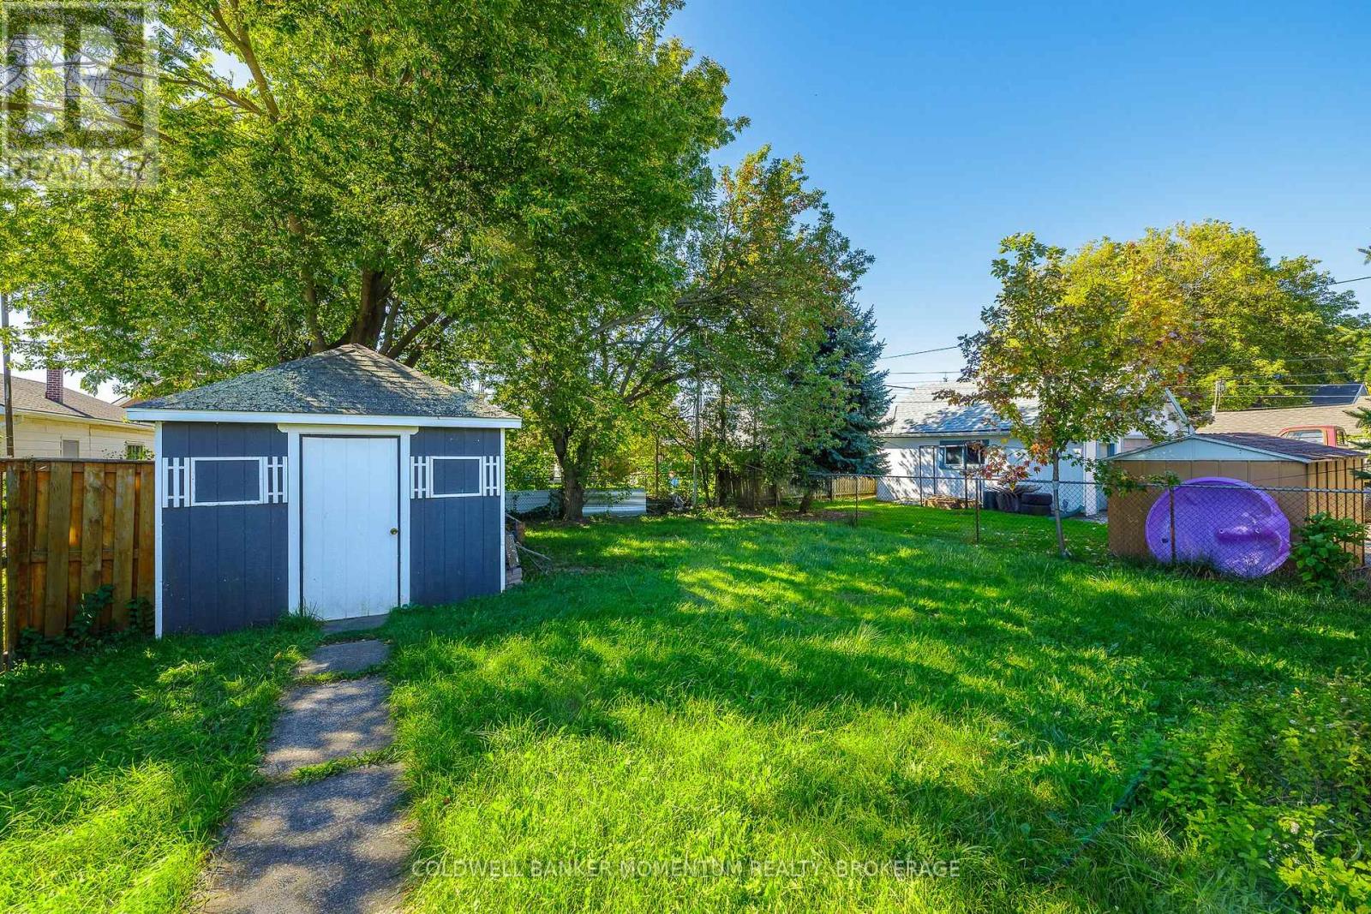
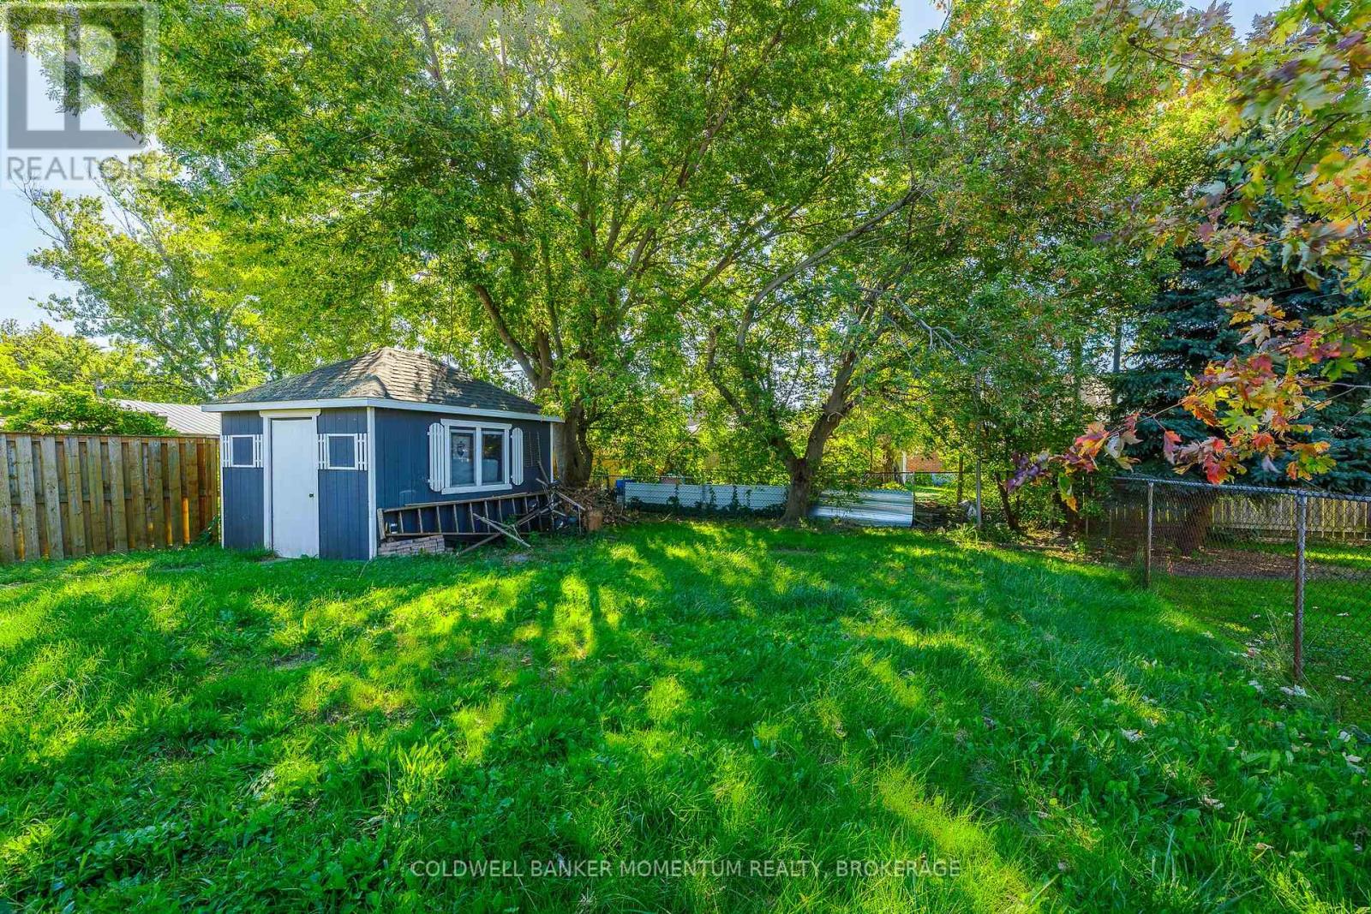
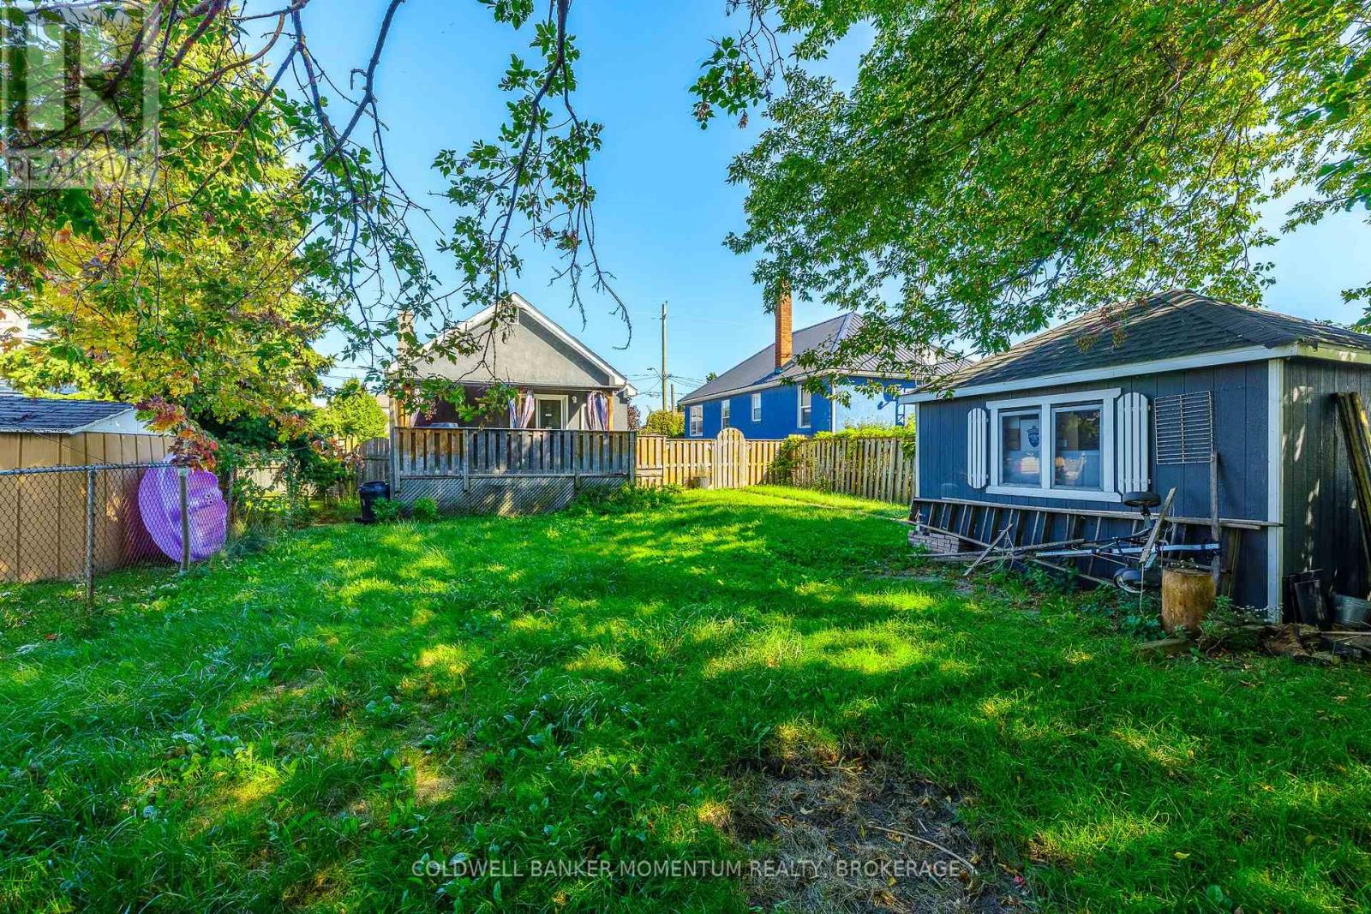
| Structure | Porch, Deck, Shed |
Building
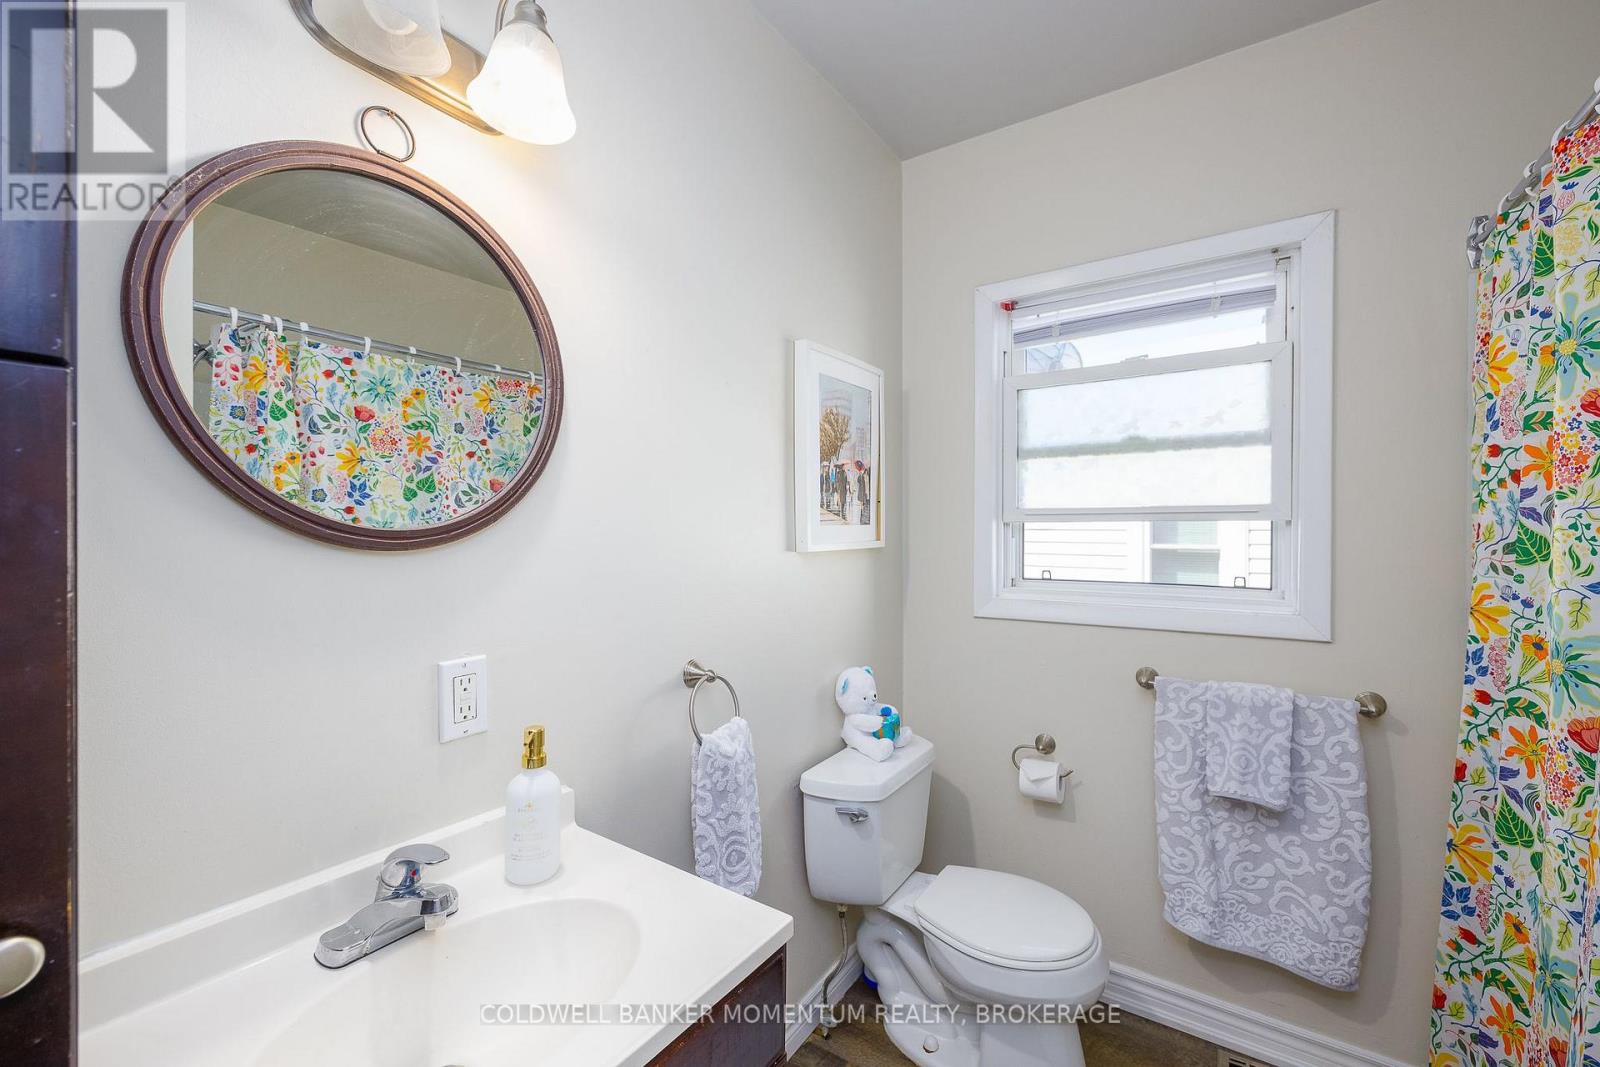
| Bathroom Total | 1 |
| Bedrooms Above Ground | 2 |
| Bedrooms Total | 2 |
| Age | 51 To 99 Years |
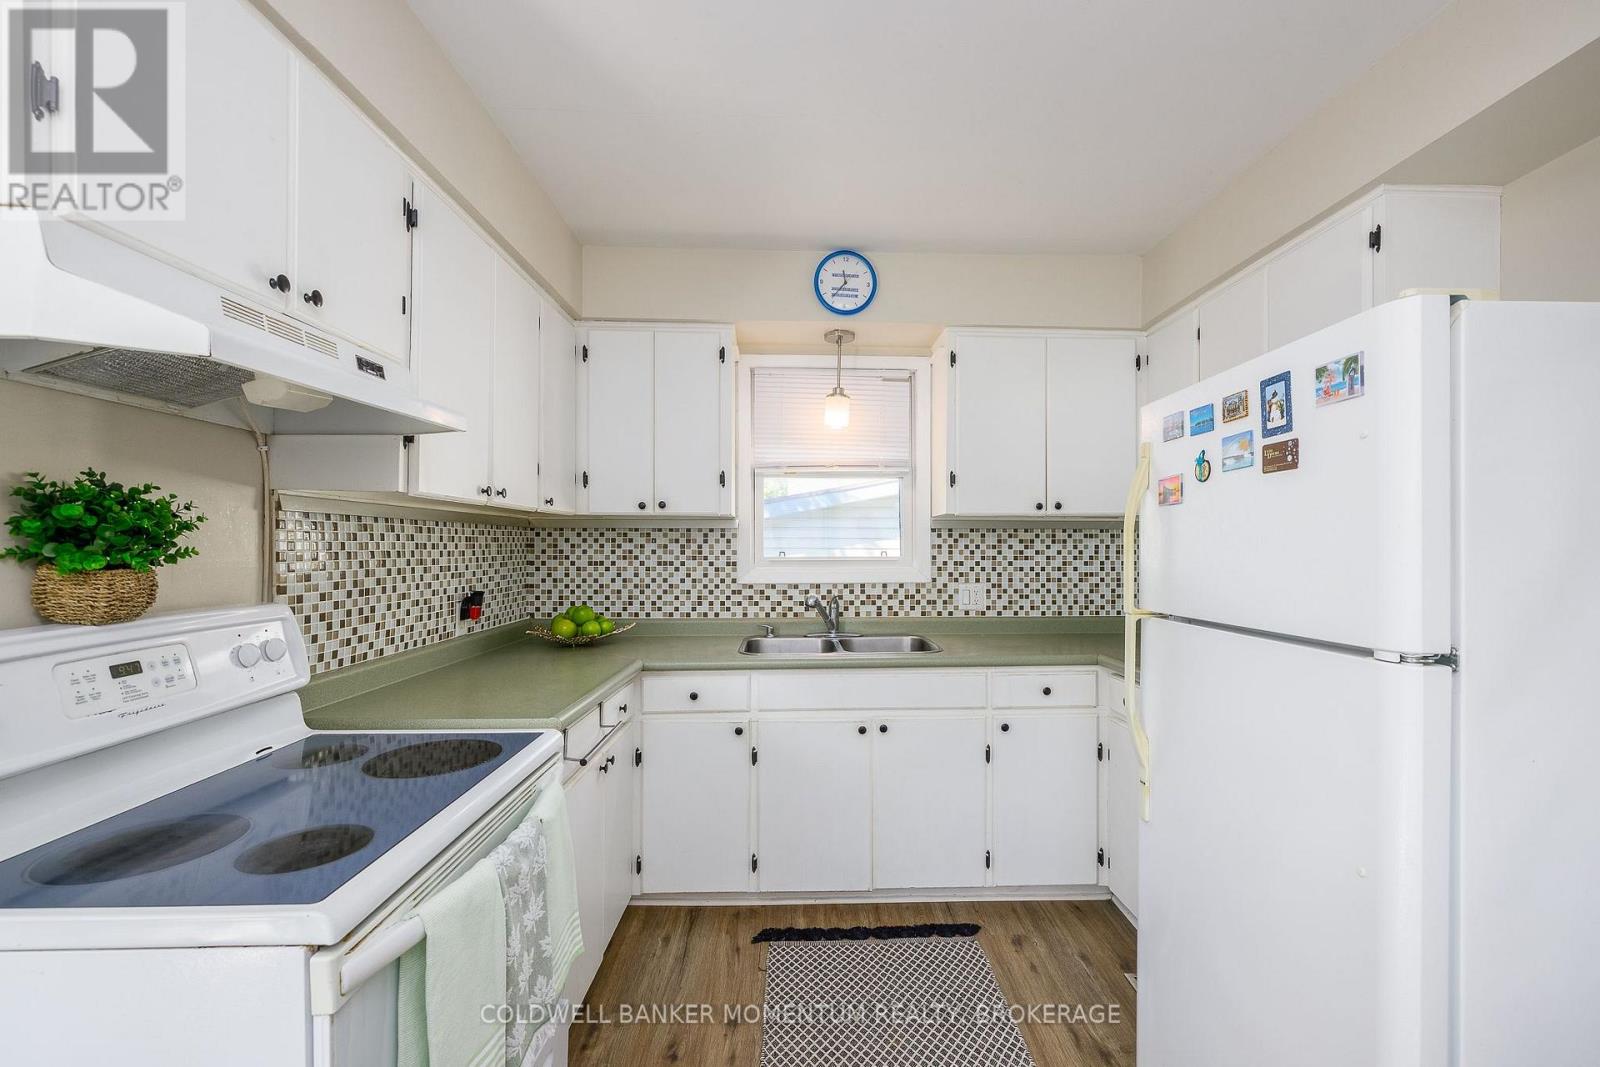
| Appliances | Water Meter, Dryer, Stove, Washer, Window Coverings, Refrigerator |
| Architectural Style | Bungalow |
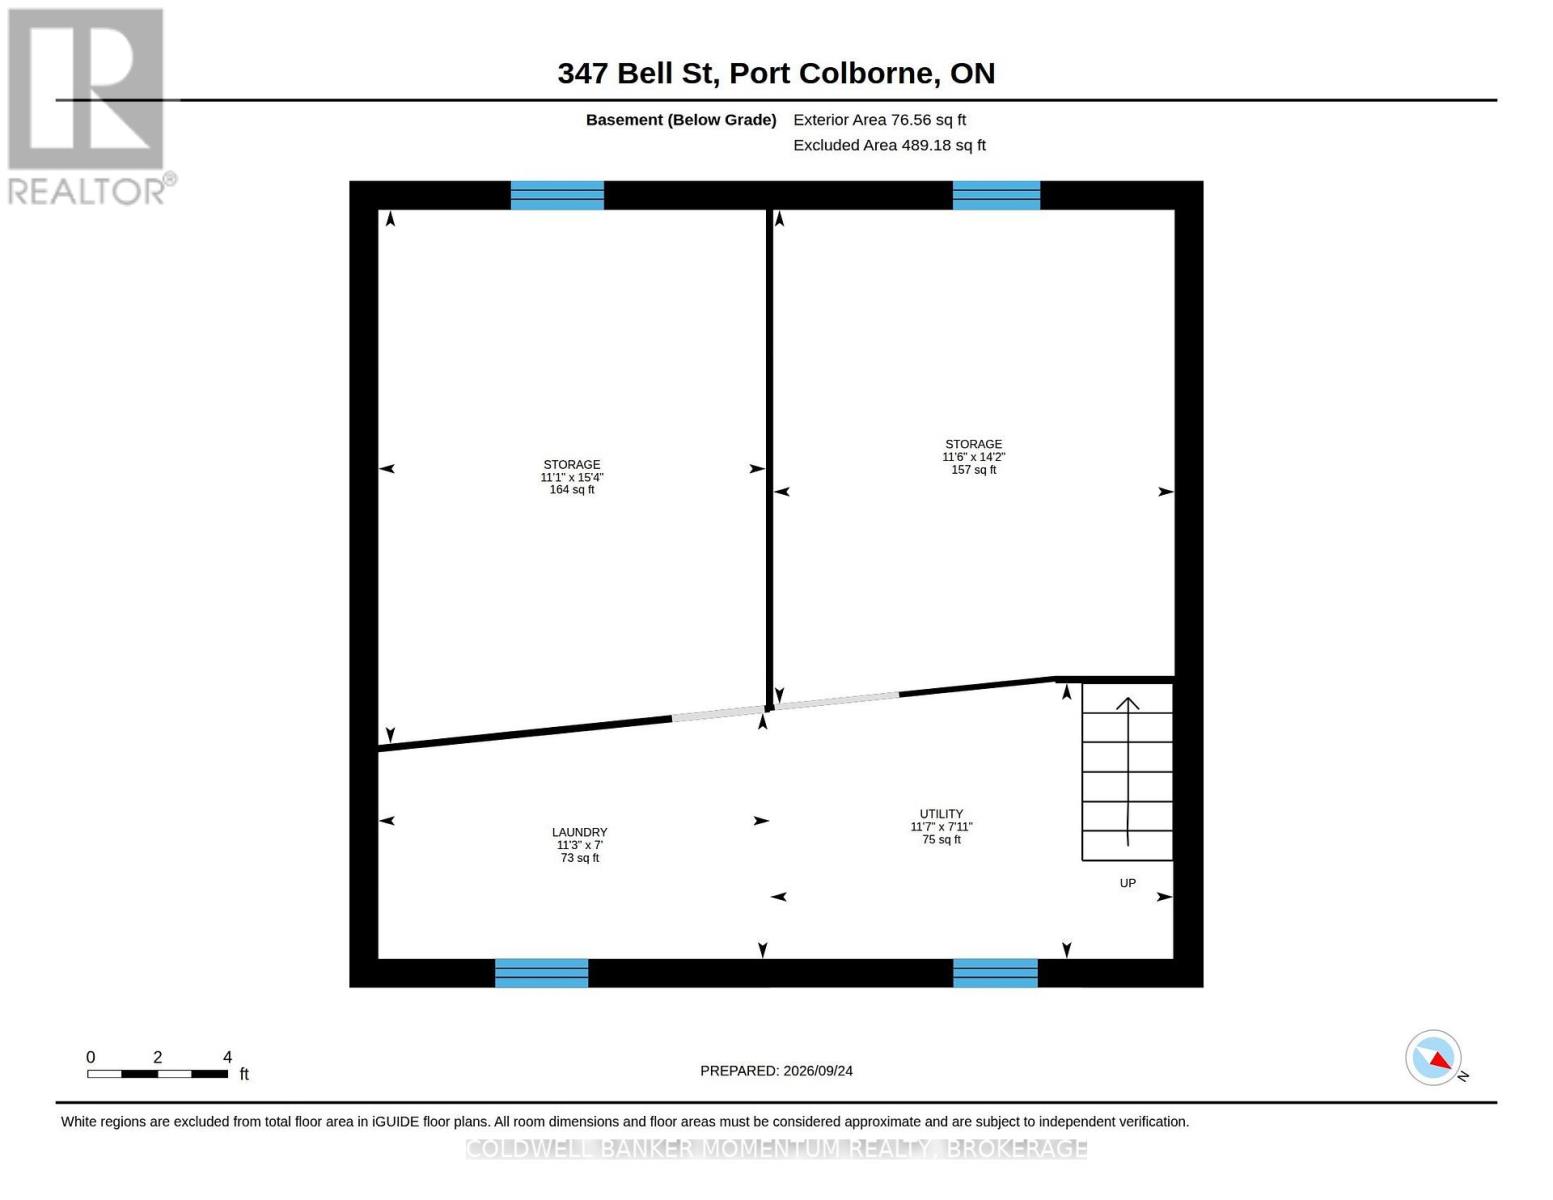
| Basement Type | Crawl Space |
| Construction Style Attachment | Detached |
| Cooling Type | Window Air Conditioner |
| Exterior Finish | Stucco |
| Fire Protection | Smoke Detectors |
| Foundation Type | Block |
| Heating Fuel | Natural Gas |
| Heating Type | Forced Air |
| Stories Total | 1 |
| Size Interior | 700 - 1100 Sqft |
| Type | House |
| Utility Water | Municipal Water |
Parking
| No Garage |
Land
| Acreage | No |
| Fence Type | Fully Fenced |
| Land Amenities | Beach, Marina, Park, Schools |
| Sewer | Sanitary Sewer |
| Size Depth | 124 Ft ,9 In |
| Size Frontage | 40 Ft |
| Size Irregular | 40 X 124.8 Ft |
| Size Total Text | 40 X 124.8 Ft |
| Zoning Description | R2 |
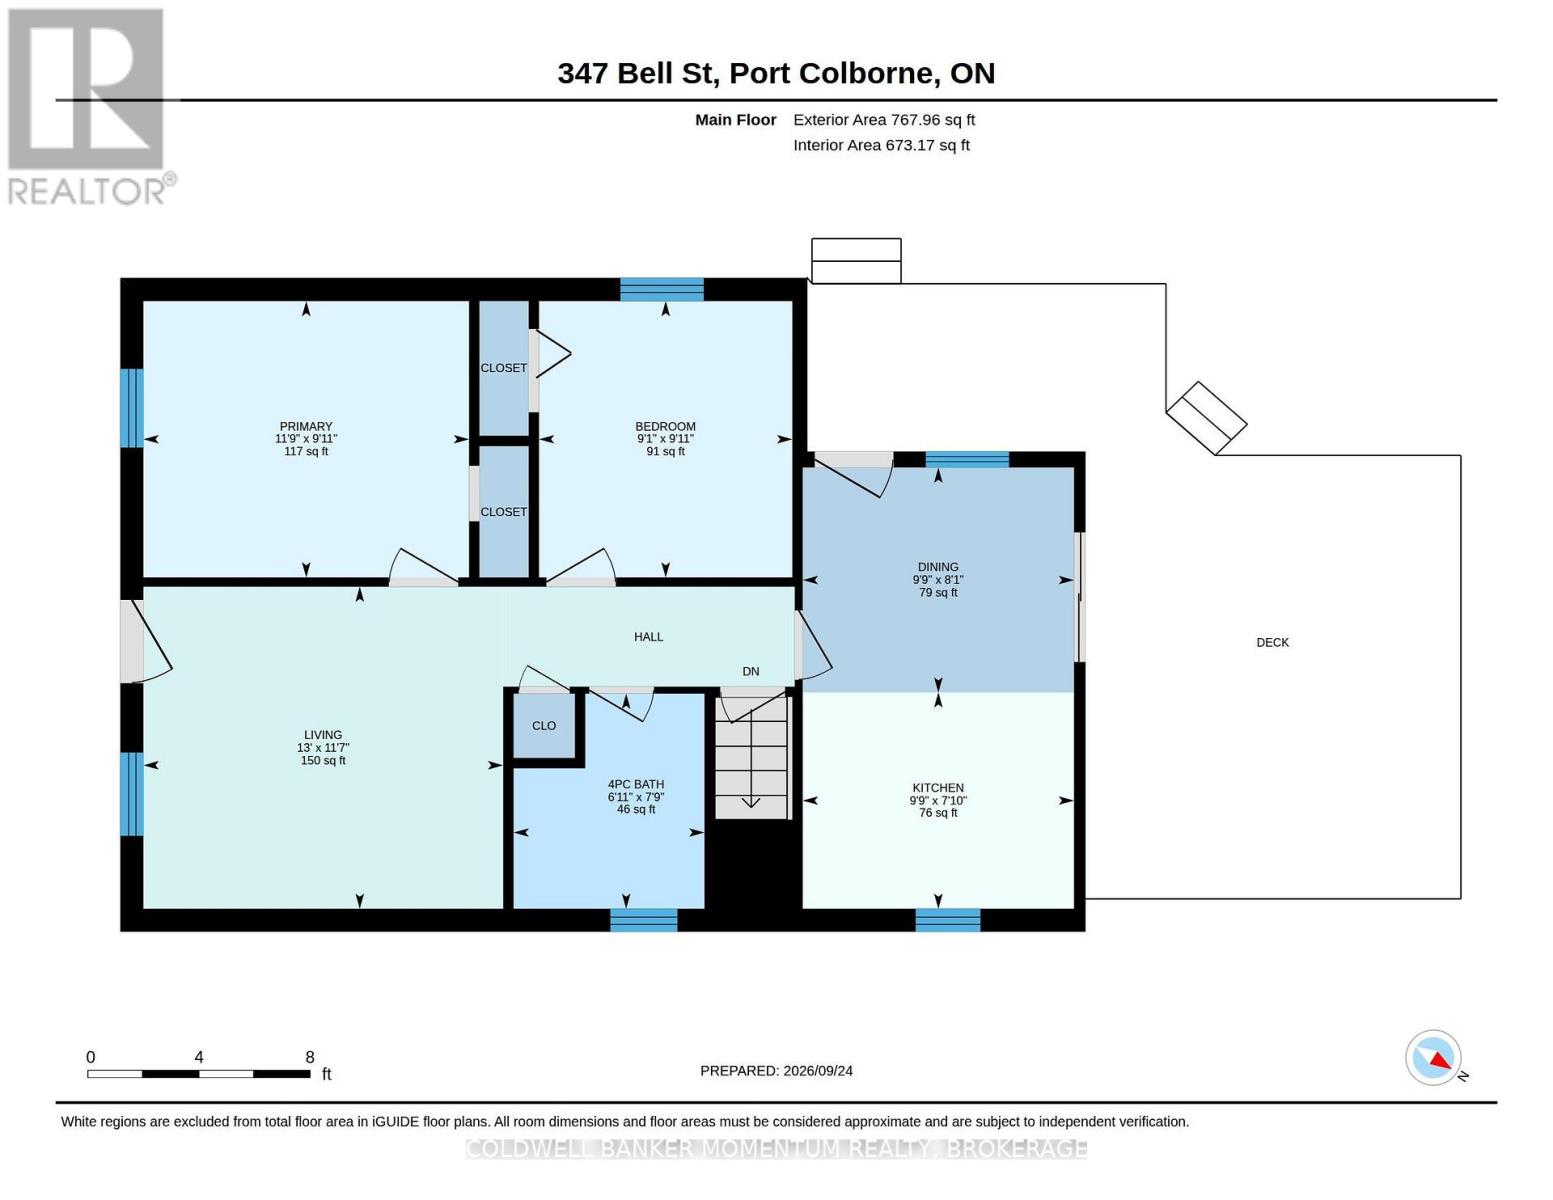
Rooms
| Level | Type | Length | Width | Dimensions |
|---|---|---|---|---|
| Main Level | Living Room | 3.95 m | 3.54 m | 3.95 m x 3.54 m |
| Main Level | Bedroom | 3.58 m | 3.04 m | 3.58 m x 3.04 m |
| Main Level | Bedroom 2 | 2.78 m | 3.04 m | 2.78 m x 3.04 m |
| Main Level | Bathroom | 2.1 m | 2.36 m | 2.1 m x 2.36 m |
| Main Level | Dining Room | 2.98 m | 2.47 m | 2.98 m x 2.47 m |
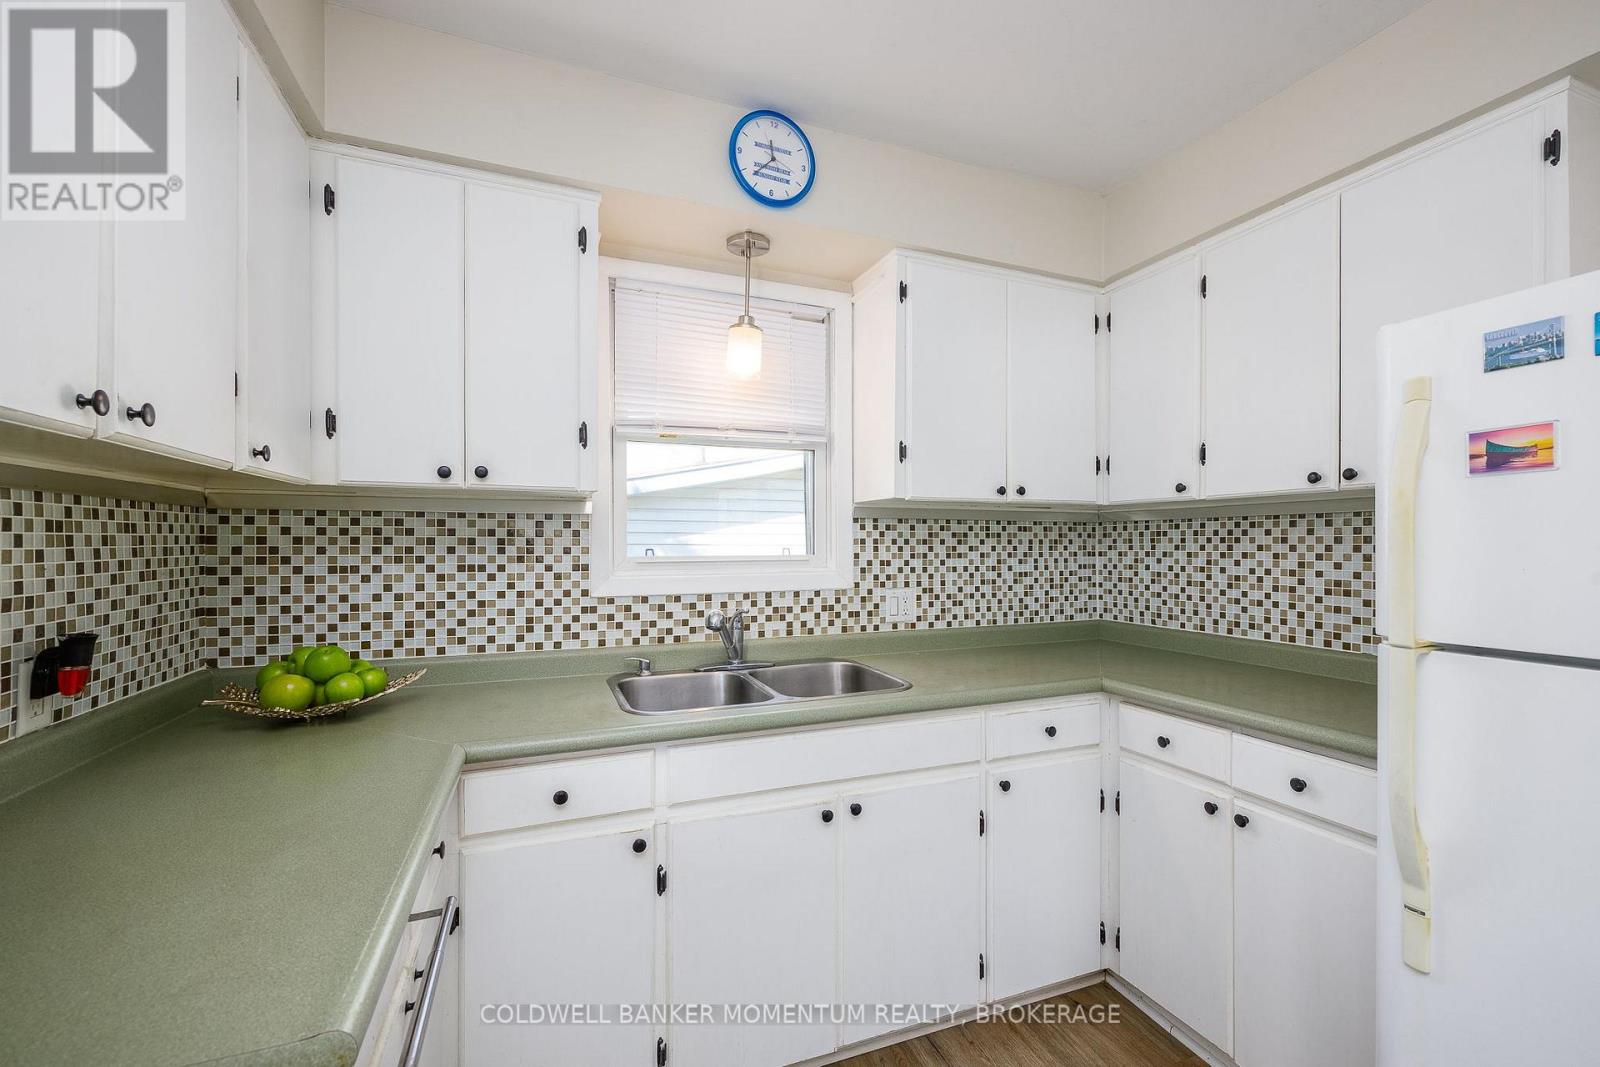
| Main Level | Kitchen | 2.98 m | 2.38 m | 2.98 m x 2.38 m |
Utilities
| Electricity | Installed |
| Sewer | Installed |
Interested?
Contact us for more information

Gabriela Gitoi
Salesperson
4625 Ontario St
Niagara Falls, Ontario L2E 3P8
(905) 356-5556
momentumrealty.ca/

The trademarks REALTOR®, REALTORS®, and the REALTOR® logo are controlled by The Canadian Real Estate Association (CREA) and identify real estate professionals who are members of CREA. The trademarks MLS®, Multiple Listing Service® and the associated logos are owned by The Canadian Real Estate Association (CREA) and identify the quality of services provided by real estate professionals who are members of CREA. The trademark DDF® is owned by The Canadian Real Estate Association (CREA) and identifies CREA's Data Distribution Facility (DDF®)
September 24 2026 11:23:54
Niagara Association of REALTORS®
Coldwell Banker Momentum Realty, Brokerage