361 Antoinette Road Fort Erie (Lakeshore), Ontario L2A 6S5

$599,900
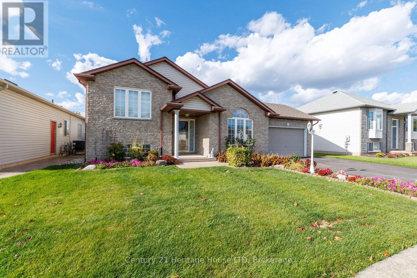
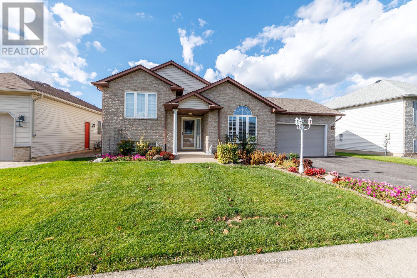
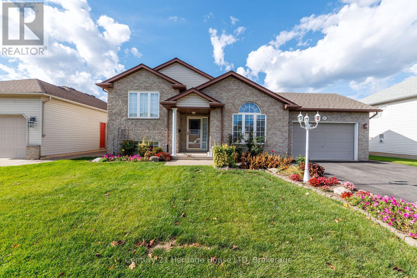
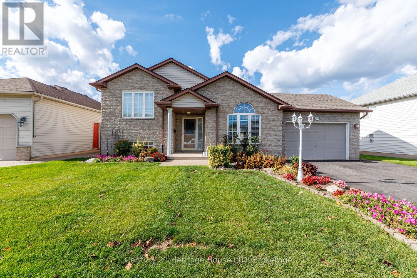
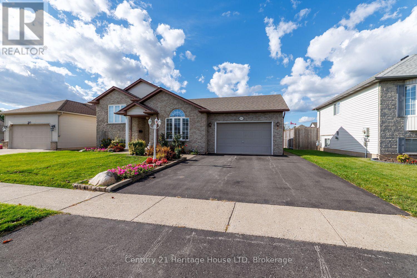
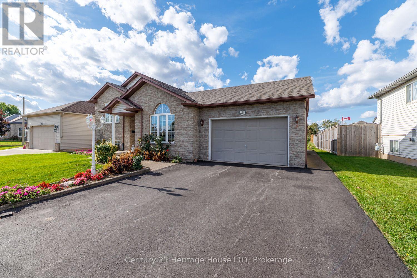
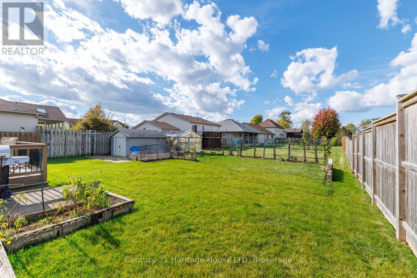
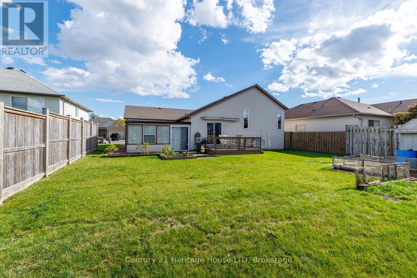
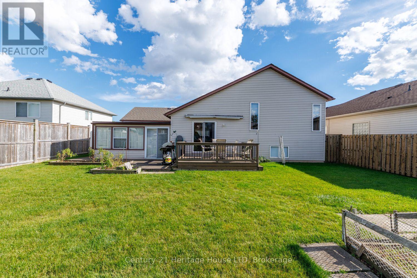
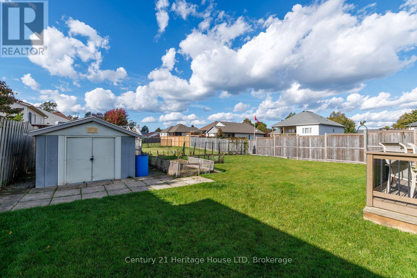
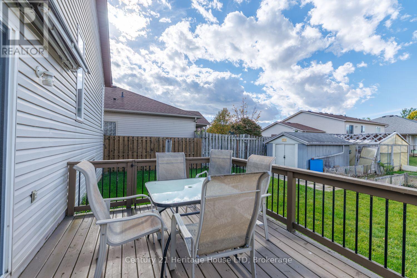
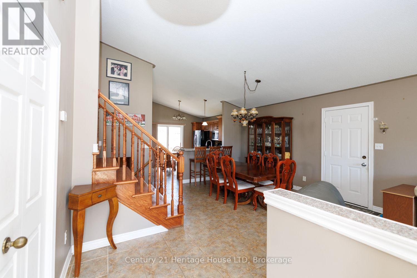
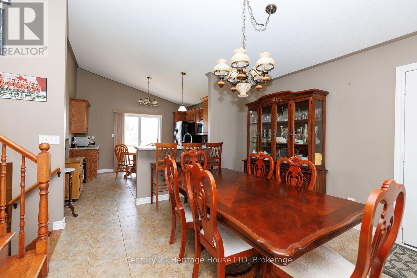
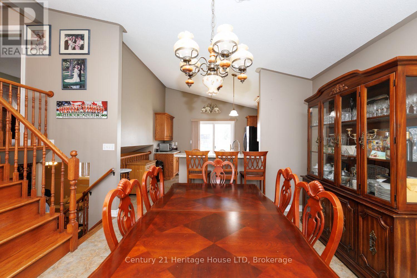
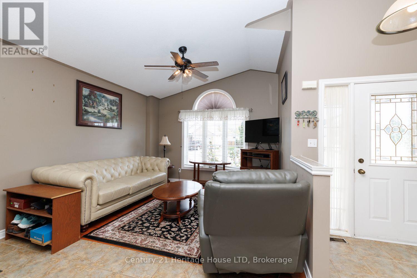
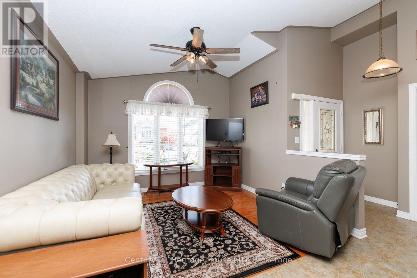
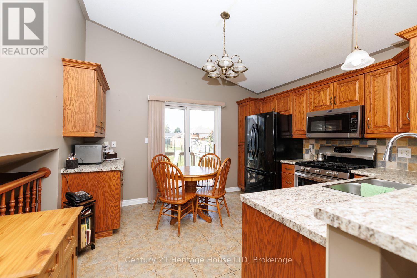
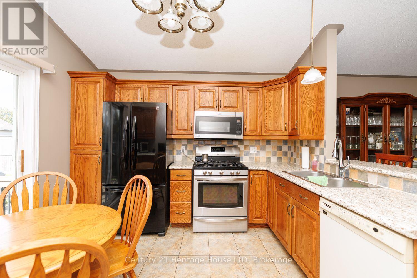
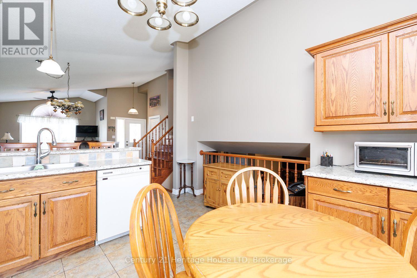
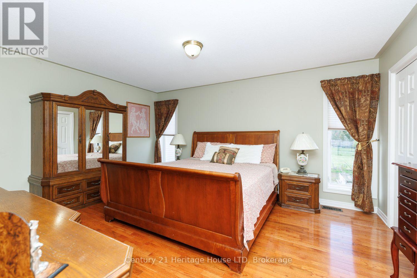
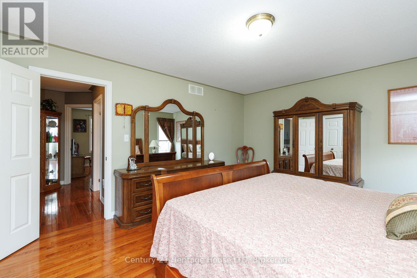
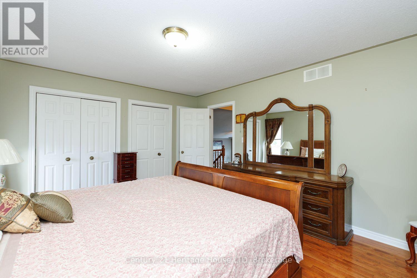
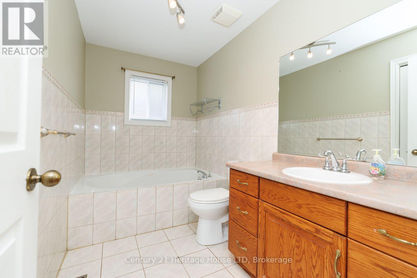
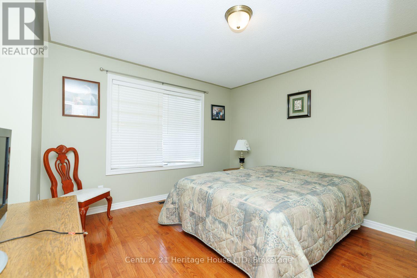
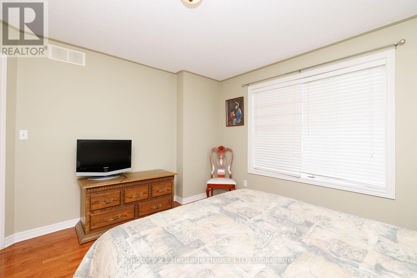
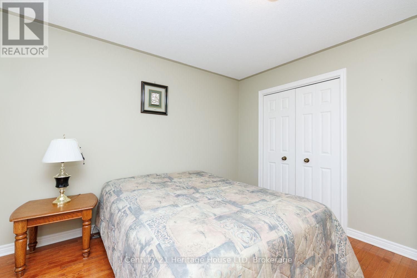
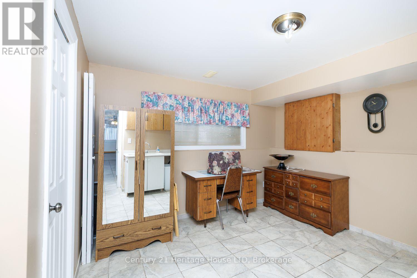
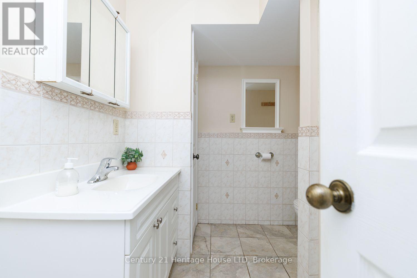
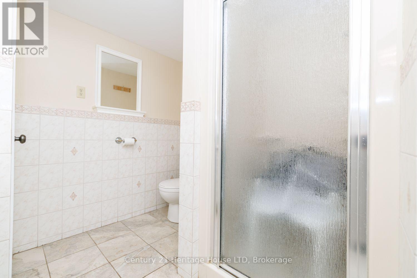
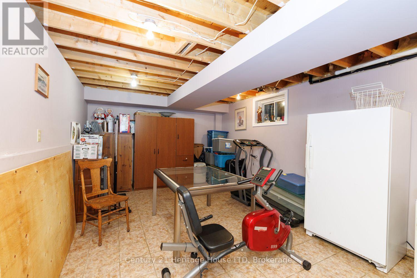
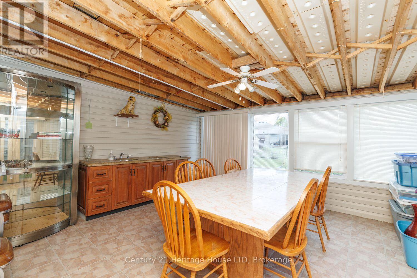
Welcome to this charming side-split home located in a desirable Fort Erie neighbourhood! This spacious home offers a functional layout with plenty of room for the whole family. The main level features a large living room with beautiful hardwood flooring, while the combined kitchen and dining area offers ceramic flooring, ample cabinetry, and plenty of storage. The upper level includes two comfortable bedrooms, each with hardwood flooring, along with a 3-piece bathroom complete with a tub. The primary bedroom is a standout with three closets, providing exceptional storage for all your seasonal clothing. The lower level offers a generous recreation room and a cozy gas fireplace, plus an open connection to the kitchen area above. This level also includes an additional bedroom and a second 3-piece bathroom with a shower, making it ideal for guests or extended family. Continue to the lower basement level where you'll find a laundry room and and two food cellars, offering excellent storage and potential for a variety of uses. Step outside and enjoy the fantastic sunroom located off the rear of the garage - a wonderful space to relax and enjoy views of the large lot. With plenty of outdoor space and a convenient location close to major highways, Lake Erie, and the Peace Bridge, this home offers both comfort and accessibility. A great opportunity to make this well-appointed Fort Erie property your own! (id:50705)
Property Details
| MLS® Number | X13880094 |
| Property Type | Single Family |
| Community Name | 333 - Lakeshore |
| Equipment Type | Water Heater |
| Parking Space Total | 5 |
| Rental Equipment Type | Water Heater |
Building
| Bathroom Total | 2 |
| Bedrooms Above Ground | 2 |
| Bedrooms Below Ground | 1 |
| Bedrooms Total | 3 |
| Age | 16 To 30 Years |
| Amenities | Fireplace(s) |
| Basement Development | Finished |
| Basement Type | N/a (finished) |
| Construction Style Attachment | Detached |
| Construction Style Split Level | Sidesplit |
| Cooling Type | Central Air Conditioning |
| Exterior Finish | Brick, Vinyl Siding |
| Fireplace Present | Yes |
| Fireplace Total | 1 |
| Foundation Type | Poured Concrete |
| Heating Fuel | Natural Gas |
| Heating Type | Forced Air |
| Size Interior | 1100 - 1500 Sqft |
| Type | House |
| Utility Water | Municipal Water |
Parking
| Attached Garage | |
| Garage |
Land
| Acreage | No |
| Sewer | Sanitary Sewer |
| Size Depth | 120 Ft |
| Size Frontage | 60 Ft |
| Size Irregular | 60 X 120 Ft |
| Size Total Text | 60 X 120 Ft |
| Zoning Description | R2 |
Rooms
| Level | Type | Length | Width | Dimensions |
|---|---|---|---|---|
| Basement | Other | 5.832 m | 3.632 m | 5.832 m x 3.632 m |
| Basement | Laundry Room | 5.191 m | 3.078 m | 5.191 m x 3.078 m |
| Lower Level | Recreational, Games Room | 4.872 m | 5.439 m | 4.872 m x 5.439 m |
| Lower Level | Bedroom 3 | 3.744 m | 3.99 m | 3.744 m x 3.99 m |
| Main Level | Living Room | 7.805 m | 3.83 m | 7.805 m x 3.83 m |
| Main Level | Kitchen | 3.809 m | 3.817 m | 3.809 m x 3.817 m |
| Upper Level | Primary Bedroom | 3.874 m | 4.761 m | 3.874 m x 4.761 m |
| Upper Level | Bedroom 2 | 3.76 m | 3.527 m | 3.76 m x 3.527 m |
https://www.realtor.ca/real-estate/30385130/361-antoinette-road-fort-erie-lakeshore-333-lakeshore
Interested?
Contact us for more information

Dayna Blair-Denham
Salesperson

225 Garrison Rd
Fort Erie, Ontario L2A 1M8
(905) 871-2121
(905) 871-9522
www.century21today.ca/
Jacqueline Denham
Salesperson
225 Garrison Rd
Fort Erie, Ontario L2A 1M8
(905) 871-2121
(905) 871-9522
www.century21today.ca/

The trademarks REALTOR®, REALTORS®, and the REALTOR® logo are controlled by The Canadian Real Estate Association (CREA) and identify real estate professionals who are members of CREA. The trademarks MLS®, Multiple Listing Service® and the associated logos are owned by The Canadian Real Estate Association (CREA) and identify the quality of services provided by real estate professionals who are members of CREA. The trademark DDF® is owned by The Canadian Real Estate Association (CREA) and identifies CREA's Data Distribution Facility (DDF®)
October 11 2026 04:24:19
Niagara Association of REALTORS®
Century 21 Heritage House Ltd