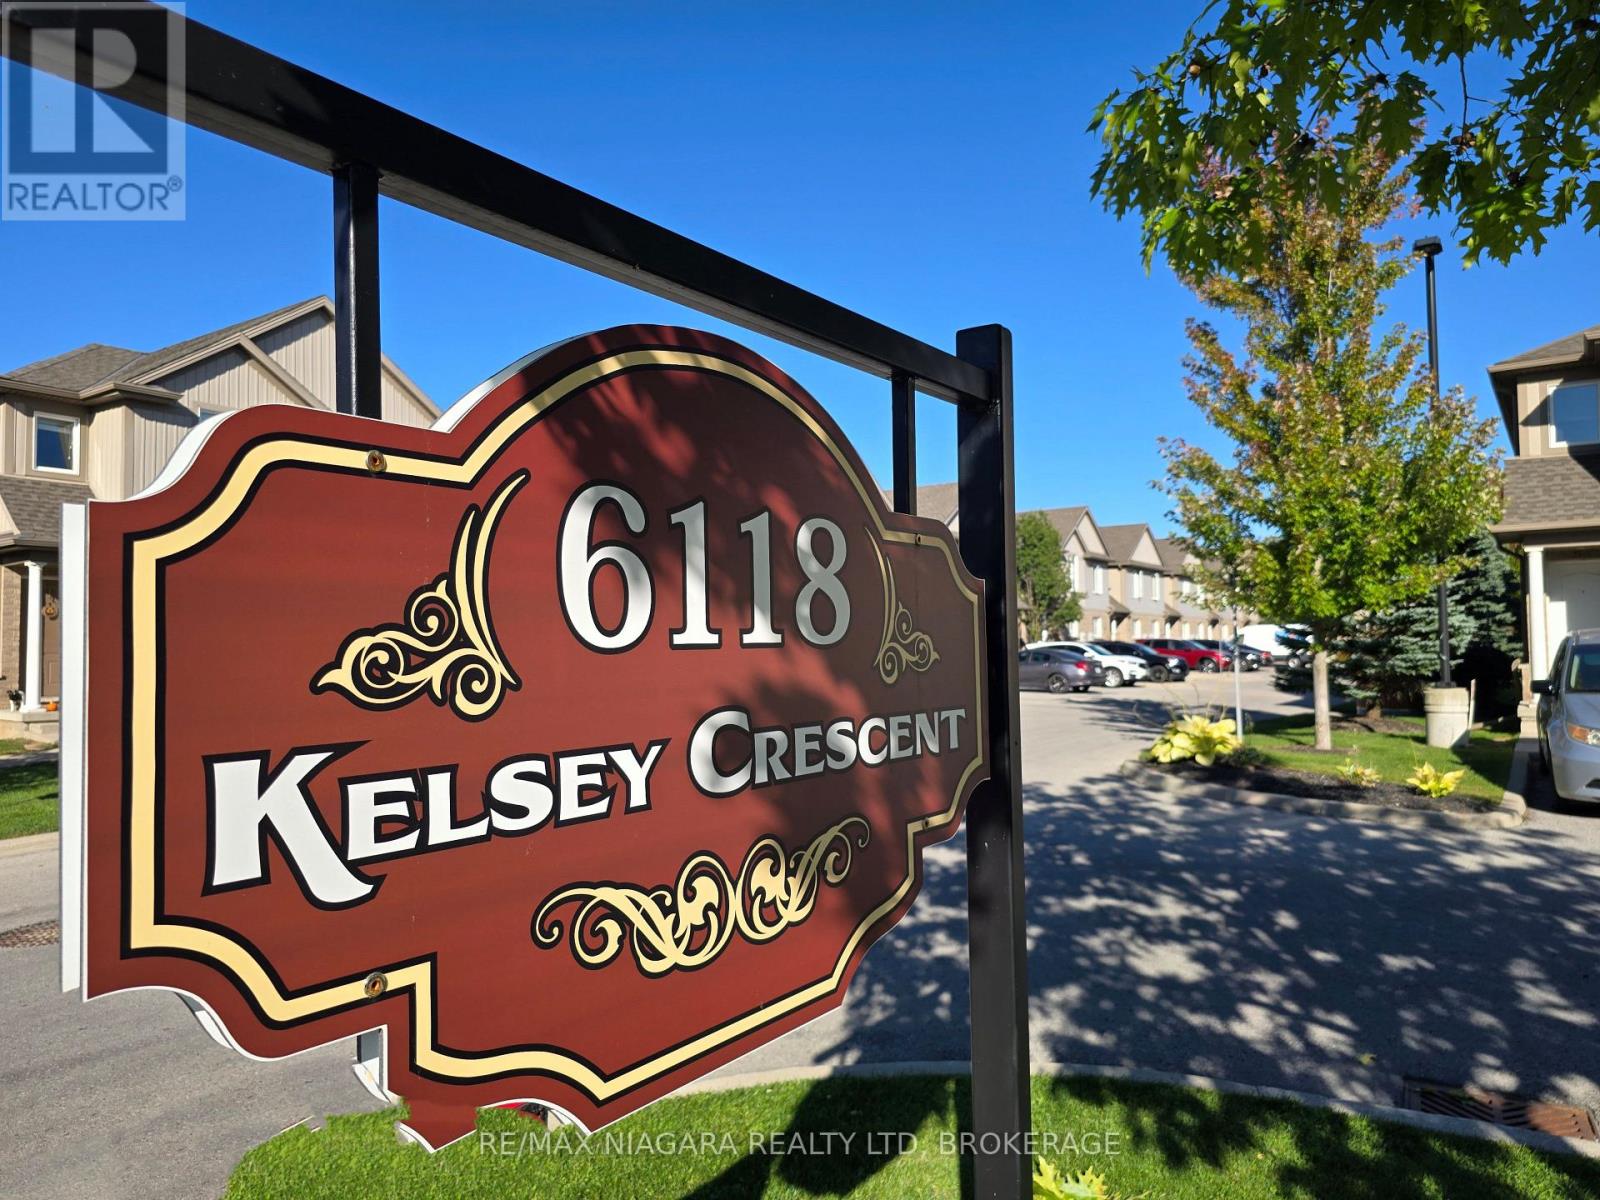
37 - 6118 Kelsey Crescent Niagara Falls (Forestview), Ontario L2H 0M6

$439,000Maintenance, Common Area Maintenance, Parking
$174 Monthly
Maintenance, Common Area Maintenance, Parking
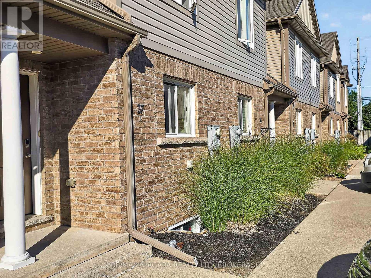
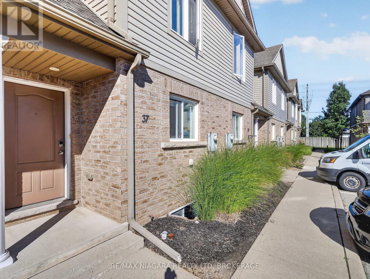
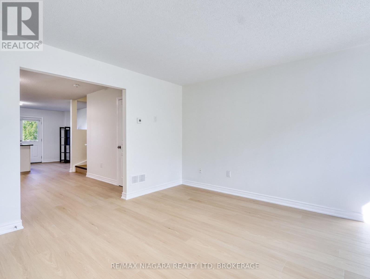
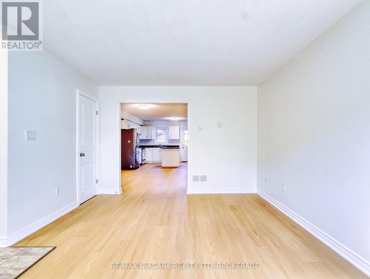
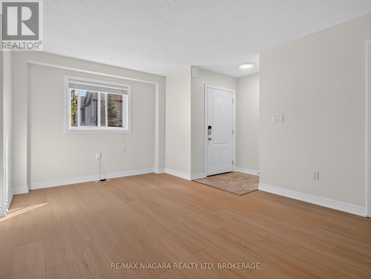
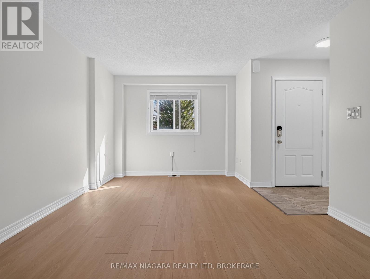
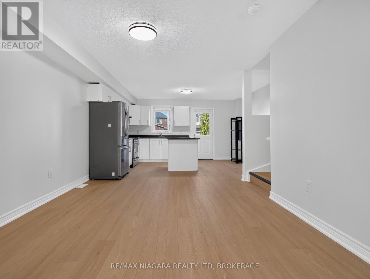
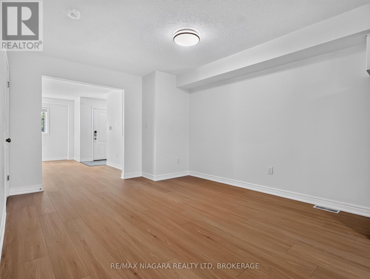
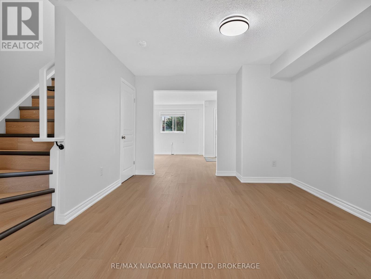
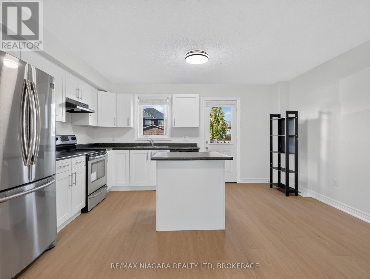
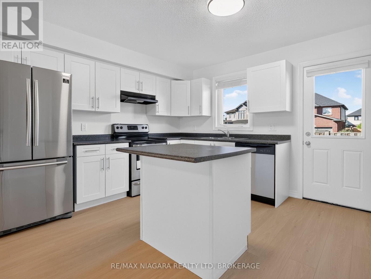
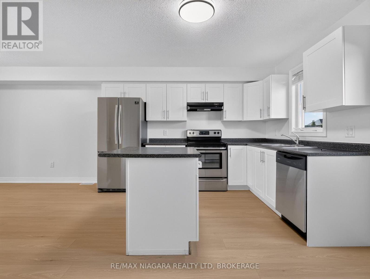
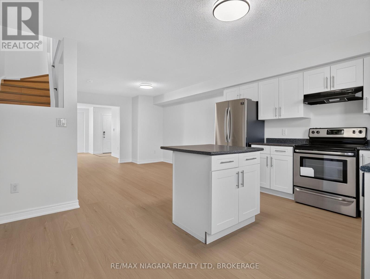
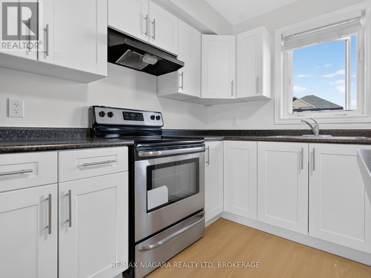
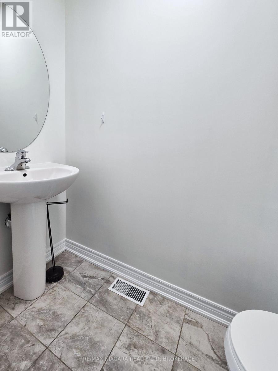
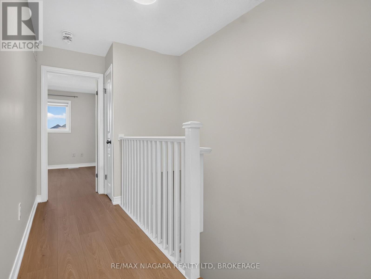
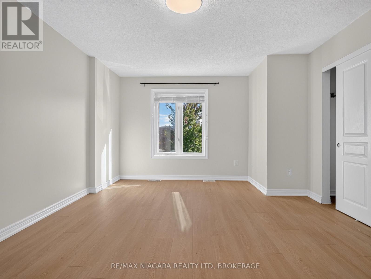
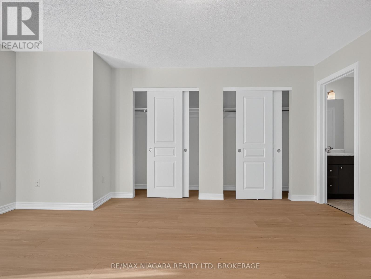
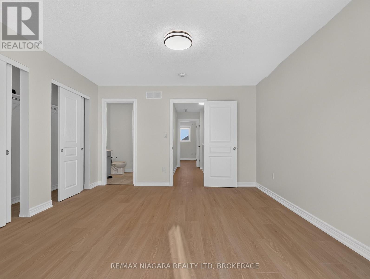
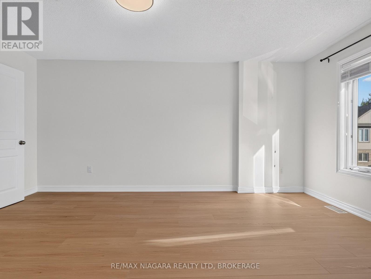
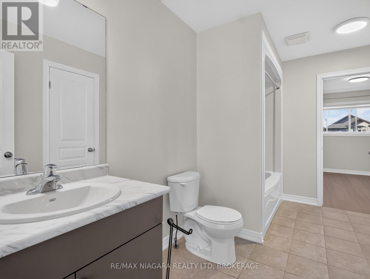
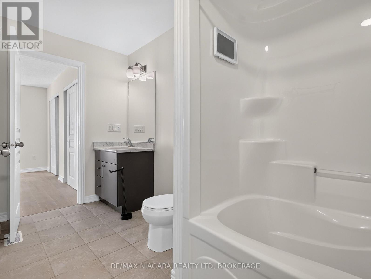
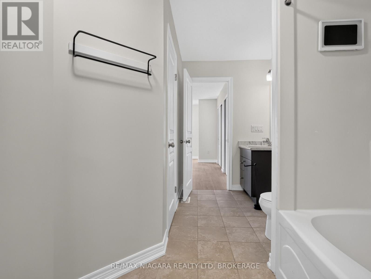
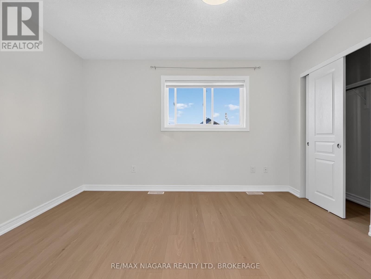
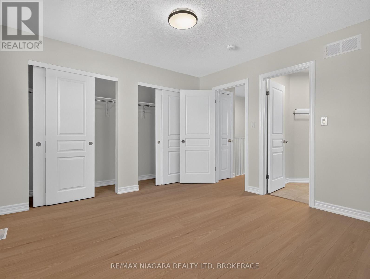
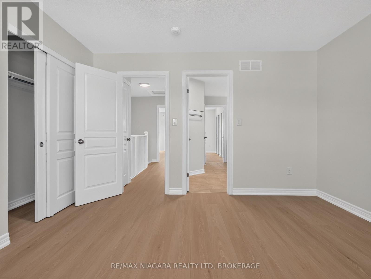
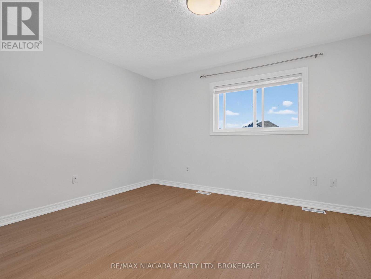
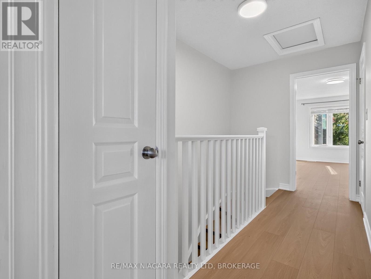
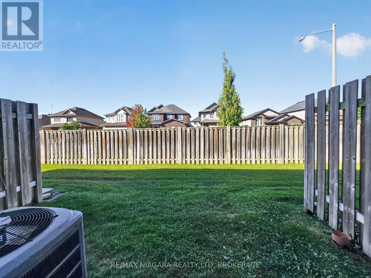
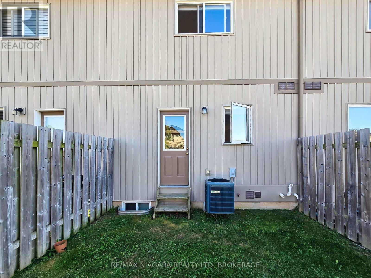
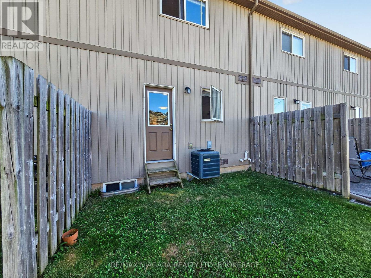
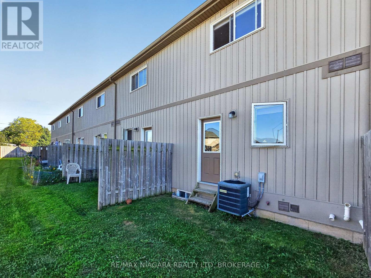
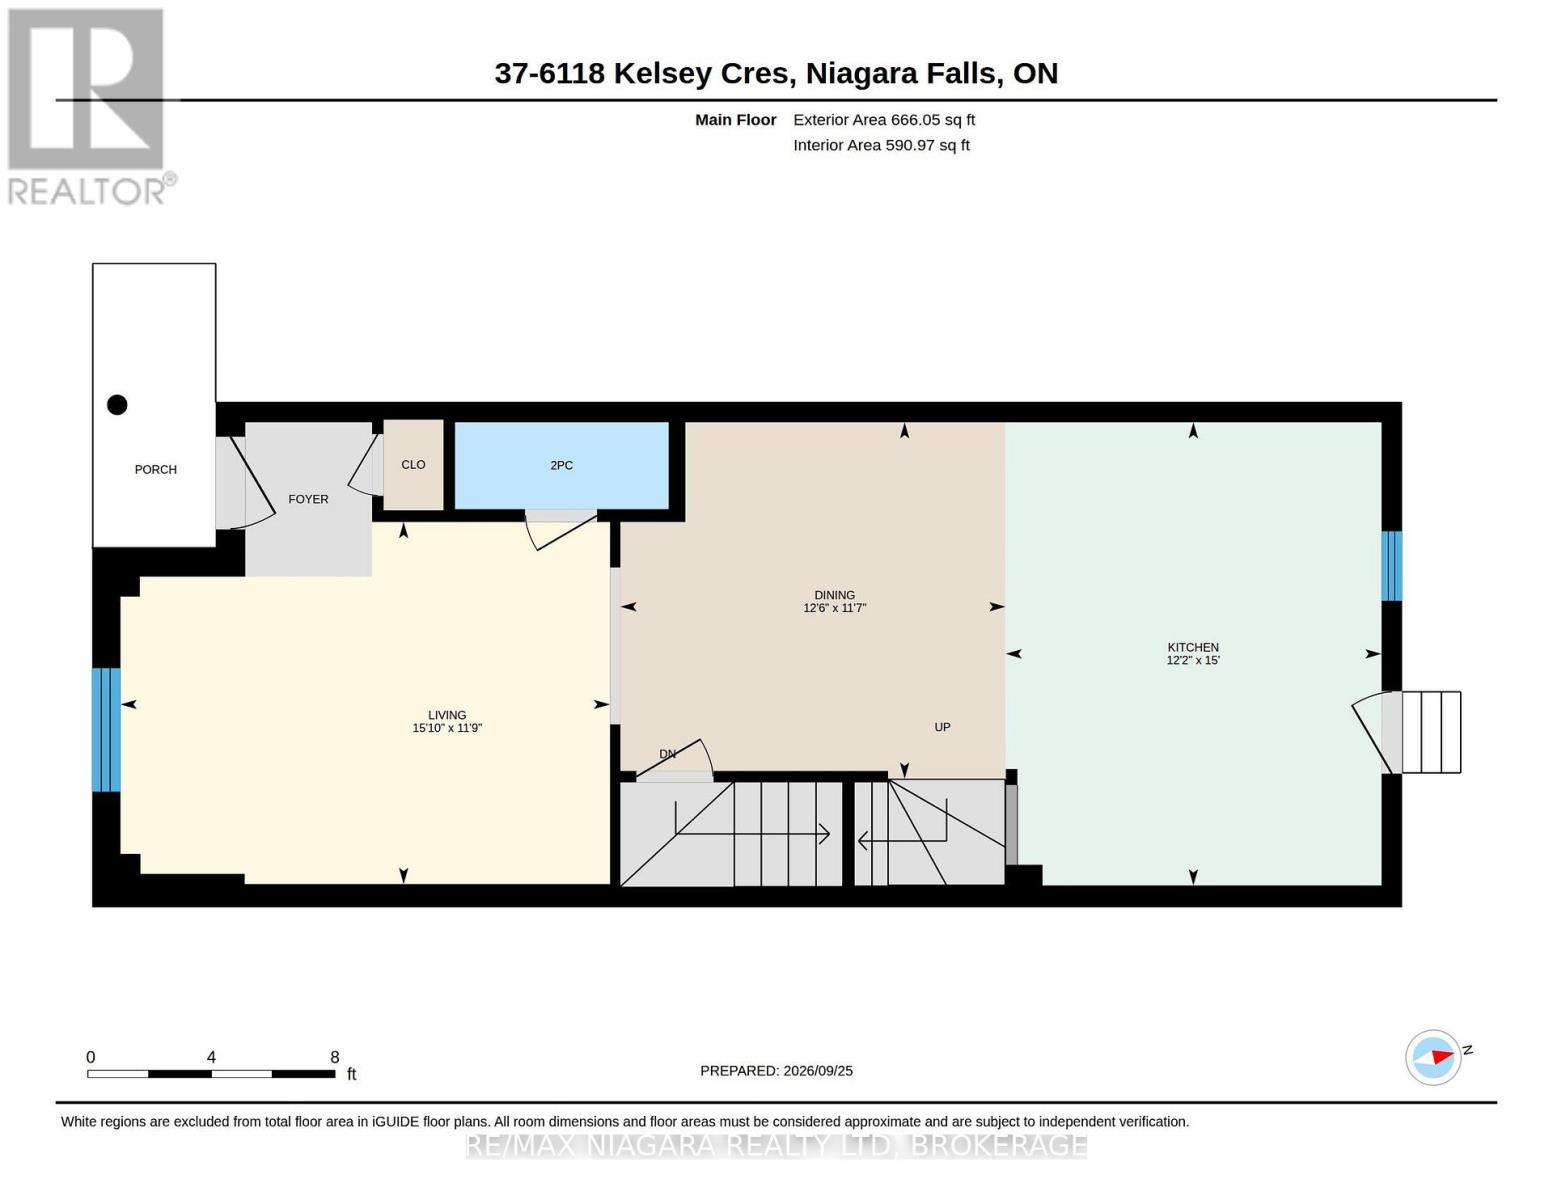
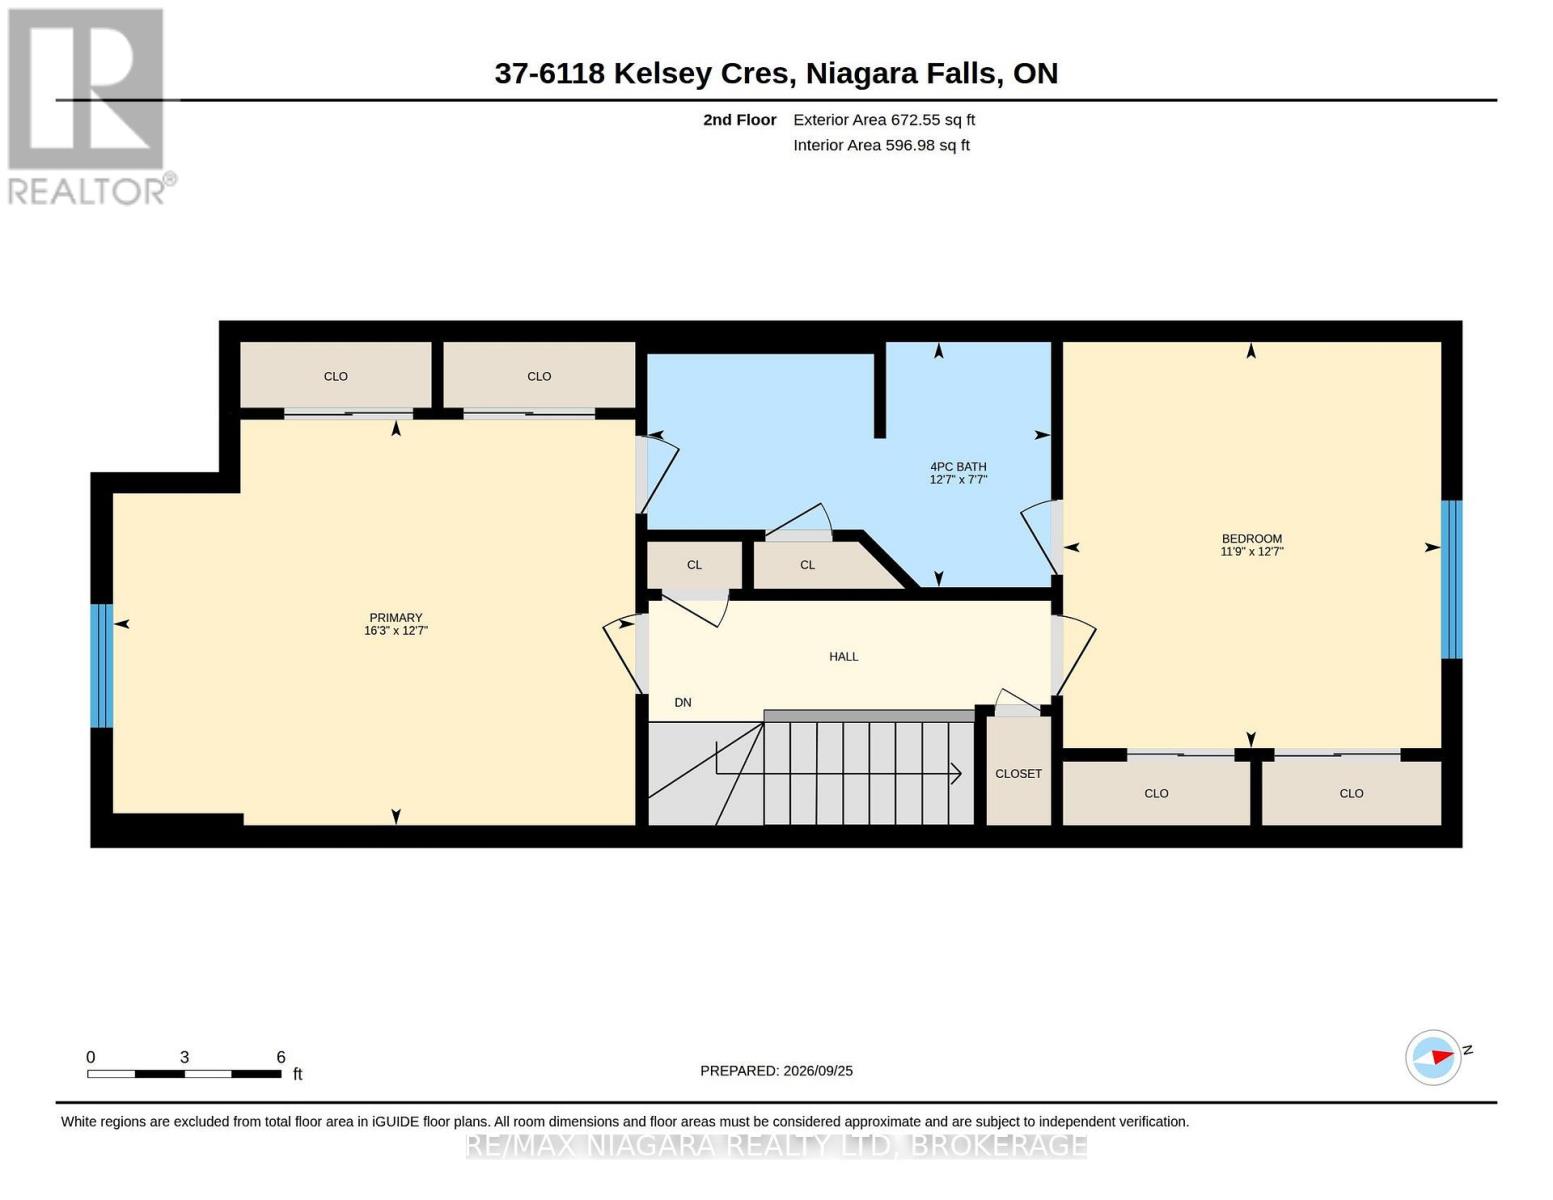
$174 MonthlyUnit 37, 6118 Kelsey Cres, Niagara Falls. 2 bed / 1 & half bath condo townhouse featuring generously sized bedrooms on the second level. Built in 2015, approximately 11 years old, original owner. Recent upgrades: brand new matching flooring installed throughout main floor, second floor and staircase all at once, plus fresh paint throughout. Move-in ready! Includes 1 assigned parking spot right in front of the unit. Fantastic location with easy access to schools, grocery stores, shops, restaurants, parks, public transit and quick access to QEW. Ideal starter home for first-time buyers. (id:50705)
Property Details
| MLS® Number | X13836204 |
| Property Type | Single Family |
| Community Name | 219 - Forestview |
| Community Features | Pets Allowed With Restrictions |
| Equipment Type | Water Heater |
| Features | Carpet Free |
| Parking Space Total | 1 |
| Rental Equipment Type | Water Heater |
Building
| Bathroom Total | 2 |
| Bedrooms Above Ground | 2 |
| Bedrooms Total | 2 |
| Age | 11 To 15 Years |
| Appliances | Dishwasher, Dryer, Stove, Washer, Window Coverings, Refrigerator |
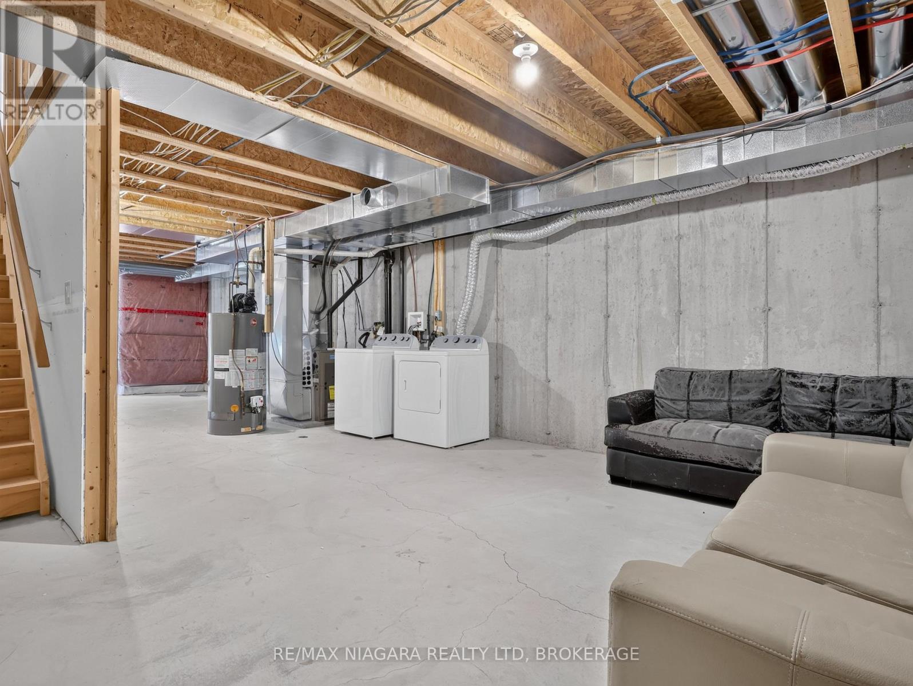
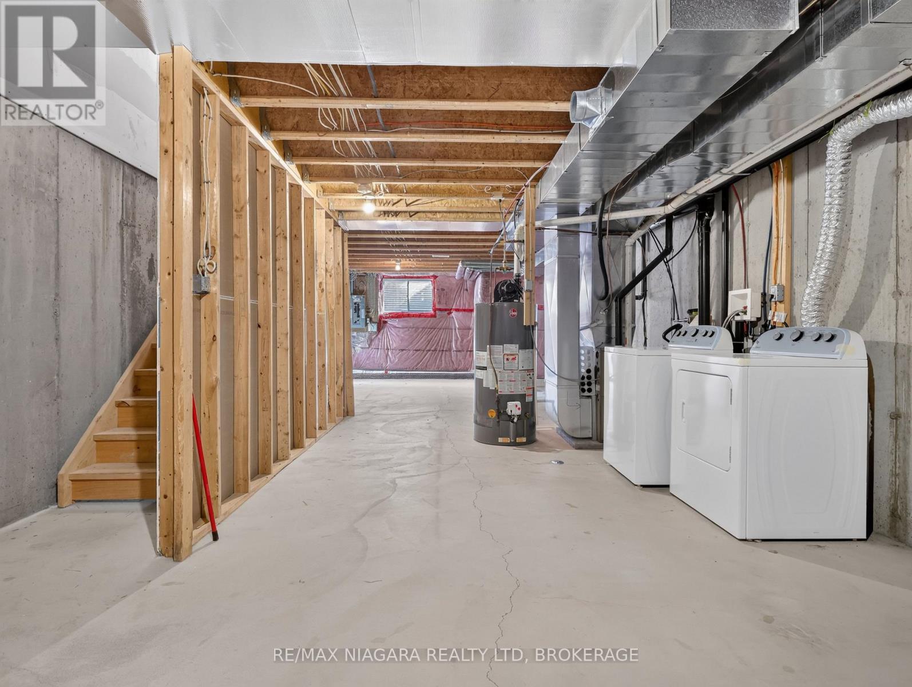
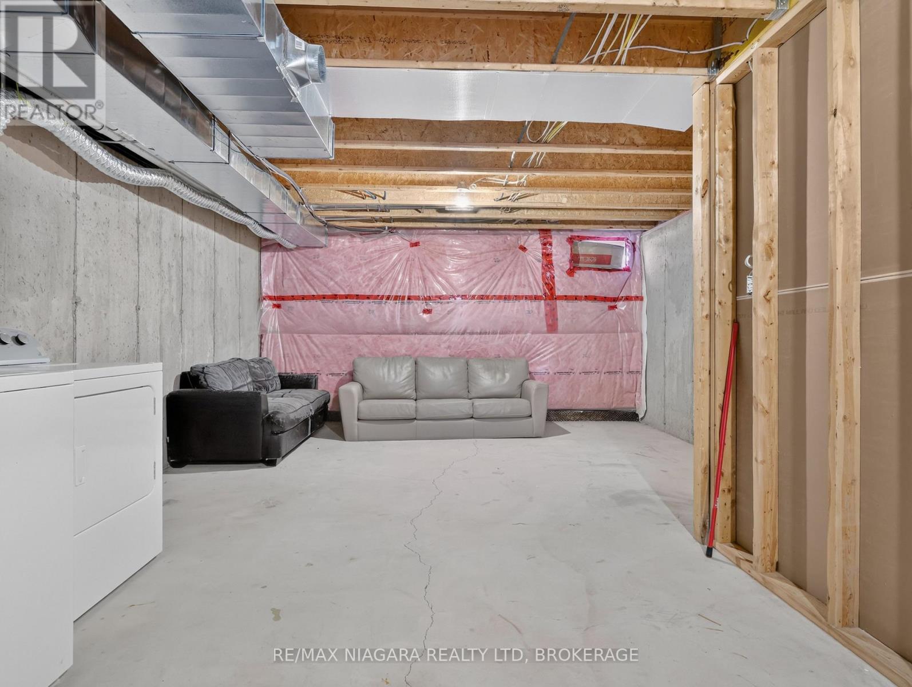
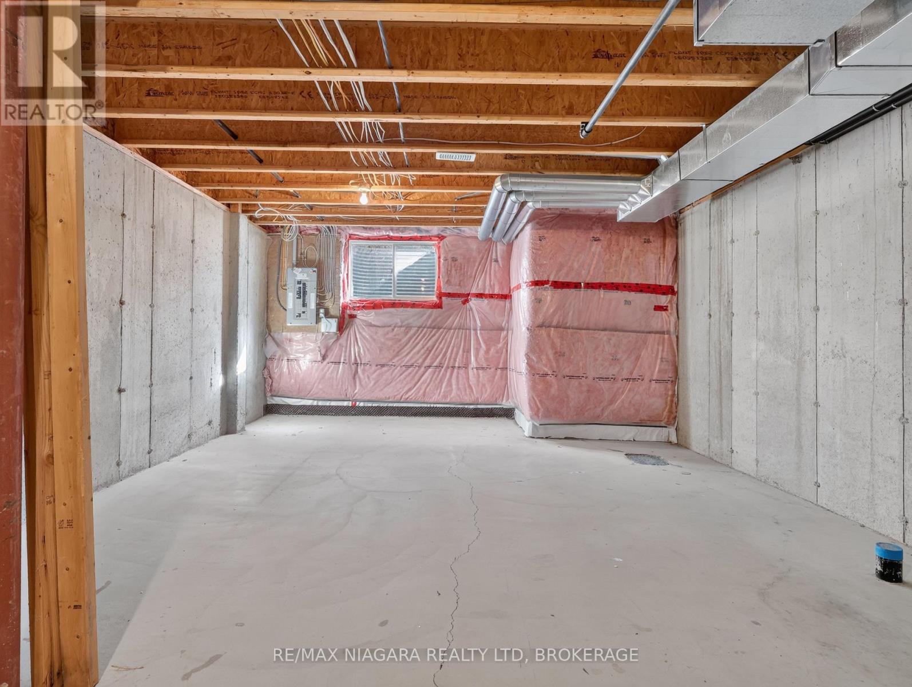
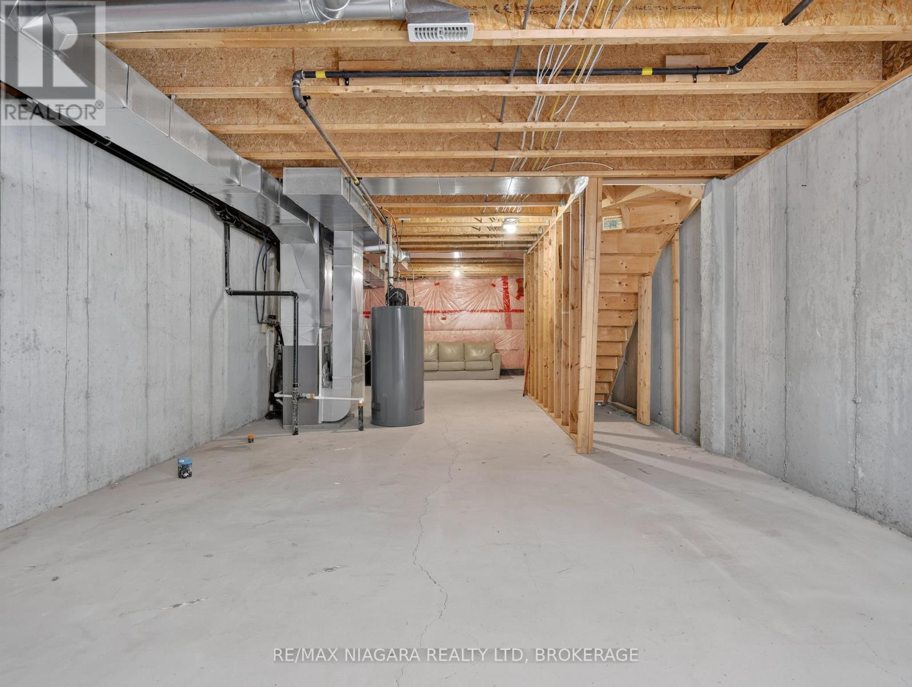
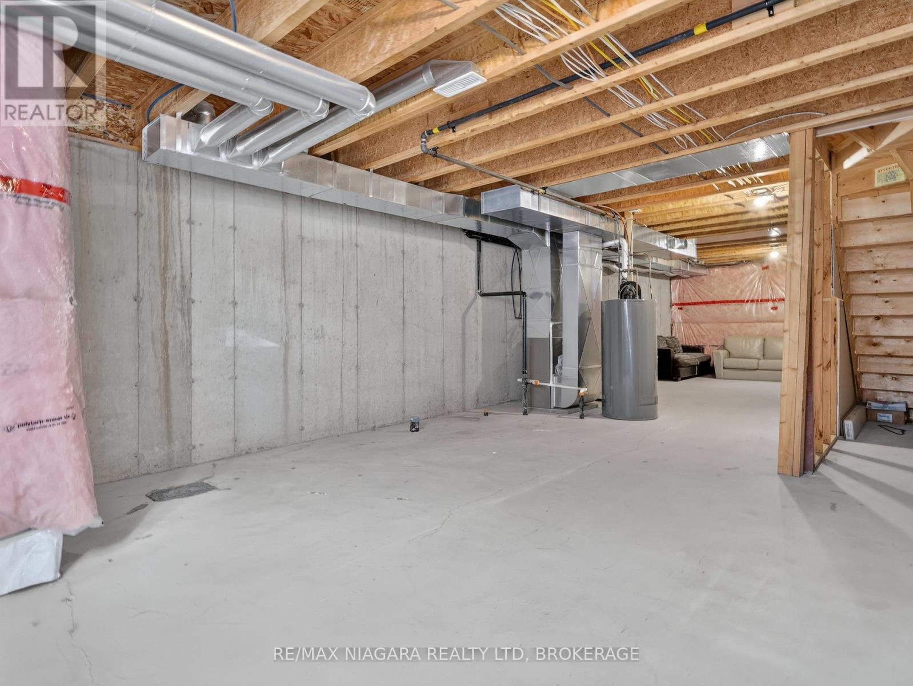
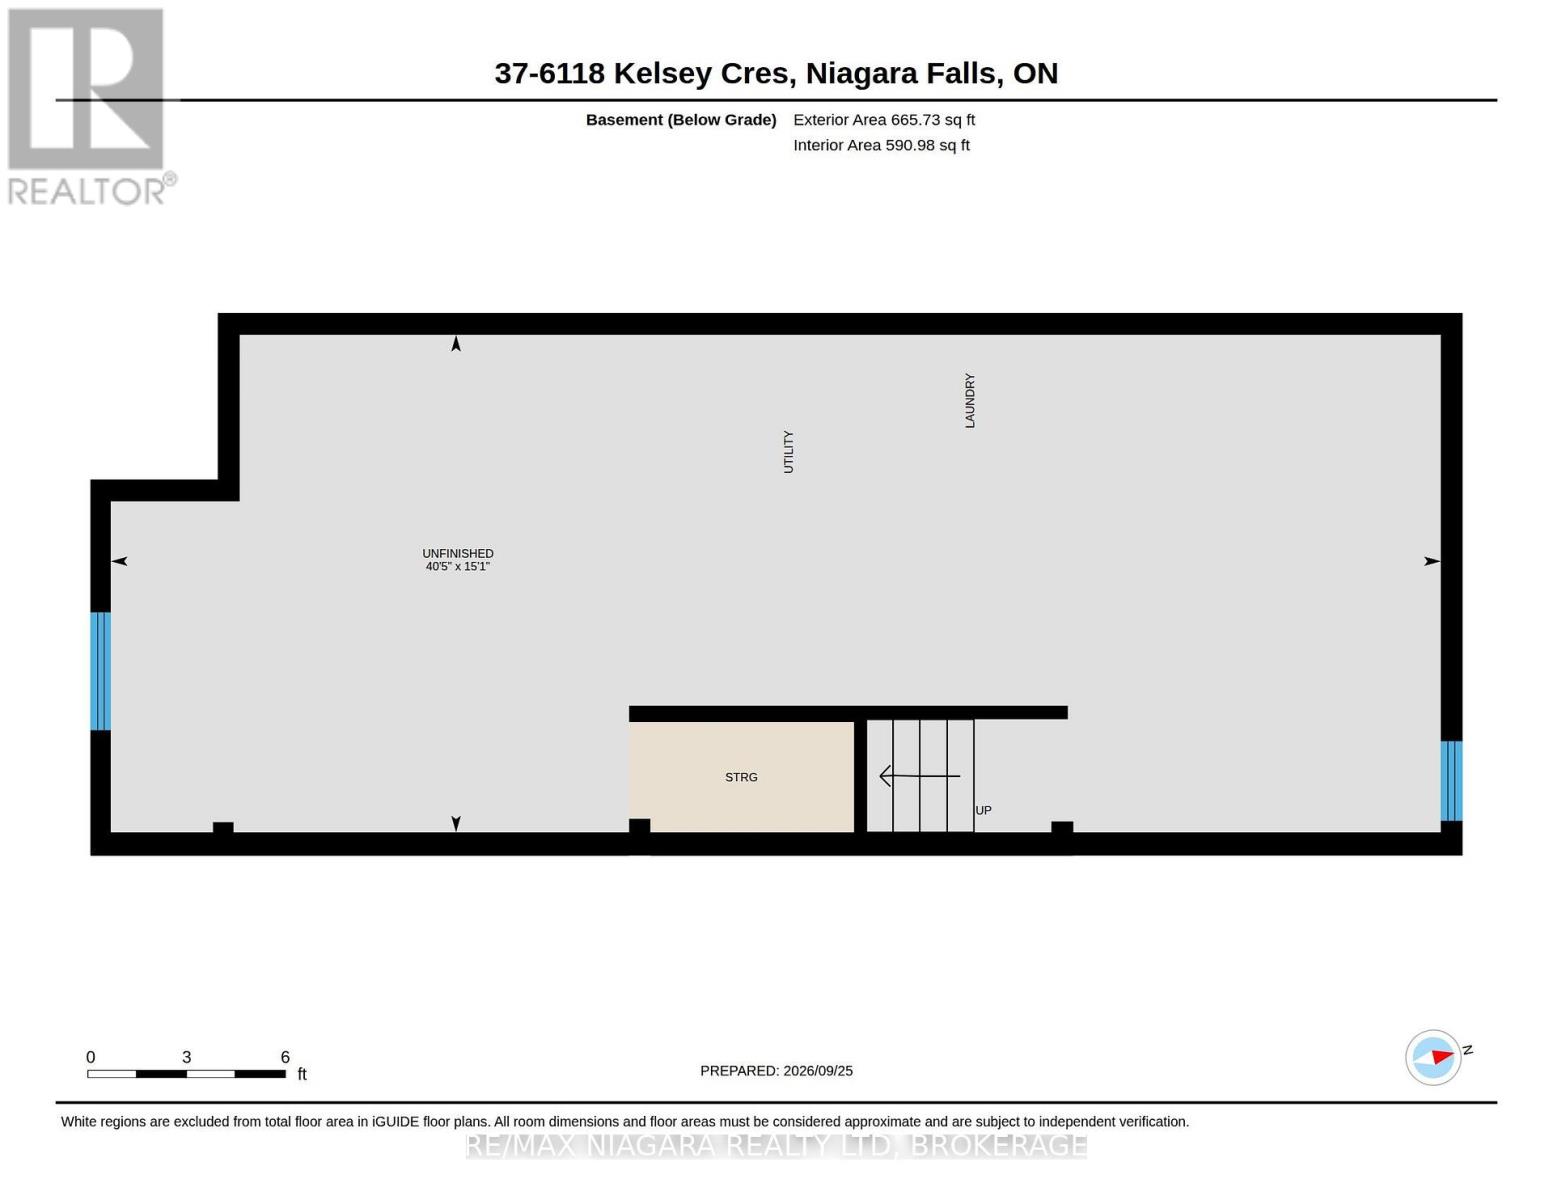
| Basement Development | Unfinished |
| Basement Type | N/a (unfinished) |
| Cooling Type | Central Air Conditioning |
| Exterior Finish | Brick |
| Foundation Type | Concrete |
| Half Bath Total | 1 |
| Heating Fuel | Natural Gas |
| Heating Type | Forced Air |
| Stories Total | 2 |
| Size Interior | 1200 - 1399 Sqft |
| Type | Row / Townhouse |
Parking
| No Garage |
Land
| Acreage | No |
| Zoning Description | R5c |
Rooms
| Level | Type | Length | Width | Dimensions |
|---|---|---|---|---|
| Second Level | Bedroom | 4.95 m | 3.84 m | 4.95 m x 3.84 m |
| Second Level | Bedroom 2 | 3.84 m | 3.58 m | 3.84 m x 3.58 m |
| Second Level | Bathroom | 3.84 m | 2.31 m | 3.84 m x 2.31 m |
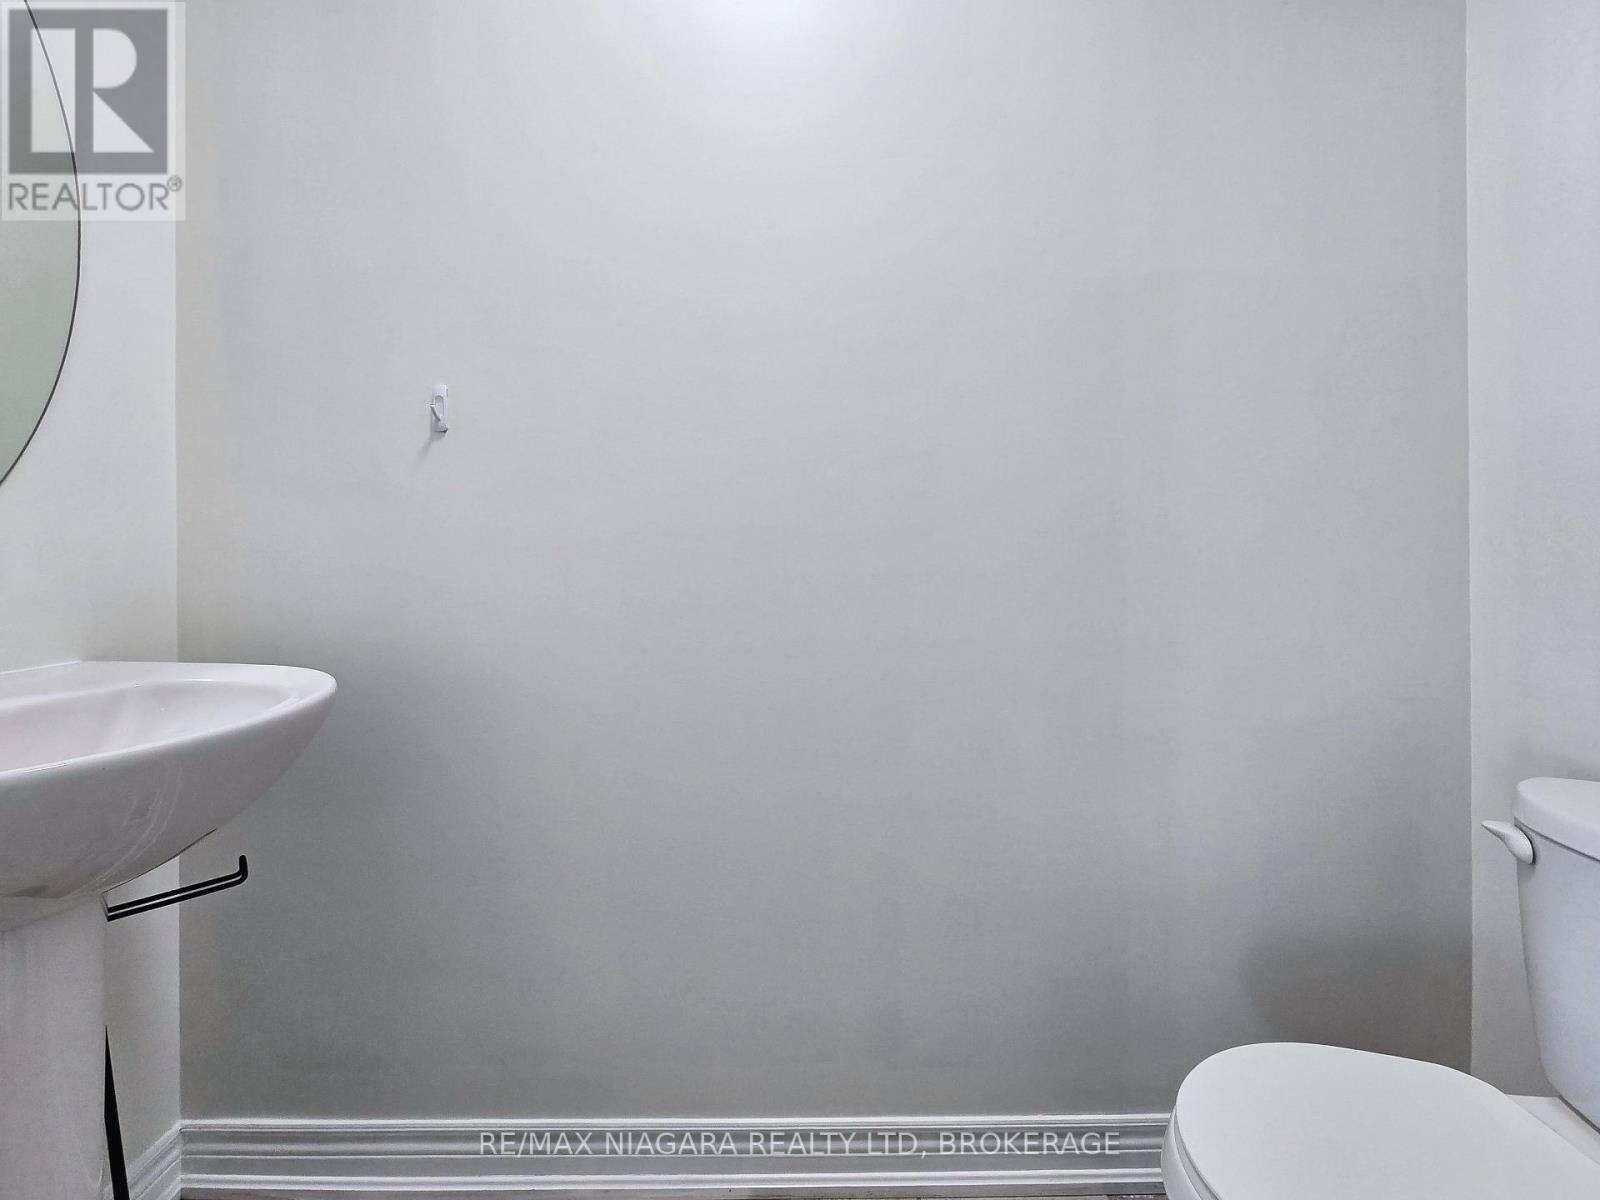
| Main Level | Bathroom | 2.11 m | 0.86 m | 2.11 m x 0.86 m |
| Main Level | Dining Room | 3.53 m | 3.81 m | 3.53 m x 3.81 m |
| Main Level | Kitchen | 4.57 m | 3.71 m | 4.57 m x 3.71 m |
| Main Level | Living Room | 3.58 m | 4.83 m | 3.58 m x 4.83 m |
Interested?
Contact us for more information

Kevin Huang
Broker

261 Martindale Rd., Unit 14c
St. Catharines, Ontario L2W 1A2
(905) 687-9600
(905) 687-9494
www.remaxniagara.ca/

The trademarks REALTOR®, REALTORS®, and the REALTOR® logo are controlled by The Canadian Real Estate Association (CREA) and identify real estate professionals who are members of CREA. The trademarks MLS®, Multiple Listing Service® and the associated logos are owned by The Canadian Real Estate Association (CREA) and identify the quality of services provided by real estate professionals who are members of CREA. The trademark DDF® is owned by The Canadian Real Estate Association (CREA) and identifies CREA's Data Distribution Facility (DDF®)
September 28 2026 07:25:23
Niagara Association of REALTORS®
RE/MAX Niagara Realty Ltd, Brokerage