374 Hillsdale Road Welland (Coyle Creek), Ontario L3C 7M2

$1,150,000
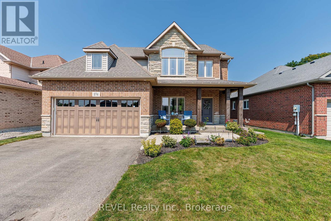
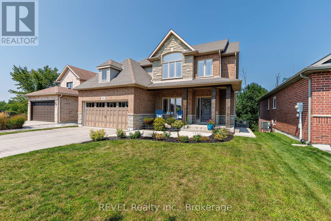
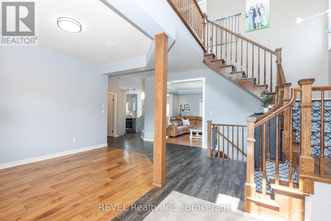

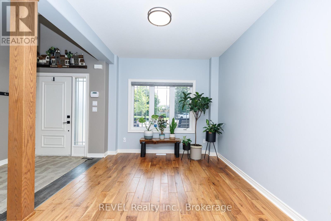
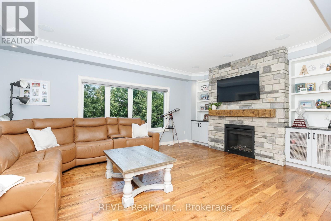
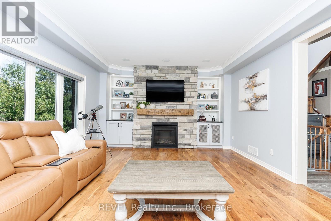
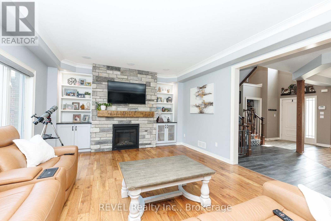
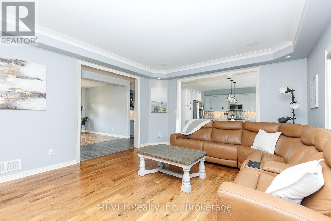
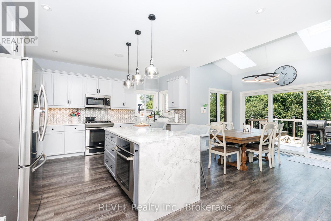
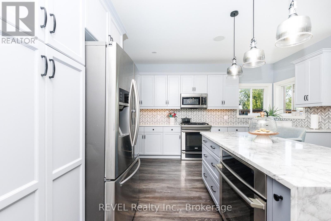
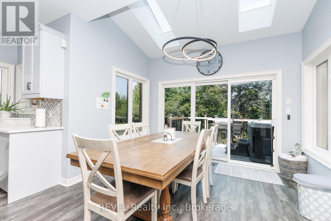
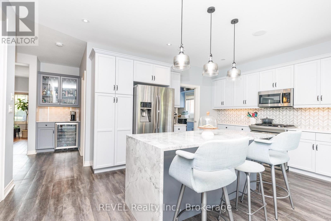
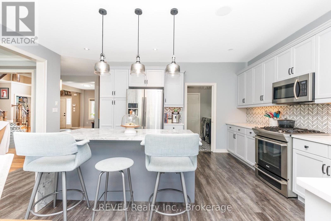
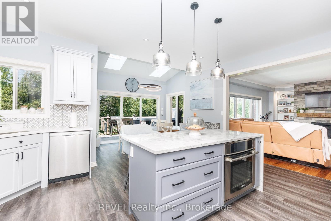
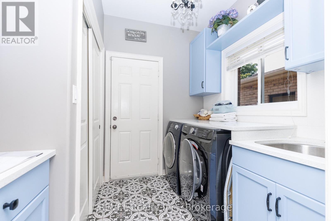
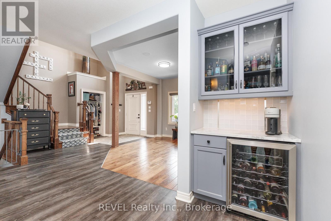

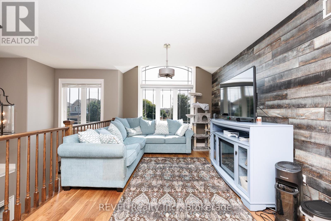
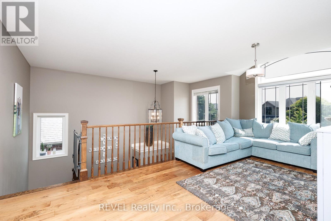
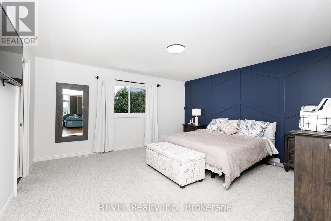
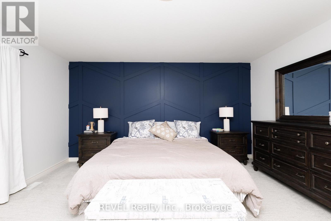
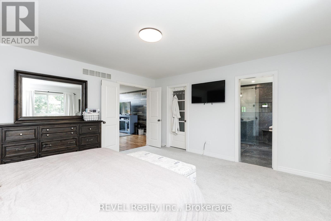
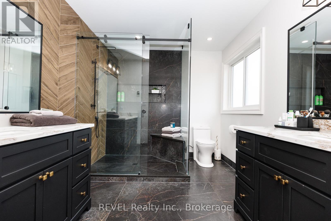
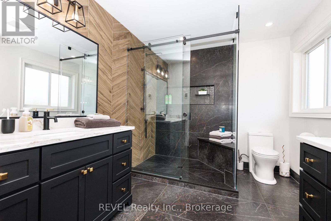
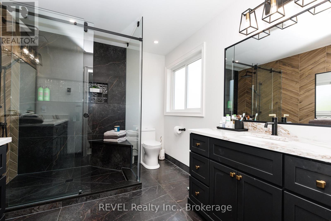
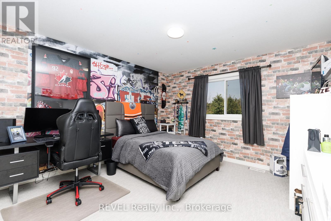
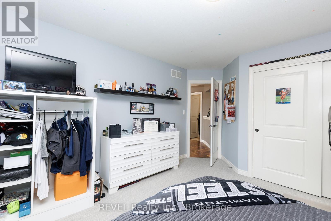
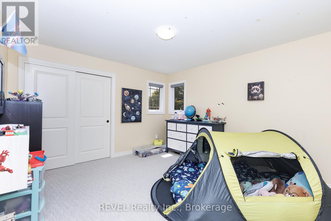
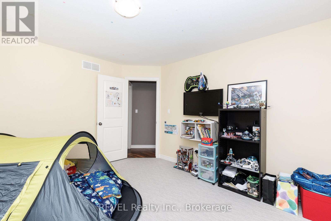
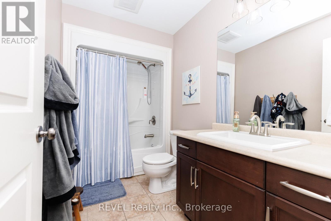
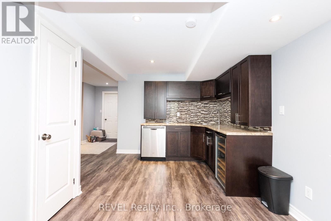
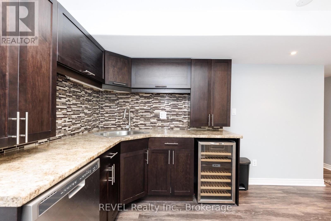
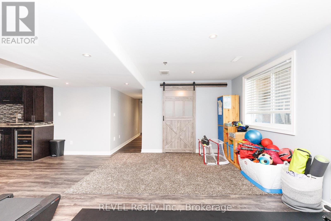
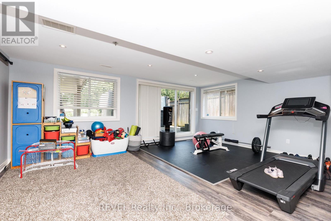
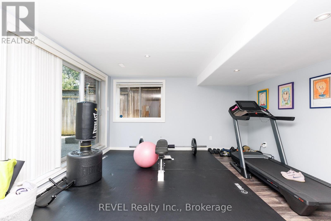
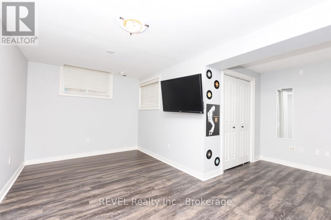
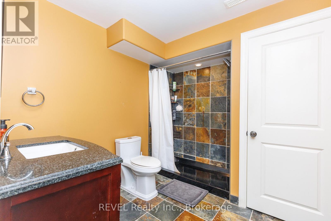
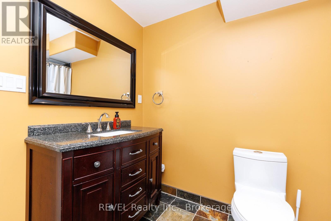
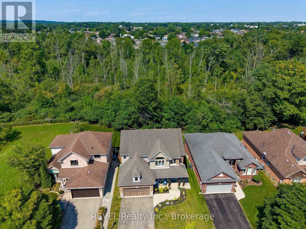
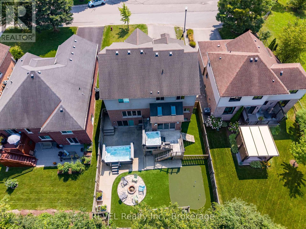
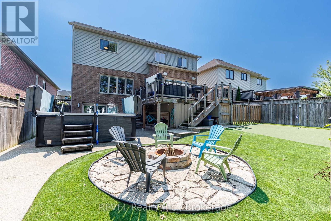
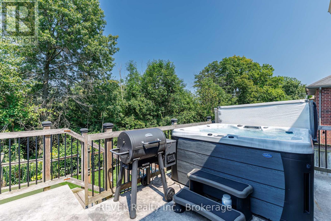
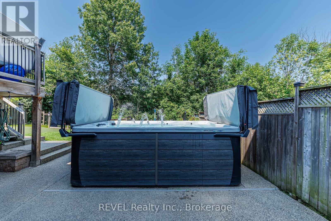
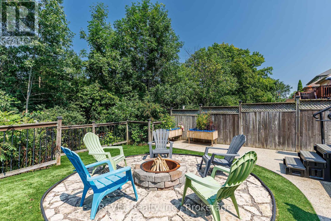
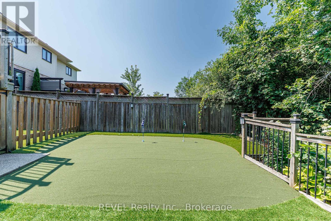
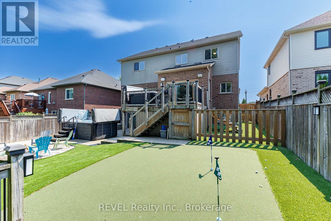
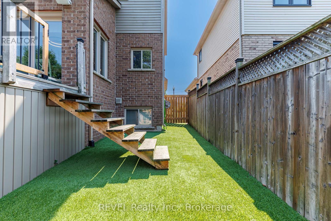
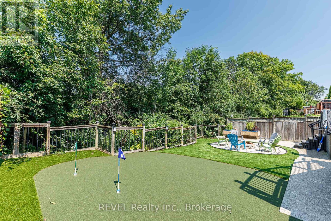
Welcome to this exceptional and spacious family home on one of Welland's most desirable settings, offering a rare combination of generous living space, impressive entertaining features and no rear neighbours. From the moment you enter, the scale and quality of this home are evident. An open-concept main floor features 9-ft ceilings, beautiful flooring, granite countertops (including a waterfall island with extra seating), eat-in dinette and beautiful cabinetry (with plenty of storage). The spacious family room offers a gas fireplace and built-in cabinets, and overlooks the private rear yard. The upper level features a loft and three(3) generous bedrooms, including the Primary which has walk-in closets and a completely updated ensuite bathroom. The fully finished walk-out basement includes a living room with a kitchenette, another bedroom and bath, plus storage. Step outside to enjoy the private deck with hot tub; the expansive aggregate concrete with swim-spa, the putting green and absolutely no rear neighbours. Truly a unique and lovely family home. (id:50705)
Property Details
| MLS® Number | X13683072 |
| Property Type | Single Family |
| Community Name | 771 - Coyle Creek |
| Equipment Type | Water Heater |
| Features | Sump Pump |
| Parking Space Total | 6 |
| Rental Equipment Type | Water Heater |
Building
| Bathroom Total | 4 |
| Bedrooms Above Ground | 3 |
| Bedrooms Below Ground | 1 |
| Bedrooms Total | 4 |
| Age | 16 To 30 Years |
| Appliances | Hot Tub, Water Heater, Water Purifier, Water Meter |
| Basement Development | Finished |
| Basement Features | Walk Out |
| Basement Type | Full (finished) |
| Construction Style Attachment | Detached |
| Cooling Type | Central Air Conditioning |
| Exterior Finish | Brick, Vinyl Siding |
| Fireplace Present | Yes |
| Fireplace Total | 1 |
| Foundation Type | Concrete |
| Half Bath Total | 1 |
| Heating Fuel | Natural Gas |
| Heating Type | Forced Air |
| Stories Total | 2 |
| Size Interior | 2500 - 3000 Sqft |
| Type | House |
| Utility Water | Municipal Water |
Parking
| Attached Garage | |
| Garage |
Land
| Acreage | No |
| Sewer | Sanitary Sewer |
| Size Depth | 102 Ft ,3 In |
| Size Frontage | 50 Ft |
| Size Irregular | 50 X 102.3 Ft |
| Size Total Text | 50 X 102.3 Ft |
| Zoning Description | Rl1 |
Rooms
| Level | Type | Length | Width | Dimensions |
|---|---|---|---|---|
| Second Level | Bathroom | 2.44 m | 1.52 m | 2.44 m x 1.52 m |
| Second Level | Loft | 3.2 m | 5.79 m | 3.2 m x 5.79 m |
| Second Level | Bedroom | 4.72 m | 4.57 m | 4.72 m x 4.57 m |
| Second Level | Bathroom | 1.83 m | 2.44 m | 1.83 m x 2.44 m |
| Second Level | Bedroom 2 | 3.96 m | 3.74 m | 3.96 m x 3.74 m |
| Second Level | Bedroom 3 | 3.96 m | 3.74 m | 3.96 m x 3.74 m |
| Basement | Living Room | 6.1 m | 5.18 m | 6.1 m x 5.18 m |
| Basement | Bedroom 4 | 3.05 m | 3.66 m | 3.05 m x 3.66 m |
| Basement | Bathroom | 3.05 m | 2.44 m | 3.05 m x 2.44 m |
| Basement | Utility Room | 3.66 m | 2.44 m | 3.66 m x 2.44 m |
| Main Level | Dining Room | 3.04 m | 4.05 m | 3.04 m x 4.05 m |
| Main Level | Family Room | 6.1 m | 4.38 m | 6.1 m x 4.38 m |
| Main Level | Kitchen | 5.33 m | 6.71 m | 5.33 m x 6.71 m |
| Main Level | Laundry Room | 2.44 m | 1.52 m | 2.44 m x 1.52 m |
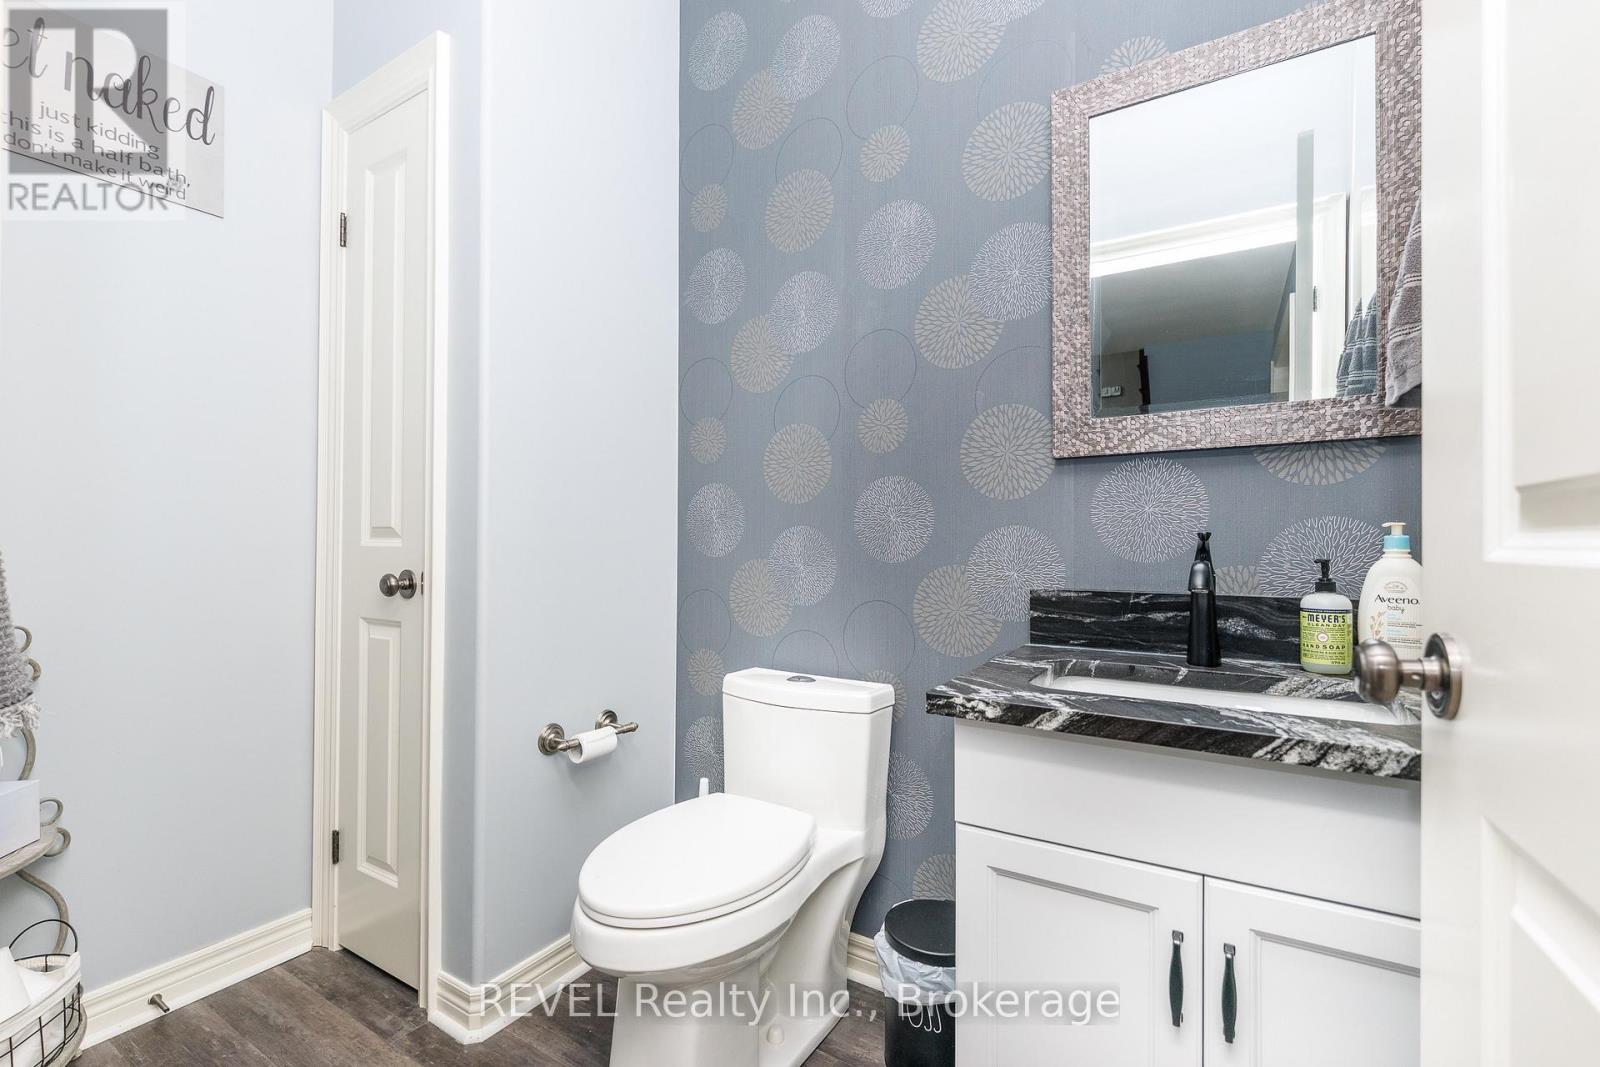
| Main Level | Bathroom | 1.22 m | 1.22 m | 1.22 m x 1.22 m |
Utilities
| Cable | Installed |
| Electricity | Installed |
| Sewer | Installed |
https://www.realtor.ca/real-estate/30163642/374-hillsdale-road-welland-coyle-creek-771-coyle-creek
Interested?
Contact us for more information

Rob Macintosh
Salesperson

8685 Lundy's Lane, Unit 1
Niagara Falls, Ontario L2H 1H5
(905) 357-1700
(905) 357-1705
www.revelrealty.ca/

Shelly Villella
Broker
8685 Lundy's Lane, Unit 1
Niagara Falls, Ontario L2H 1H5
(905) 357-1700
(905) 357-1705
www.revelrealty.ca/

The trademarks REALTOR®, REALTORS®, and the REALTOR® logo are controlled by The Canadian Real Estate Association (CREA) and identify real estate professionals who are members of CREA. The trademarks MLS®, Multiple Listing Service® and the associated logos are owned by The Canadian Real Estate Association (CREA) and identify the quality of services provided by real estate professionals who are members of CREA. The trademark DDF® is owned by The Canadian Real Estate Association (CREA) and identifies CREA's Data Distribution Facility (DDF®)
August 31 2026 04:24:44
Niagara Association of REALTORS®
Revel Realty Inc., Brokerage