3747 Bowen Road Fort Erie (Mulgrave), Ontario L0S 1S0

$499,900
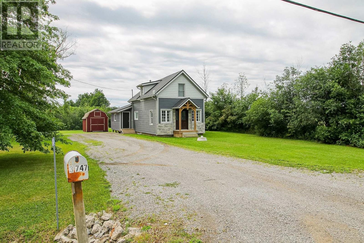
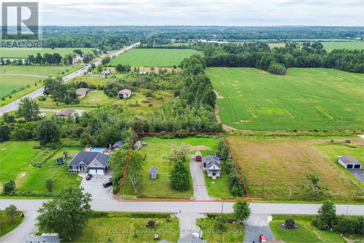

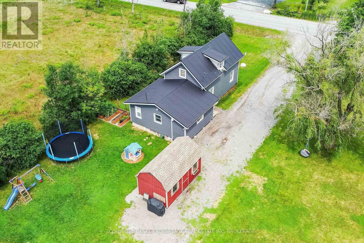
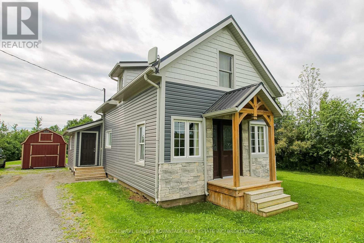
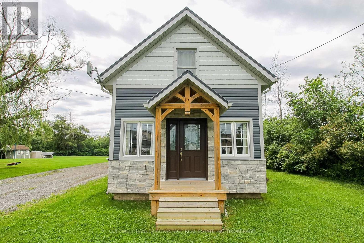
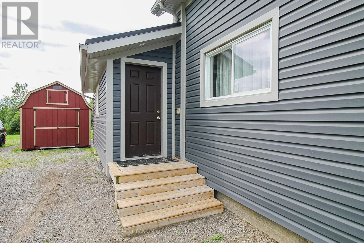
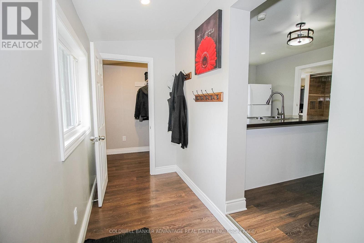
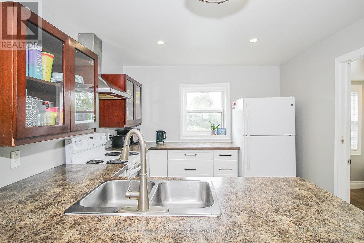
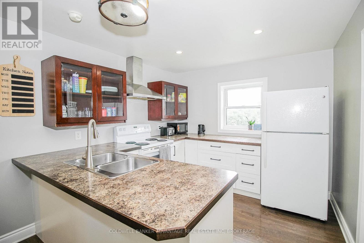
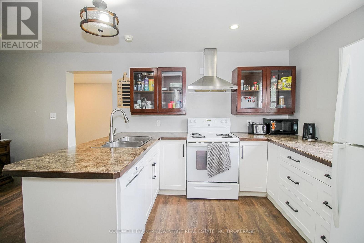
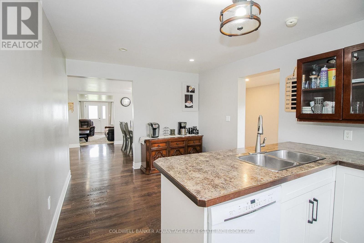
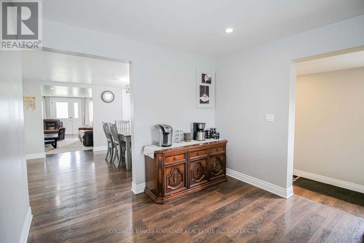
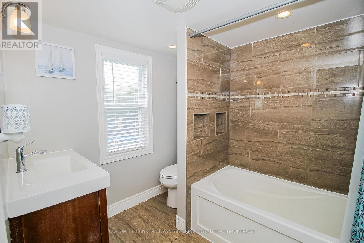
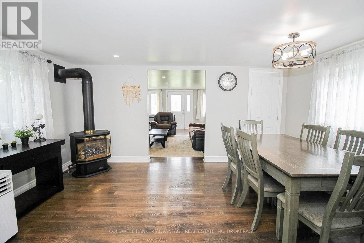
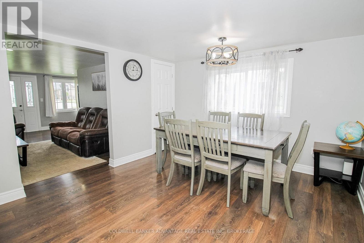
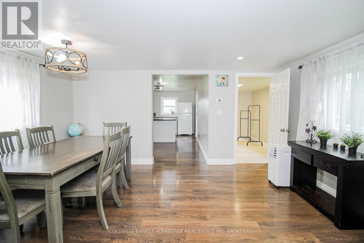
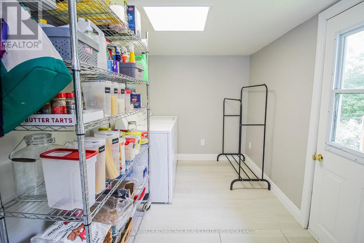
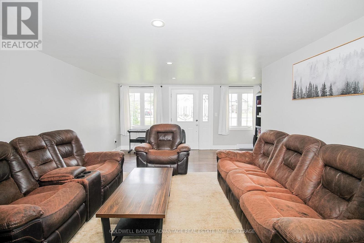
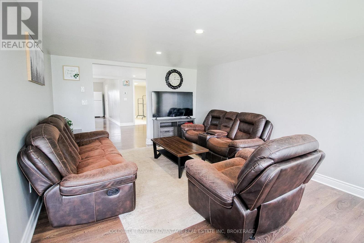
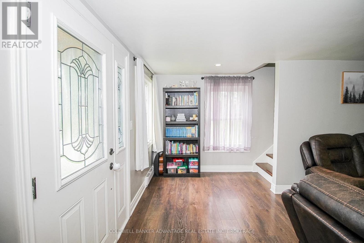
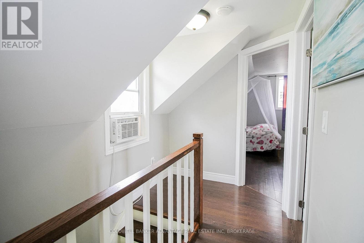
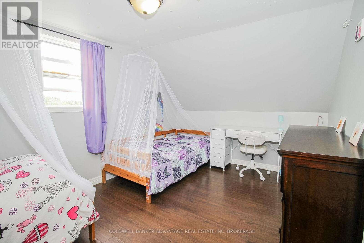
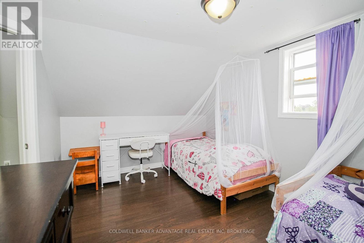
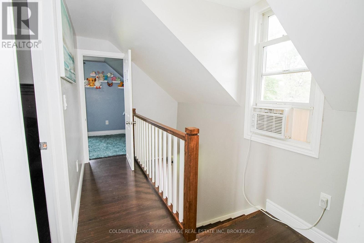
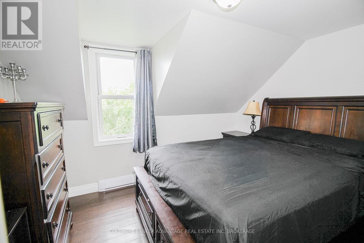
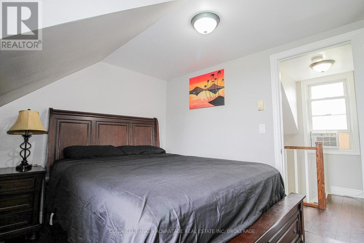
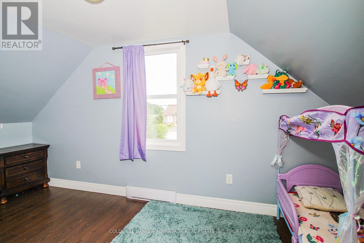
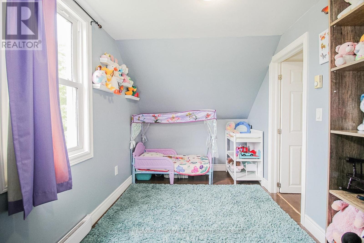
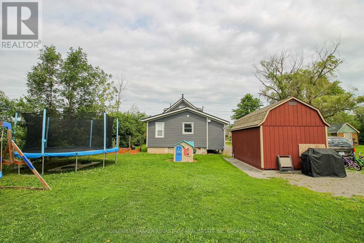
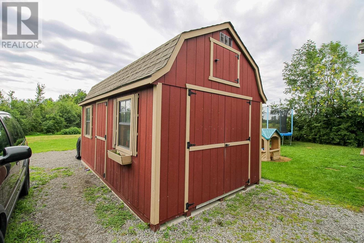
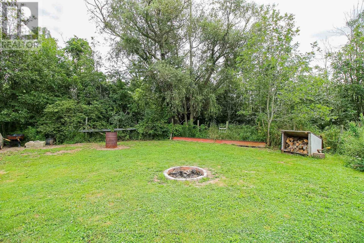
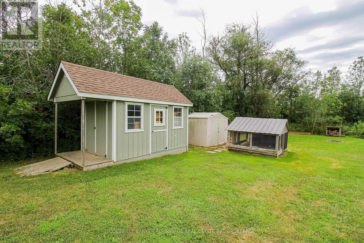
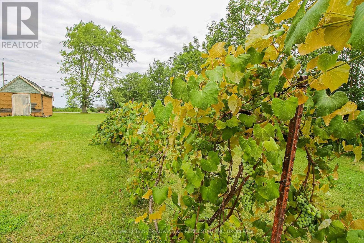
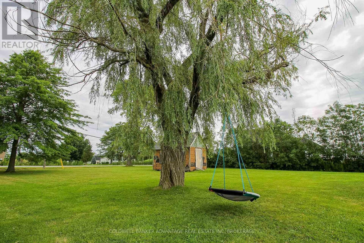
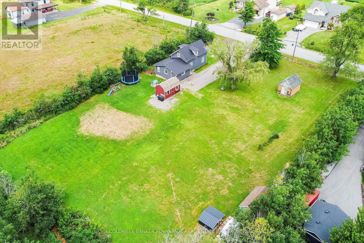
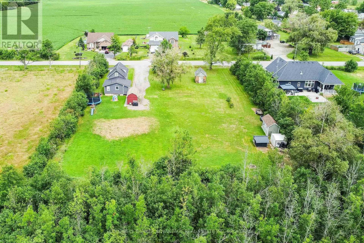
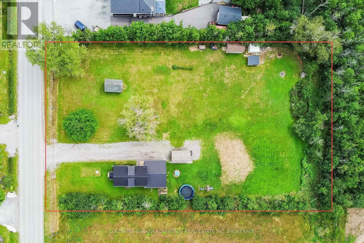
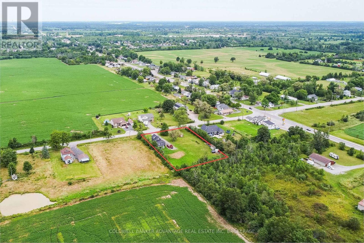
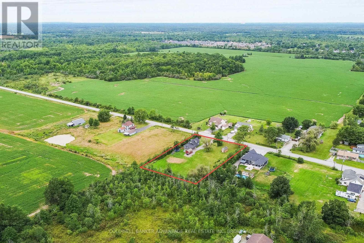
Country living at it's finest! 2 LOTS paying 2 property taxes. Not sure if severalable ( buyer to satisfy themselves ) Can put a second home on the property. This property has been well maintained with several updates inside and out. A fresh modern curb appeal with newer vinyl siding and sleek black metal roof. Covered front porch and bonus side door entrance of the driveway leading straight to the kitchen. This 1 1/2 storey home has an open concept main floor with a full size, eat-in kitchen. A. 4-piece bathroom with tiled tub/shower combo. Spacious dining room with gas fireplace, and a laundry room/pantry located right off to the side. Walk through to your L-shaped living room beaming with natural light. On the second floor, 3 bedrooms each with amazing countryside views. This lot is a dream, with lots of room for a hobbyist, storage, and kids to play. Multiple out-buildings. Great location on the east end of Fort Erie, easily accessible from the rest of Niagara, and close to all local amenities, beaches, and more. (id:50705)
Property Details
| MLS® Number | X13666374 |
| Property Type | Single Family |
| Community Name | 329 - Mulgrave |
| Parking Space Total | 8 |
Building
| Bathroom Total | 1 |
| Bedrooms Above Ground | 3 |
| Bedrooms Total | 3 |
| Age | 100+ Years |
| Basement Type | Crawl Space |
| Construction Style Attachment | Detached |
| Cooling Type | None |
| Exterior Finish | Vinyl Siding |
| Foundation Type | Block |
| Heating Fuel | Natural Gas |
| Heating Type | Baseboard Heaters |
| Stories Total | 2 |
| Size Interior | 700 - 1100 Sqft |
| Type | House |
Parking
| No Garage |
Land
| Acreage | No |
| Sewer | Septic System |
| Size Total Text | 1/2 - 1.99 Acres |
| Zoning Description | A1 |
Rooms
| Level | Type | Length | Width | Dimensions |
|---|---|---|---|---|
| Second Level | Bedroom | 2.93 m | 4.74 m | 2.93 m x 4.74 m |
| Second Level | Bedroom 2 | 2.76 m | 3.51 m | 2.76 m x 3.51 m |
| Second Level | Bedroom 3 | 2.25 m | 4.72 m | 2.25 m x 4.72 m |
| Main Level | Kitchen | 5.57 m | 3.05 m | 5.57 m x 3.05 m |
| Main Level | Bathroom | 2.13 m | 2.76 m | 2.13 m x 2.76 m |
| Main Level | Dining Room | 3.47 m | 4.68 m | 3.47 m x 4.68 m |
| Main Level | Living Room | 5.35 m | 4.68 m | 5.35 m x 4.68 m |
| Main Level | Laundry Room | 3.11 m | 2.1 m | 3.11 m x 2.1 m |
https://www.realtor.ca/real-estate/30145627/3747-bowen-road-fort-erie-mulgrave-329-mulgrave
Interested?
Contact us for more information

Justin Dube
Salesperson

800 Niagara Street
Welland, Ontario L3C 7L7
(905) 788-3232
www.coldwellbankeradvantage.ca/

Steve Dube
Salesperson
800 Niagara Street
Welland, Ontario L3C 7L7
(905) 788-3232
www.coldwellbankeradvantage.ca/

The trademarks REALTOR®, REALTORS®, and the REALTOR® logo are controlled by The Canadian Real Estate Association (CREA) and identify real estate professionals who are members of CREA. The trademarks MLS®, Multiple Listing Service® and the associated logos are owned by The Canadian Real Estate Association (CREA) and identify the quality of services provided by real estate professionals who are members of CREA. The trademark DDF® is owned by The Canadian Real Estate Association (CREA) and identifies CREA's Data Distribution Facility (DDF®)
August 12 2026 03:24:41
Niagara Association of REALTORS®
Coldwell Banker Advantage Real Estate Inc, Brokerage