3871 Ryan Avenue Fort Erie (Crystal Beach), Ontario L0S 1B0

$649,000
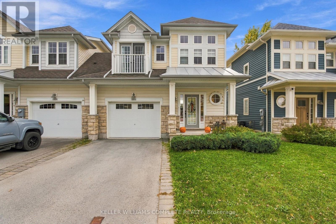
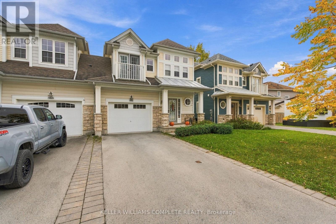
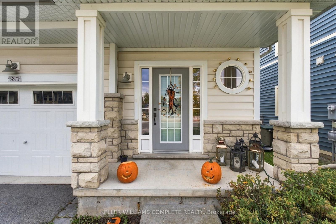
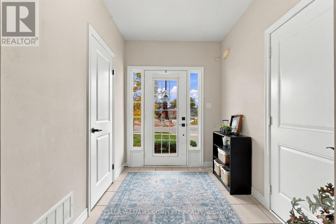
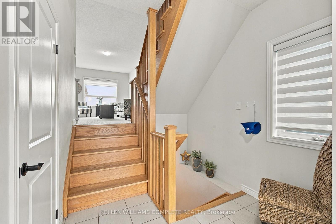
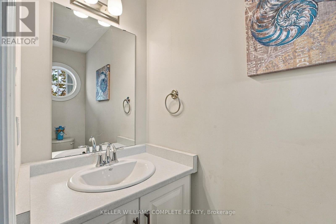
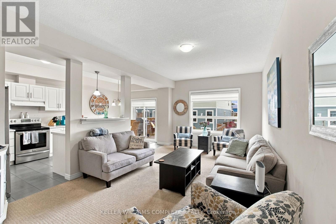
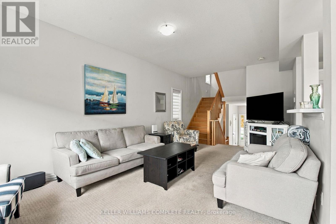
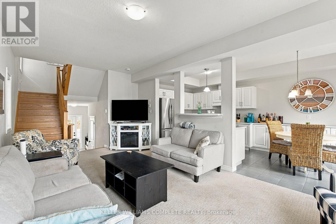
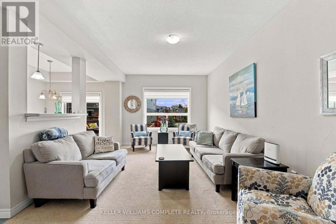
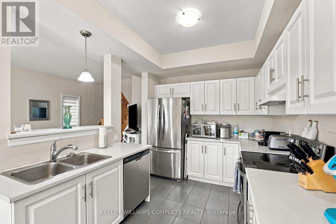
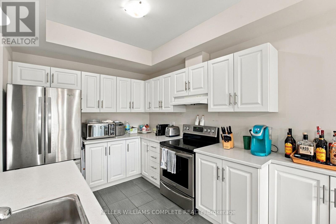
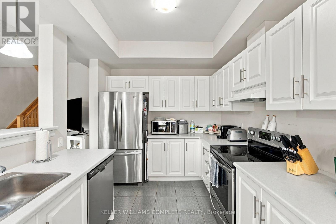
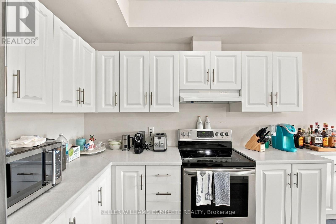
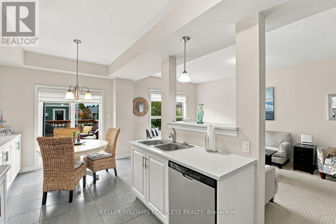
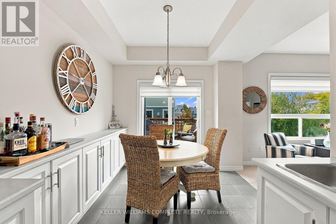
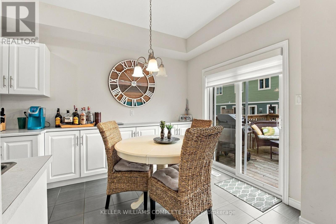
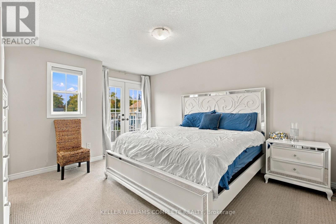
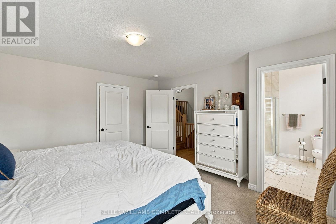
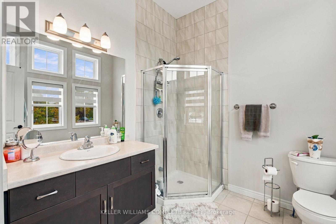
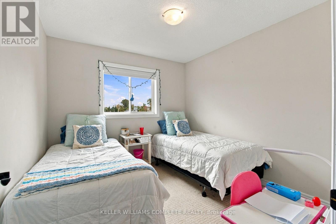
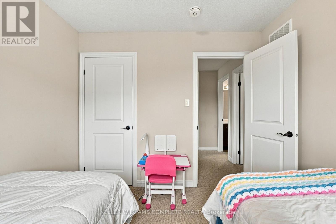
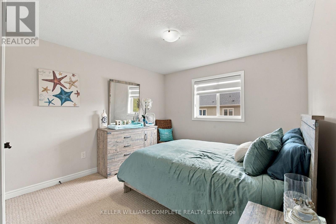
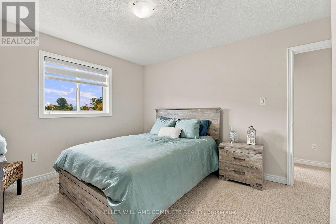
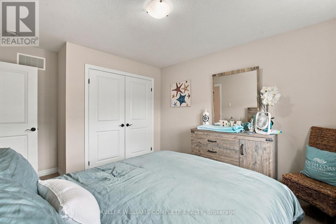
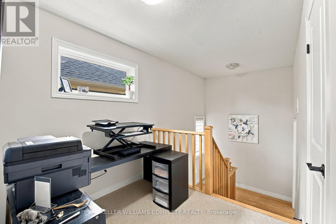
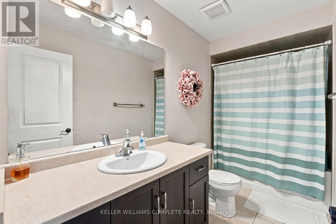
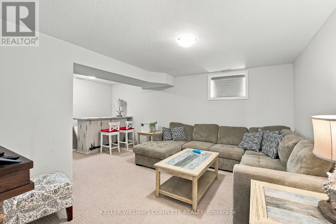
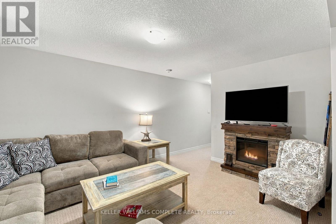
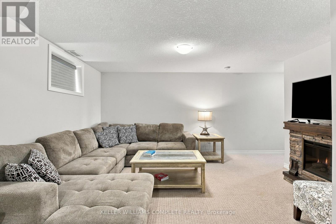
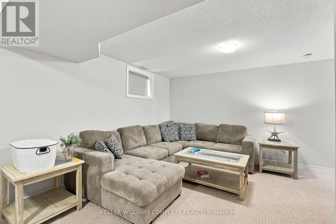
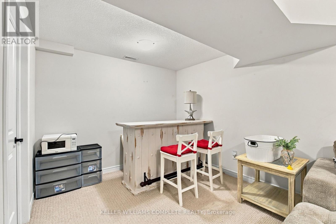
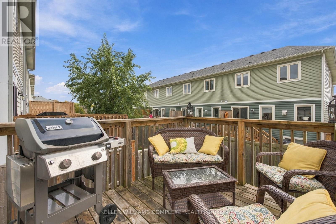
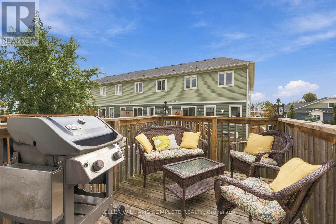
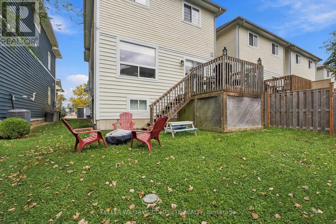
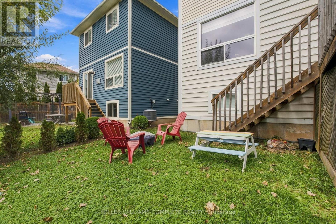
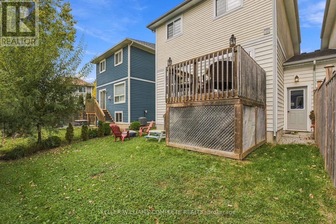
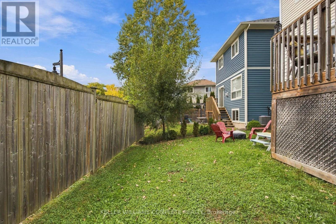
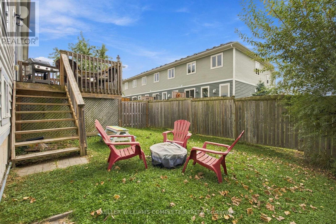
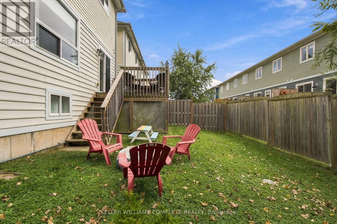
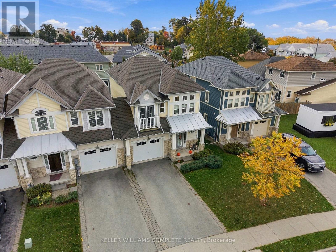
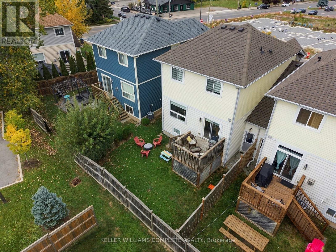
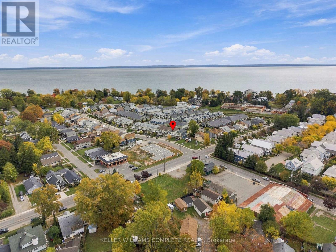
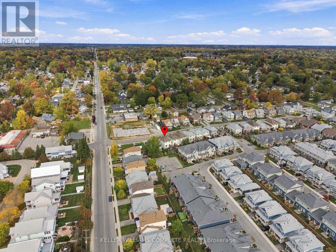
Welcome to South Coast Village, where coastal charm meets everyday comfort in the heart of Crystal Beach! Just a short stroll from the sandy shores of Lake Erie, beautiful Bay Beach, local restaurants, boutique shops, and everything this vibrant beach community has to offer, this beautifully appointed freehold semi-detached home is the perfect place to enjoy the relaxed lakeside lifestyle. Offering approximately 2,000 sq. ft. of total living space, this thoughtfully designed home features 3 spacious bedrooms, 2.5 bathrooms, and multiple levels of comfortable living. Step inside to a welcoming foyer with convenient access to the attached single-car garage and a main-level powder room. Upstairs, you'll find a bright and airy open-concept living, dining, and kitchen area, ideal for both everyday living and entertaining. The spacious primary suite occupies its own level, creating a private retreat complete with a luxurious spa-inspired ensuite, custom walk-in closet, and charming Juliette balcony. The upper level offers two additional generously sized bedrooms, a full bathroom, and a versatile open loft area, perfect for a home office or reading nook. A fully finished basement provides even more space for a family room, recreation area, or entertaining guests. Outside, enjoy your own inviting space for summer BBQs, complete with a convenient natural gas BBQ hookup. Whether you're searching for a year-round residence, weekend getaway, or a place to embrace life by the lake, this home offers a wonderful opportunity to experience everything Crystal Beach has to offer. Your beach lifestyle awaits! (id:50705)
Property Details
| MLS® Number | X14094448 |
| Property Type | Single Family |
| Community Name | 337 - Crystal Beach |
| Equipment Type | Water Heater |
| Features | Sump Pump |
| Parking Space Total | 3 |
| Rental Equipment Type | Water Heater |
Building
| Bathroom Total | 3 |
| Bedrooms Above Ground | 3 |
| Bedrooms Total | 3 |
| Age | 6 To 15 Years |
| Appliances | Dishwasher, Dryer, Furniture, Stove, Washer, Window Coverings, Refrigerator |
| Basement Development | Finished |
| Basement Type | N/a (finished) |
| Construction Style Attachment | Attached |
| Cooling Type | Central Air Conditioning |
| Exterior Finish | Vinyl Siding, Stone |
| Foundation Type | Poured Concrete |
| Half Bath Total | 1 |
| Heating Fuel | Natural Gas |
| Heating Type | Forced Air |
| Size Interior | 1100 - 1500 Sqft |
| Type | Row / Townhouse |
| Utility Water | Municipal Water |
Parking
| Attached Garage | |
| Garage |
Land
| Acreage | No |
| Sewer | Septic System |
| Size Depth | 85 Ft ,8 In |
| Size Frontage | 29 Ft ,10 In |
| Size Irregular | 29.9 X 85.7 Ft |
| Size Total Text | 29.9 X 85.7 Ft |
Rooms
| Level | Type | Length | Width | Dimensions |
|---|---|---|---|---|
| Second Level | Primary Bedroom | 4.1 m | 3.83 m | 4.1 m x 3.83 m |
| Third Level | Bedroom 2 | 4.16 m | 3.3 m | 4.16 m x 3.3 m |
| Third Level | Bedroom 3 | 3 m | 2.86 m | 3 m x 2.86 m |
| Basement | Recreational, Games Room | 6.03 m | 3.67 m | 6.03 m x 3.67 m |
| Main Level | Kitchen | 3.5 m | 2.8 m | 3.5 m x 2.8 m |
| Main Level | Dining Room | 2.7 m | 2.1 m | 2.7 m x 2.1 m |
Interested?
Contact us for more information

Joshua Mackenzie
Salesperson
87 Lake Street
St. Catharines, Ontario L2R 5X5
(905) 688-6688
kwcomplete.com/

The trademarks REALTOR®, REALTORS®, and the REALTOR® logo are controlled by The Canadian Real Estate Association (CREA) and identify real estate professionals who are members of CREA. The trademarks MLS®, Multiple Listing Service® and the associated logos are owned by The Canadian Real Estate Association (CREA) and identify the quality of services provided by real estate professionals who are members of CREA. The trademark DDF® is owned by The Canadian Real Estate Association (CREA) and identifies CREA's Data Distribution Facility (DDF®)
October 19 2026 06:24:35
Niagara Association of REALTORS®
Keller Williams Complete Realty