39 Howard Avenue E St. Catharines (Lakeport), Ontario L2N 3W8

$572,900
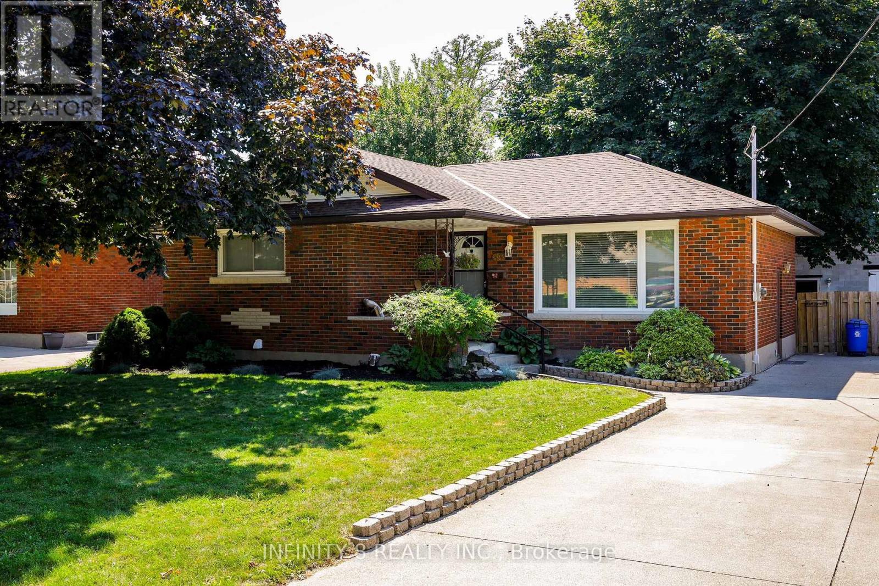
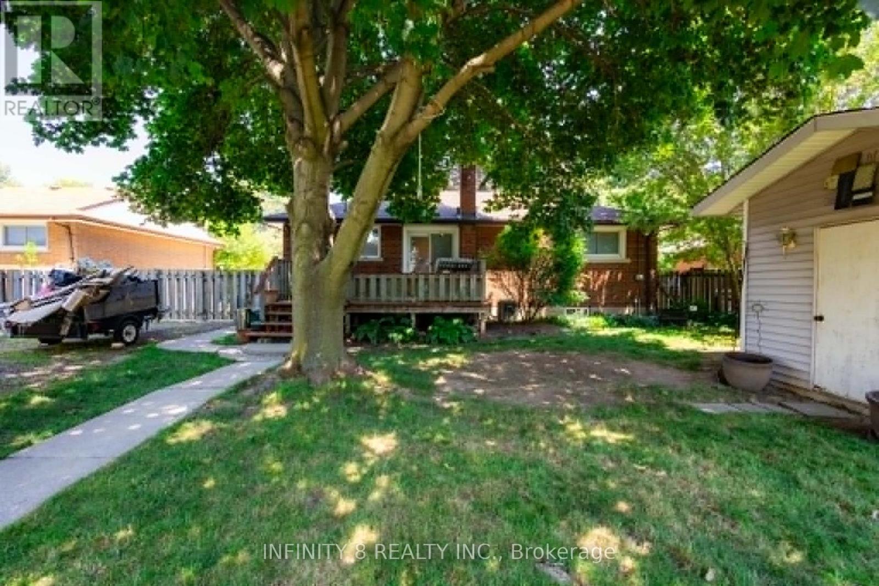
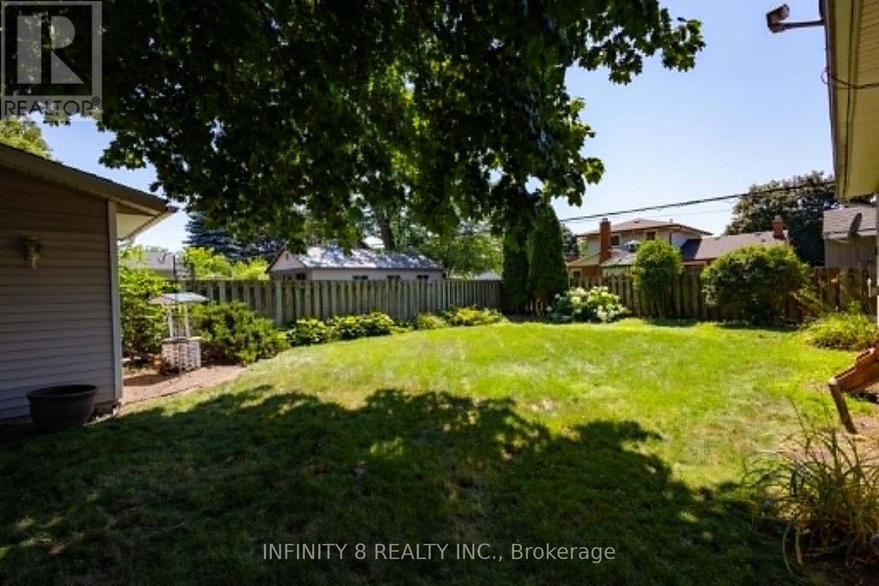
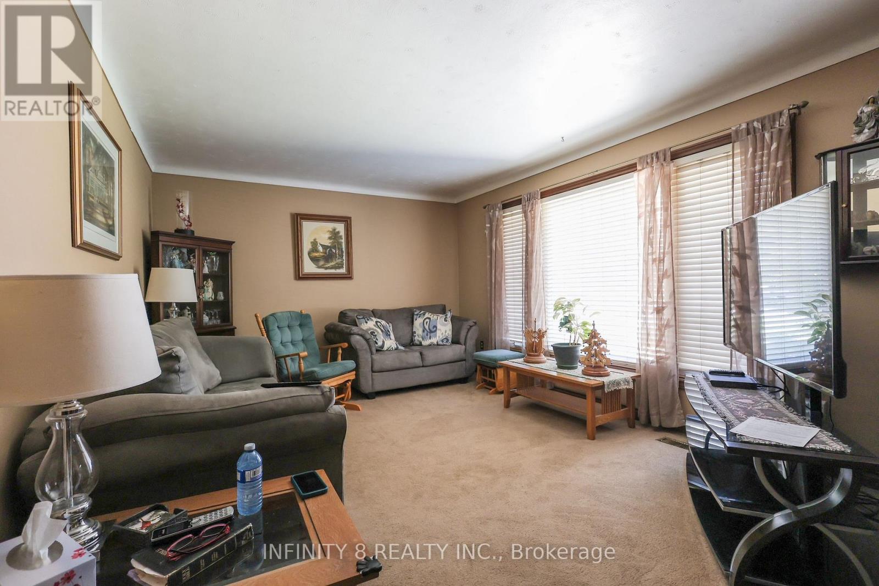
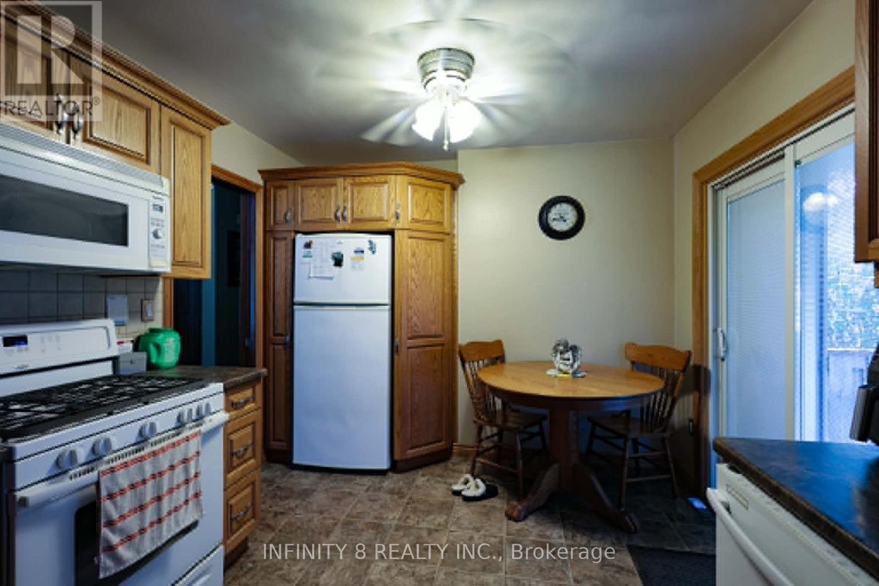
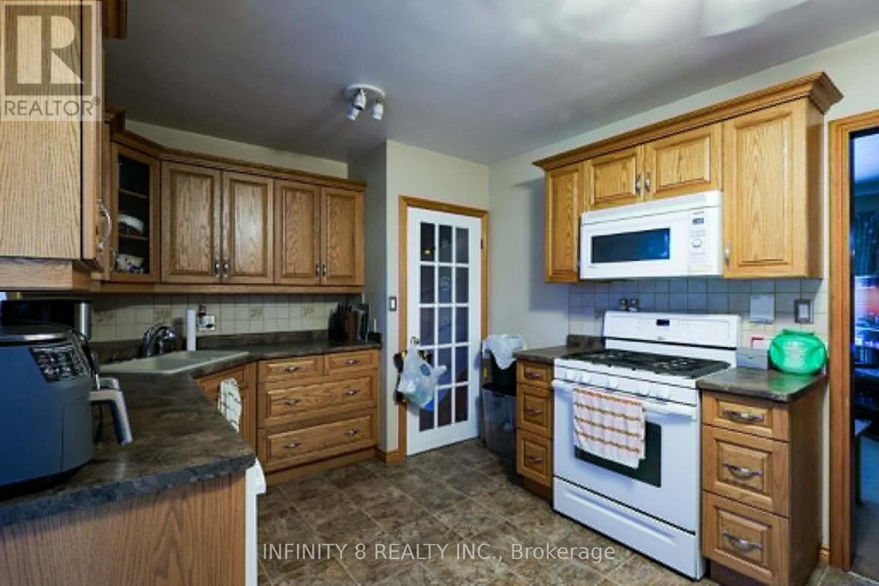
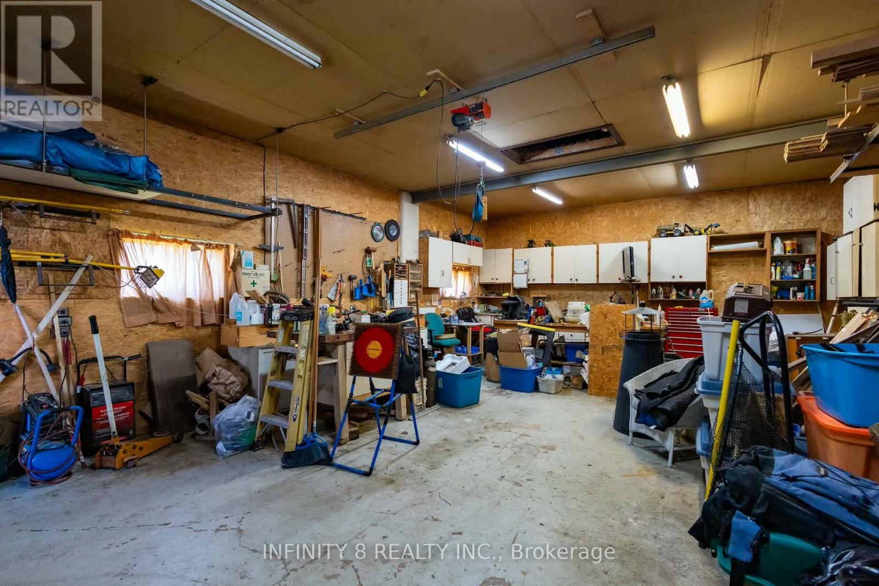
Desirable North End St. Catharines bungalow located in one of the city's most sought-after neighbourhoods, offering a quiet community setting and excellent proximity to schools, parks, shopping, and all amenities. This home features a functional bungalow layout with great potential for multi-generational living. The lower level is currently being renovated into an in-law suite with a separate side entrance and all new windows, providing flexibility for extended family or future rental income. A standout feature of this property is the 20' x 30' insulated and heated detached 2-car garage, ideal for hobbyists, mechanics, or anyone needing a dedicated workshop space at the end of a Large 6 car concrete driveway. The front-yard lawn sprinkler system adds convenience and helps maintain a lush, green landscape. The Asphalt roof is only 4 yrs old with 50 yrs warranty that is transferable. This property offers versatility, convenience, and highly desirable bonus features - a fantastic opportunity in a prime North End location. (id:50705)
Property Details
| MLS® Number | X13561922 |
| Property Type | Single Family |
| Community Name | 443 - Lakeport |
| Equipment Type | Water Heater |
| Features | In-law Suite |
| Parking Space Total | 8 |
| Rental Equipment Type | Water Heater |
| Structure | Deck |
Building
| Bathroom Total | 1 |
| Bedrooms Above Ground | 3 |
| Bedrooms Below Ground | 1 |
| Bedrooms Total | 4 |
| Age | 51 To 99 Years |
| Appliances | Dishwasher, Dryer, Microwave, Gas Stove(s), Washer, Window Coverings, Refrigerator |
| Architectural Style | Bungalow |
| Basement Development | Partially Finished |
| Basement Features | Separate Entrance, Apartment In Basement |
| Basement Type | N/a (partially Finished), N/a, Full, N/a |
| Construction Style Attachment | Detached |
| Cooling Type | Central Air Conditioning |
| Exterior Finish | Brick |
| Foundation Type | Block |
| Heating Fuel | Natural Gas |
| Heating Type | Forced Air |
| Stories Total | 1 |
| Size Interior | 700 - 1100 Sqft |
| Type | House |
| Utility Water | Municipal Water |
Parking
| Detached Garage | |
| Garage |
Land
| Acreage | No |
| Fence Type | Fenced Yard |
| Landscape Features | Lawn Sprinkler |
| Sewer | Sanitary Sewer |
| Size Depth | 138 Ft ,9 In |
| Size Frontage | 60 Ft |
| Size Irregular | 60 X 138.8 Ft |
| Size Total Text | 60 X 138.8 Ft|under 1/2 Acre |
| Zoning Description | R1 |
Rooms
| Level | Type | Length | Width | Dimensions |
|---|---|---|---|---|
| Basement | Living Room | 5.69 m | 3.49 m | 5.69 m x 3.49 m |
| Basement | Bedroom 4 | 4.06 m | 3.82 m | 4.06 m x 3.82 m |
| Basement | Kitchen | 3.5 m | 2.82 m | 3.5 m x 2.82 m |
| Basement | Bathroom | 2.81 m | 1.64 m | 2.81 m x 1.64 m |
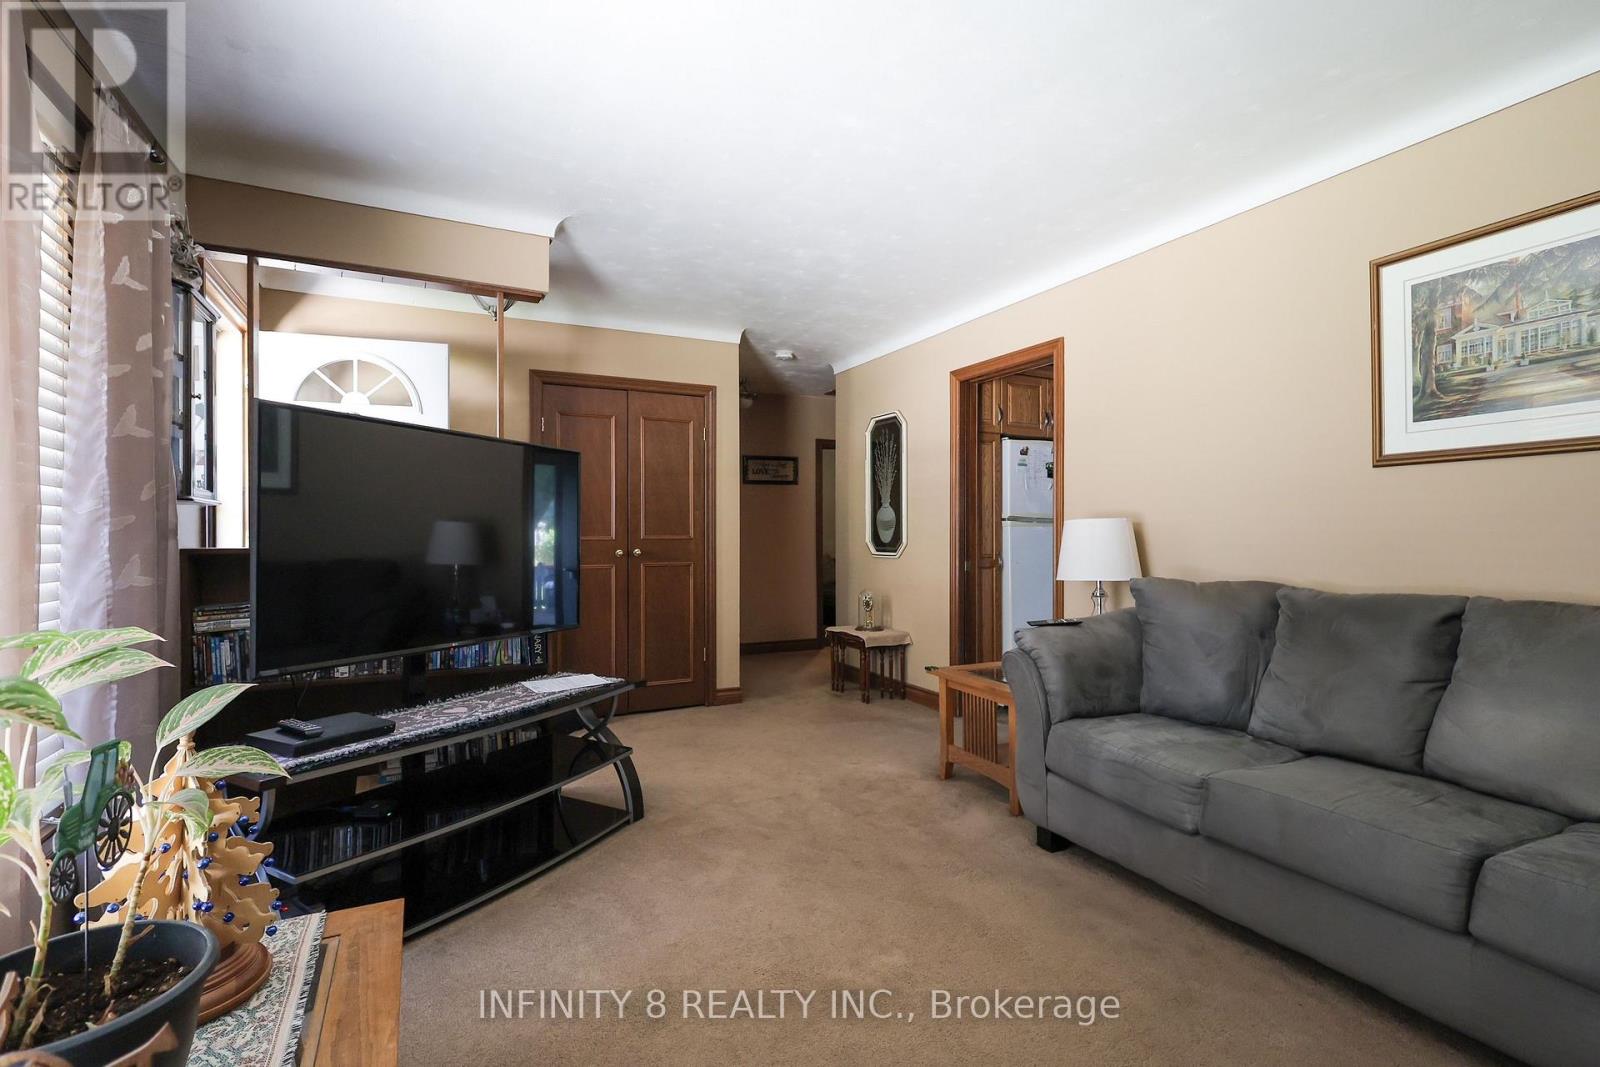
| Main Level | Living Room | 5.97 m | 3.64 m | 5.97 m x 3.64 m |
| Main Level | Bedroom | 4.3 m | 3.33 m | 4.3 m x 3.33 m |
| Main Level | Bedroom 2 | 2.94 m | 2.45 m | 2.94 m x 2.45 m |
| Main Level | Bedroom 3 | 2.72 m | 3.21 m | 2.72 m x 3.21 m |
| Main Level | Kitchen | 3.84 m | 2.45 m | 3.84 m x 2.45 m |
| Main Level | Bathroom | 1.64 m | 1.41 m | 1.64 m x 1.41 m |
https://www.realtor.ca/real-estate/30031196/39-howard-avenue-e-st-catharines-lakeport-443-lakeport
Interested?
Contact us for more information
John Yip
Salesperson
6400 Margaret Street
Niagara Falls, Ontario L2G 2T7
(289) 932-0082
infinity8realty.com/

The trademarks REALTOR®, REALTORS®, and the REALTOR® logo are controlled by The Canadian Real Estate Association (CREA) and identify real estate professionals who are members of CREA. The trademarks MLS®, Multiple Listing Service® and the associated logos are owned by The Canadian Real Estate Association (CREA) and identify the quality of services provided by real estate professionals who are members of CREA. The trademark DDF® is owned by The Canadian Real Estate Association (CREA) and identifies CREA's Data Distribution Facility (DDF®)
July 14 2026 05:54:21
Niagara Association of REALTORS®
Infinity 8 Realty Inc.