41 - 275 Pelham Road St. Catharines (Rykert/vansickle), Ontario L2S 3B9

$599,900Maintenance, Insurance, Common Area Maintenance, Water, Parking
$503.81 Monthly
Maintenance, Insurance, Common Area Maintenance, Water, Parking
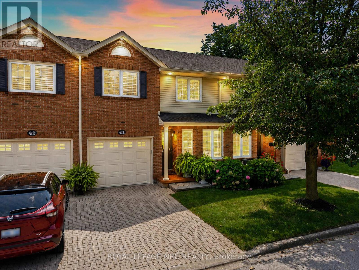
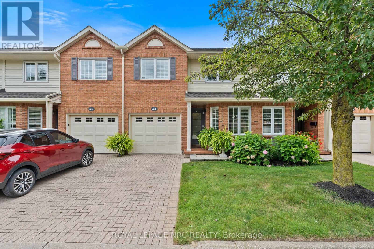
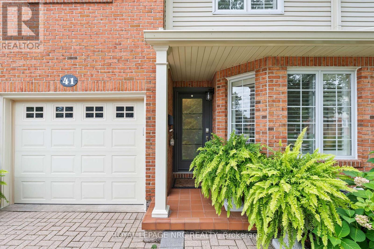
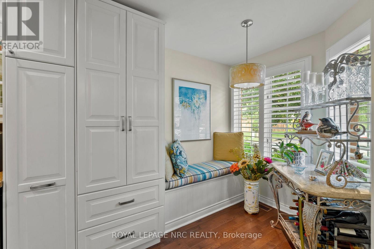
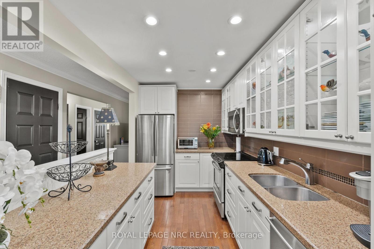
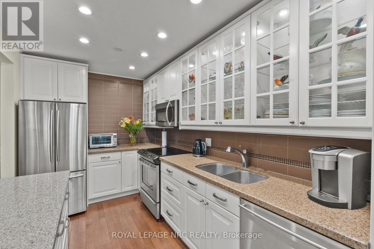
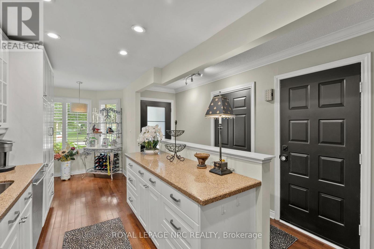
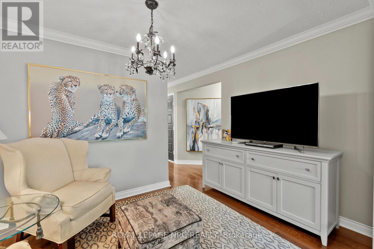
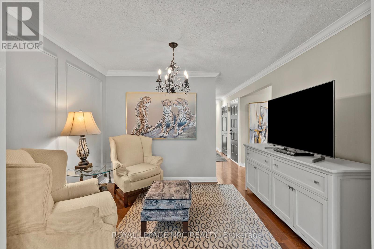
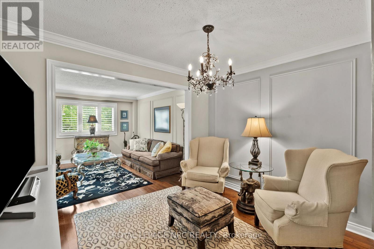
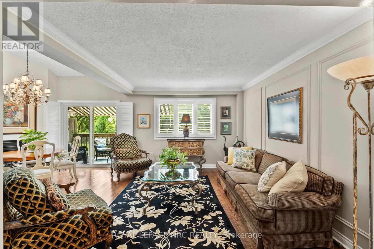
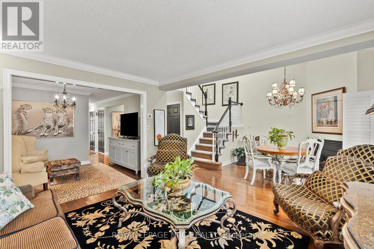
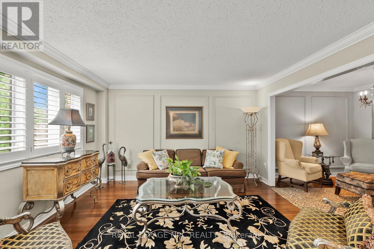
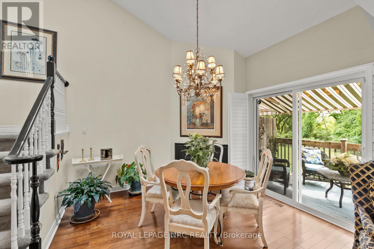
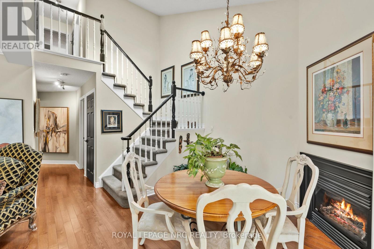
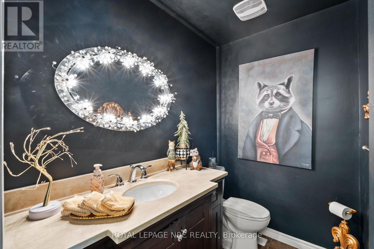
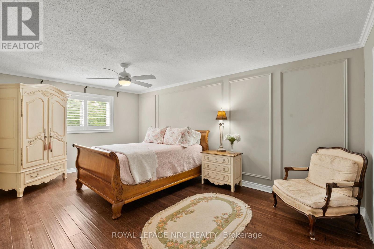
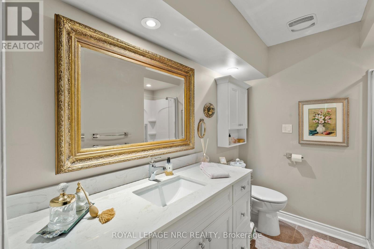
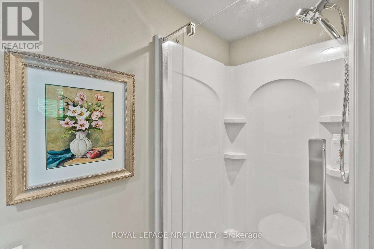
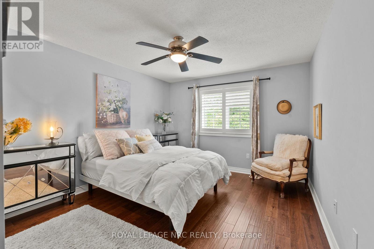
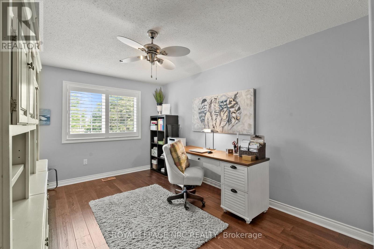
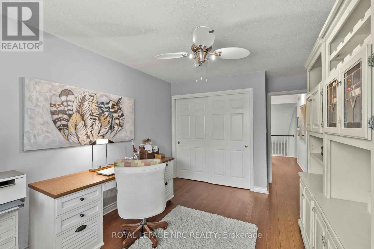
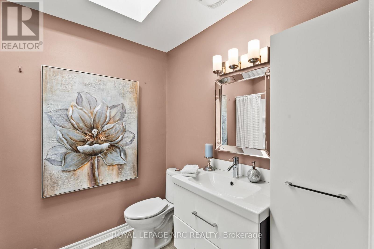
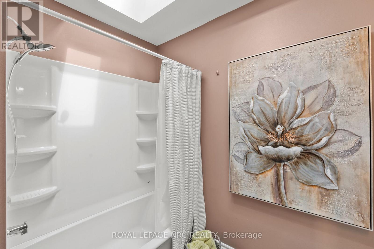
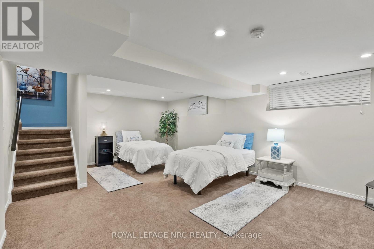
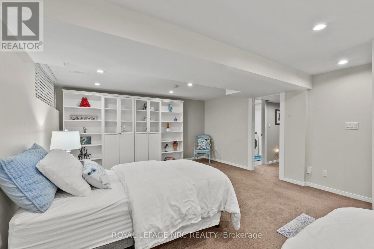
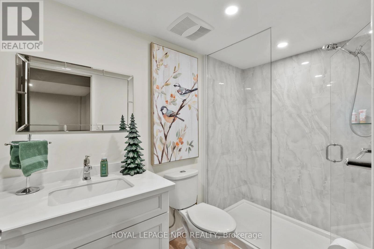
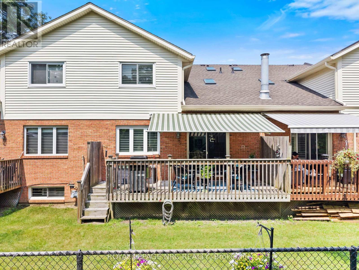
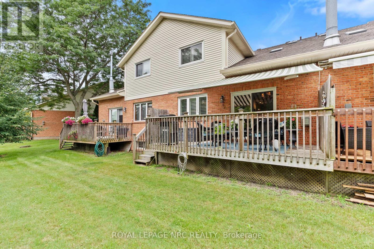
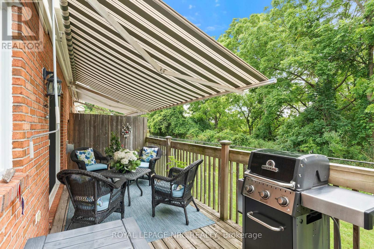
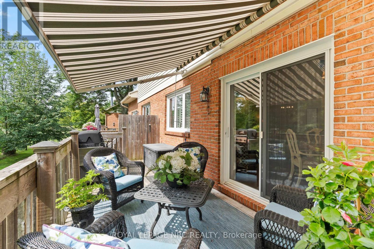
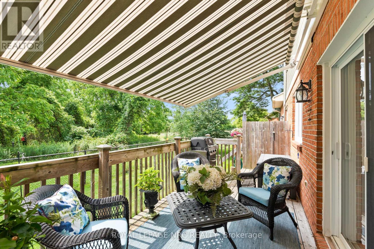
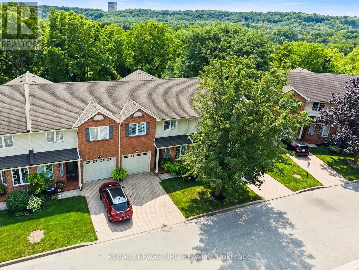
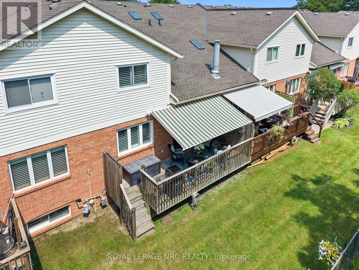
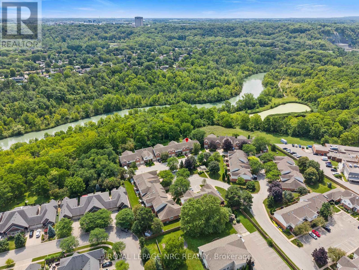
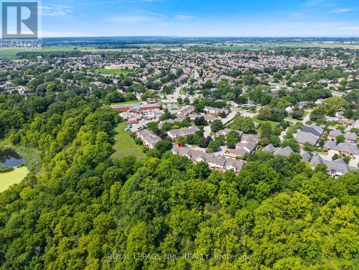
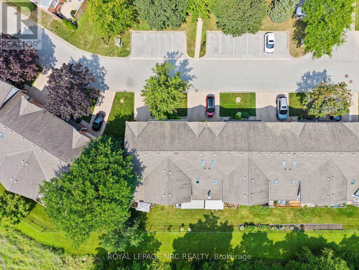
$503.81 MonthlySTUNNING condo townhome filled with high-end upgrades and FABULOUS, unique touches throughout! Enjoy maintenance-free living! Oversized garage provides interior access to gourmet kitchen with upgraded cupboards, backsplash and granite counters and boasts a lovely, bright breakfast nook. A tucked away sitting room perfect for reading and tea-sipping, leads to a GLORIOUS open concept living room/dining room area with open-to-above ceiling, stunning chandelier, and fireplace w/ mantle (gas). You MUST see the custom piece of art mirror in the bathroom! Updated doors throughout, california shutters throughout! Sliding doors lead to private deck with retractable awning and serene views of the lush ravine. Gas hookup for BBQ! Upstairs provides balcony-view to below, 3 bedrooms, 2 of 4 bathrooms (including ensuite in primary and 4 piece guest bath). Beautifully finished basement with large recreation room, huge storage room area, office/den area and the 4th bathroom with glass walk-in shower. This home is beautifully appointed throughout! MUST SEE!! Close to Pen Centre, Brock University, QEW access, restaurants and many amenities. (id:50705)
Property Details
| MLS® Number | X13669760 |
| Property Type | Single Family |
| Community Name | 462 - Rykert/Vansickle |
| Community Features | Pets Allowed With Restrictions |
| Equipment Type | Water Heater |
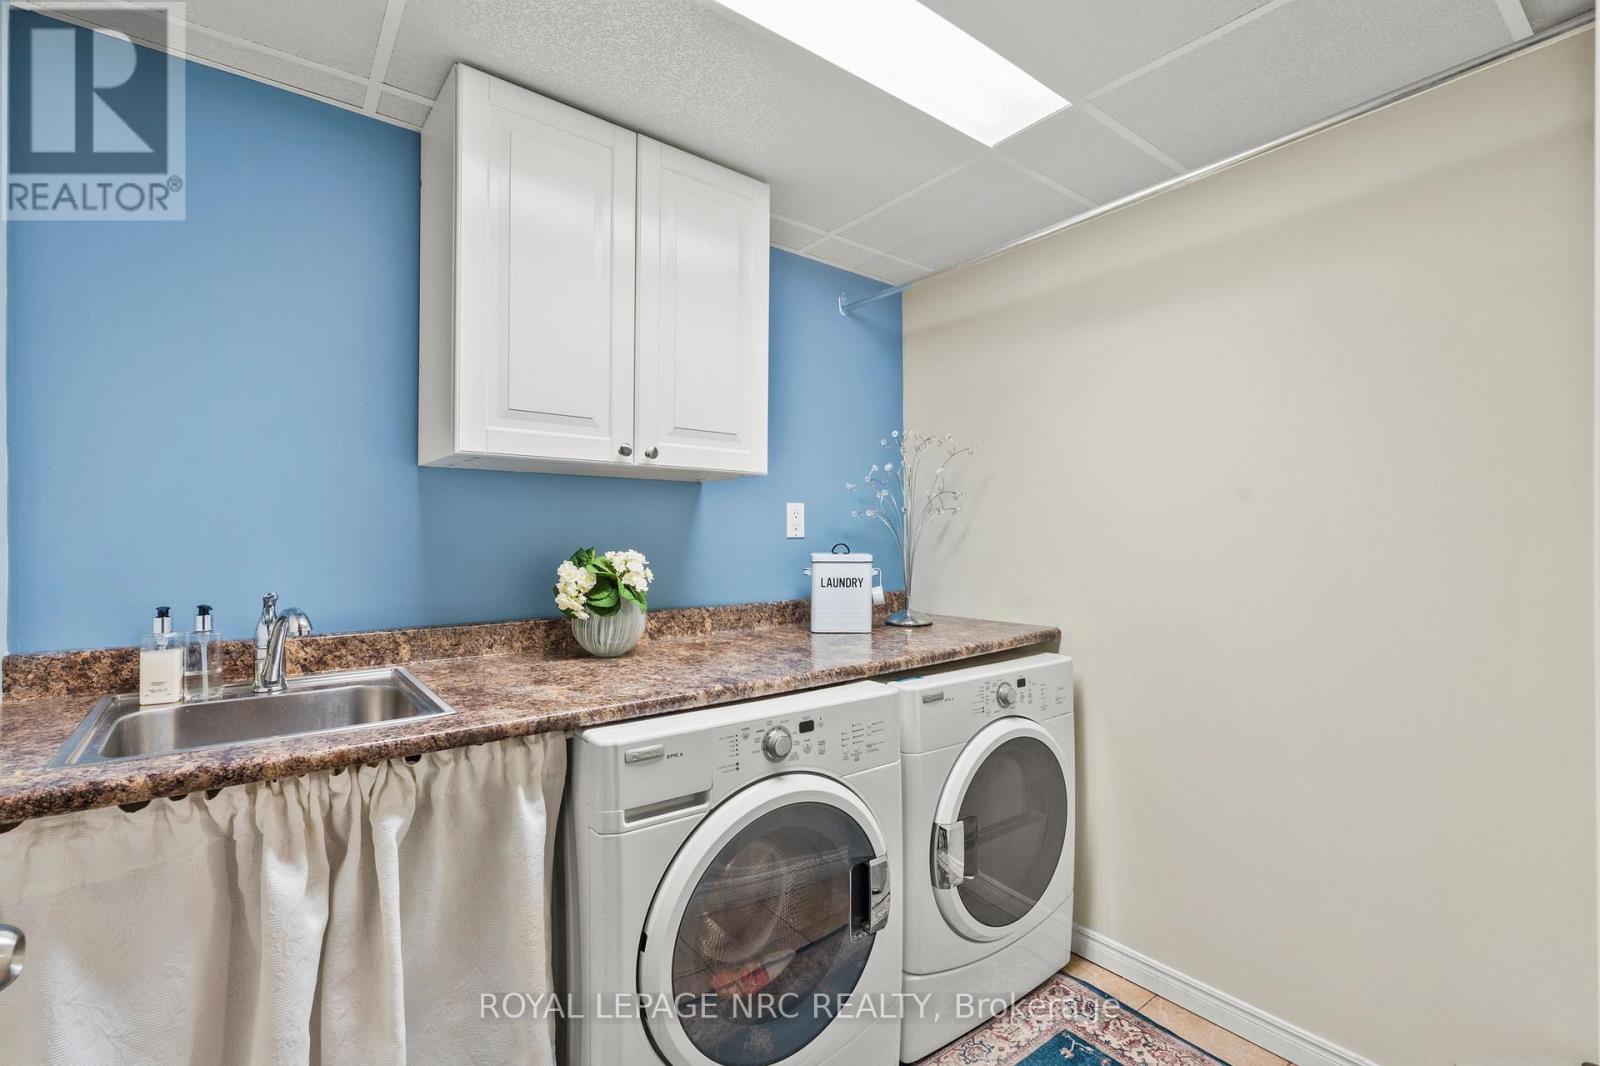
| Features | In Suite Laundry, Guest Suite |
| Parking Space Total | 2 |
| Rental Equipment Type | Water Heater |
Building
| Bathroom Total | 4 |
| Bedrooms Above Ground | 3 |
| Bedrooms Total | 3 |
| Age | 16 To 30 Years |
| Amenities | Visitor Parking, Fireplace(s) |
| Appliances | Garage Door Opener Remote(s), Oven - Built-in, Dishwasher, Dryer, Microwave, Stove, Washer, Window Coverings, Refrigerator |
| Basement Development | Finished |
| Basement Type | Full (finished) |
| Cooling Type | Central Air Conditioning |
| Exterior Finish | Brick Facing, Vinyl Siding |
| Fireplace Present | Yes |
| Fireplace Total | 1 |
| Foundation Type | Poured Concrete |
| Half Bath Total | 4 |
| Heating Fuel | Natural Gas |
| Heating Type | Forced Air |
| Stories Total | 2 |
| Size Interior | 1600 - 1799 Sqft |
| Type | Row / Townhouse |
Parking
| Attached Garage | |
| Garage |
Land
| Acreage | No |
| Zoning Description | R1 |
Rooms
| Level | Type | Length | Width | Dimensions |
|---|---|---|---|---|
| Second Level | Bathroom | 2.54 m | 2.12 m | 2.54 m x 2.12 m |
| Second Level | Primary Bedroom | 5.4 m | 3.46 m | 5.4 m x 3.46 m |
| Second Level | Bedroom 2 | 4.64 m | 3.51 m | 4.64 m x 3.51 m |
| Second Level | Bedroom 3 | 4.96 m | 3.12 m | 4.96 m x 3.12 m |
| Second Level | Bathroom | 2.6 m | 2.38 m | 2.6 m x 2.38 m |
| Lower Level | Recreational, Games Room | 6.74 m | 5.45 m | 6.74 m x 5.45 m |
| Lower Level | Laundry Room | 2.38 m | 2.02 m | 2.38 m x 2.02 m |
| Lower Level | Bathroom | 2.74 m | 1.68 m | 2.74 m x 1.68 m |
| Lower Level | Office | 3.3 m | 3.14 m | 3.3 m x 3.14 m |
| Main Level | Kitchen | 4.76 m | 2.45 m | 4.76 m x 2.45 m |
| Main Level | Eating Area | 1.74 m | 2.14 m | 1.74 m x 2.14 m |
| Main Level | Sitting Room | 3.47 m | 2.67 m | 3.47 m x 2.67 m |
| Main Level | Living Room | 4.05 m | 3.56 m | 4.05 m x 3.56 m |
| Main Level | Dining Room | 5.48 m | 3.19 m | 5.48 m x 3.19 m |
| Main Level | Bathroom | 2.12 m | 1.3 m | 2.12 m x 1.3 m |
Interested?
Contact us for more information

Kelly Eden
Salesperson

33 Maywood Ave
St. Catharines, Ontario L2R 1C5
(905) 688-4561
www.nrcrealty.ca/

The trademarks REALTOR®, REALTORS®, and the REALTOR® logo are controlled by The Canadian Real Estate Association (CREA) and identify real estate professionals who are members of CREA. The trademarks MLS®, Multiple Listing Service® and the associated logos are owned by The Canadian Real Estate Association (CREA) and identify the quality of services provided by real estate professionals who are members of CREA. The trademark DDF® is owned by The Canadian Real Estate Association (CREA) and identifies CREA's Data Distribution Facility (DDF®)
September 14 2026 04:24:34
Niagara Association of REALTORS®
Royal LePage NRC Realty