41 Cartier Drive Thorold (Confederation Heights), Ontario L2V 4H9

$1,049,900
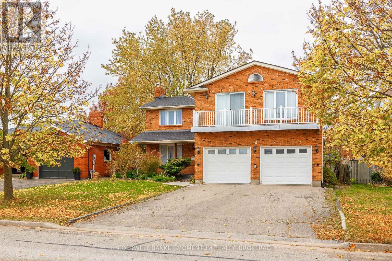
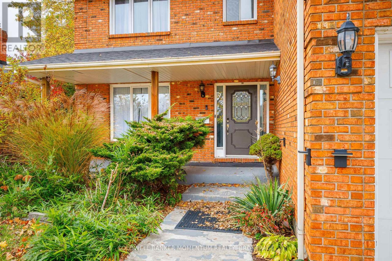
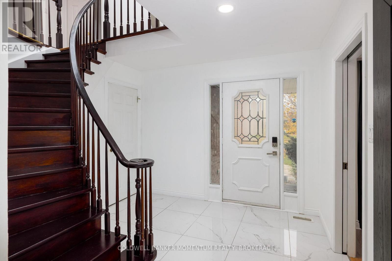
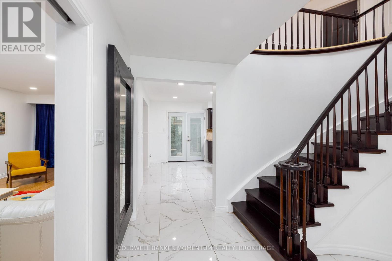
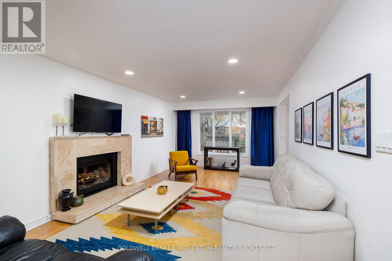
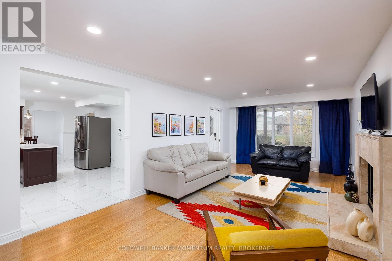
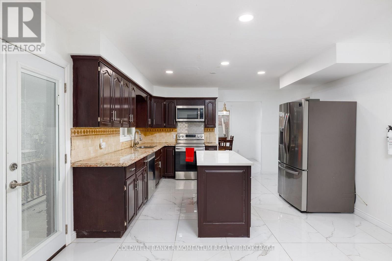
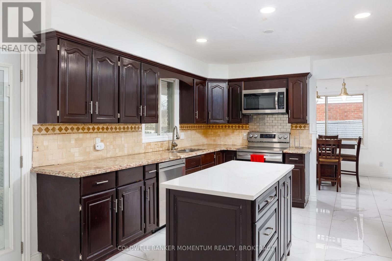
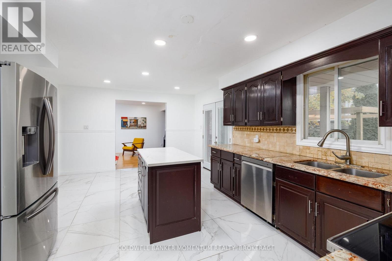
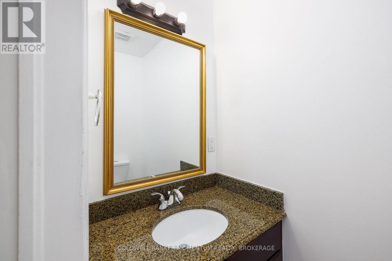
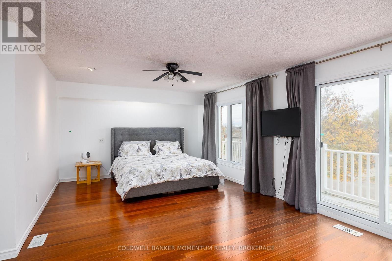
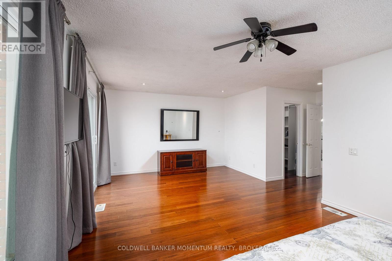
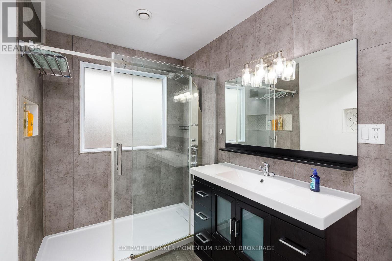
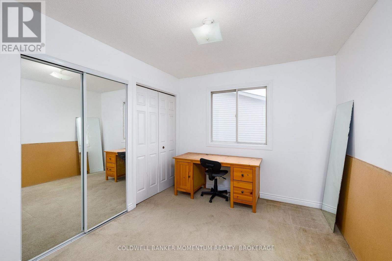
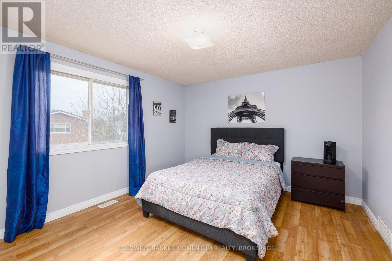
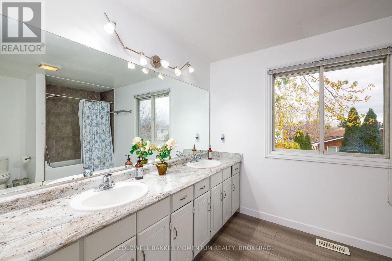
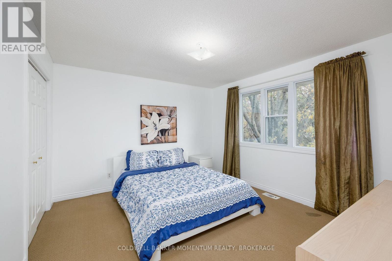
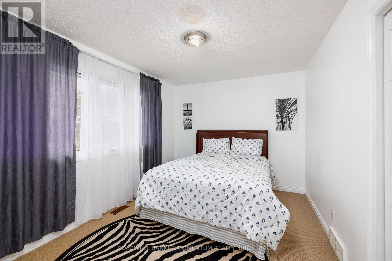
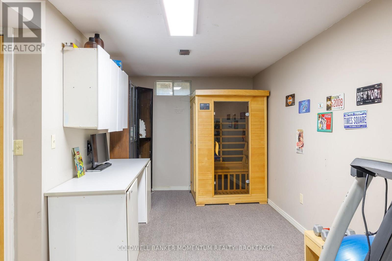
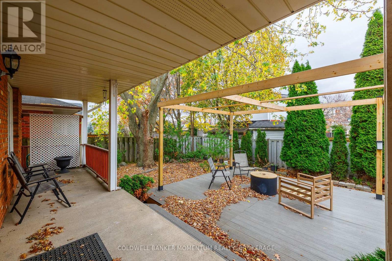
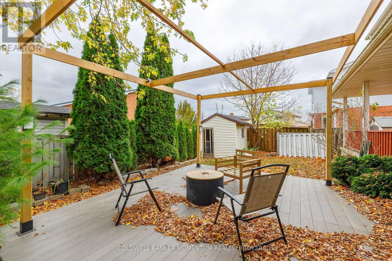
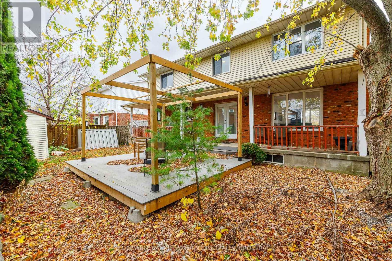
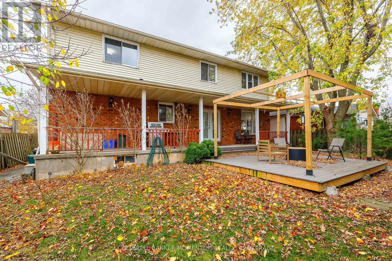
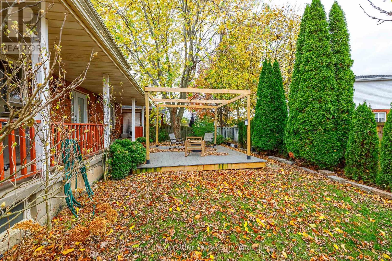
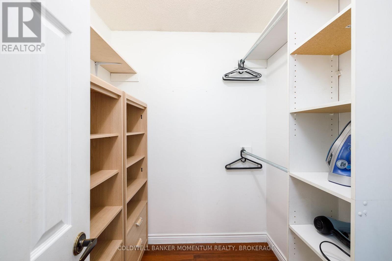
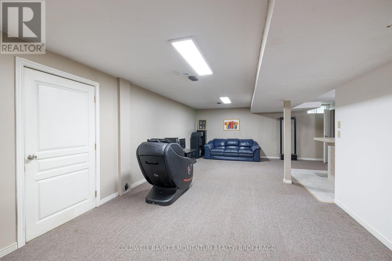
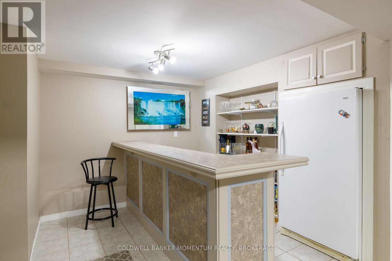
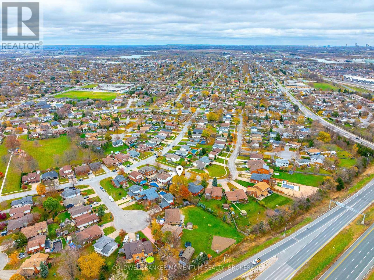
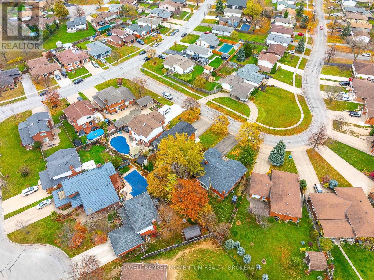
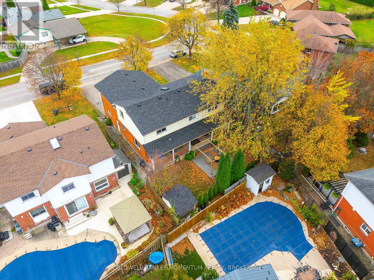
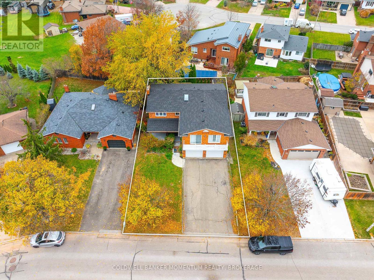
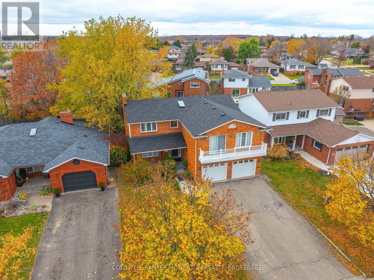
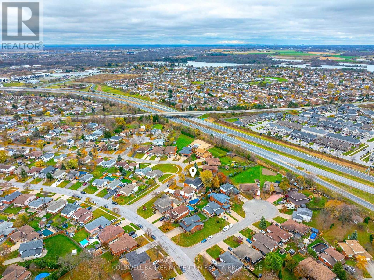
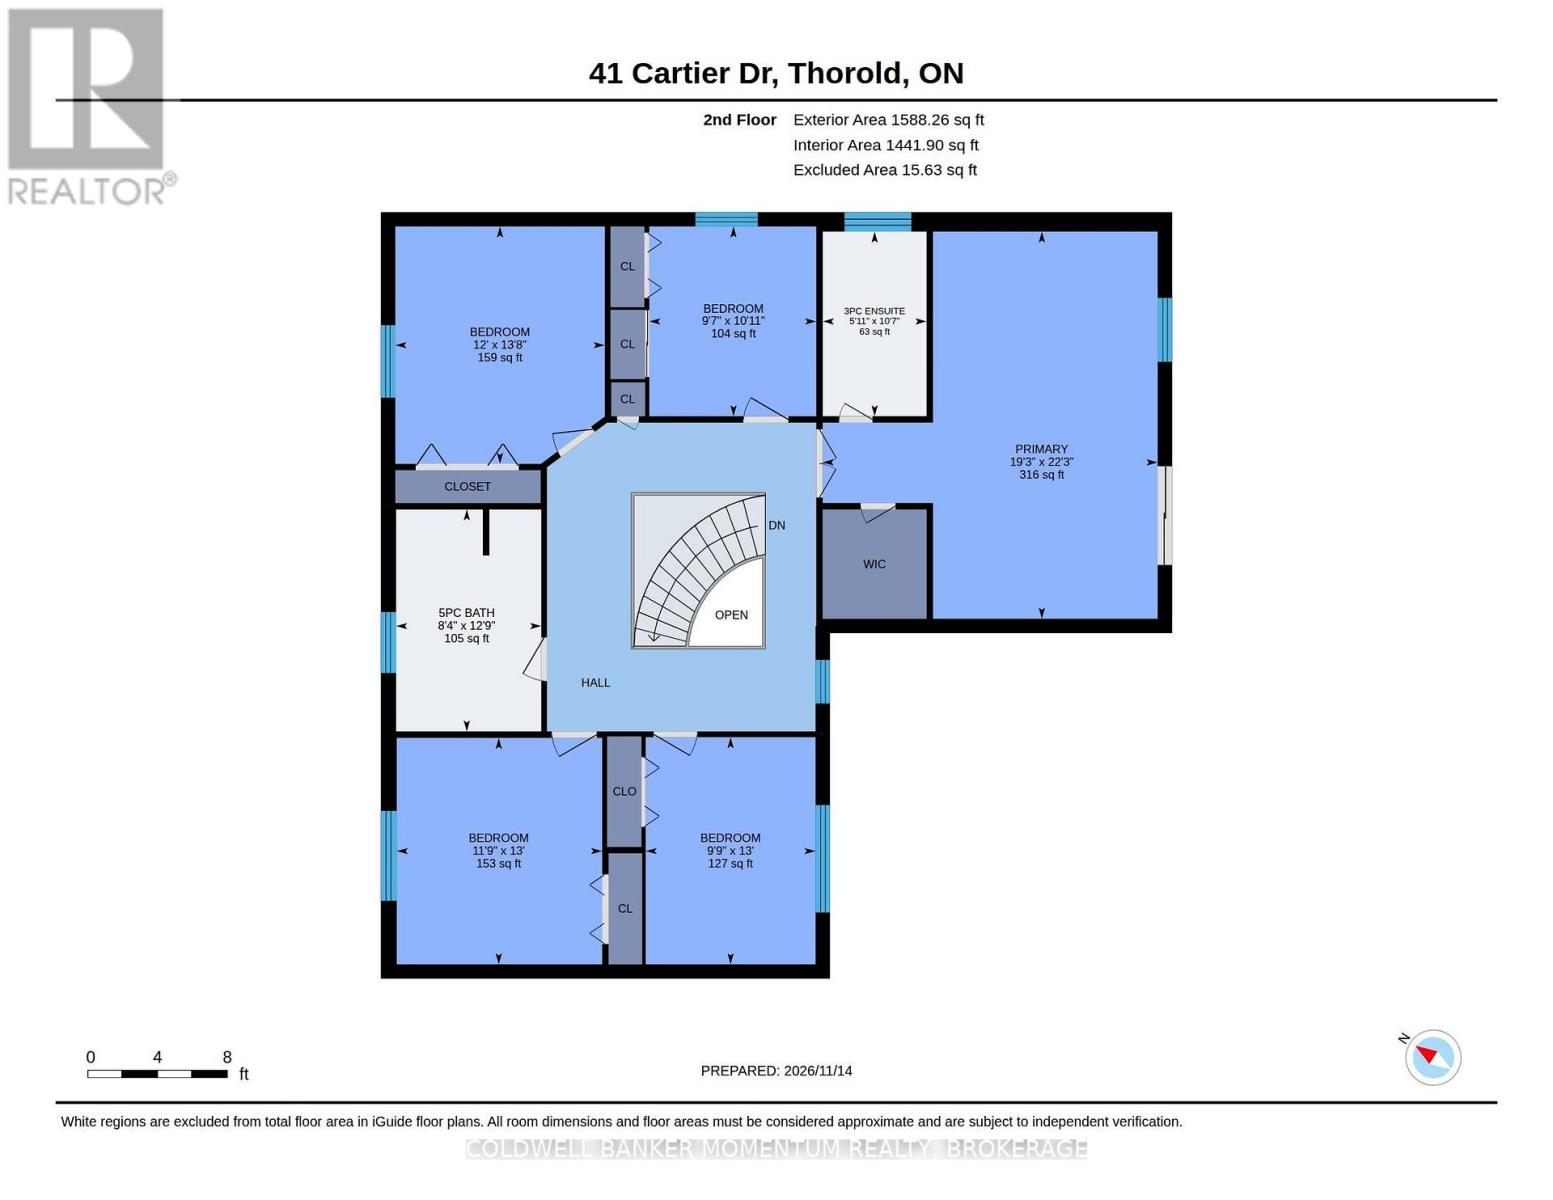
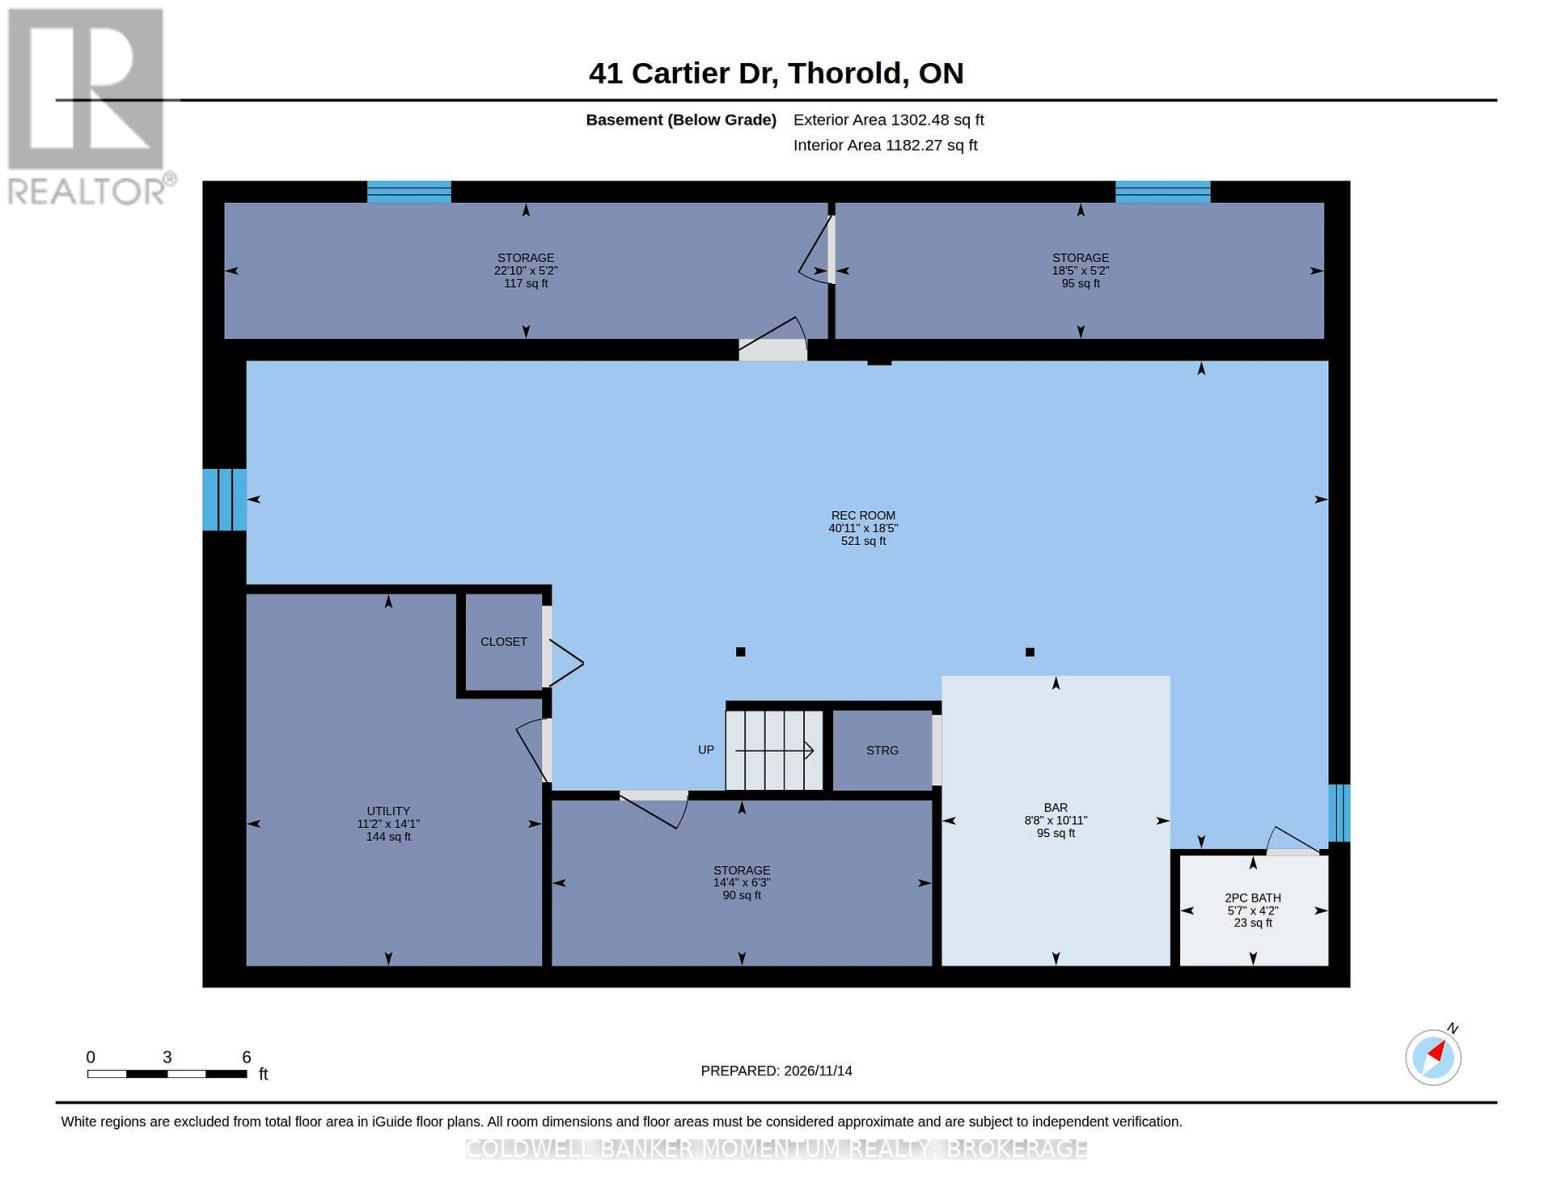
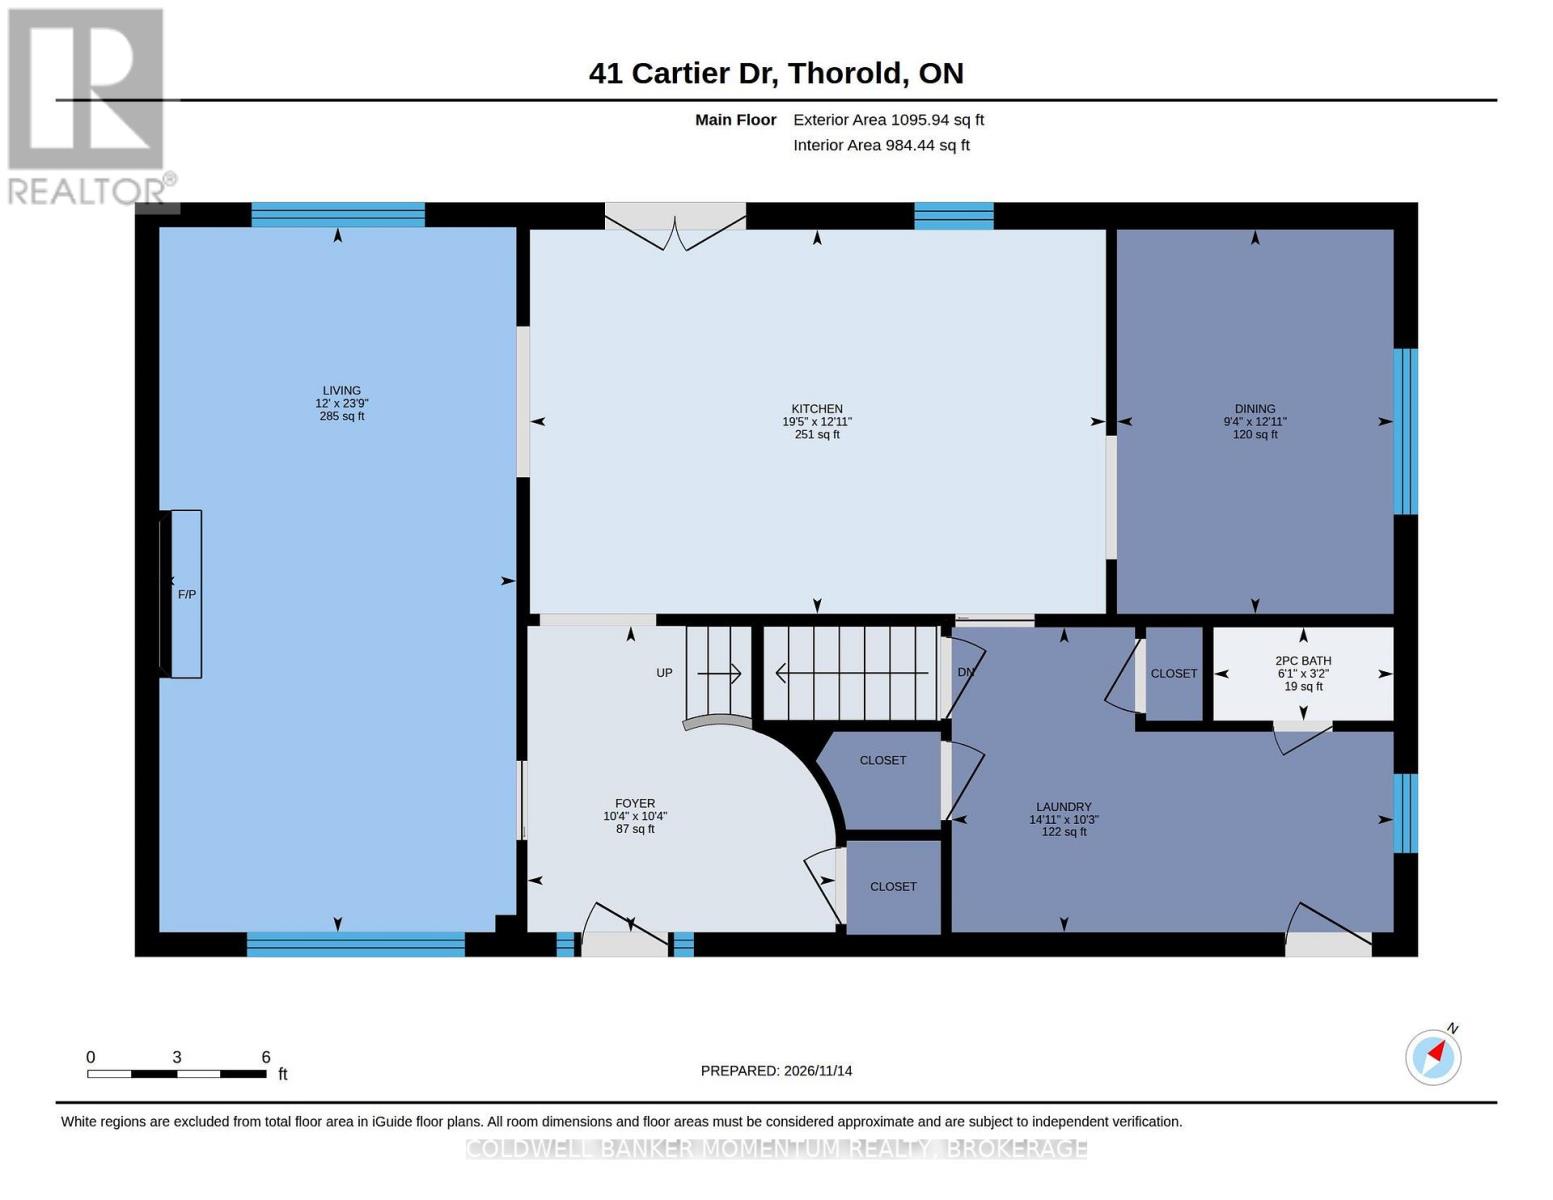
Searching for a natural 5 bedroom home, in a great family area? Here it is! 41 Cartier Drive, Thorold checks all the boxes that you and your large family are looking for... tucked away on a quiet court in Confederation Heights, this 2 storey has been lovingly maintained and thoughtfully updated by these owners. All 5 bedrooms are on the second floor and are a generous size, the primary has an ensuite and two of the four bathrooms are up here. The kitchen was updated in 2019 with new flooring and countertops, and a new island. In the basement, there's a big rec room with a wet bar for family gatherings and entertaining. A large back porch overlooks the private backyard with a new deck added in 2024. Other updates include new roof shingles (2024), new skylight window (2025), Patio doors in master and kitchen replaced (2020), some new windows in 2020, new furnace in 2022 and freshly painted in 2026. Make 41 Cartier your new address! (id:50705)
Property Details
| MLS® Number | X14199026 |
| Property Type | Single Family |
| Community Name | 558 - Confederation Heights |
| Equipment Type | Water Heater |
| Parking Space Total | 6 |
| Rental Equipment Type | Water Heater |
Building
| Bathroom Total | 4 |
| Bedrooms Above Ground | 5 |
| Bedrooms Total | 5 |
| Appliances | Water Meter |
| Basement Type | Full |
| Construction Style Attachment | Detached |
| Cooling Type | Central Air Conditioning |
| Exterior Finish | Vinyl Siding, Brick |
| Fireplace Present | Yes |
| Foundation Type | Poured Concrete |
| Half Bath Total | 2 |
| Heating Fuel | Wood |
| Heating Type | Forced Air |
| Stories Total | 2 |
| Size Interior | 2500 - 3000 Sqft |
| Type | House |
| Utility Water | Municipal Water |
Parking
| Attached Garage | |
| Garage |
Land
| Acreage | No |
| Sewer | Sanitary Sewer |
| Size Depth | 103 Ft ,3 In |
| Size Frontage | 55 Ft |
| Size Irregular | 55 X 103.3 Ft |
| Size Total Text | 55 X 103.3 Ft |
Rooms
| Level | Type | Length | Width | Dimensions |
|---|---|---|---|---|
| Second Level | Bedroom 5 | 2.97 m | 3.96 m | 2.97 m x 3.96 m |
| Second Level | Bathroom | 1.8 m | 3.23 m | 1.8 m x 3.23 m |
| Second Level | Primary Bedroom | 5.87 m | 6.78 m | 5.87 m x 6.78 m |
| Second Level | Bedroom 2 | 2.92 m | 3.33 m | 2.92 m x 3.33 m |
| Second Level | Bedroom 3 | 3.66 m | 4.17 m | 3.66 m x 4.17 m |
| Second Level | Bedroom 4 | 3.58 m | 3.96 m | 3.58 m x 3.96 m |
| Basement | Recreational, Games Room | 5.61 m | 12.47 m | 5.61 m x 12.47 m |
| Basement | Other | 3.33 m | 2.64 m | 3.33 m x 2.64 m |
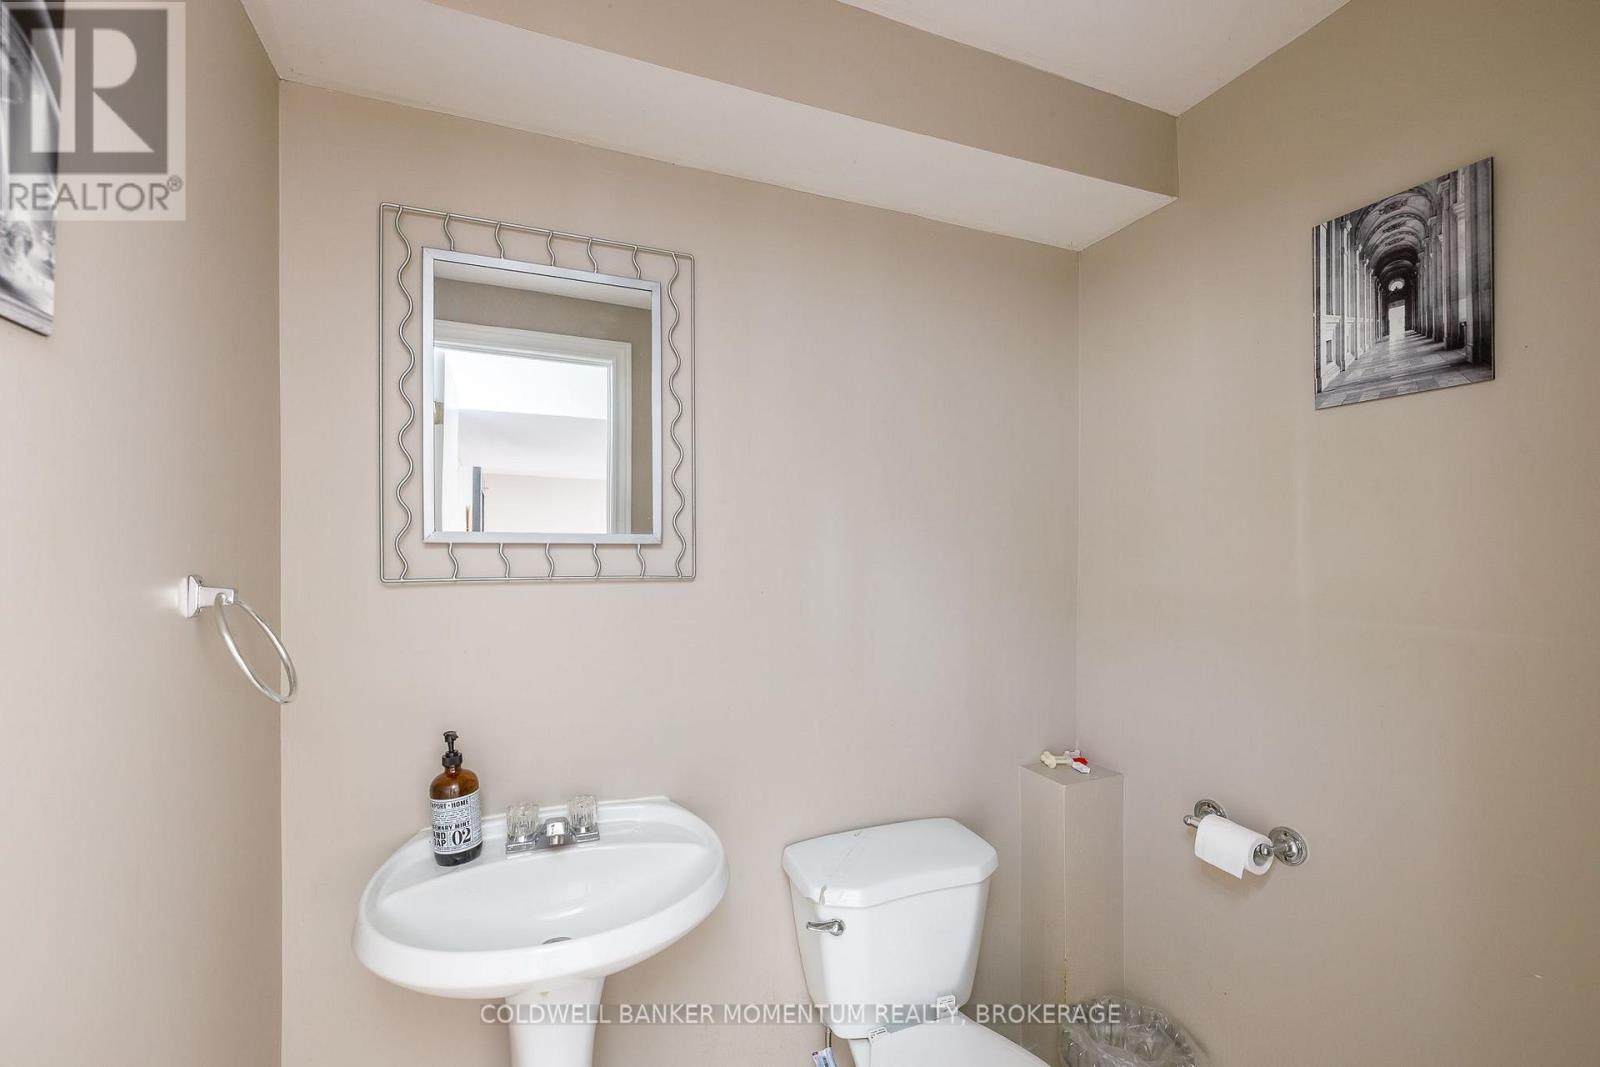
| Basement | Bathroom | 1.27 m | 1.7 m | 1.27 m x 1.7 m |
| Basement | Other | 1.91 m | 4.37 m | 1.91 m x 4.37 m |
| Basement | Utility Room | 4.29 m | 3.4 m | 4.29 m x 3.4 m |
| Basement | Other | 1.58 m | 6.96 m | 1.58 m x 6.96 m |
| Basement | Other | 1.58 m | 5.61 m | 1.58 m x 5.61 m |
| Main Level | Foyer | 3.15 m | 3.15 m | 3.15 m x 3.15 m |
| Main Level | Living Room | 7.24 m | 3.66 m | 7.24 m x 3.66 m |
| Main Level | Kitchen | 4.04 m | 5.92 m | 4.04 m x 5.92 m |
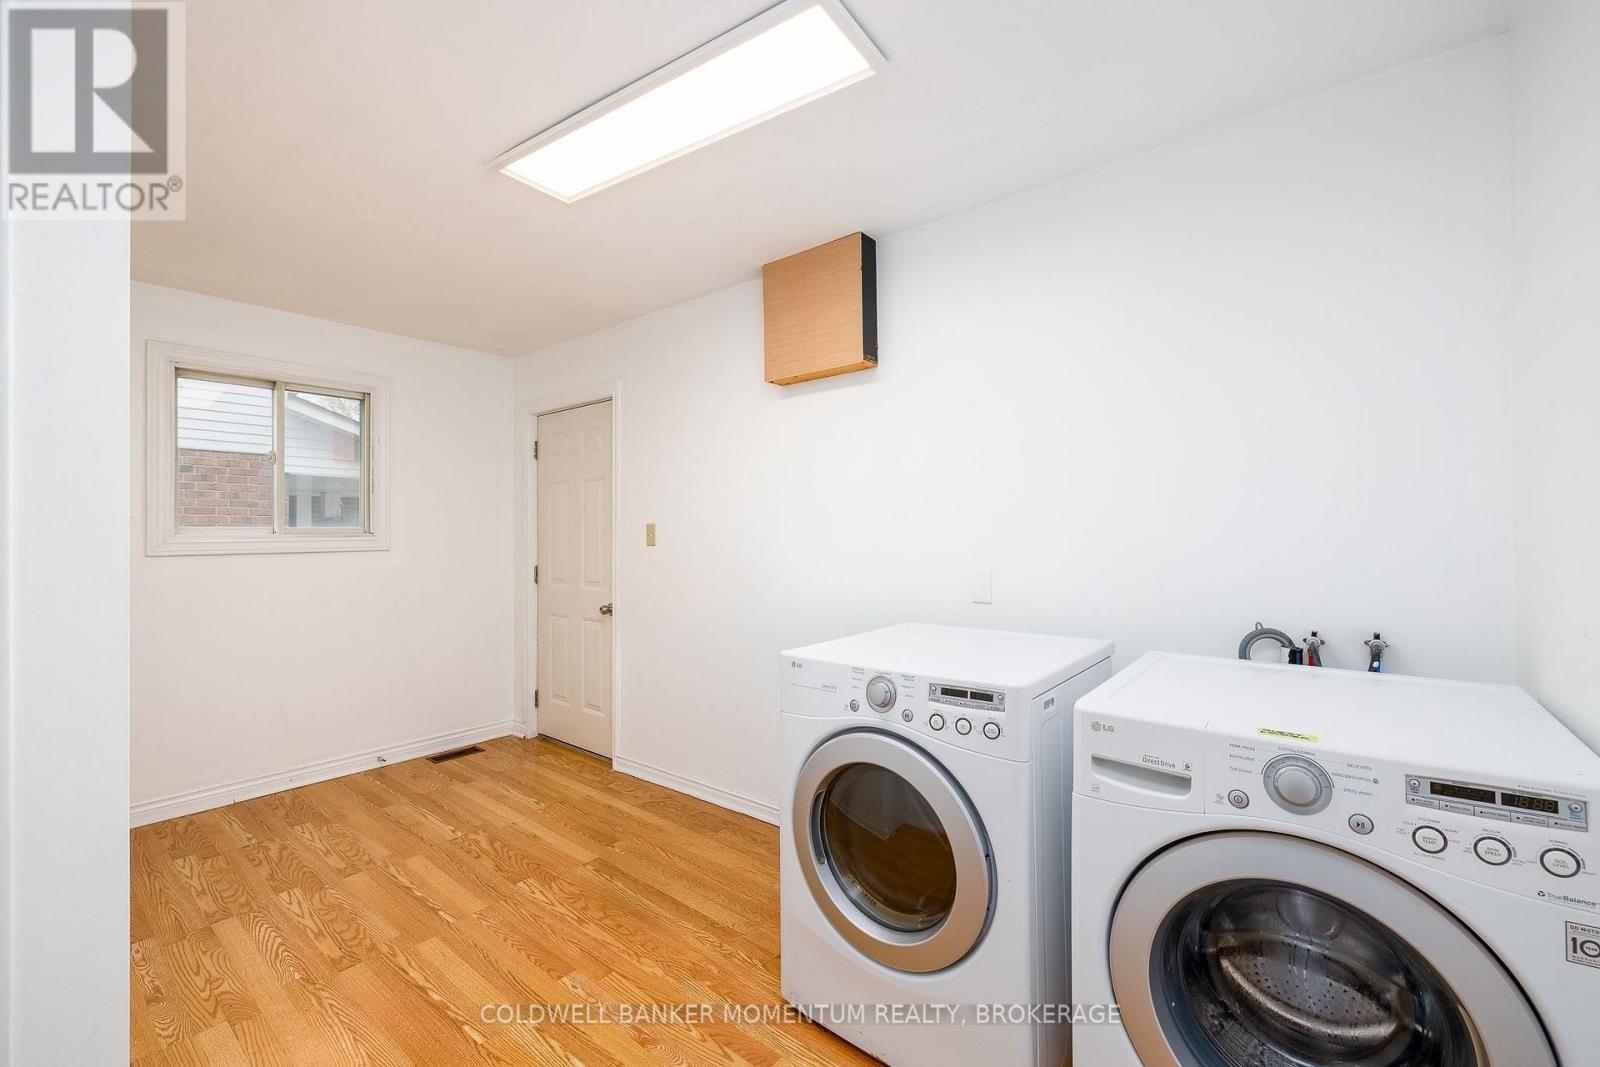
| Main Level | Laundry Room | 3.12 m | 4.55 m | 3.12 m x 4.55 m |
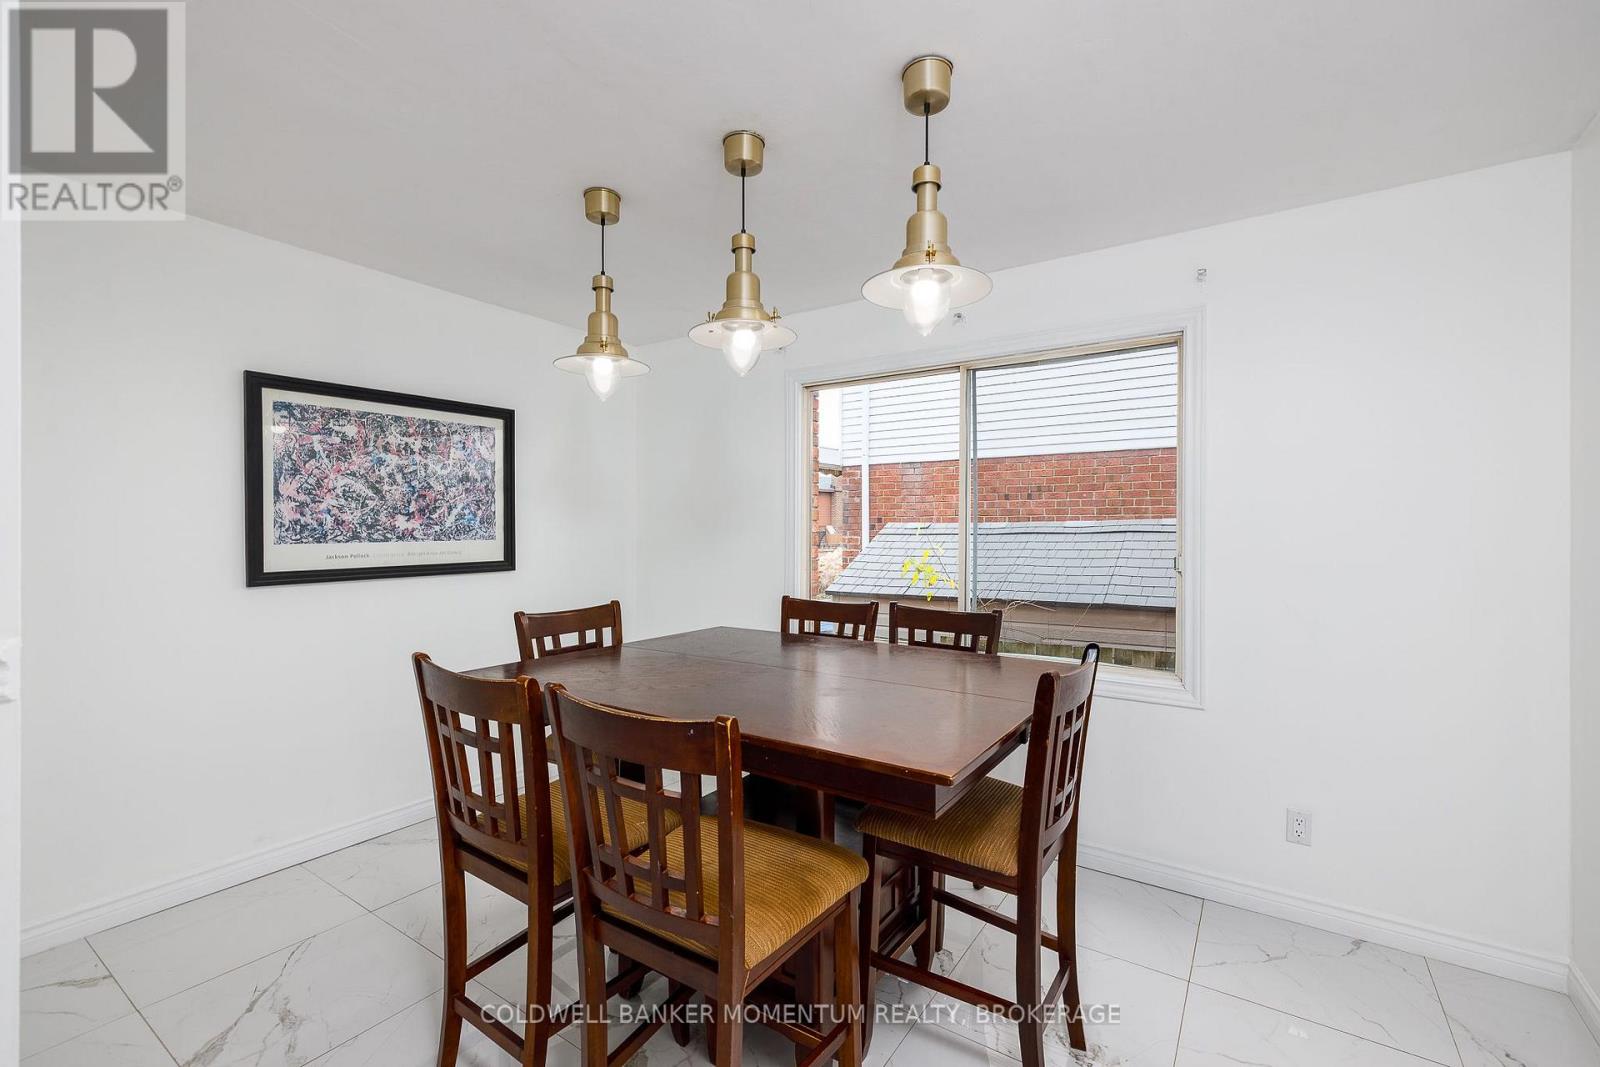
| Main Level | Dining Room | 3.94 m | 2.85 m | 3.94 m x 2.85 m |
| Main Level | Bathroom | 0.97 m | 1.85 m | 0.97 m x 1.85 m |
Interested?
Contact us for more information

Ron Vahrmeyer
Salesperson

353 Lake St,westlake Plaza .
St. Catharines, Ontario L2N 7G4
(905) 935-8001
momentumrealty.ca/

The trademarks REALTOR®, REALTORS®, and the REALTOR® logo are controlled by The Canadian Real Estate Association (CREA) and identify real estate professionals who are members of CREA. The trademarks MLS®, Multiple Listing Service® and the associated logos are owned by The Canadian Real Estate Association (CREA) and identify the quality of services provided by real estate professionals who are members of CREA. The trademark DDF® is owned by The Canadian Real Estate Association (CREA) and identifies CREA's Data Distribution Facility (DDF®)
November 20 2026 07:24:15
Niagara Association of REALTORS®
Coldwell Banker Momentum Realty, Brokerage