4108 Queen Victoria Street Lincoln (Lincoln-Jordan/vineland), Ontario L0R 1S0

$1,269,000
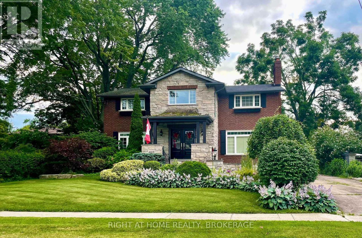
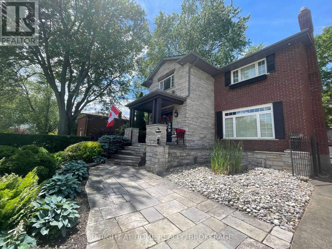
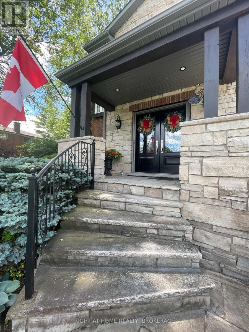
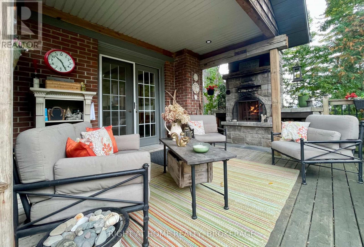
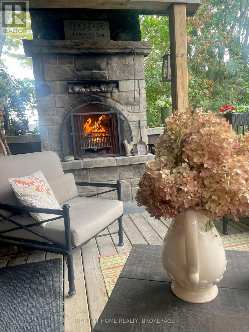
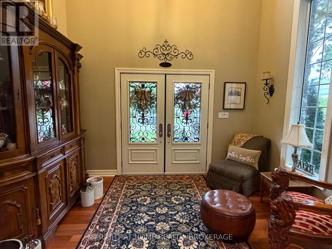
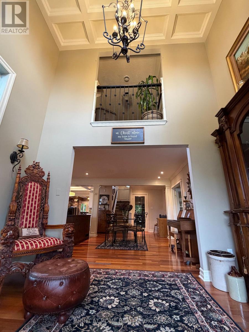
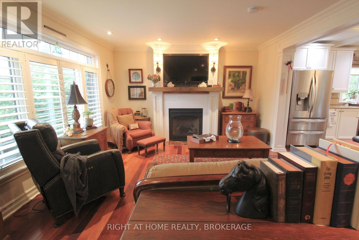
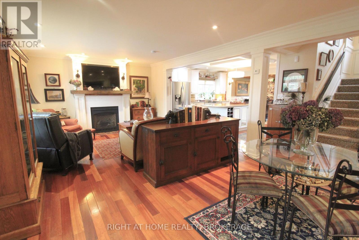
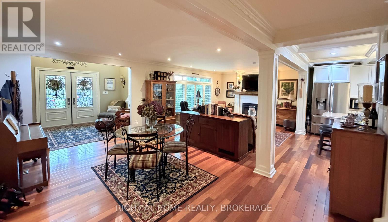
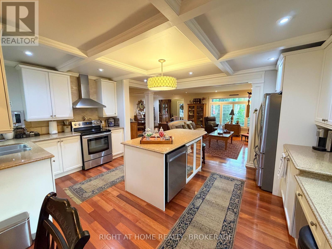
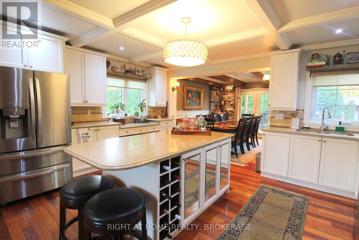
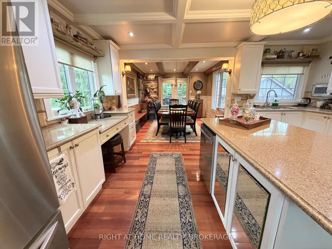
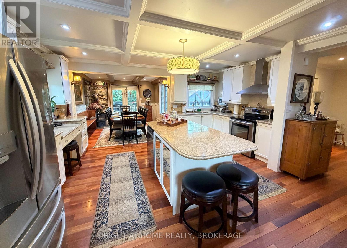
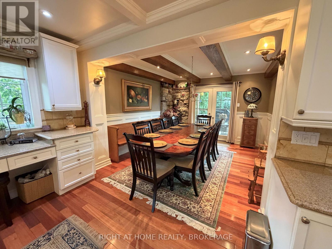
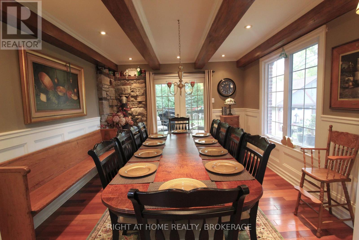
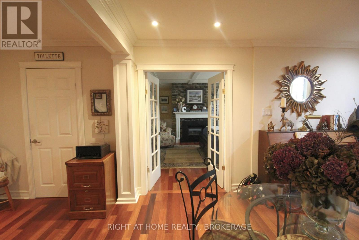
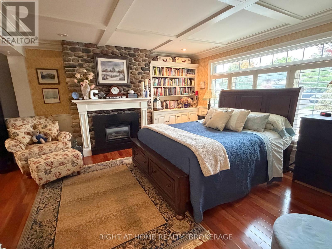
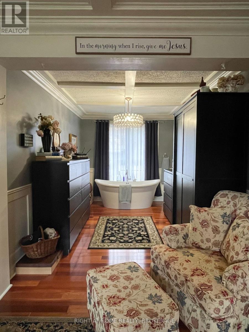
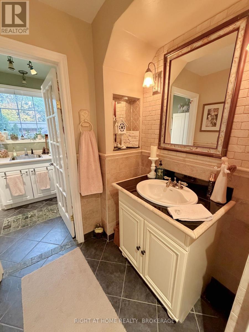
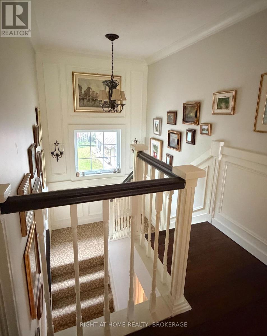
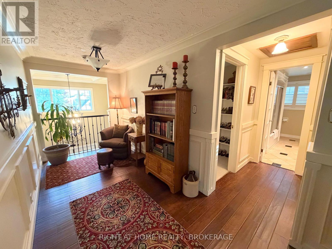
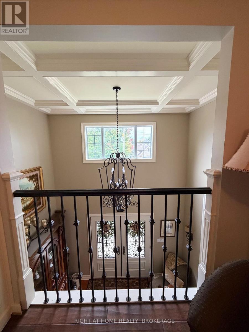
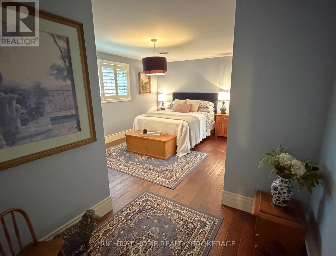
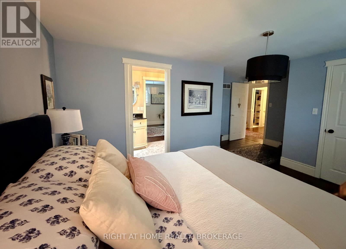
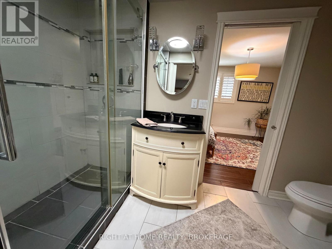
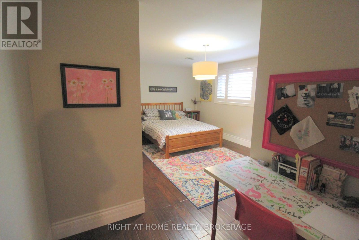
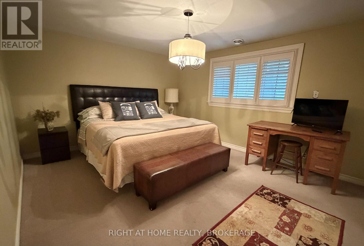
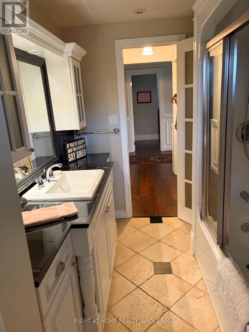
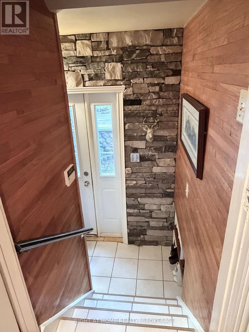
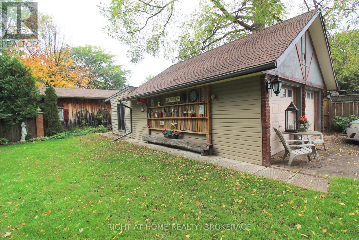
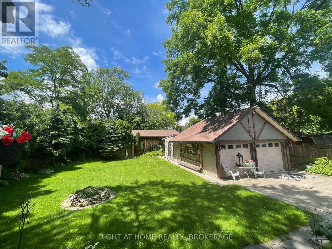
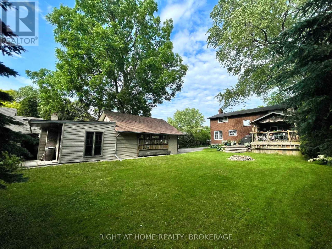
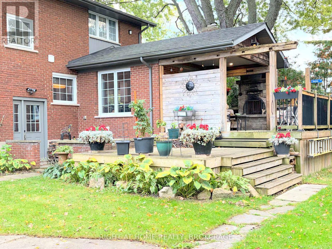
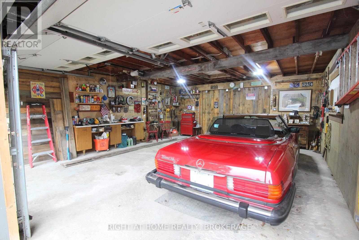
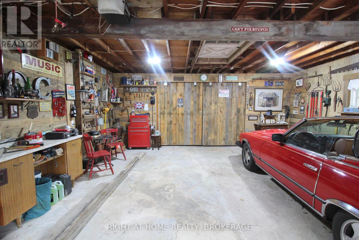
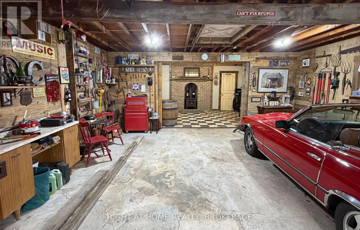
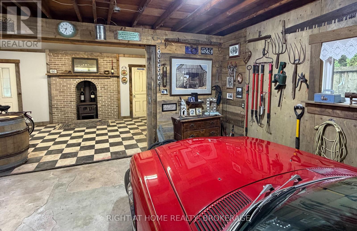
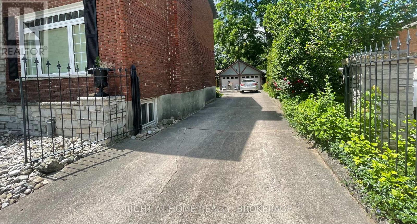
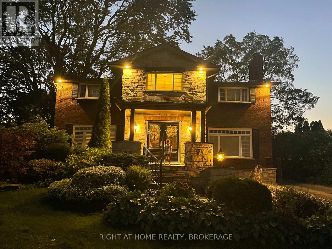
Executive 4 plus bedroom home in Jordan Station. Stunning home with Fully brick/stone exterior and completely private with mature trees. Inside we have Hardwood floors, California shutters, Crown moulding, Cove and Coffered ceilings, 6 different fireplaces, Stone and wood feature walls. The formal living room/dining room have been converted into a main floor master suite, but easily turned back. There is 4 very generous sized bedrooms with either large closets or walk in closets. 2 bedrooms have ensuite privileges with gorgeous tiled shower. The walk out basement, has a rec room, with a fireplace. A roughed in 3 piece bathroom, Easily made into a in-law suite, or perfect air B&B. Double car garage with a second storage floor, with a added room with a wood stove. Close to wineries, 20 Bench, and right off the QEW, close to the beaches of Lake Ontario. (id:50705)
Property Details
| MLS® Number | X14082426 |
| Property Type | Single Family |
| Community Name | 980 - Lincoln-Jordan/Vineland |
| Amenities Near By | Place Of Worship, Schools |
| Community Features | Community Centre |
| Equipment Type | Water Heater - Gas, Water Heater |
| Features | Sump Pump |
| Parking Space Total | 8 |
| Rental Equipment Type | Water Heater - Gas, Water Heater |
| Structure | Deck, Patio(s) |
Building
| Bathroom Total | 3 |
| Bedrooms Above Ground | 5 |
| Bedrooms Below Ground | 1 |
| Bedrooms Total | 6 |
| Age | 51 To 99 Years |
| Amenities | Fireplace(s) |
| Appliances | Water Meter, Dishwasher, Dryer, Stove, Washer, Refrigerator |
| Basement Development | Finished |
| Basement Features | Walk Out |
| Basement Type | N/a (finished) |
| Construction Style Attachment | Detached |
| Cooling Type | Central Air Conditioning |
| Exterior Finish | Stone, Brick |
| Fireplace Present | Yes |
| Fireplace Total | 6 |
| Fireplace Type | Woodstove |
| Foundation Type | Poured Concrete |
| Half Bath Total | 1 |
| Heating Fuel | Natural Gas |
| Heating Type | Forced Air |
| Stories Total | 2 |
| Size Interior | 2500 - 3000 Sqft |
| Type | House |
| Utility Water | Municipal Water |
Parking
| Detached Garage | |
| Garage |
Land
| Acreage | No |
| Fence Type | Fenced Yard |
| Land Amenities | Place Of Worship, Schools |
| Sewer | Sanitary Sewer |
| Size Depth | 169 Ft ,8 In |
| Size Frontage | 70 Ft |
| Size Irregular | 70 X 169.7 Ft |
| Size Total Text | 70 X 169.7 Ft |
| Zoning Description | R2 |
Rooms
| Level | Type | Length | Width | Dimensions |
|---|---|---|---|---|
| Second Level | Bedroom 4 | 4.39 m | 2.35 m | 4.39 m x 2.35 m |
| Second Level | Bedroom 5 | 4.42 m | 3.66 m | 4.42 m x 3.66 m |
| Second Level | Foyer | 6.4 m | 1.98 m | 6.4 m x 1.98 m |
| Second Level | Bedroom 2 | 5.33 m | 3.08 m | 5.33 m x 3.08 m |
| Second Level | Bedroom 3 | 5.36 m | 3.05 m | 5.36 m x 3.05 m |
| Basement | Recreational, Games Room | 8.14 m | 3.99 m | 8.14 m x 3.99 m |
| Basement | Workshop | 4.33 m | 4.02 m | 4.33 m x 4.02 m |
| Basement | Mud Room | 3.17 m | 3.96 m | 3.17 m x 3.96 m |
| Main Level | Foyer | 3.66 m | 2.59 m | 3.66 m x 2.59 m |
| Main Level | Living Room | 8.11 m | 5.79 m | 8.11 m x 5.79 m |
| Main Level | Bedroom | 4.51 m | 4.08 m | 4.51 m x 4.08 m |
| Main Level | Other | 4.02 m | 2.65 m | 4.02 m x 2.65 m |
| Main Level | Dining Room | 3.84 m | 3.6 m | 3.84 m x 3.6 m |
| Main Level | Kitchen | 4.91 m | 4.05 m | 4.91 m x 4.05 m |
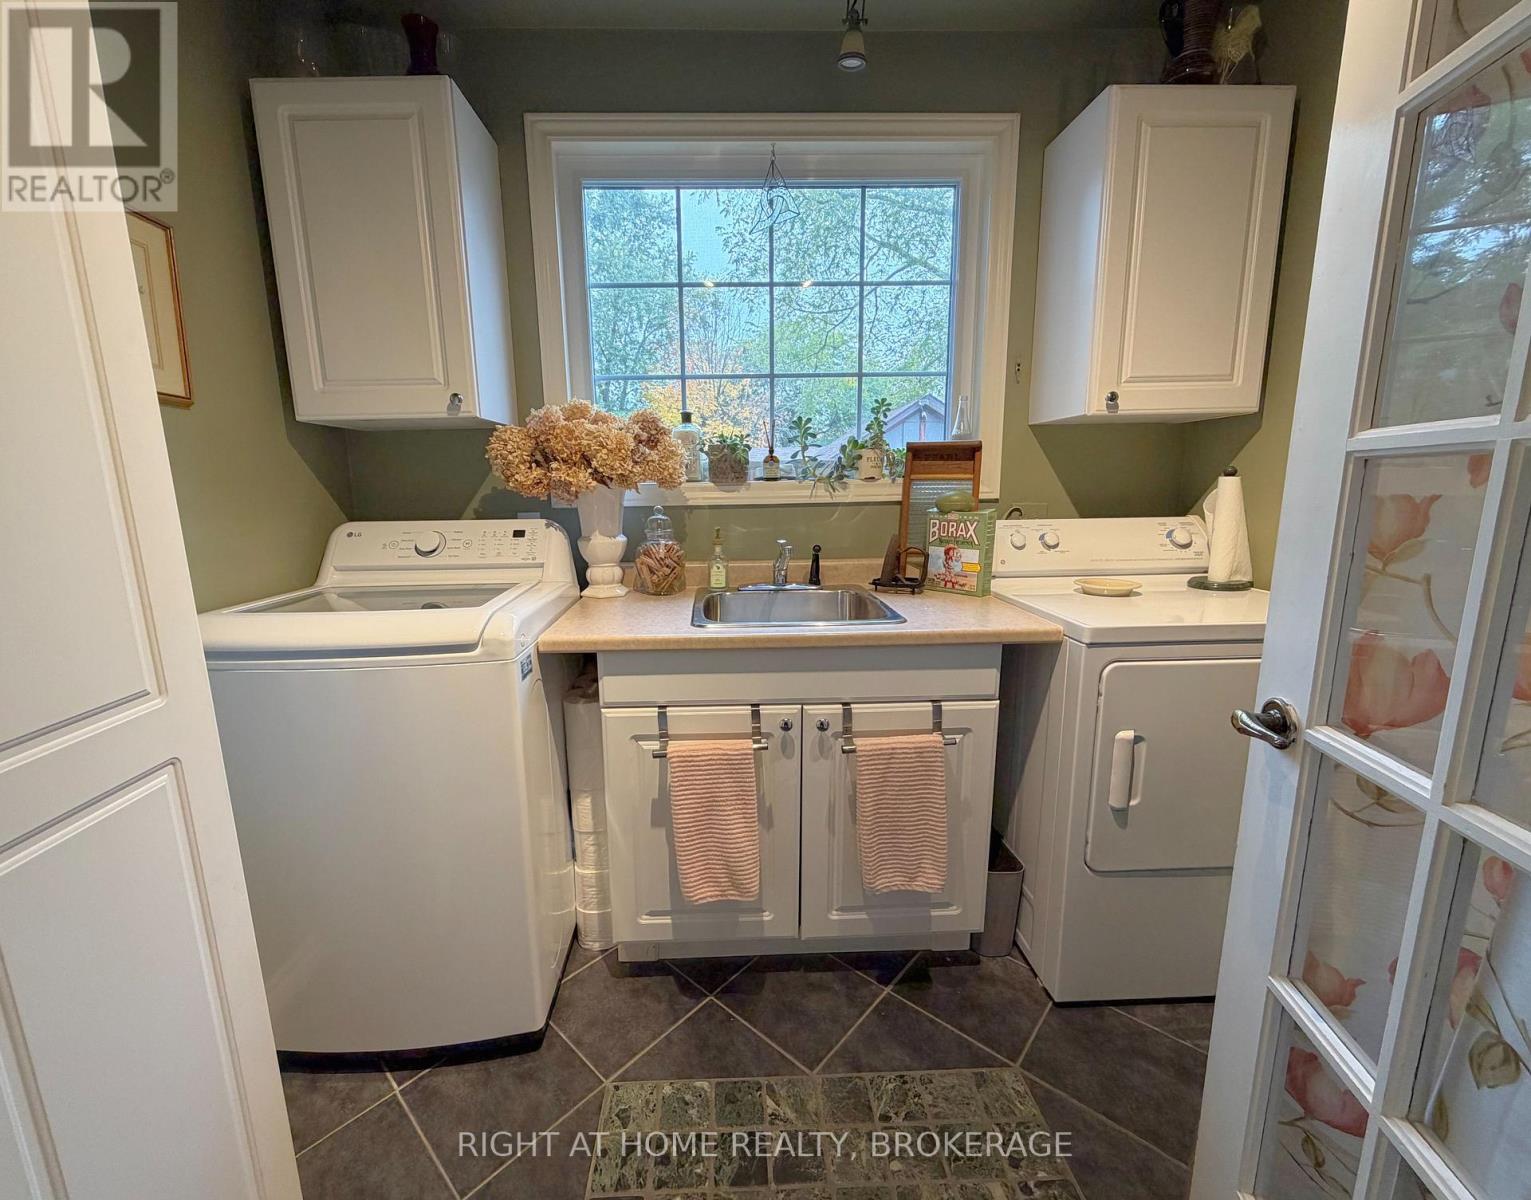
| Main Level | Laundry Room | 2.65 m | 1.98 m | 2.65 m x 1.98 m |
Utilities
| Cable | Installed |
| Electricity | Installed |
| Sewer | Installed |
Interested?
Contact us for more information

Terri-Lynn Jovanovic
Salesperson
5111 New Street
Burlington, Ontario L7L 1V2
(905) 637-1700
(905) 637-1070
www.rightathomerealty.com/

The trademarks REALTOR®, REALTORS®, and the REALTOR® logo are controlled by The Canadian Real Estate Association (CREA) and identify real estate professionals who are members of CREA. The trademarks MLS®, Multiple Listing Service® and the associated logos are owned by The Canadian Real Estate Association (CREA) and identify the quality of services provided by real estate professionals who are members of CREA. The trademark DDF® is owned by The Canadian Real Estate Association (CREA) and identifies CREA's Data Distribution Facility (DDF®)
October 15 2026 08:24:37
Niagara Association of REALTORS®
Right At Home Realty, Brokerage