4117 Jordan Road Lincoln (Lincoln-Jordan/vineland), Ontario L0R 1S0

$749,900
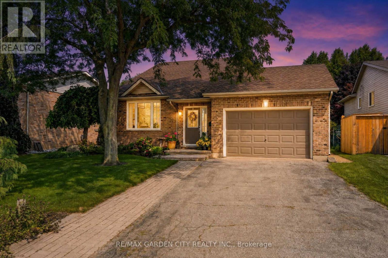
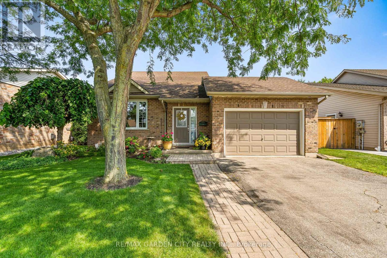
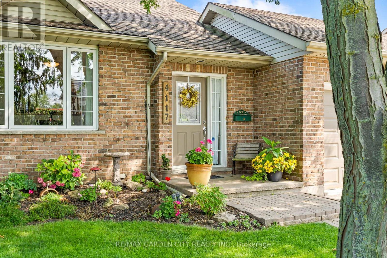
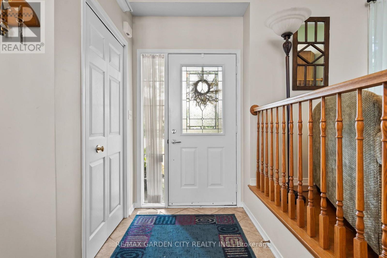
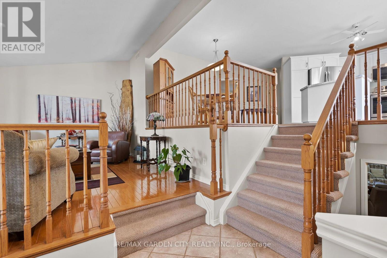
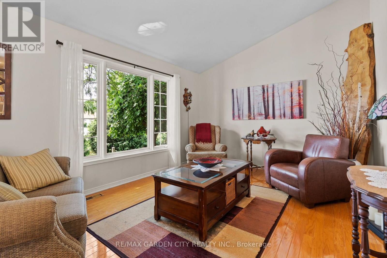
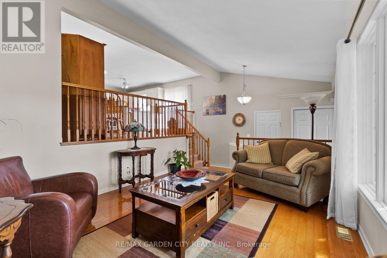
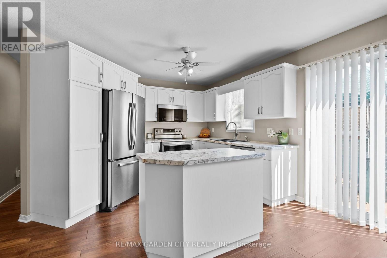
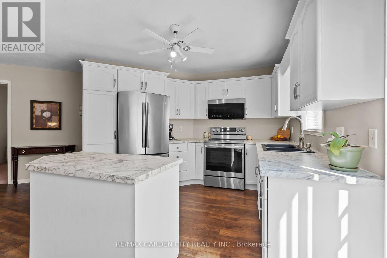
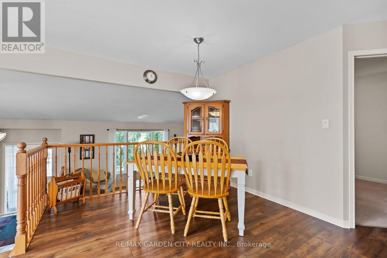
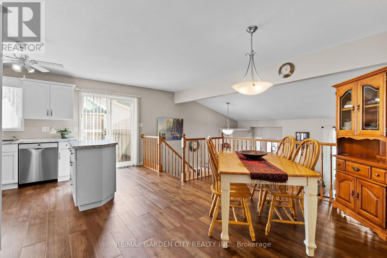
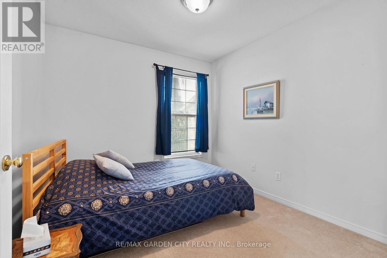
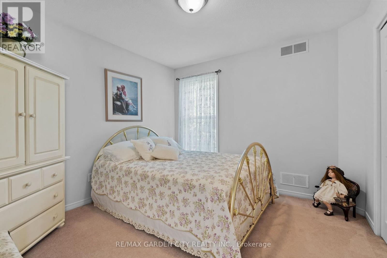
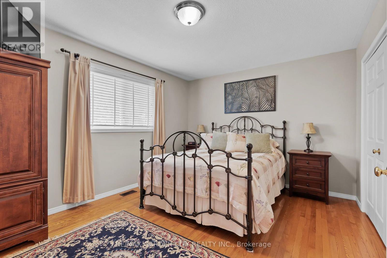
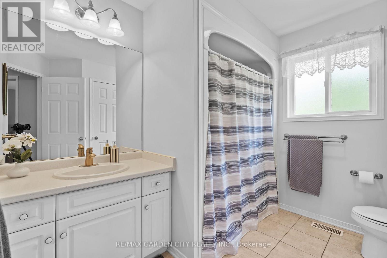
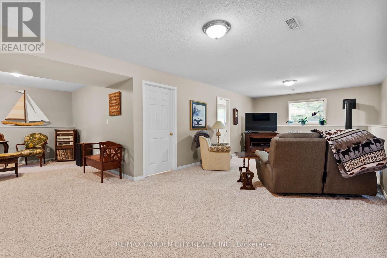
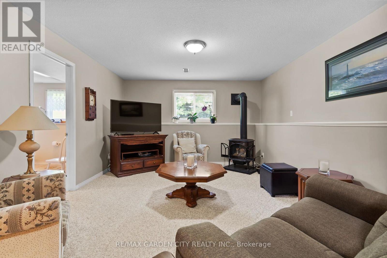
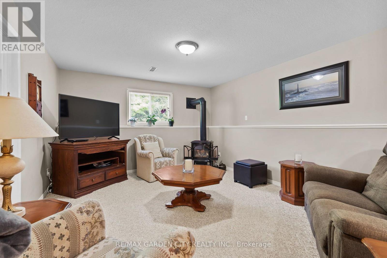
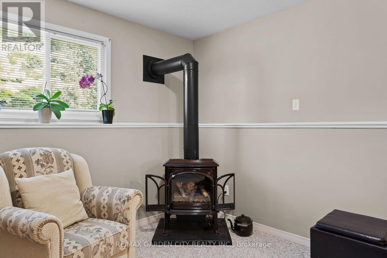
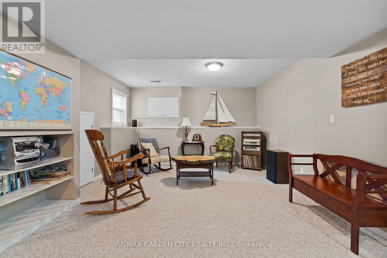
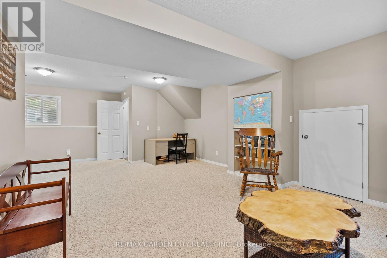
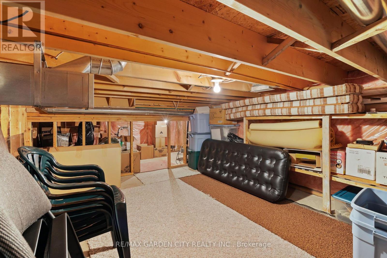
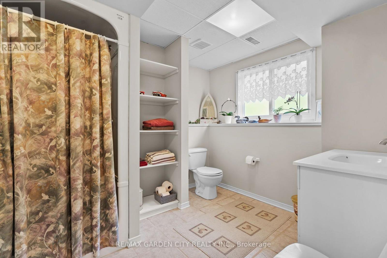
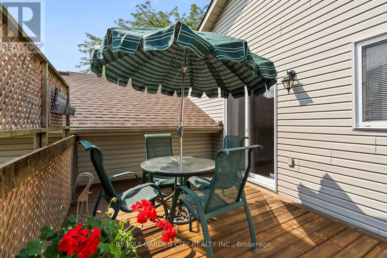
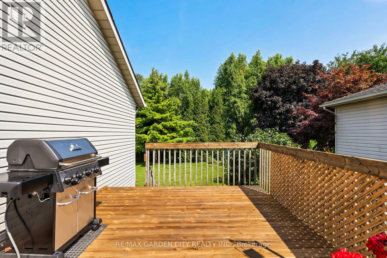
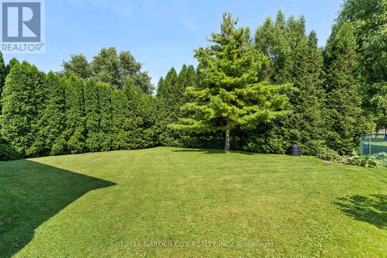
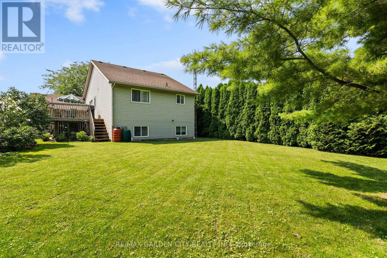
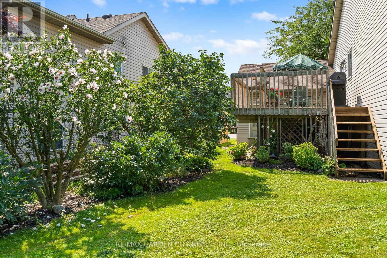
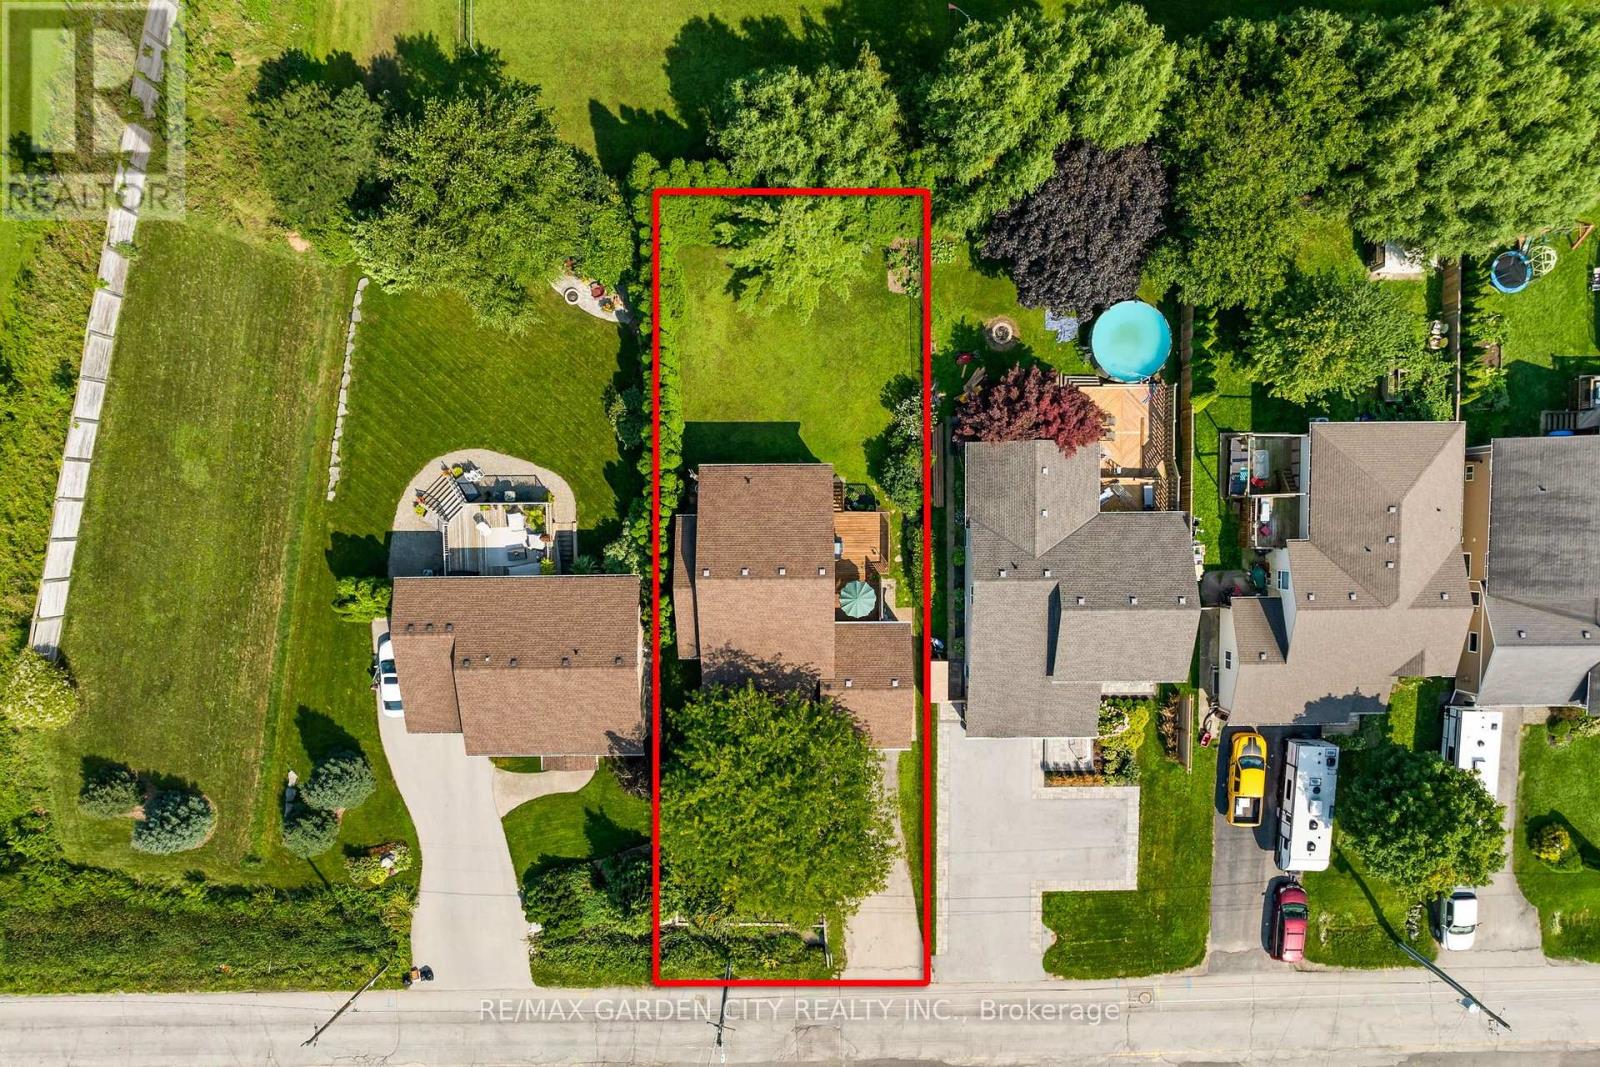
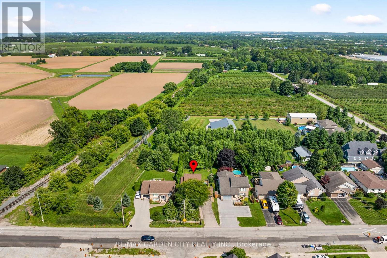
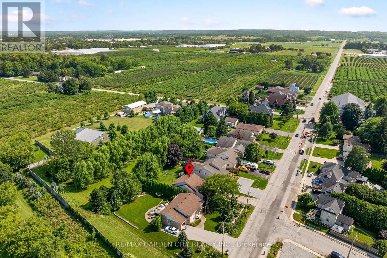
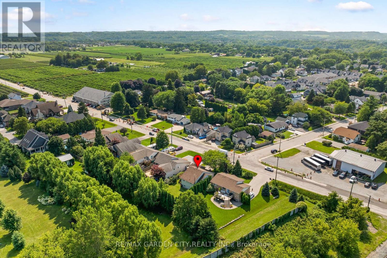
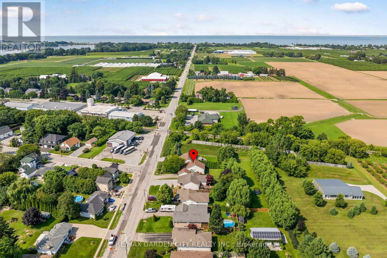
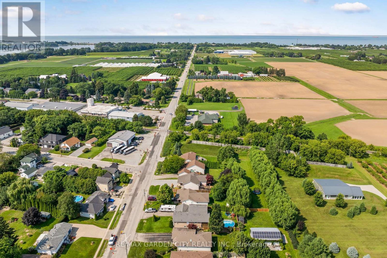
Welcome to 4117 Jordan Rd, located in the charming town of Jordan in the heart of Niagara Wine Country. This 3 bedroom, 2 bathroom brick backsplit offers country living with the convenience of city services with no rear neighbors. Step inside to the main level, where the bright living room offers a lovely view and convenient access to the attached garage. A few steps up lead to the updated kitchen and dining area, complete with patio doors opening onto the back deck (2025); perfect for enjoying your morning coffee or entertaining family and friends. The upper level also features three bedrooms, including a spacious primary bedroom with ensuite privilege to the 4 piece bathroom. The lower level provides a comfortable family room, along with plenty of potential for a fourth bedroom, a 3 piece bathroom, and ample storage space to suit your family's needs. This home has seen numerous updates, including newer windows, luxury vinyl plank flooring (2022) in the upper level throughout, gutter guards (2025) and more; providing peace of mind for years to come. Outside, the property truly shines! The impressive 129 foot deep lot offers plenty of space for children and pets to play, with easy access to the backyard from the deck. Enjoy the privacy and flexibility of this generous outdoor space while being just minutes from Jordan's renowned wineries, local restaurants, shopping, and the QEW. Now is the time to make this Your Niagara Home. (id:50705)
Property Details
| MLS® Number | X13682668 |
| Property Type | Single Family |
| Community Name | 980 - Lincoln-Jordan/Vineland |
| Parking Space Total | 5 |
Building
| Bathroom Total | 2 |
| Bedrooms Above Ground | 3 |
| Bedrooms Total | 3 |
| Amenities | Fireplace(s) |
| Appliances | Water Heater, Dishwasher, Dryer, Stove, Washer, Refrigerator |
| Basement Development | Finished |
| Basement Type | Full (finished) |
| Construction Style Attachment | Detached |
| Construction Style Split Level | Backsplit |
| Cooling Type | Central Air Conditioning |
| Exterior Finish | Brick |
| Fireplace Present | Yes |
| Fireplace Total | 1 |
| Foundation Type | Poured Concrete |
| Heating Fuel | Natural Gas |
| Heating Type | Forced Air |
| Size Interior | 1100 - 1500 Sqft |
| Type | House |
| Utility Water | Municipal Water |
Parking
| Attached Garage | |
| Garage |
Land
| Acreage | No |
| Sewer | Sanitary Sewer |
| Size Depth | 129 Ft |
| Size Frontage | 52 Ft ,6 In |
| Size Irregular | 52.5 X 129 Ft |
| Size Total Text | 52.5 X 129 Ft |
Rooms
| Level | Type | Length | Width | Dimensions |
|---|---|---|---|---|
| Second Level | Dining Room | 5.42 m | 4.64 m | 5.42 m x 4.64 m |
| Second Level | Kitchen | 3.89 m | 3.13 m | 3.89 m x 3.13 m |
| Second Level | Foyer | 3.51 m | 0.98 m | 3.51 m x 0.98 m |
| Second Level | Primary Bedroom | 4.62 m | 3.5 m | 4.62 m x 3.5 m |
| Second Level | Bedroom | 3.69 m | 3.03 m | 3.69 m x 3.03 m |
| Second Level | Bedroom | 3.55 m | 2.62 m | 3.55 m x 2.62 m |
| Second Level | Bathroom | 3.17 m | 2.58 m | 3.17 m x 2.58 m |
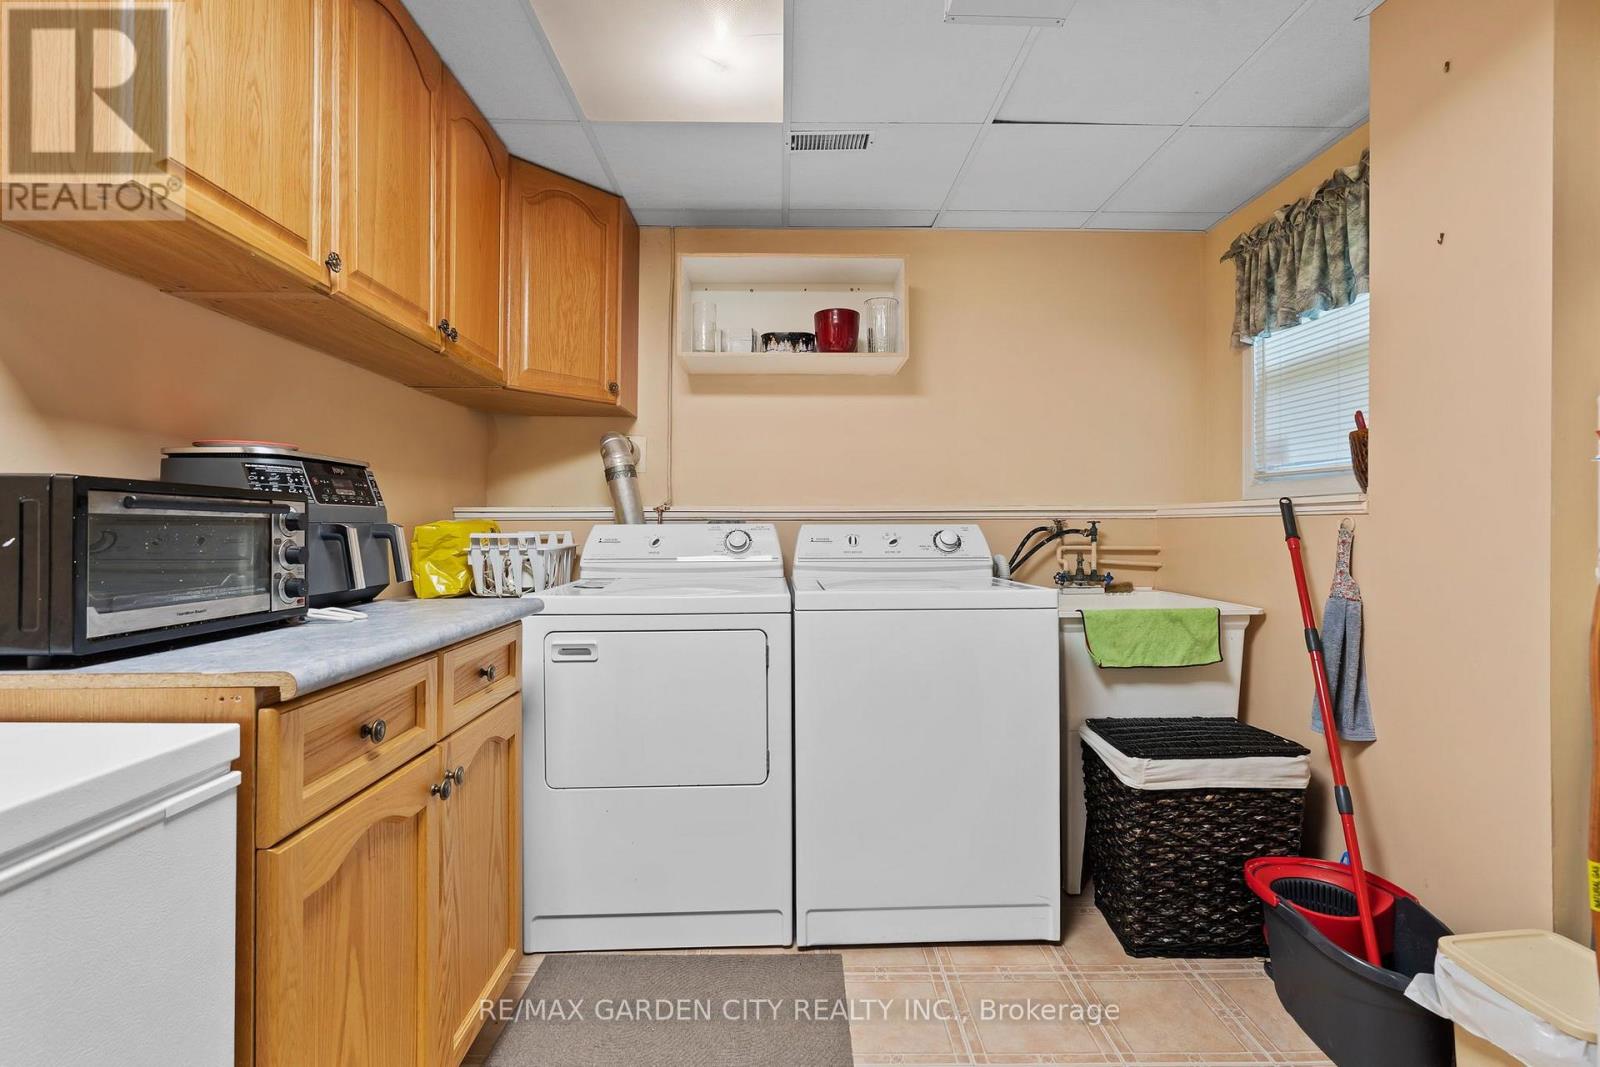
| Lower Level | Laundry Room | 4.14 m | 2.74 m | 4.14 m x 2.74 m |
| Lower Level | Recreational, Games Room | 10.02 m | 7.93 m | 10.02 m x 7.93 m |
| Lower Level | Office | 4.27 m | 3.65 m | 4.27 m x 3.65 m |
| Lower Level | Other | 3.65 m | 2.5 m | 3.65 m x 2.5 m |
| Lower Level | Bathroom | 2.97 m | 2.82 m | 2.97 m x 2.82 m |
| Main Level | Foyer | 3.72 m | 2.12 m | 3.72 m x 2.12 m |
| Main Level | Living Room | 4.54 m | 4.04 m | 4.54 m x 4.04 m |
Interested?
Contact us for more information

Bill Brouwer
Salesperson
2390 South Service Road
Jordan, Ontario L0R 1S0
(905) 641-1110
(905) 684-1133
www.yourniagarahome.com/

The trademarks REALTOR®, REALTORS®, and the REALTOR® logo are controlled by The Canadian Real Estate Association (CREA) and identify real estate professionals who are members of CREA. The trademarks MLS®, Multiple Listing Service® and the associated logos are owned by The Canadian Real Estate Association (CREA) and identify the quality of services provided by real estate professionals who are members of CREA. The trademark DDF® is owned by The Canadian Real Estate Association (CREA) and identifies CREA's Data Distribution Facility (DDF®)
August 17 2026 03:53:14
Niagara Association of REALTORS®
RE/MAX Garden City Realty Inc.