412 Mississagua Street Niagara-On-The-Lake (Town), Ontario L0S 1J0

$1,219,999
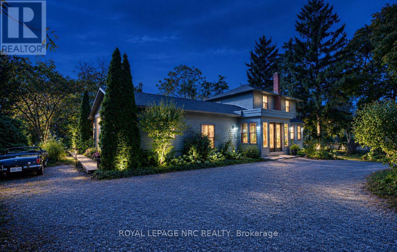
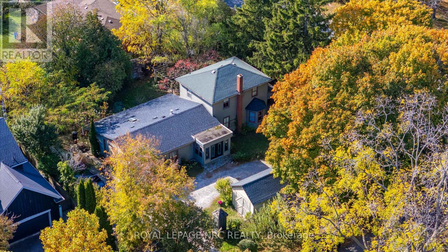
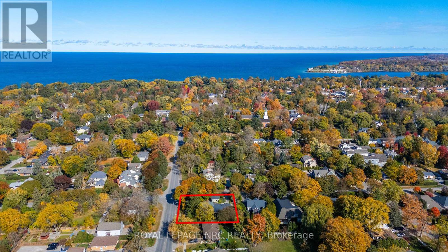
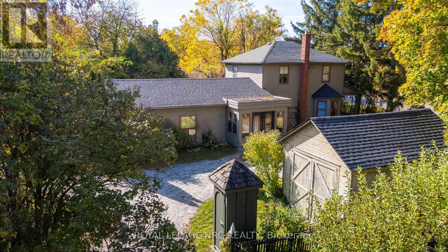
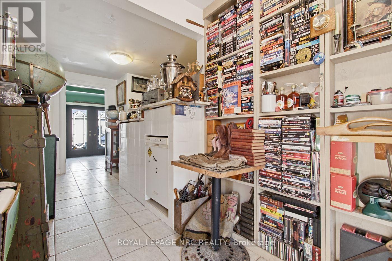
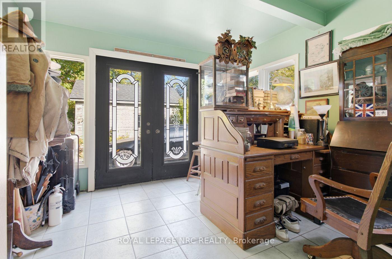
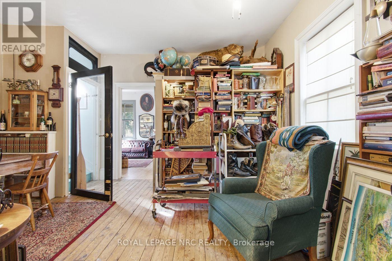
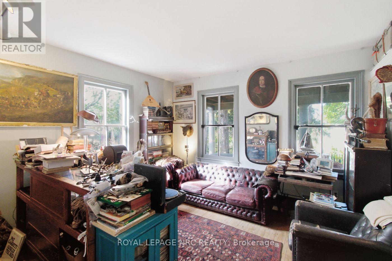
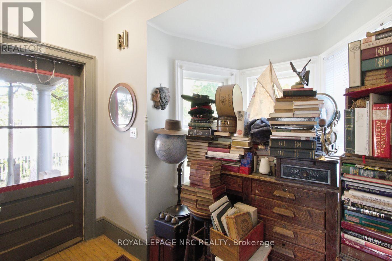
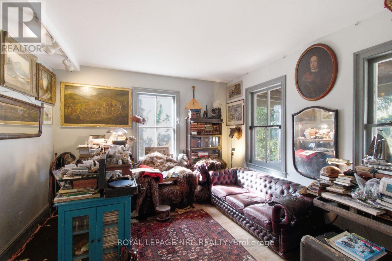
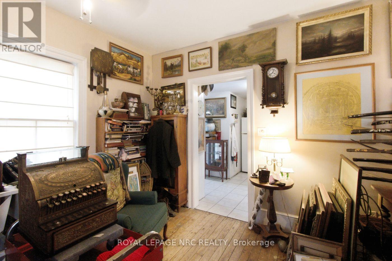
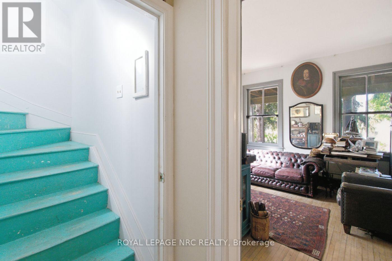
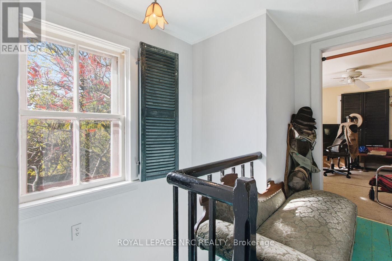
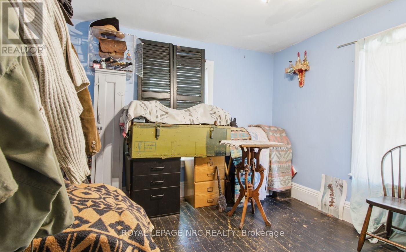
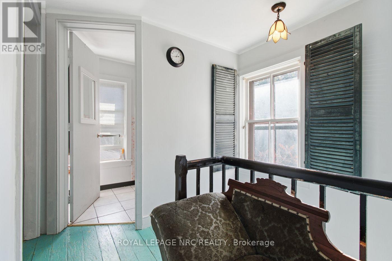
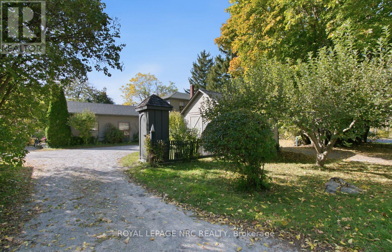
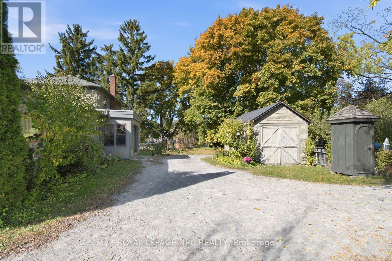
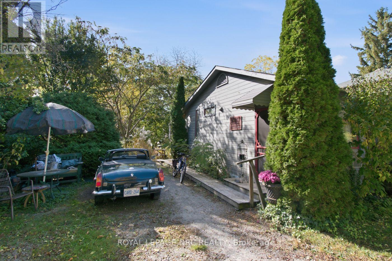
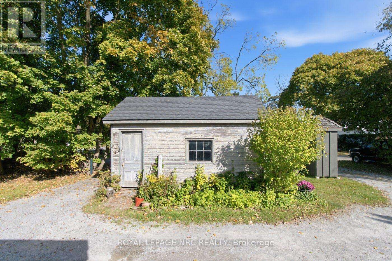
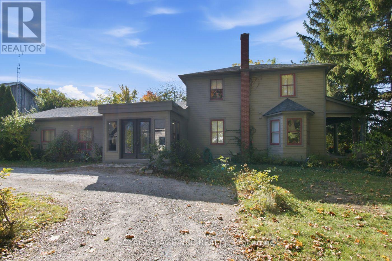
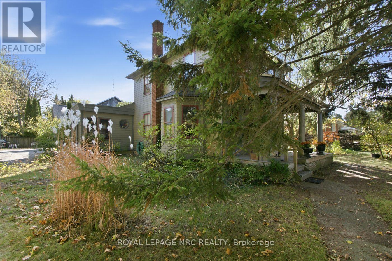
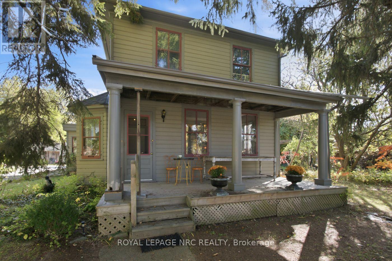
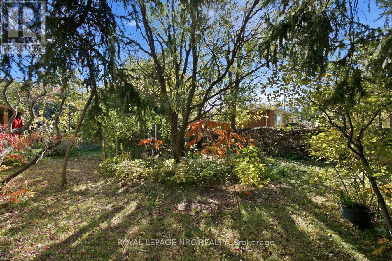
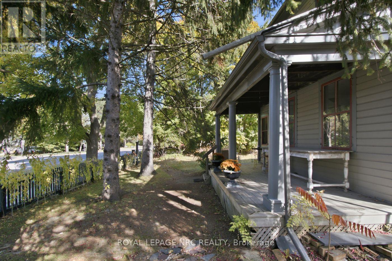
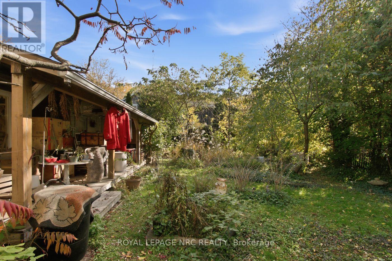
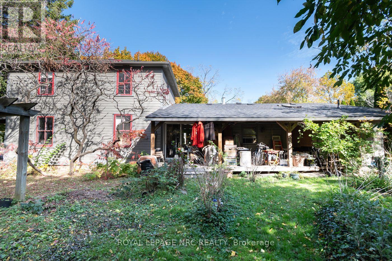
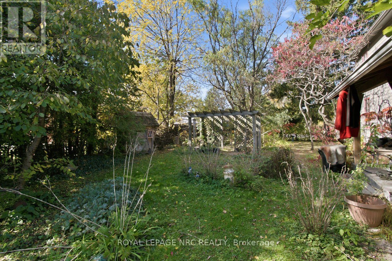
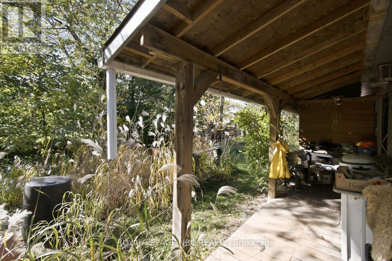
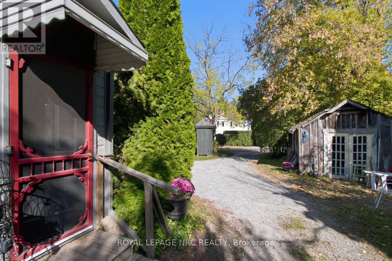
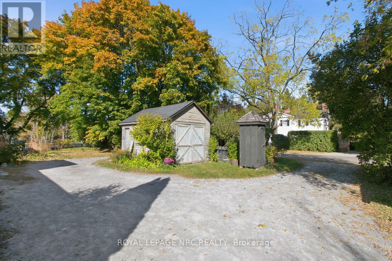
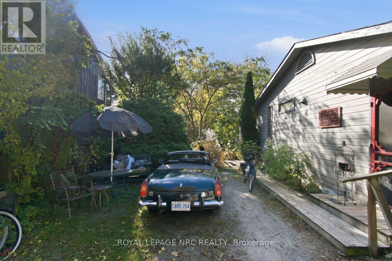
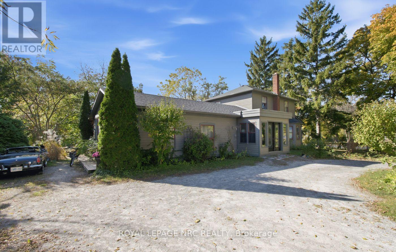
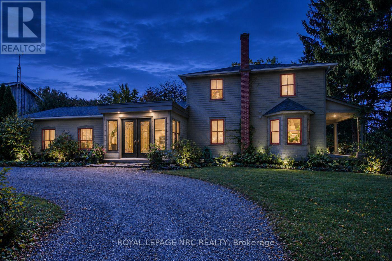
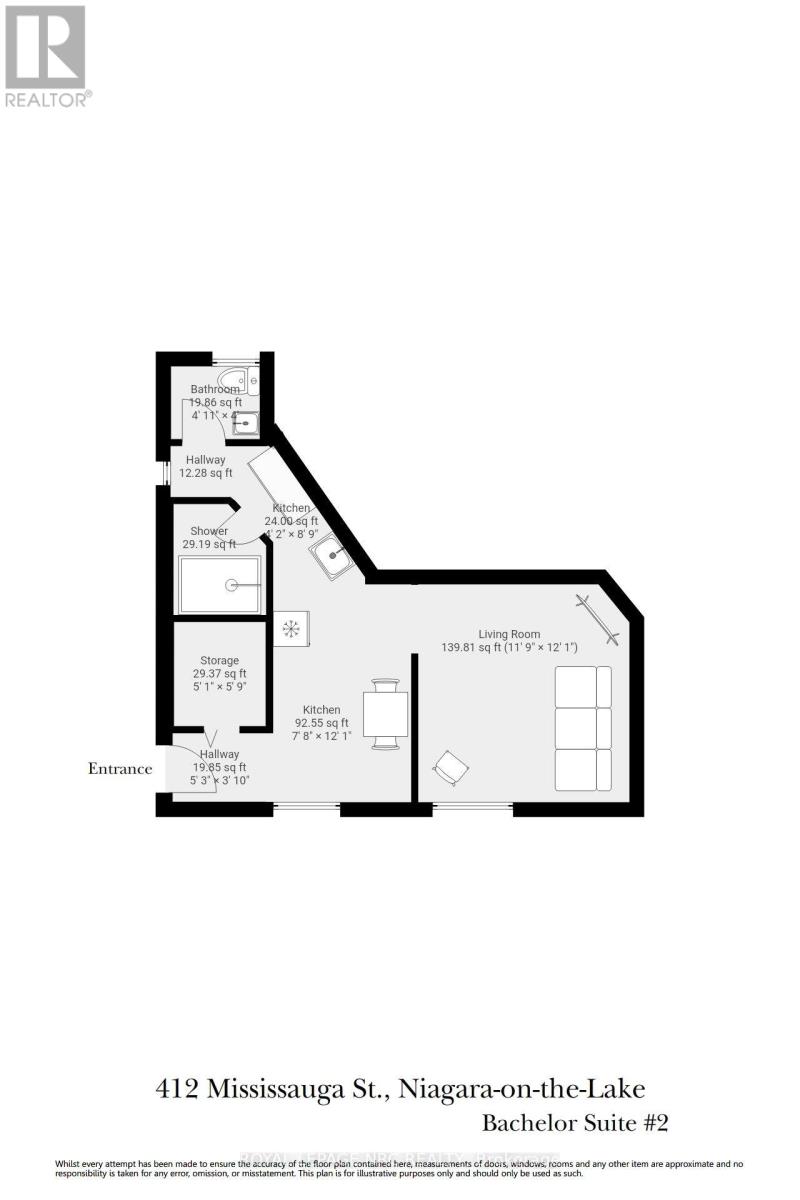
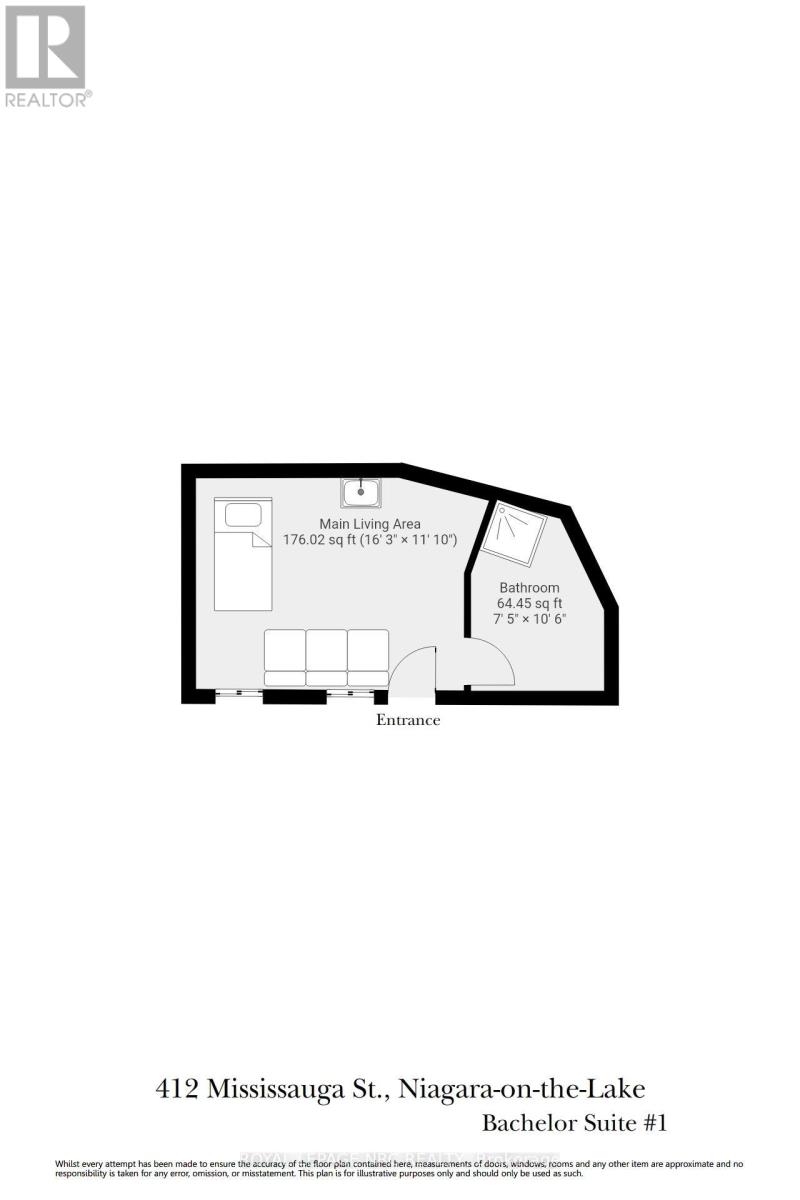
Built in 1867, this Niagara-on-the-Lake farmhouse has been the family home for 40 years. With main living quarters plus studio spaces, it's set up beautifully for multi-generational living, extended family, or guests. The property offers two out buildings situated on a historic military road allowance that runs along William Street...and have been enjoyed without question. Featuring 110 ft of frontage along William Street, this farmhouse gem sits outside the new Heritage Conservation District, giving you more freedom to shape its future. A rare opportunity to own a true piece of NOTL history with real room to grow. NOTE: the Seller is a licensed Realtor and the co-listing Sales Representative (id:50705)
Property Details
| MLS® Number | X14135724 |
| Property Type | Single Family |
| Community Name | 101 - Town |
| Easement | Unknown |
| Parking Space Total | 8 |
| Structure | Porch |
Building
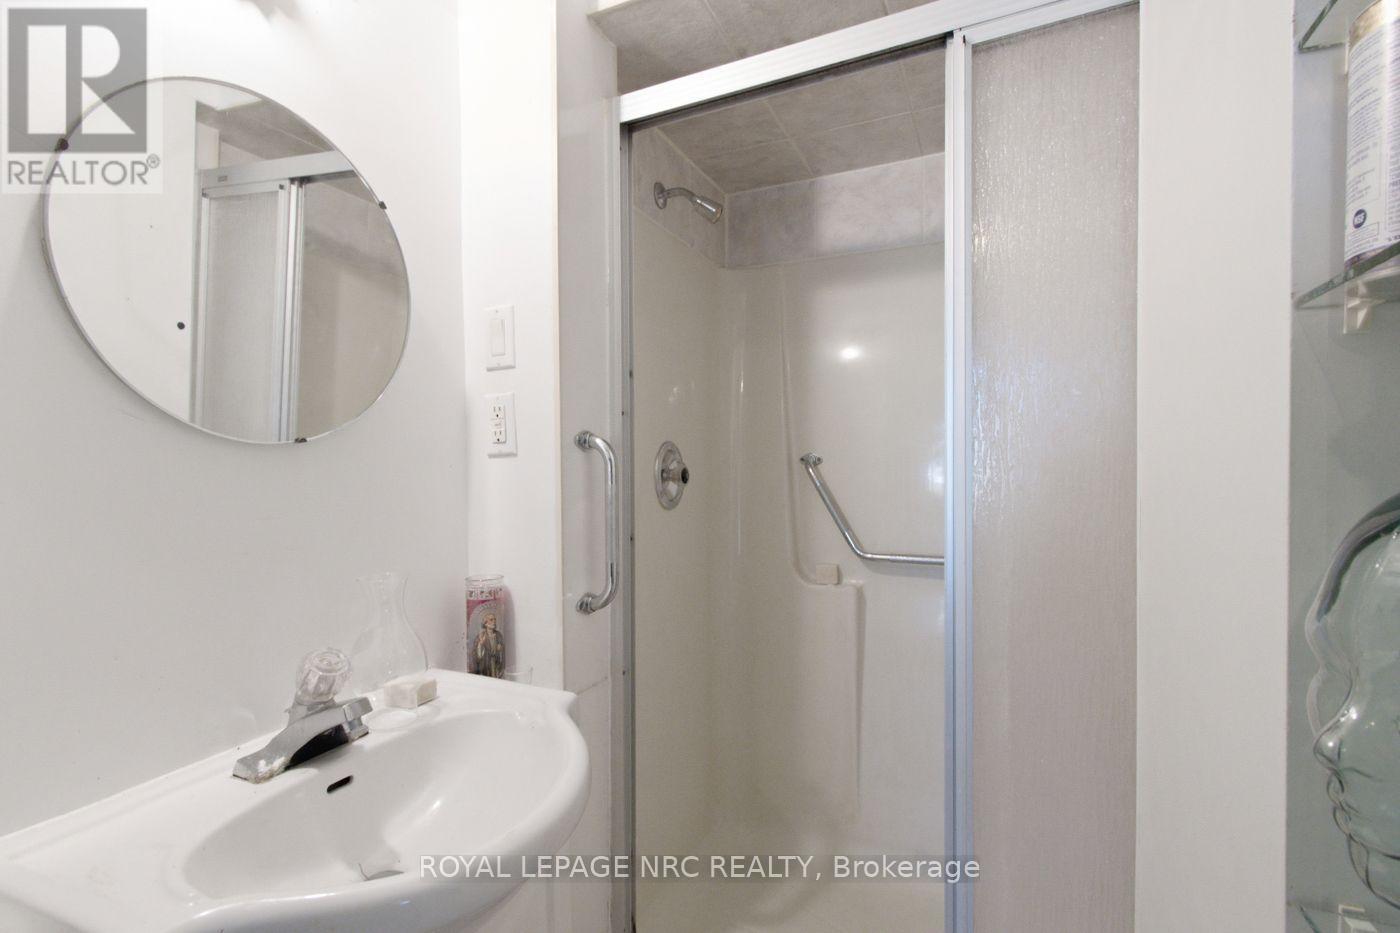
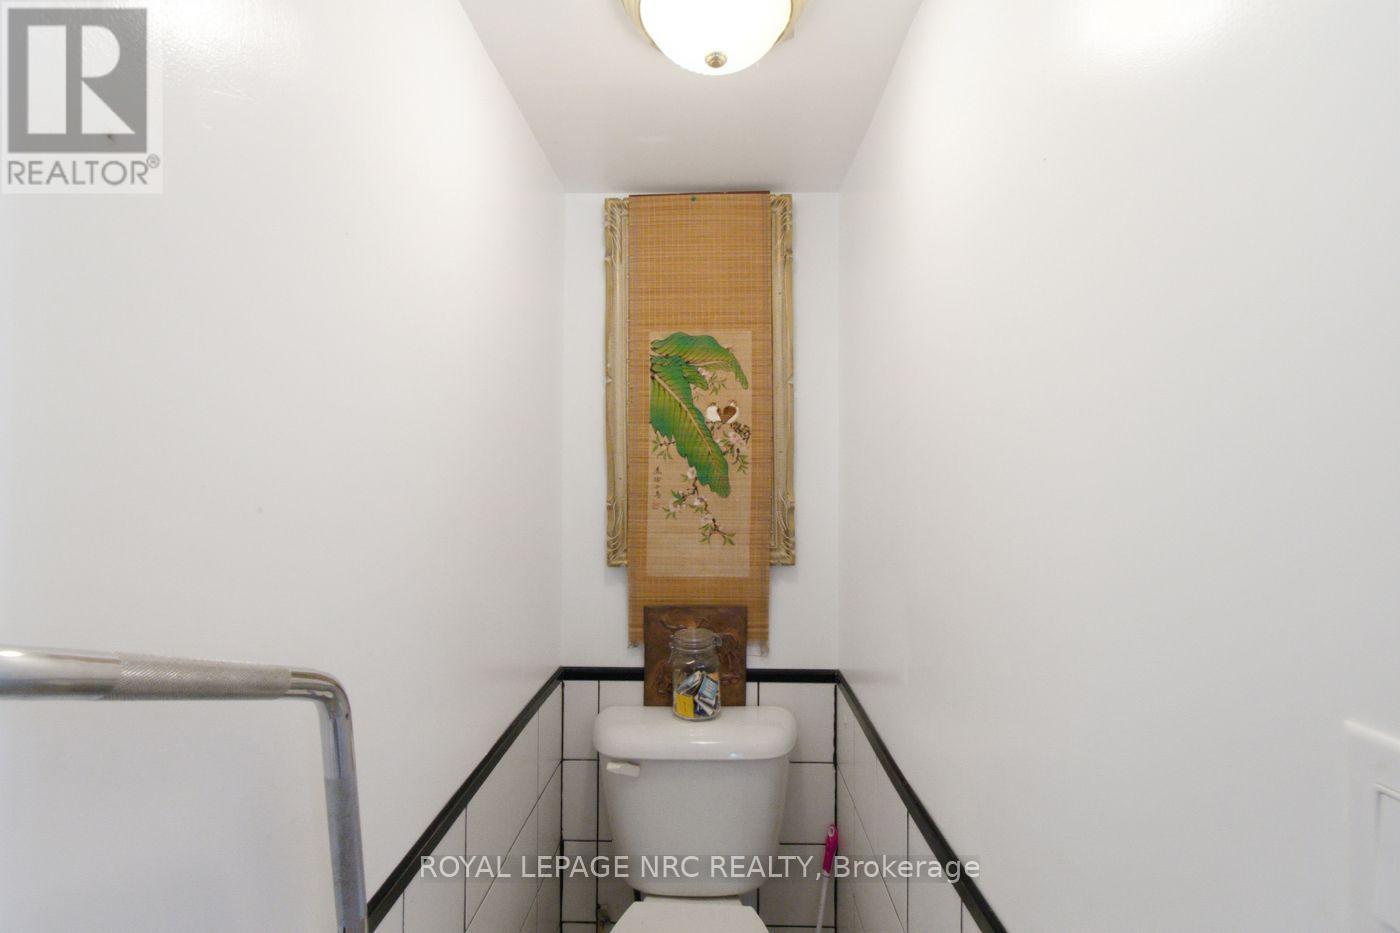
| Bathroom Total | 3 |
| Bedrooms Above Ground | 5 |
| Bedrooms Total | 5 |
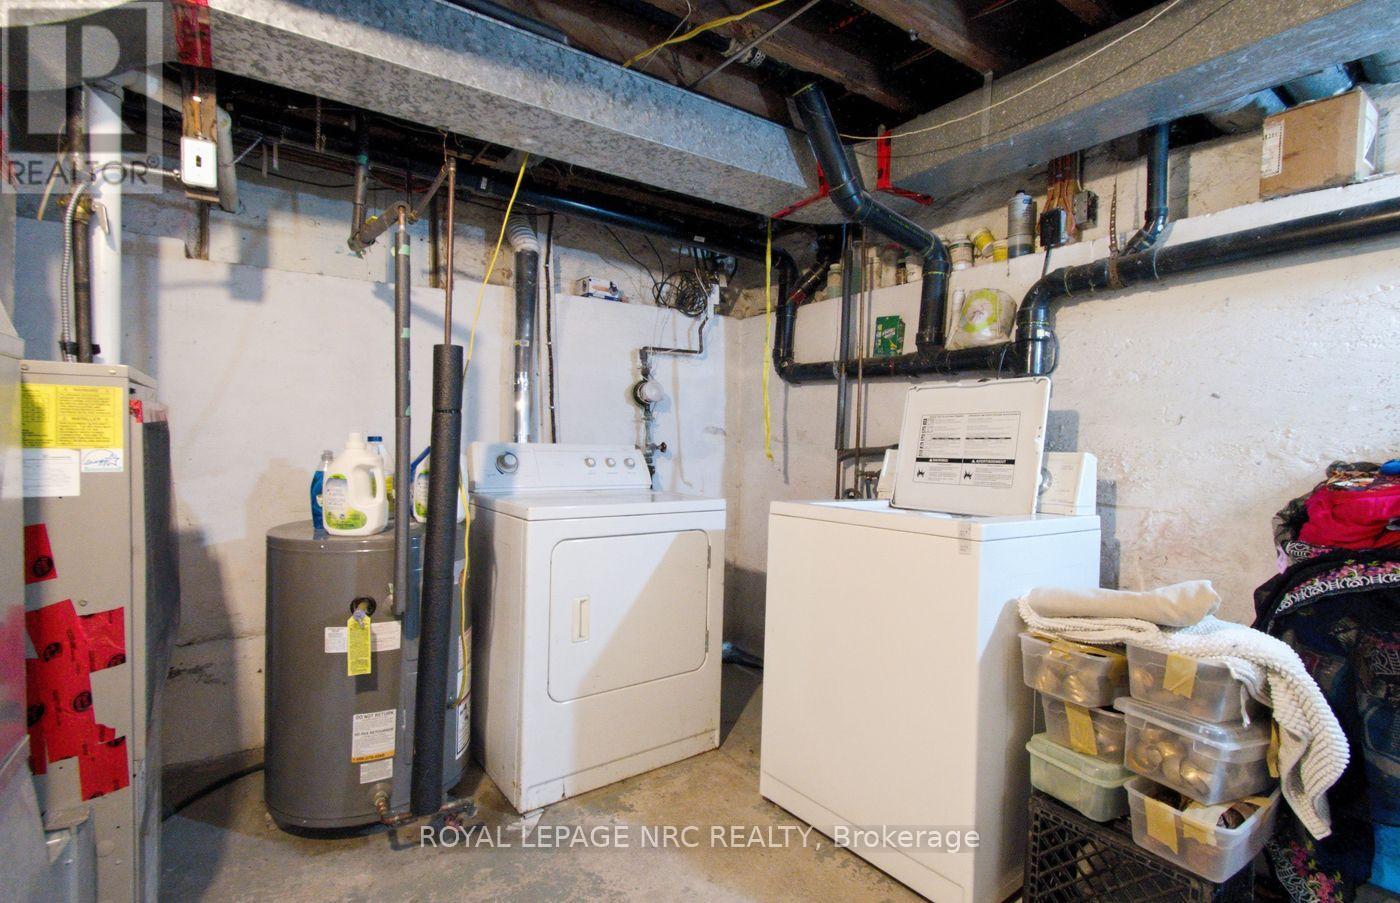
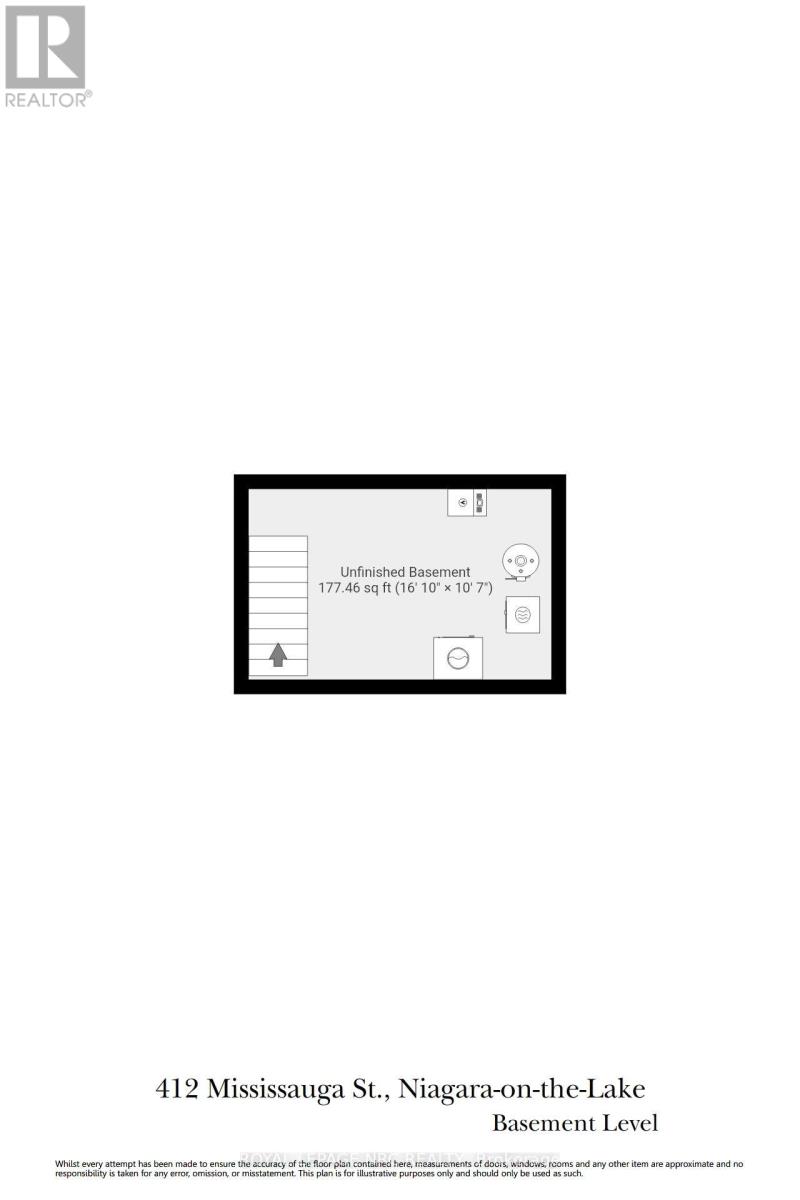
| Basement Development | Unfinished |
| Basement Type | Partial (unfinished) |
| Construction Style Attachment | Detached |
| Cooling Type | Window Air Conditioner |
| Exterior Finish | Wood |
| Fire Protection | Smoke Detectors |
| Fireplace Present | Yes |
| Foundation Type | Concrete, Block |
| Half Bath Total | 3 |
| Heating Fuel | Natural Gas |
| Heating Type | Forced Air |
| Stories Total | 2 |
| Size Interior | 1500 - 2000 Sqft |
| Type | House |
| Utility Water | Municipal Water |
Parking
| Detached Garage | |
| No Garage |
Land
| Acreage | No |
| Fence Type | Fenced Yard |
| Sewer | Sanitary Sewer |
| Size Depth | 114 Ft |
| Size Frontage | 76 Ft ,3 In |
| Size Irregular | 76.3 X 114 Ft |
| Size Total Text | 76.3 X 114 Ft|under 1/2 Acre |
| Zoning Description | R1 |
Rooms
| Level | Type | Length | Width | Dimensions |
|---|---|---|---|---|
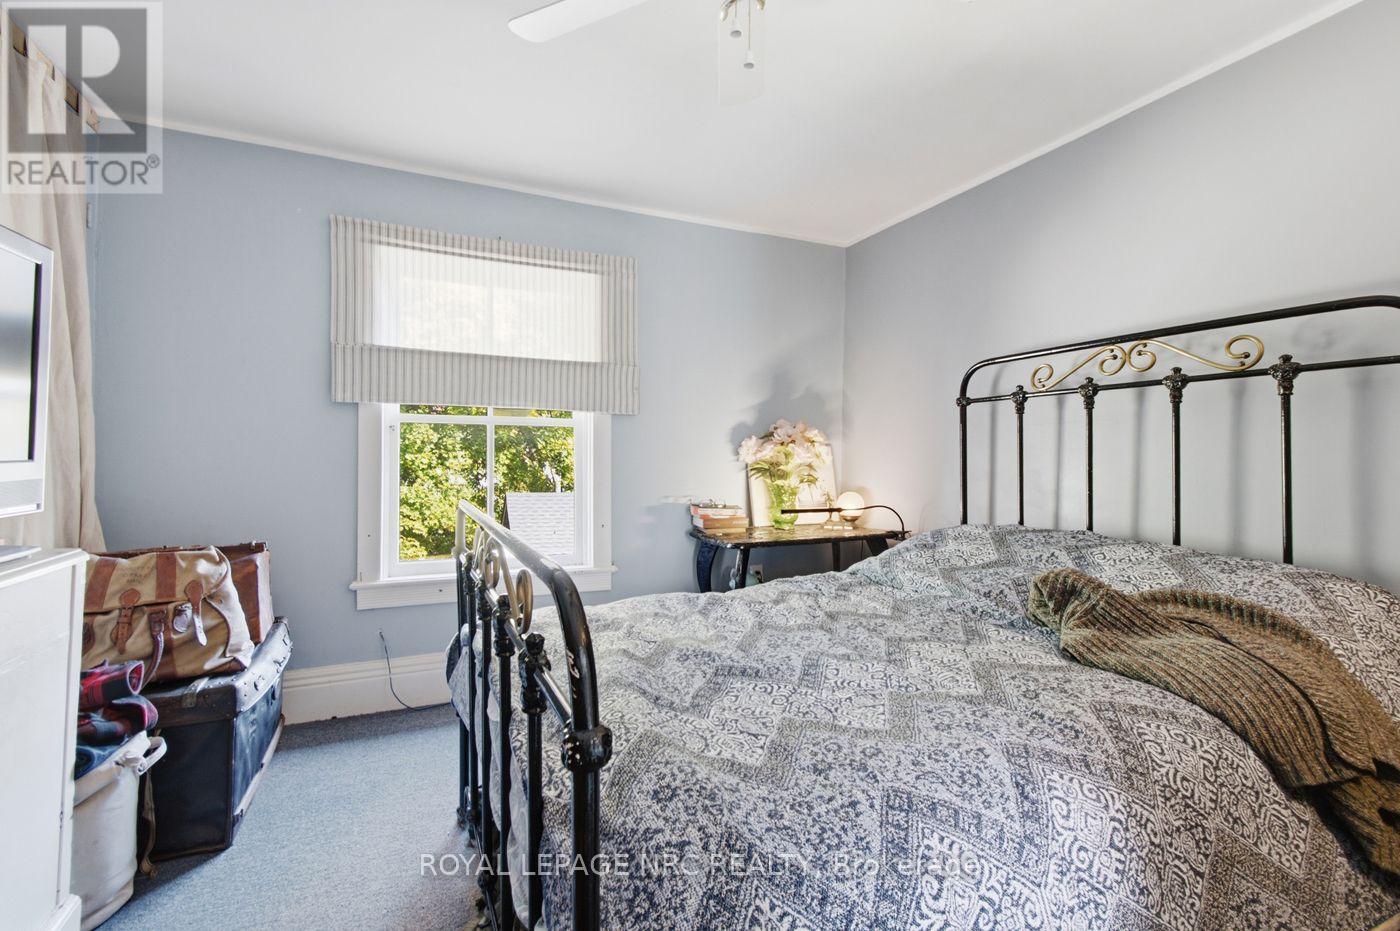
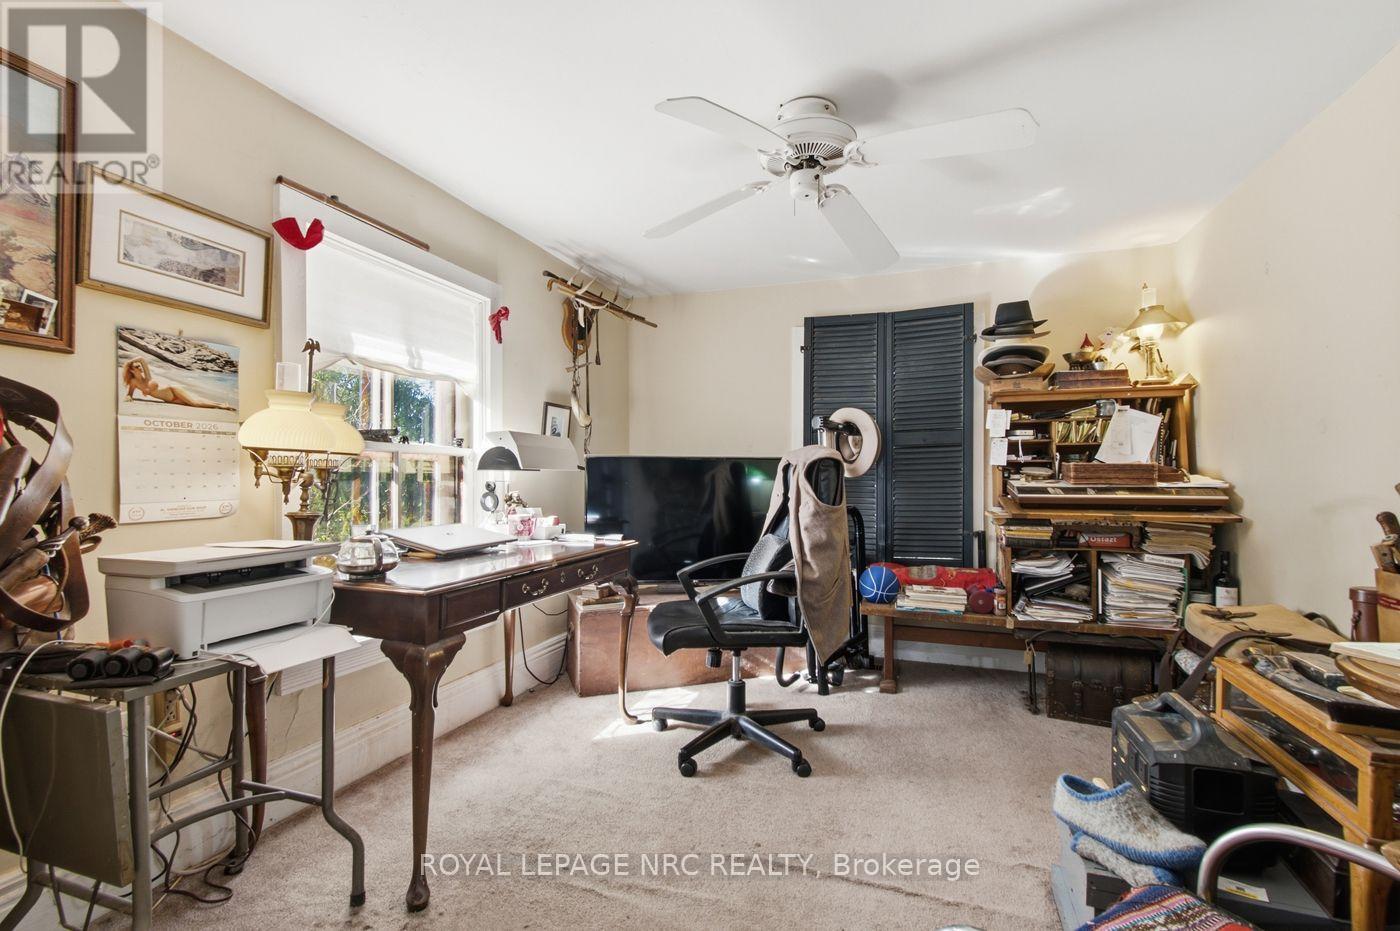
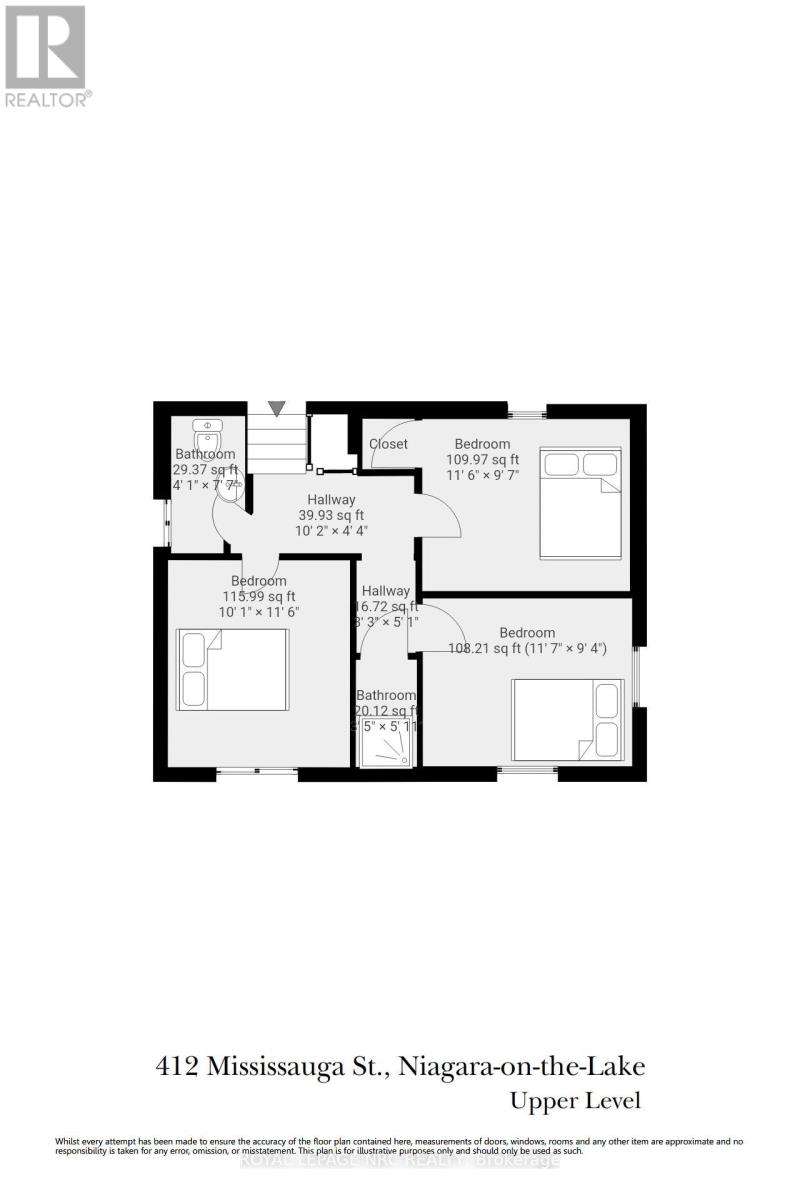
| Second Level | Bedroom | 3.54 m | 2.84 m | 3.54 m x 2.84 m |
| Second Level | Bedroom | 3.51 m | 2.91 m | 3.51 m x 2.91 m |
| Second Level | Primary Bedroom | 3.08 m | 3.5 m | 3.08 m x 3.5 m |
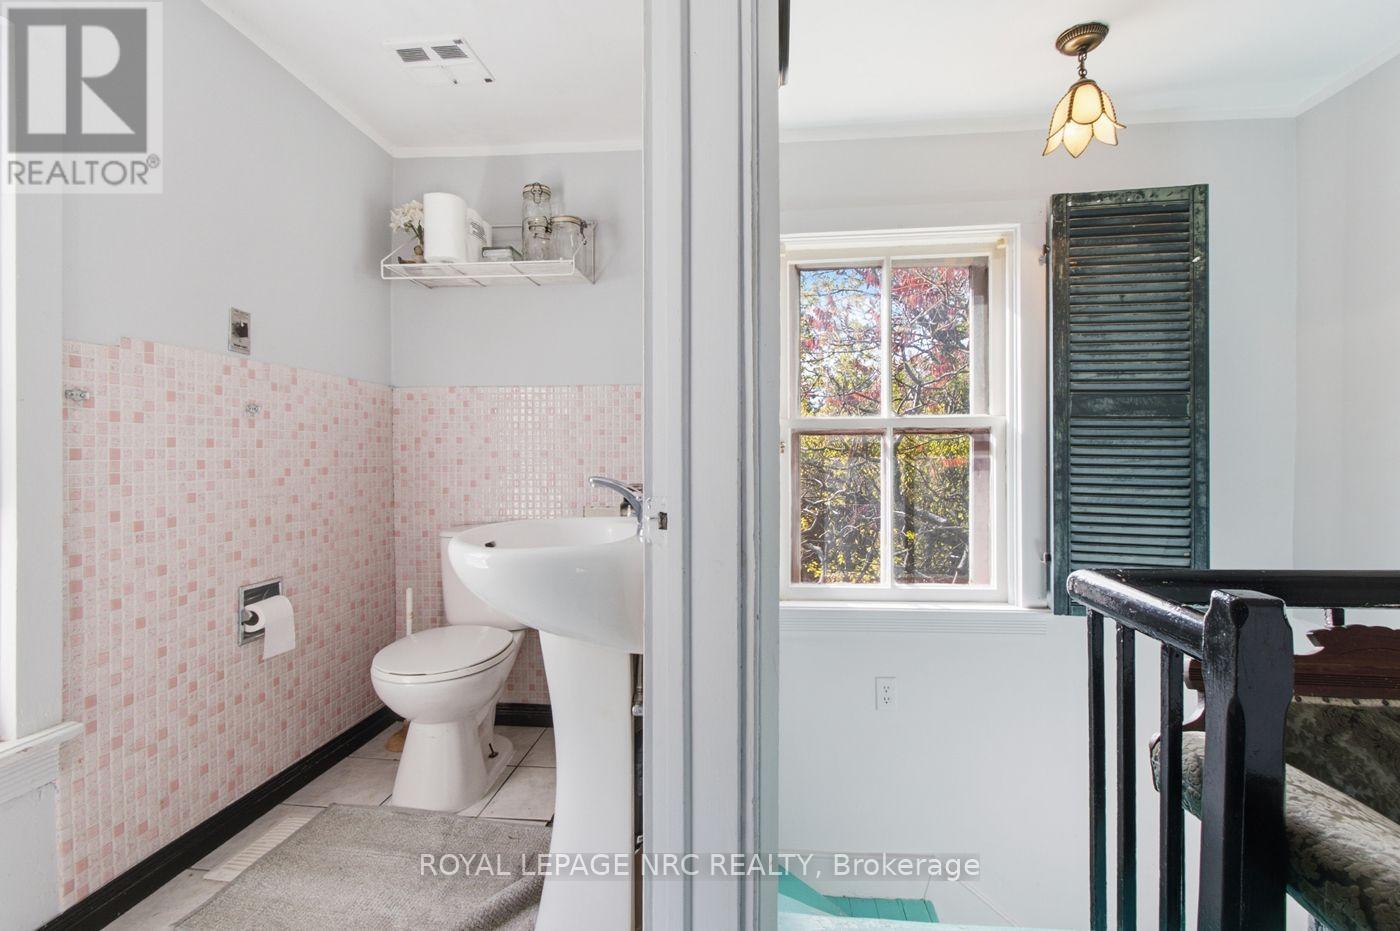
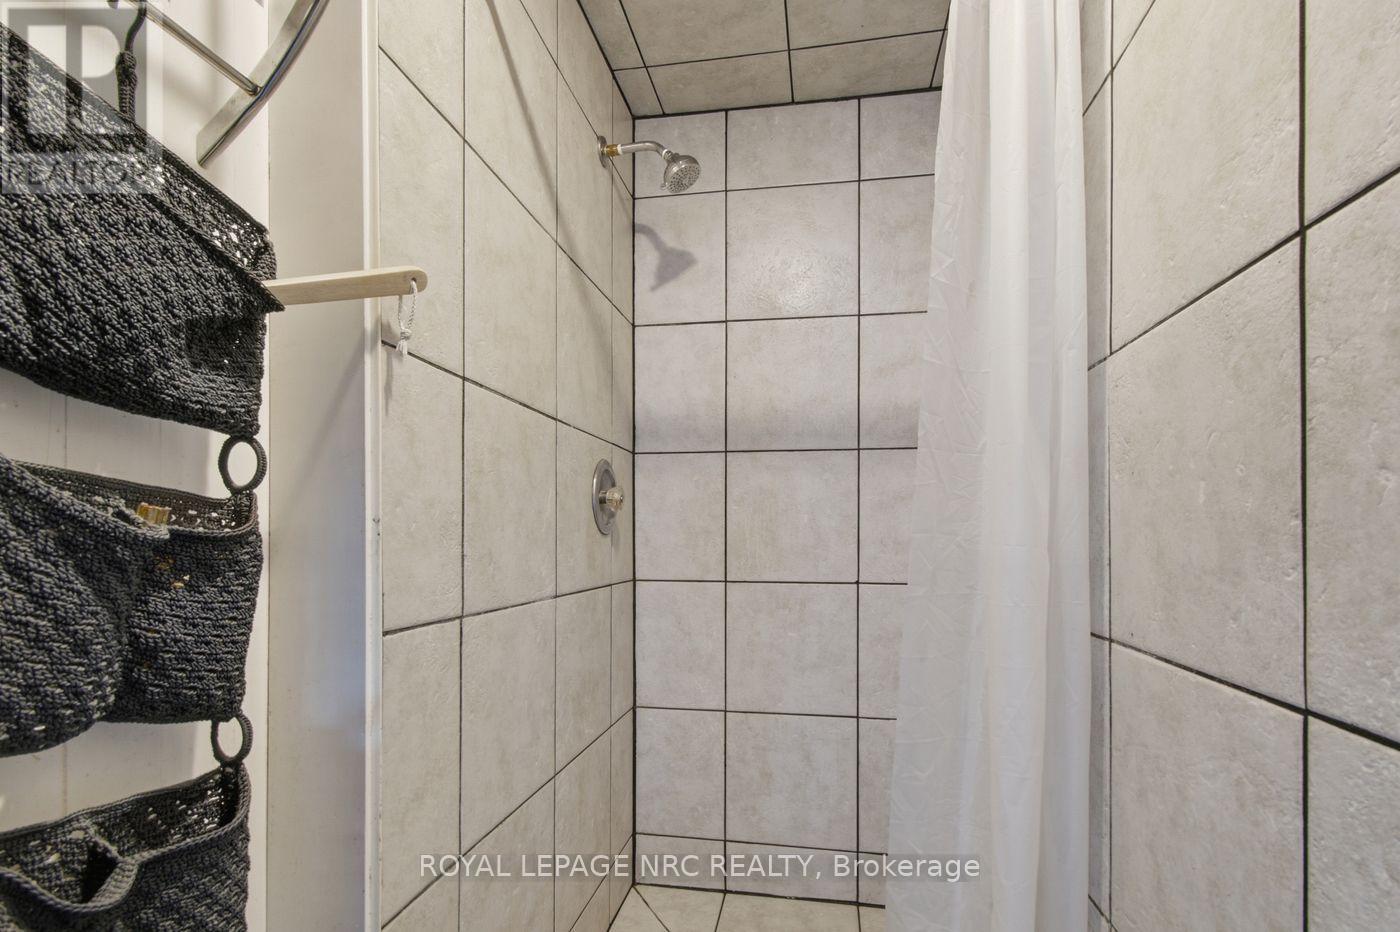
| Second Level | Bathroom | 1.25 m | 2.32 m | 1.25 m x 2.32 m |
| Second Level | Bathroom | 1.04 m | 1.81 m | 1.04 m x 1.81 m |
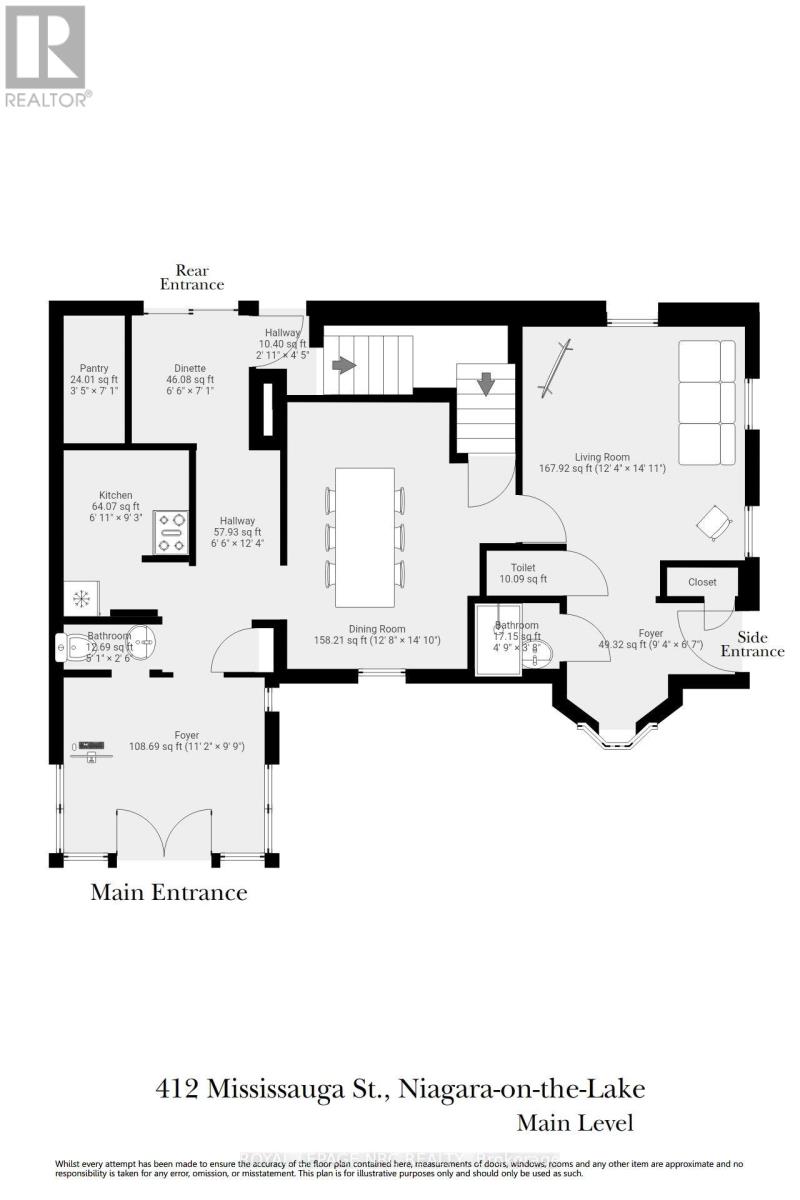
| Main Level | Living Room | 3.76 m | 4.56 m | 3.76 m x 4.56 m |
| Main Level | Dining Room | 3.86 m | 4.51 m | 3.86 m x 4.51 m |
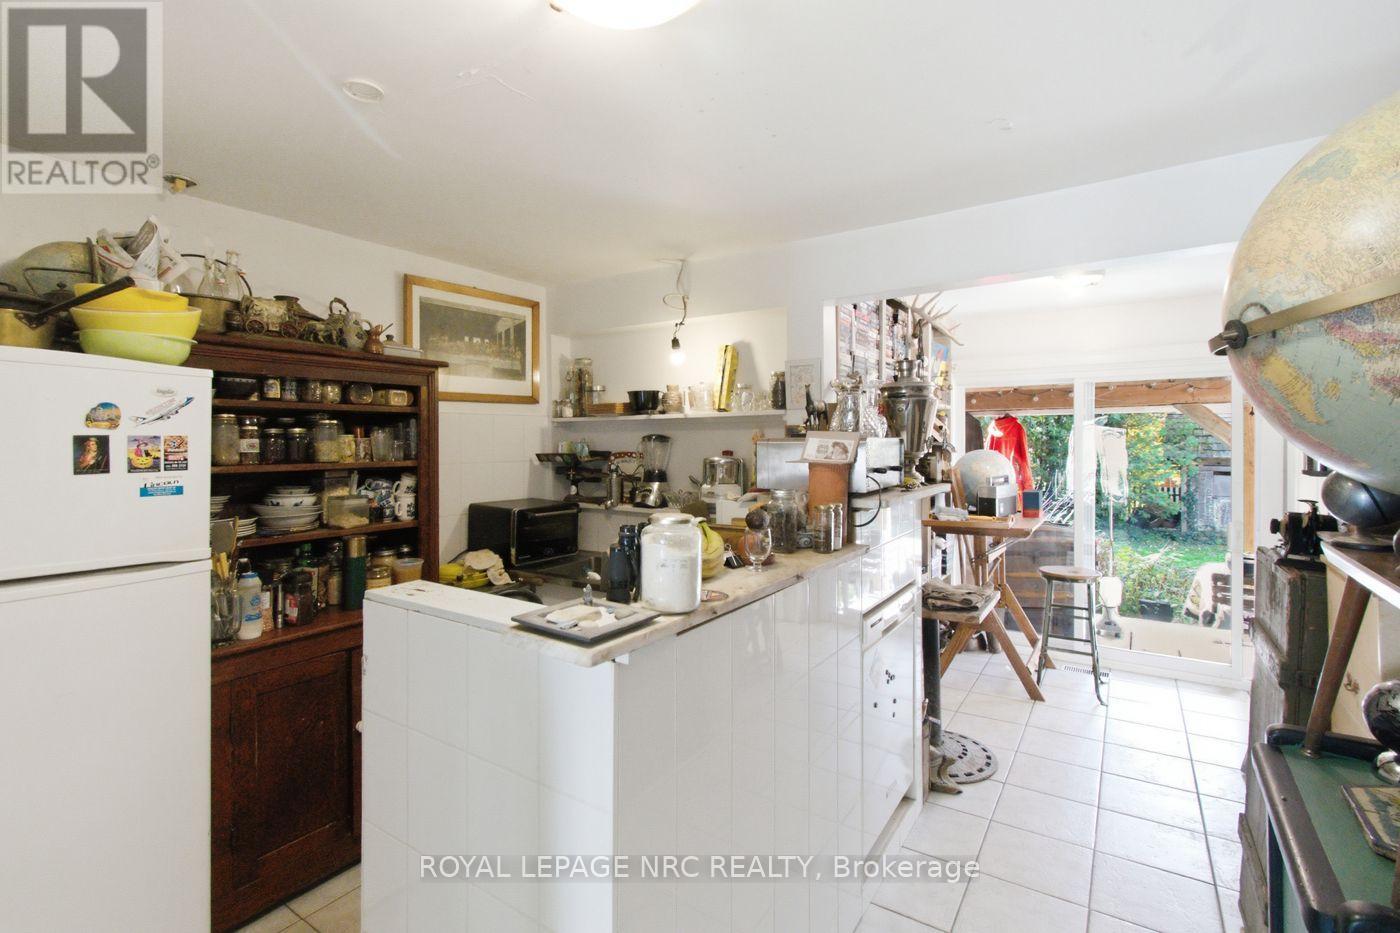
| Main Level | Kitchen | 2.12 m | 2.81 m | 2.12 m x 2.81 m |
| Main Level | Foyer | 3.4 m | 2.97 m | 3.4 m x 2.97 m |
Utilities
| Electricity | Installed |
https://www.realtor.ca/real-estate/30464965/412-mississagua-street-niagara-on-the-lake-town-101-town
Interested?
Contact us for more information

Elisabeth Deboer
Salesperson

33 Maywood Ave
St. Catharines, Ontario L2R 1C5
(905) 688-4561
www.nrcrealty.ca/

The trademarks REALTOR®, REALTORS®, and the REALTOR® logo are controlled by The Canadian Real Estate Association (CREA) and identify real estate professionals who are members of CREA. The trademarks MLS®, Multiple Listing Service® and the associated logos are owned by The Canadian Real Estate Association (CREA) and identify the quality of services provided by real estate professionals who are members of CREA. The trademark DDF® is owned by The Canadian Real Estate Association (CREA) and identifies CREA's Data Distribution Facility (DDF®)
October 31 2026 06:53:00
Niagara Association of REALTORS®
Royal LePage NRC Realty