424 Vine Street St. Catharines (Vine/linwell), Ontario L2M 3S7

$684,900
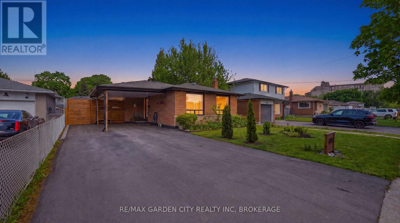
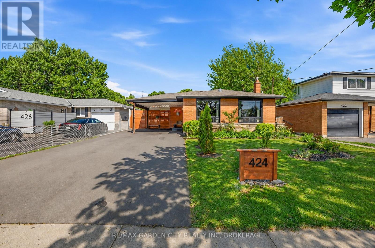
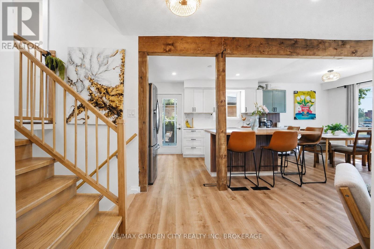
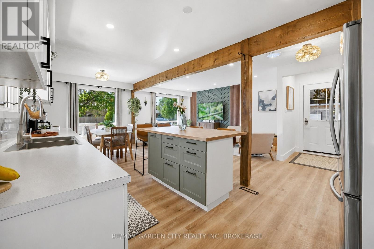
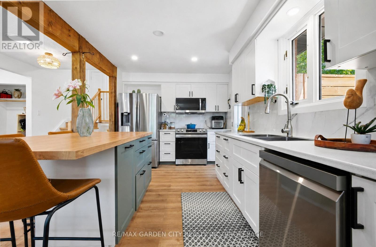
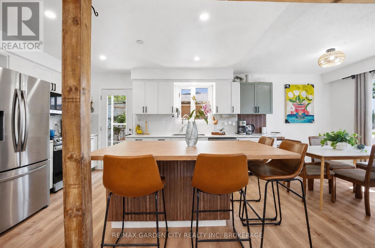
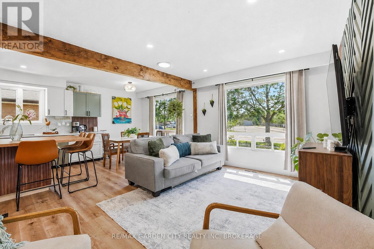
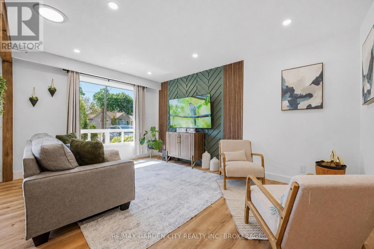
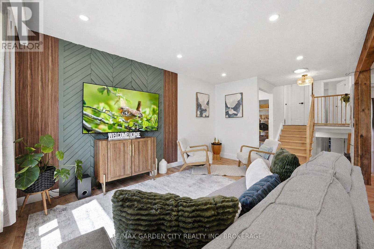
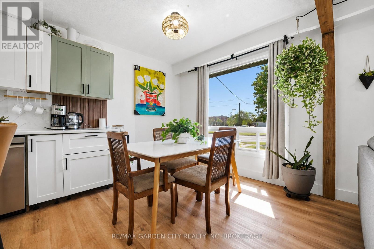
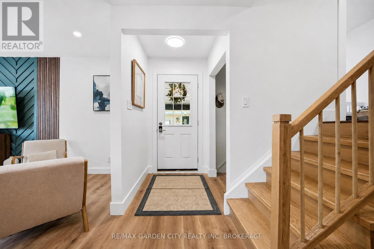
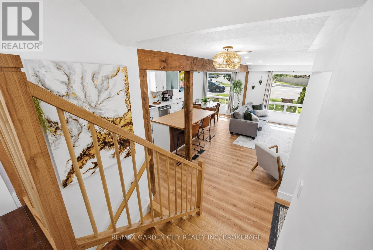
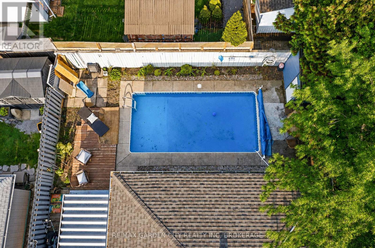
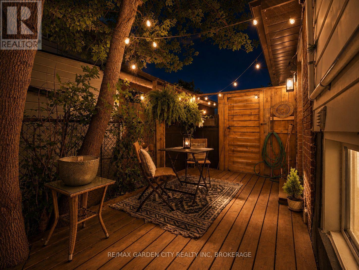
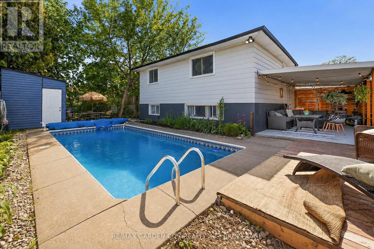
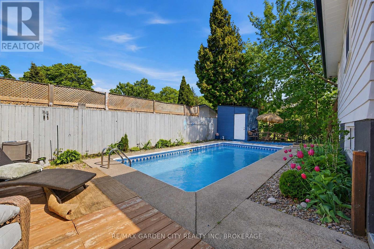
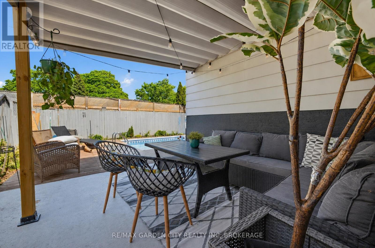
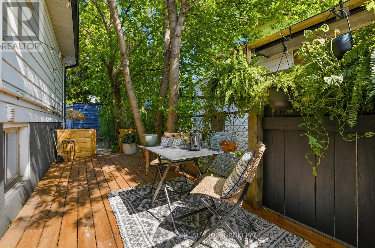
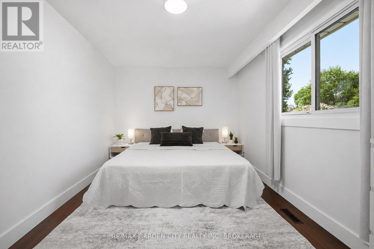
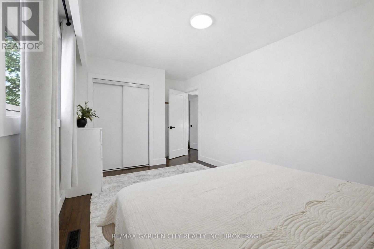
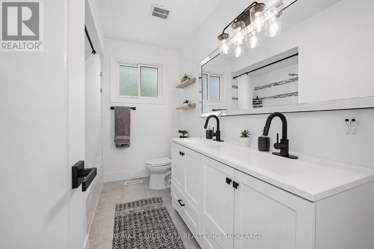
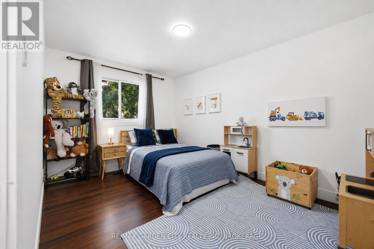
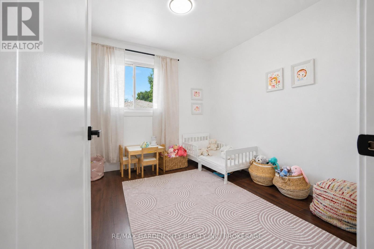
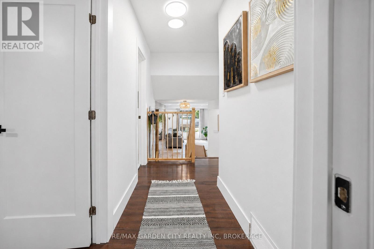
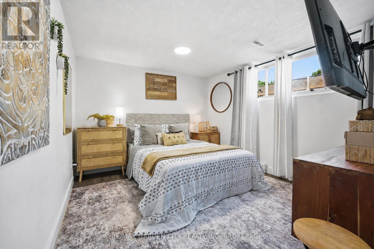
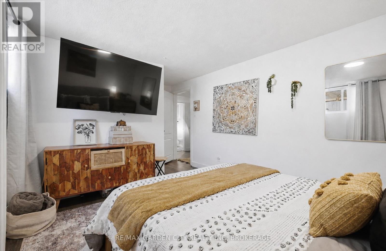
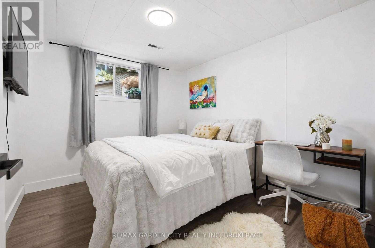
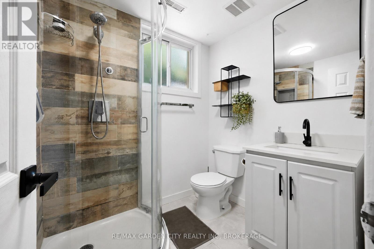
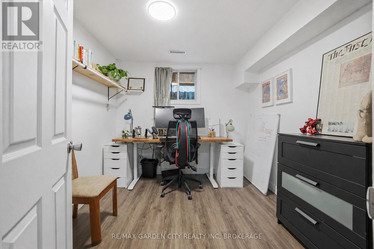
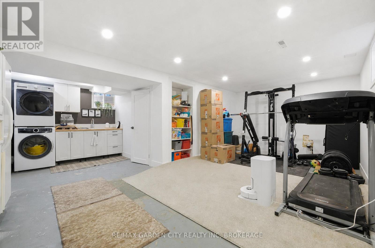
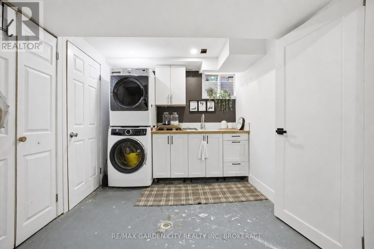
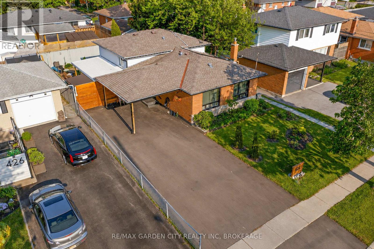
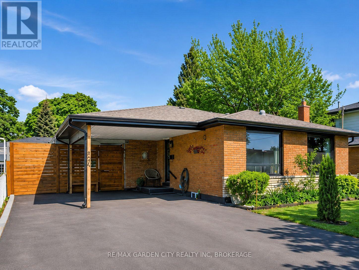
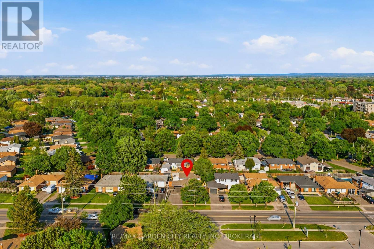
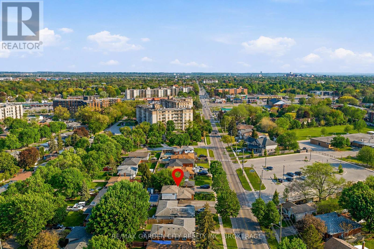
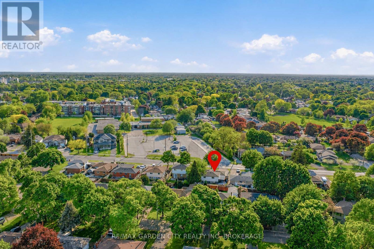
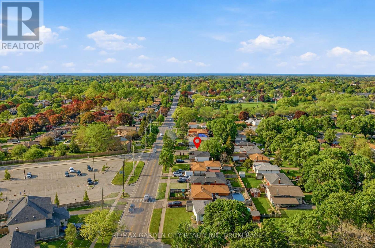
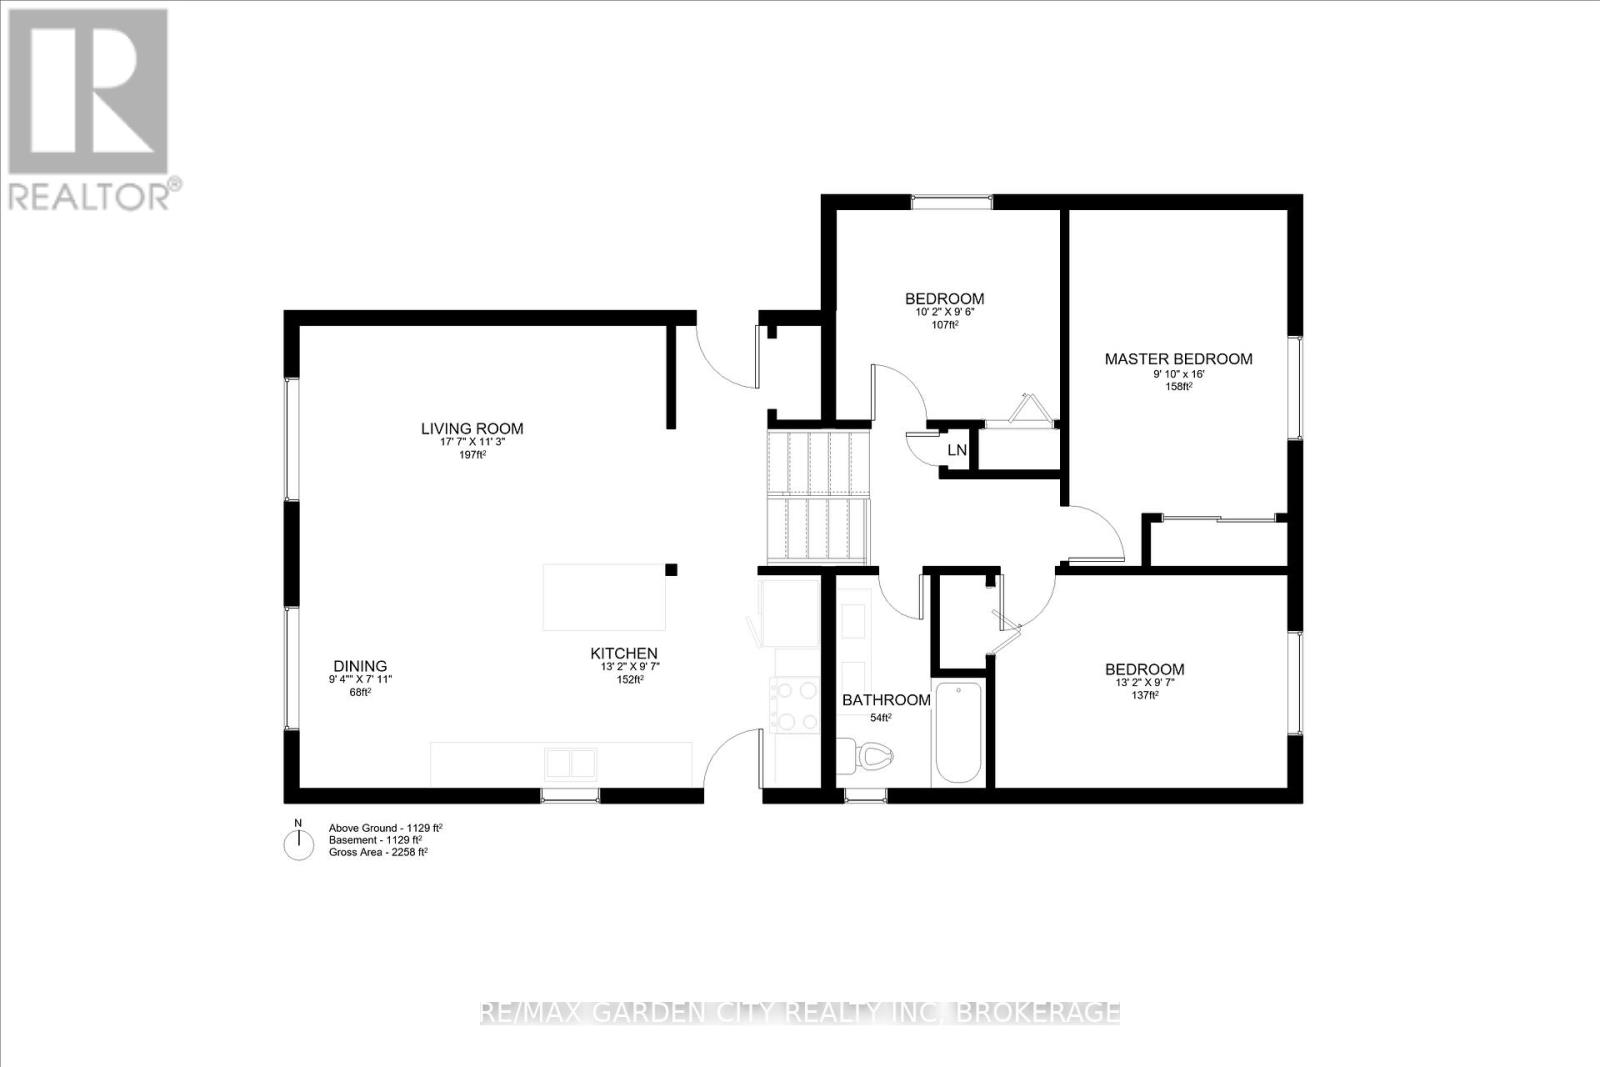
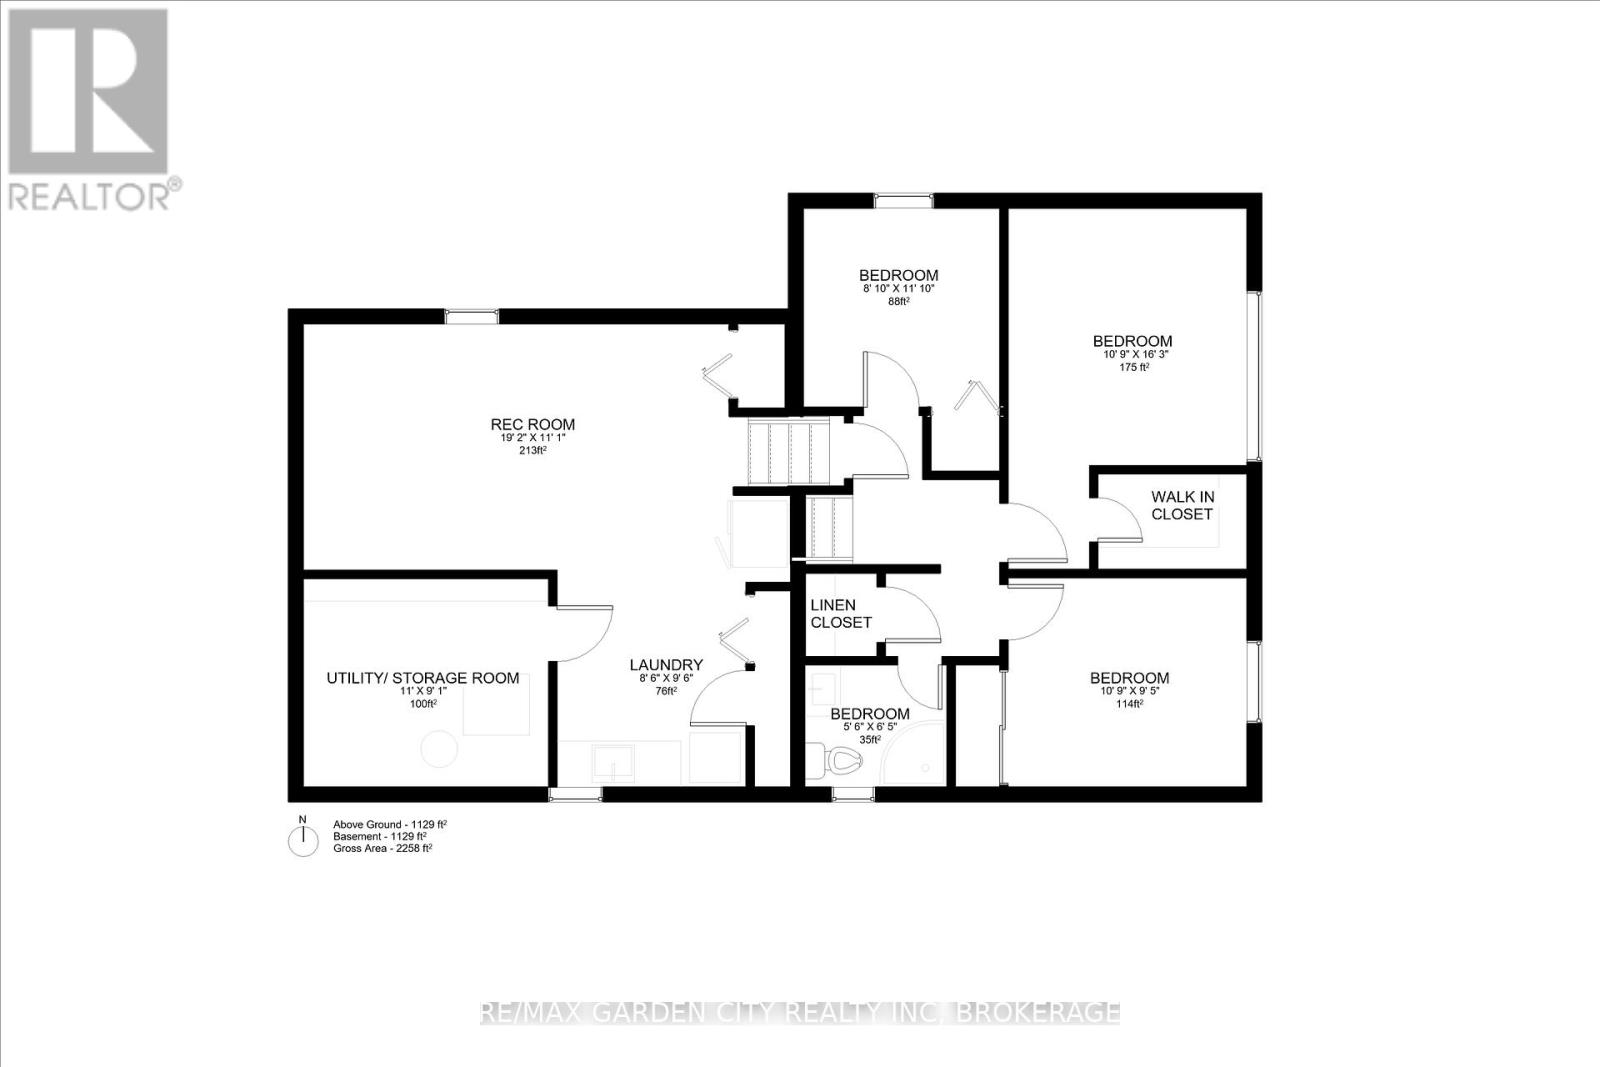
Nestled in one of St. Catharines' most desirable north-end neighbourhoods, this beautifully renovated, move-in-ready home offers the perfect blend of modern style, functional living, and an incredible backyard designed for entertaining.The bright, open-concept main floor is filled with natural light from large windows and a skylight. The updated kitchen features a spacious centre island, abundant cabinetry, modern appliances, and flows seamlessly into the living and dining areas.The versatile split-level layout offers spacious bedrooms and flexible living areas that can easily accommodate a home office, guest space, playroom, or home gym. The finished lower level adds even more living space with a large recreation room, oversized windows, ample storage, and a spacious laundry room.Step outside to your private backyard retreat featuring a inground pool and multiple entertaining areas, perfect for relaxing or hosting family and friends all summer long.Located within walking distance to parks, schools, grocery stores, restaurants, cafés, and everyday amenities, with quick access to shopping and major highways, this home offers exceptional convenience in a highly sought-after location. (id:50705)
Property Details
| MLS® Number | X13572276 |
| Property Type | Single Family |
| Community Name | 442 - Vine/Linwell |
| Equipment Type | Water Heater |
| Features | Carpet Free |
| Parking Space Total | 4 |
| Pool Type | Inground Pool |
| Rental Equipment Type | Water Heater |
Building
| Bathroom Total | 2 |
| Bedrooms Above Ground | 3 |
| Bedrooms Below Ground | 3 |
| Bedrooms Total | 6 |
| Age | 51 To 99 Years |
| Appliances | Dishwasher, Dryer, Microwave, Stove, Washer, Refrigerator |
| Basement Development | Finished |
| Basement Type | N/a (finished) |
| Construction Style Attachment | Detached |
| Construction Style Split Level | Backsplit |
| Cooling Type | Central Air Conditioning |
| Exterior Finish | Brick Facing, Vinyl Siding |
| Foundation Type | Concrete |
| Heating Fuel | Natural Gas |
| Heating Type | Forced Air |
| Size Interior | 1100 - 1500 Sqft |
| Type | House |
| Utility Water | Municipal Water |
Parking
| Carport | |
| Garage |
Land
| Acreage | No |
| Sewer | Sanitary Sewer |
| Size Depth | 100 Ft |
| Size Frontage | 50 Ft |
| Size Irregular | 50 X 100 Ft |
| Size Total Text | 50 X 100 Ft |
Rooms
| Level | Type | Length | Width | Dimensions |
|---|---|---|---|---|
| Basement | Bedroom 4 | 3.32 m | 4.97 m | 3.32 m x 4.97 m |
| Basement | Bedroom 5 | 3.32 m | 2.79 m | 3.32 m x 2.79 m |
| Basement | Bedroom | 2.69 m | 3.38 m | 2.69 m x 3.38 m |
| Main Level | Kitchen | 4.02 m | 2.96 m | 4.02 m x 2.96 m |
| Main Level | Dining Room | 2.87 m | 2.17 m | 2.87 m x 2.17 m |
| Main Level | Living Room | 5.39 m | 3.44 m | 5.39 m x 3.44 m |
| Sub-basement | Laundry Room | 2.62 m | 2.93 m | 2.62 m x 2.93 m |
| Sub-basement | Recreational, Games Room | 5.85 m | 3.39 m | 5.85 m x 3.39 m |
| Upper Level | Primary Bedroom | 2.77 m | 4.88 m | 2.77 m x 4.88 m |
| Upper Level | Bedroom 2 | 4.02 m | 2.96 m | 4.02 m x 2.96 m |
| Upper Level | Bedroom 3 | 3.11 m | 2.93 m | 3.11 m x 2.93 m |
Interested?
Contact us for more information

Maya Gasparoto Mendes
Salesperson
https://www.instagram.com/maya.mendes.realtor/profilecard/?igsh=MTVrYXZkYzg2bGNidA==

Lake & Carlton Plaza
St. Catharines, Ontario L2R 7J8
(905) 641-1110
(905) 684-1321
www.remax-gc.com/

The trademarks REALTOR®, REALTORS®, and the REALTOR® logo are controlled by The Canadian Real Estate Association (CREA) and identify real estate professionals who are members of CREA. The trademarks MLS®, Multiple Listing Service® and the associated logos are owned by The Canadian Real Estate Association (CREA) and identify the quality of services provided by real estate professionals who are members of CREA. The trademark DDF® is owned by The Canadian Real Estate Association (CREA) and identifies CREA's Data Distribution Facility (DDF®)
July 16 2026 06:53:46
Niagara Association of REALTORS®
RE/MAX Garden City Realty Inc, Brokerage