424 Williams Crescent Fort Erie (Lakeshore), Ontario L2A 0E9

$724,900
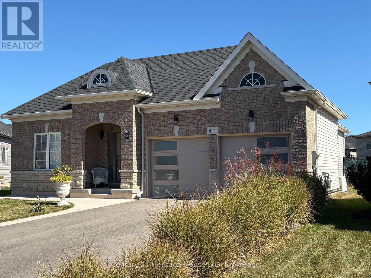
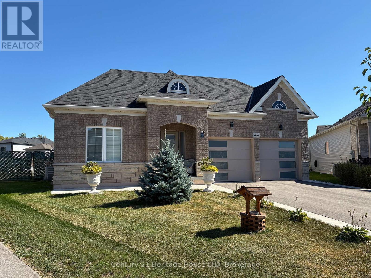
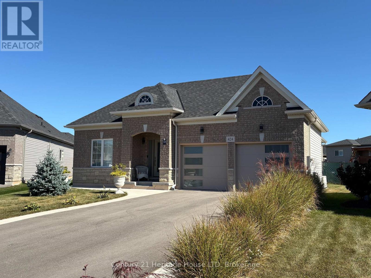
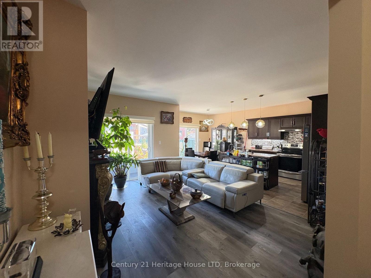
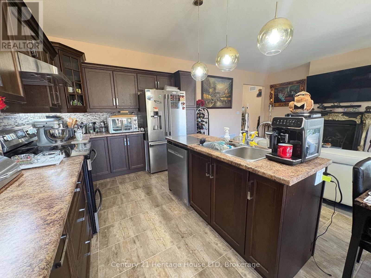
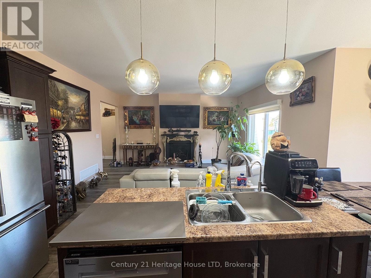
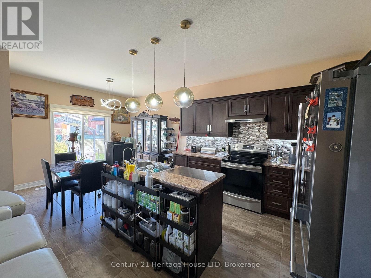
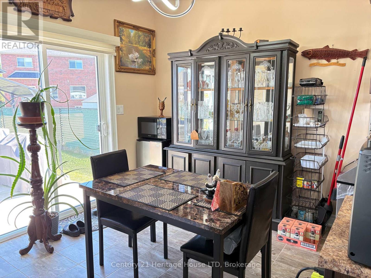
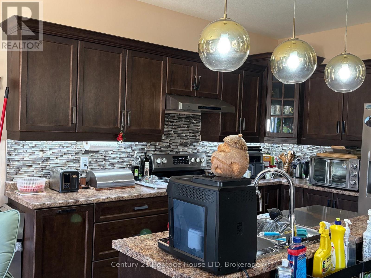
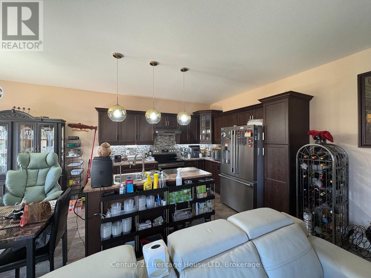
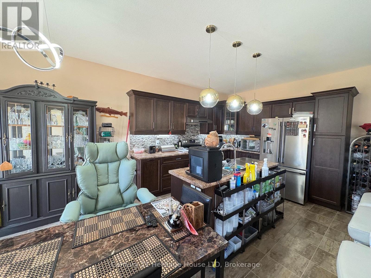
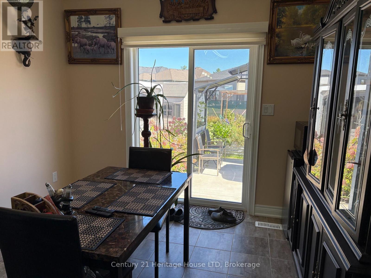
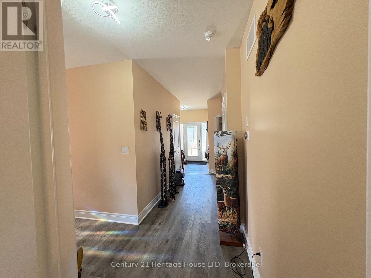
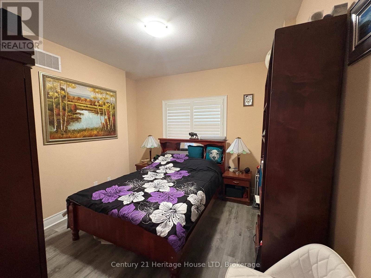
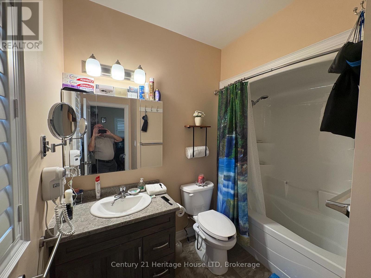
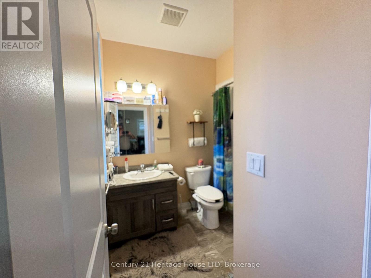
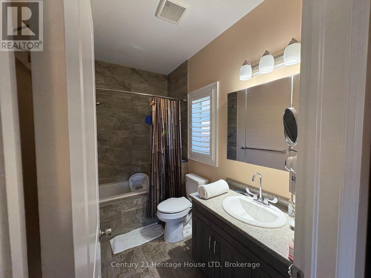
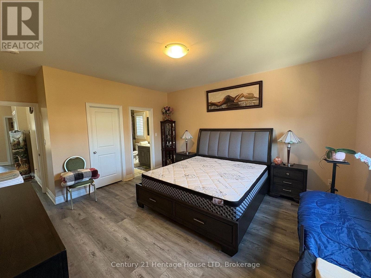
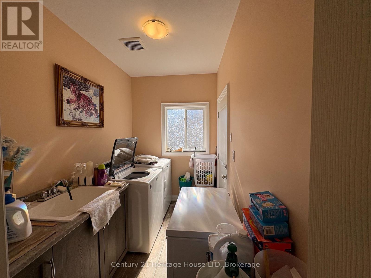
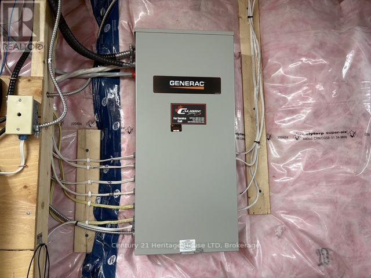
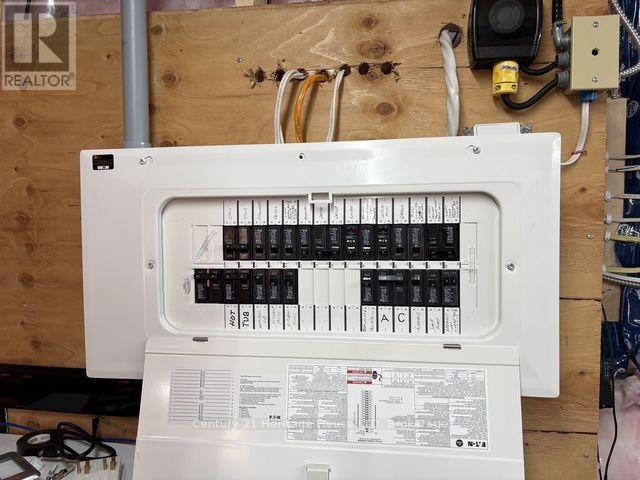
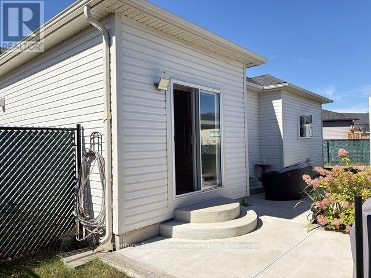
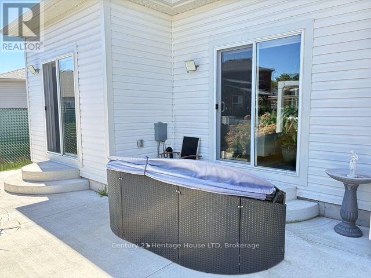
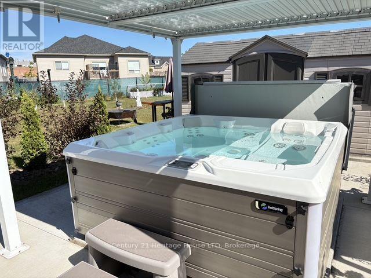
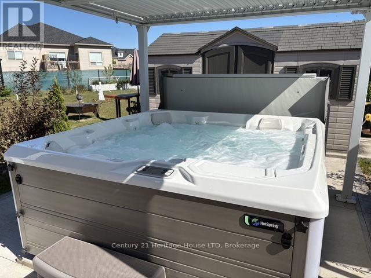
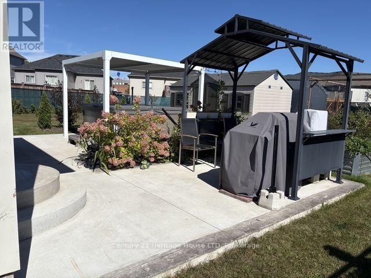
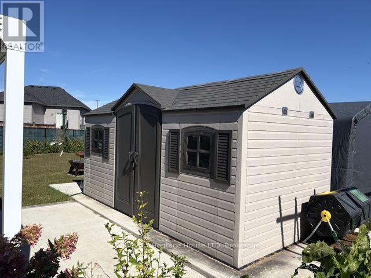
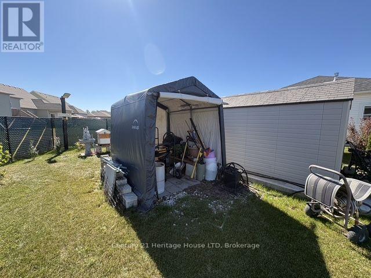
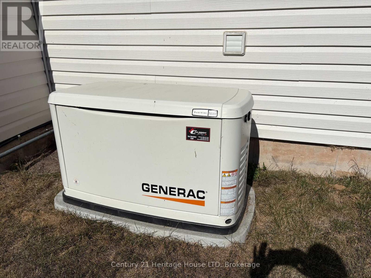
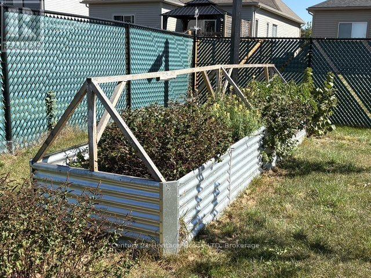
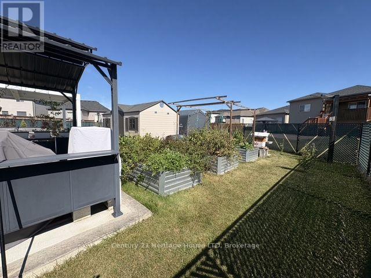
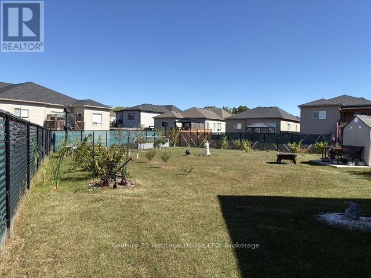
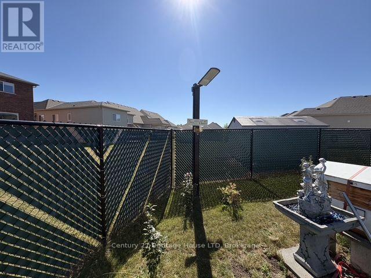
Welcome to this beautifully maintained newer brick and stone bungalow featuring 2 bedrooms and 2.5 bathrooms ideally located close to amenities and the beach. Enjoy quality finishes throughout, including premium appliances, window coverings, a fireplace, main-floor laundry, and no carpets. The primary bedroom features a luxurious Jacuzzi tub. The large fully fenced backyard is perfect for entertaining with a saltwater hot tub, newer concrete patio and sidewalks, fruit trees, and two sheds. Additional features include a backup generator, top-of-the-line garage doors and front entrance door, and an asphalt driveway with concrete curbs .A beautifully finished, move-in-ready home. (id:50705)
Property Details
| MLS® Number | X13833986 |
| Property Type | Single Family |
| Community Name | 333 - Lakeshore |
| Equipment Type | None |
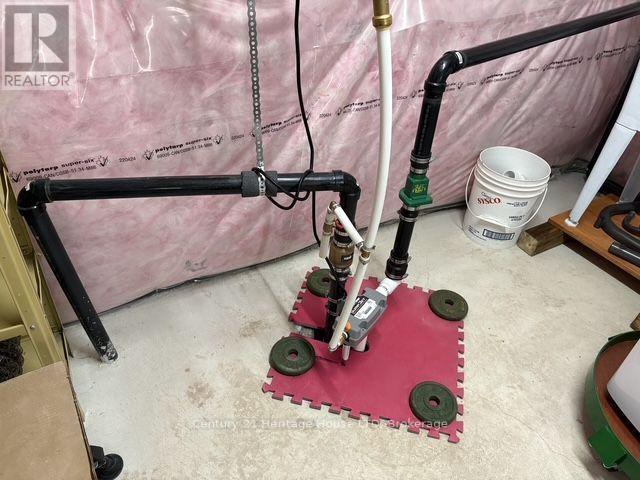
| Features | Irregular Lot Size, Sump Pump |
| Parking Space Total | 4 |
| Rental Equipment Type | None |
Building
| Bathroom Total | 3 |
| Bedrooms Above Ground | 2 |
| Bedrooms Total | 2 |
| Age | 0 To 5 Years |
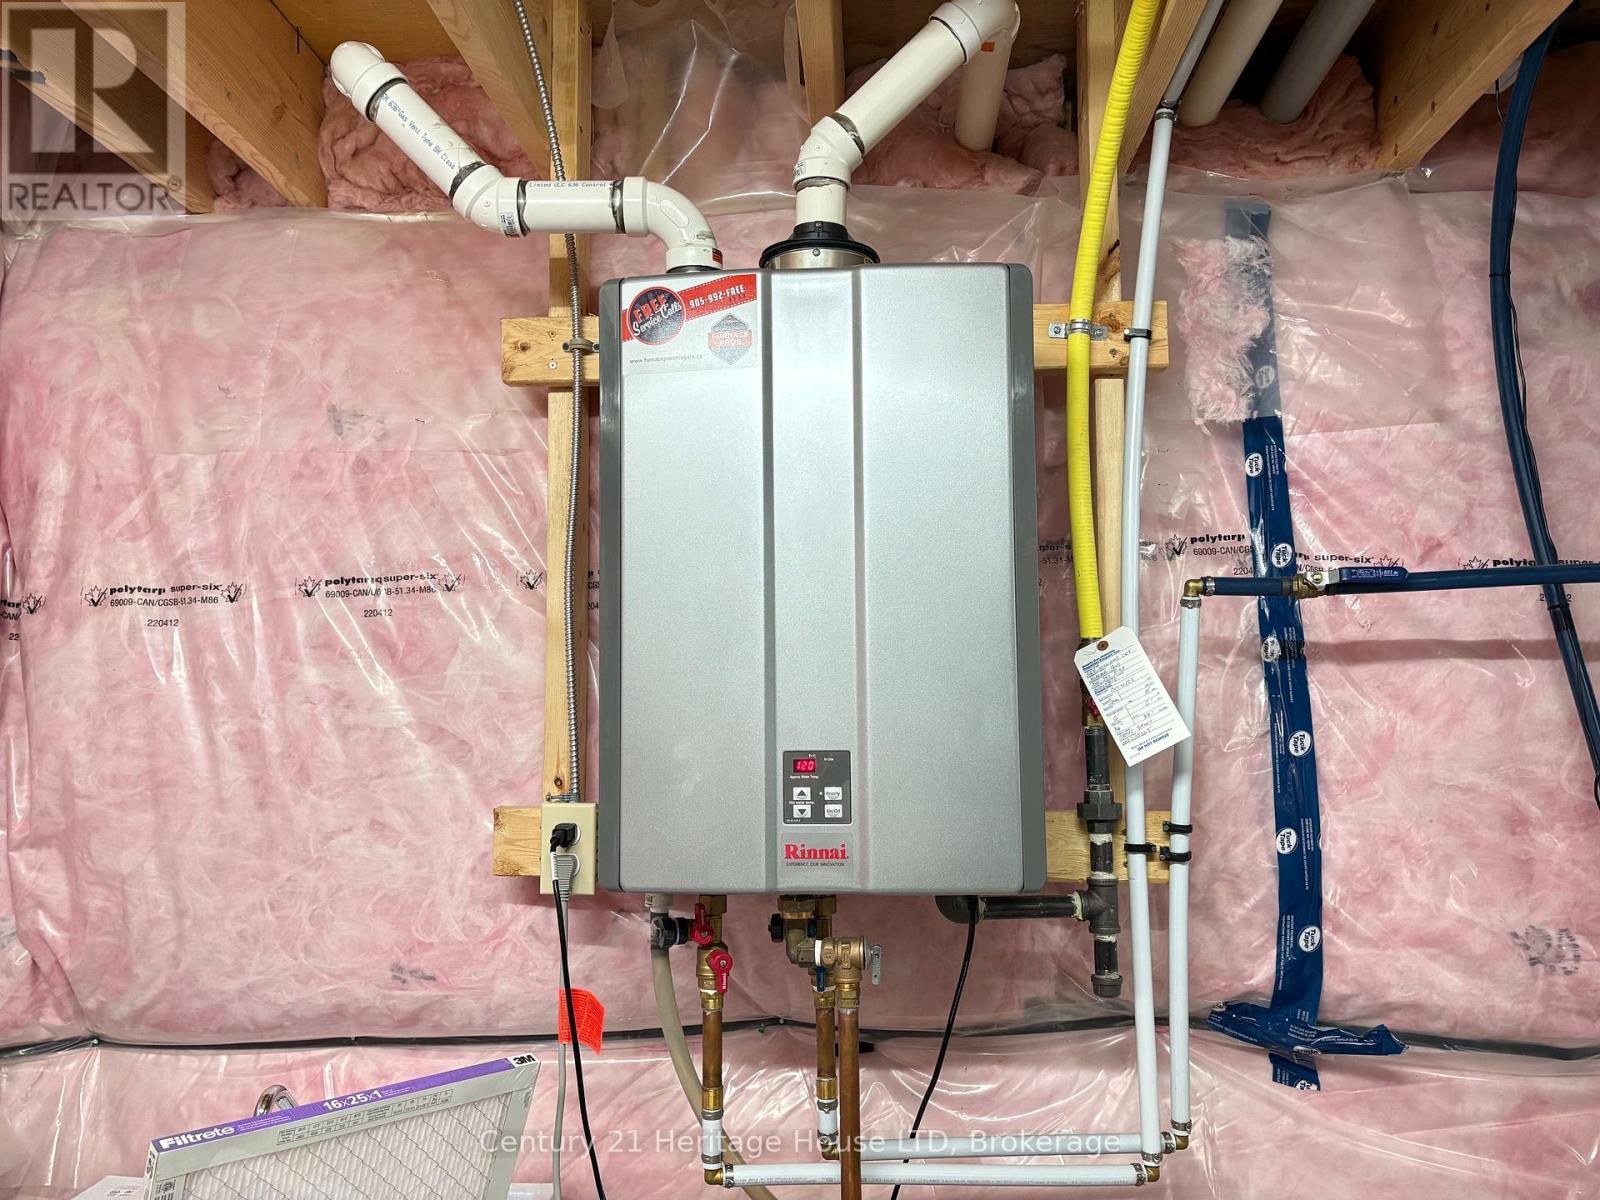
| Appliances | Garage Door Opener Remote(s), Water Heater - Tankless, Water Heater, Dishwasher, Dryer, Stove, Washer, Refrigerator |
| Architectural Style | Bungalow |
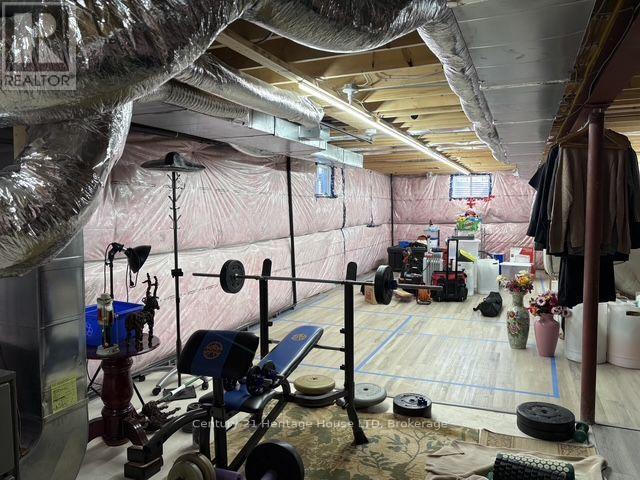
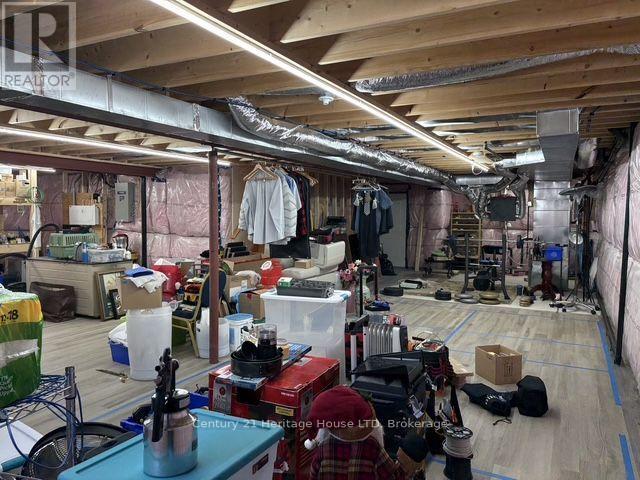
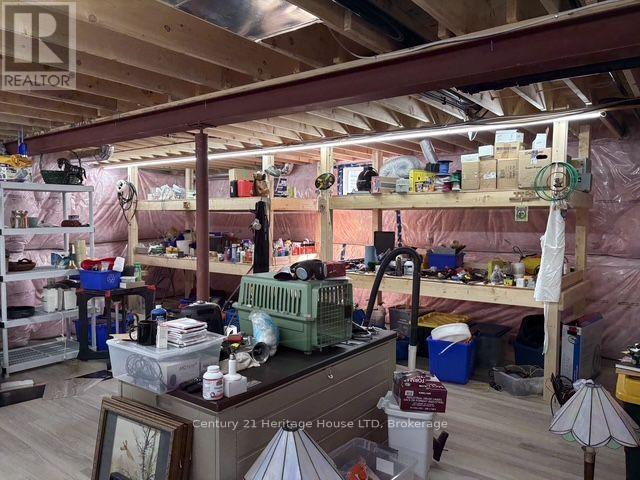
| Basement Type | Full |
| Construction Style Attachment | Detached |
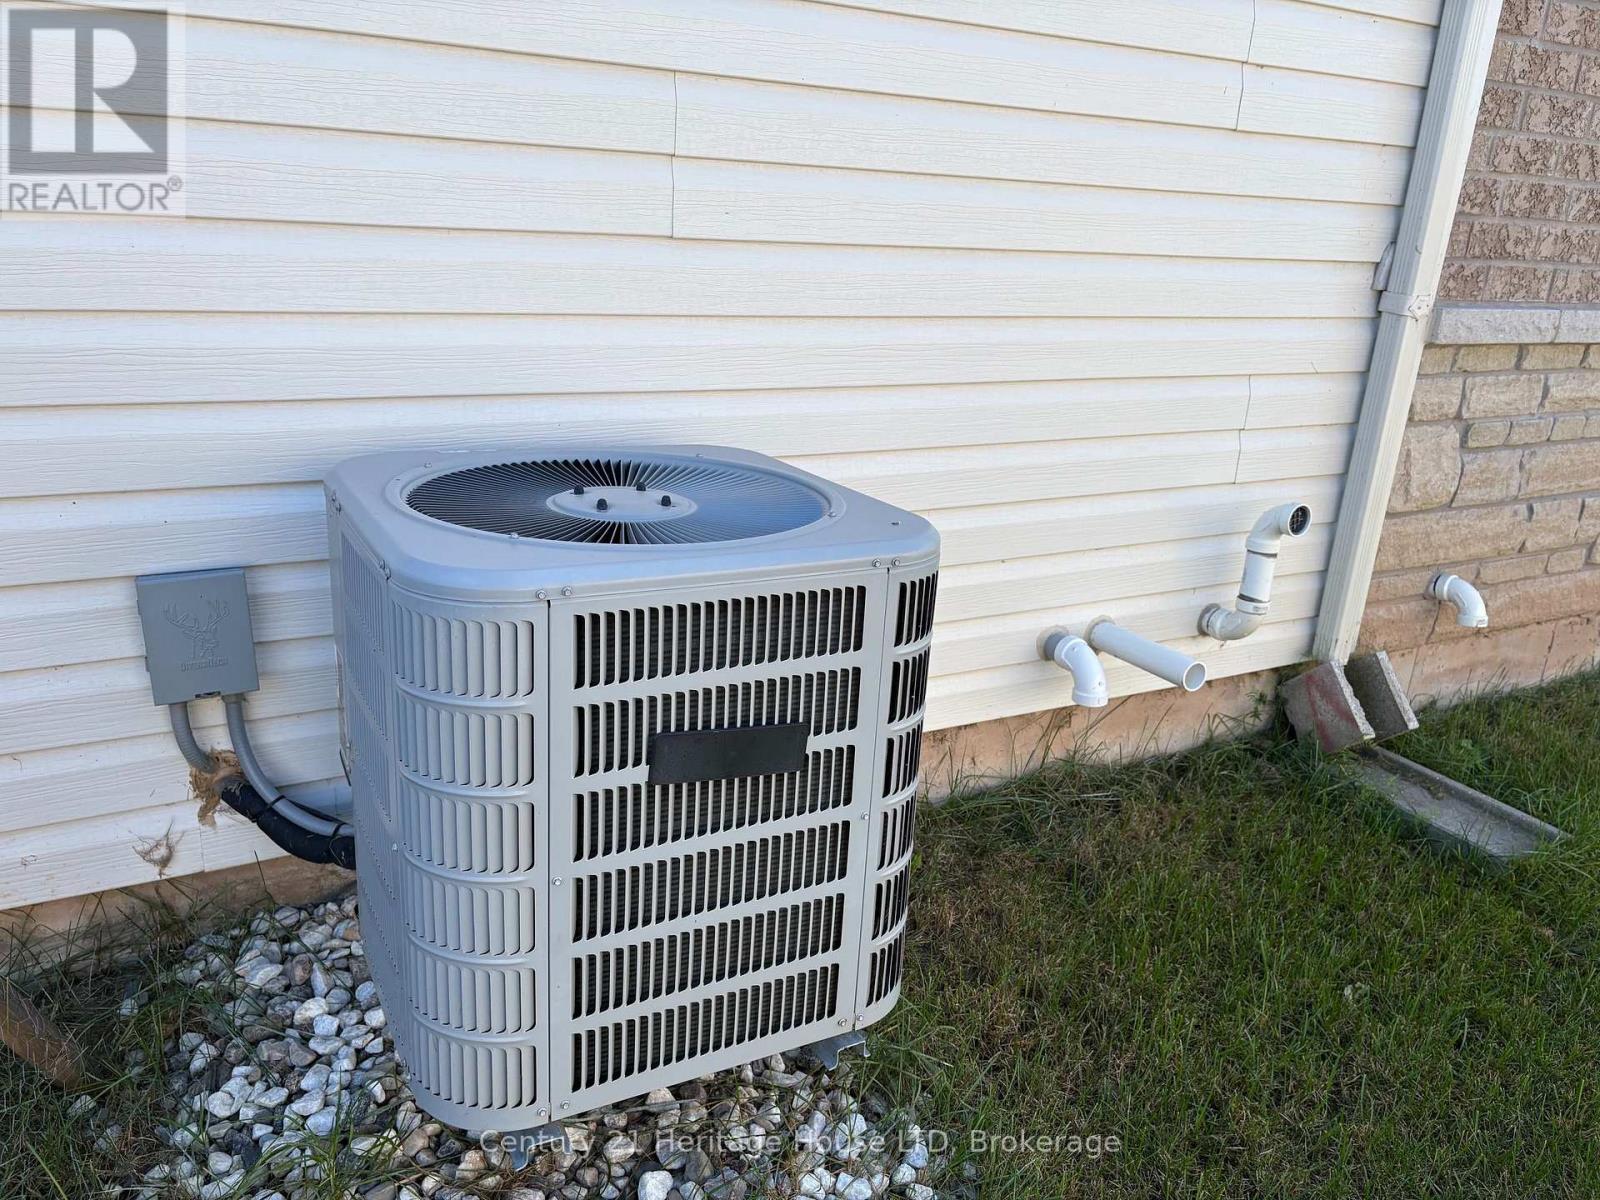
| Cooling Type | Central Air Conditioning |
| Exterior Finish | Brick, Stone |
| Fireplace Present | Yes |
| Foundation Type | Concrete |
| Half Bath Total | 1 |
| Heating Fuel | Natural Gas |
| Heating Type | Forced Air |
| Stories Total | 1 |
| Size Interior | 1100 - 1500 Sqft |
| Type | House |
| Utility Power | Generator |
| Utility Water | Municipal Water |
Parking
| Attached Garage | |
| Garage |
Land
| Acreage | No |
| Sewer | Sanitary Sewer |
| Size Depth | 123 Ft |
| Size Frontage | 37 Ft ,1 In |
| Size Irregular | 37.1 X 123 Ft |
| Size Total Text | 37.1 X 123 Ft |
Rooms
| Level | Type | Length | Width | Dimensions |
|---|---|---|---|---|
| Basement | Other | 13.74 m | 7.01 m | 13.74 m x 7.01 m |
| Basement | Other | 4.9 m | 7.65 m | 4.9 m x 7.65 m |
| Main Level | Kitchen | 6.1 m | 3.26 m | 6.1 m x 3.26 m |
| Main Level | Great Room | 4.59 m | 3.97 m | 4.59 m x 3.97 m |
| Main Level | Primary Bedroom | 4.72 m | 4 m | 4.72 m x 4 m |
| Main Level | Bedroom 2 | 3.69 m | 3.43 m | 3.69 m x 3.43 m |
| Main Level | Laundry Room | 2.76 m | 1.83 m | 2.76 m x 1.83 m |
| Main Level | Bathroom | 2.47 m | 2.15 m | 2.47 m x 2.15 m |
| Main Level | Bathroom | 1.62 m | 2.84 m | 1.62 m x 2.84 m |
| Main Level | Bathroom | 2.15 m | 0.63 m | 2.15 m x 0.63 m |
https://www.realtor.ca/real-estate/30334183/424-williams-crescent-fort-erie-lakeshore-333-lakeshore
Interested?
Contact us for more information
Paul Houlachan
Salesperson

225 Garrison Rd
Fort Erie, Ontario L2A 1M8
(905) 871-2121
(905) 871-9522
www.century21today.ca/

The trademarks REALTOR®, REALTORS®, and the REALTOR® logo are controlled by The Canadian Real Estate Association (CREA) and identify real estate professionals who are members of CREA. The trademarks MLS®, Multiple Listing Service® and the associated logos are owned by The Canadian Real Estate Association (CREA) and identify the quality of services provided by real estate professionals who are members of CREA. The trademark DDF® is owned by The Canadian Real Estate Association (CREA) and identifies CREA's Data Distribution Facility (DDF®)
September 28 2026 02:24:34
Niagara Association of REALTORS®
Century 21 Heritage House Ltd