425 Bell Street Port Colborne (Killaly East), Ontario L3K 1K3

$575,900
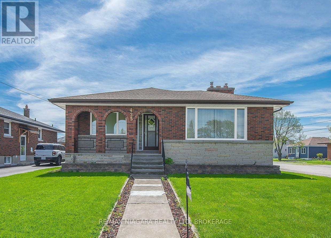
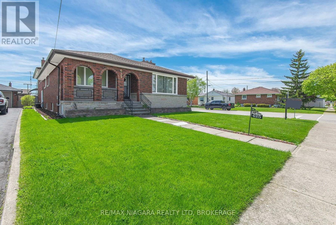
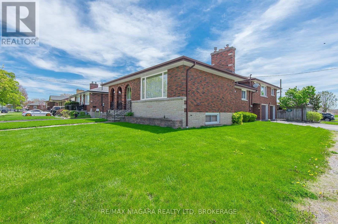
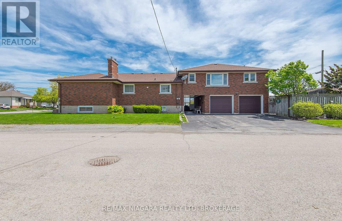
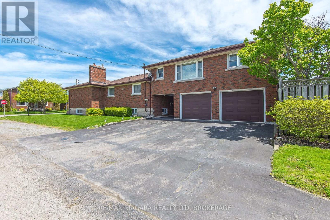
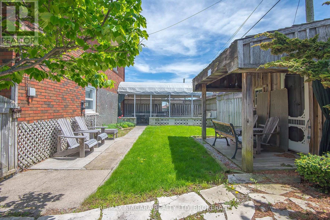
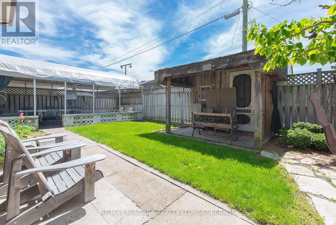
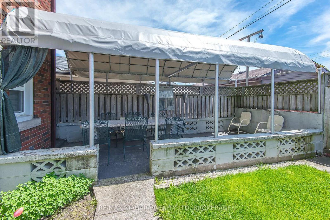
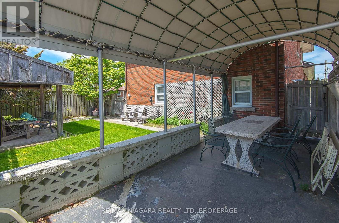
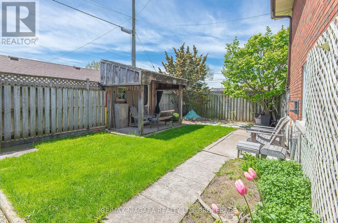
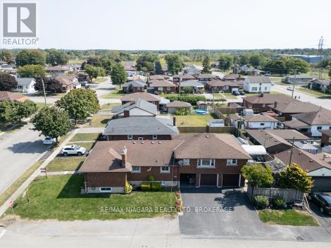
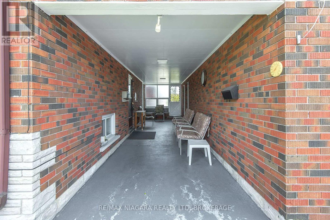
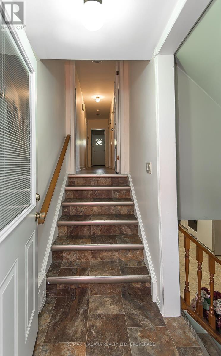
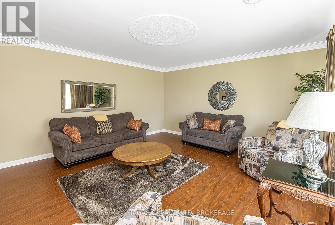
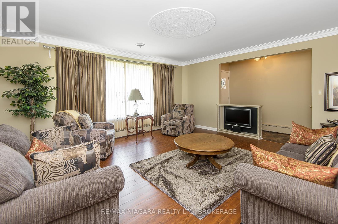
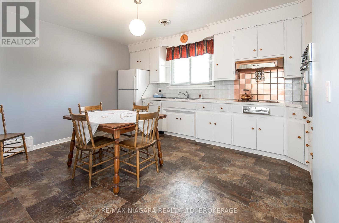
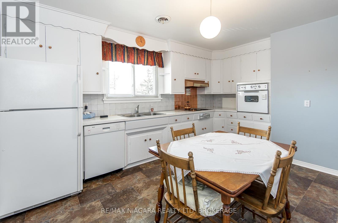
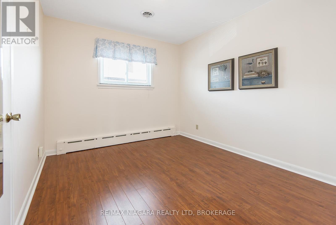
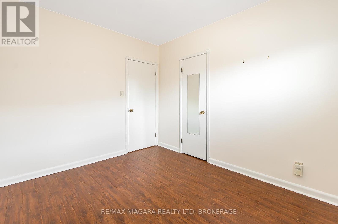
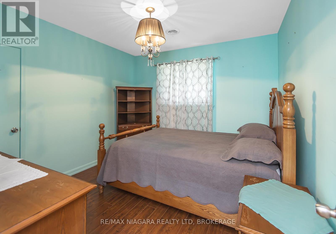
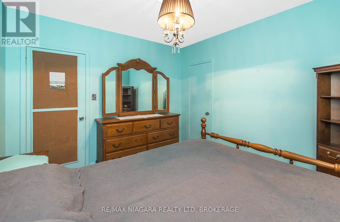
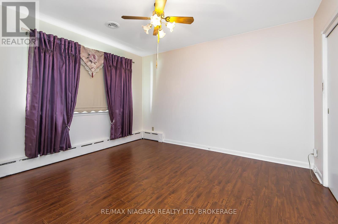
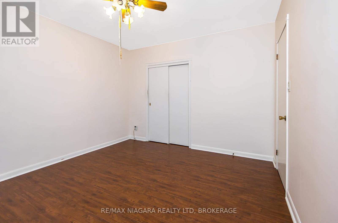
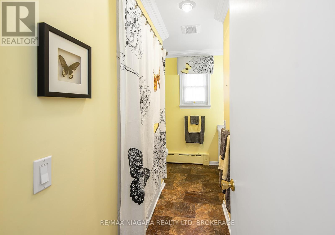
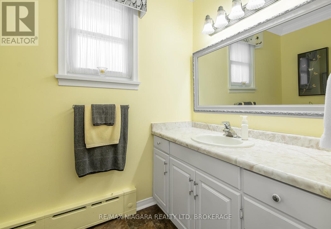
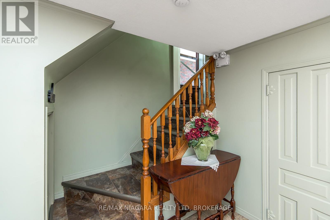
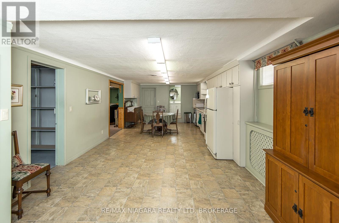
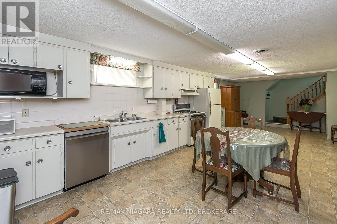
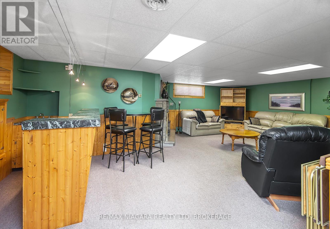
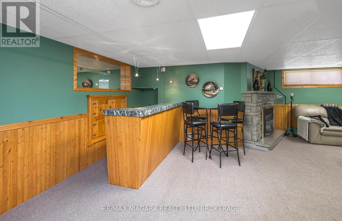
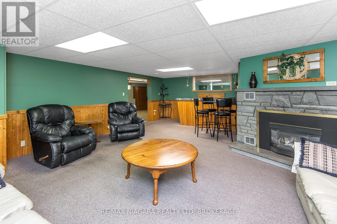
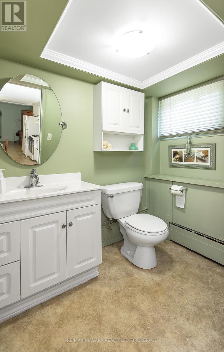
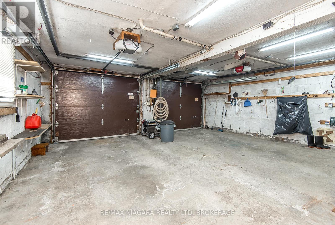
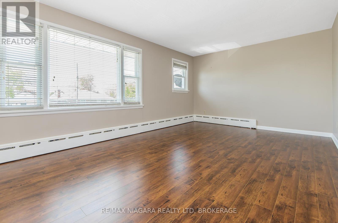
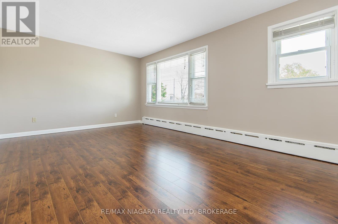
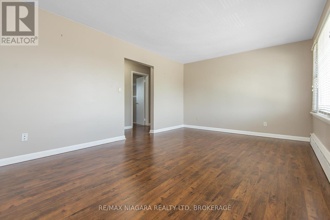
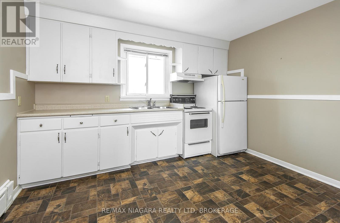
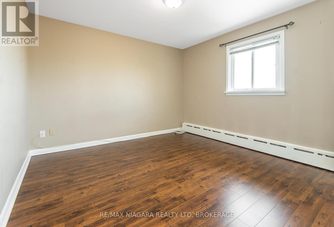
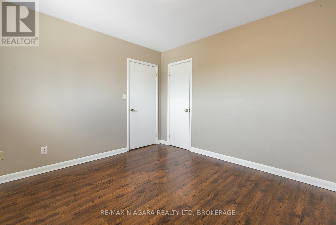
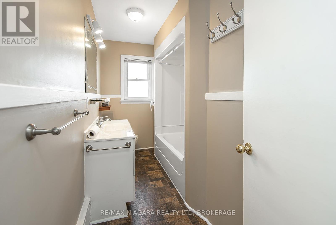
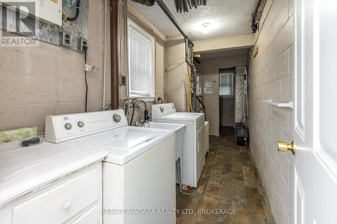
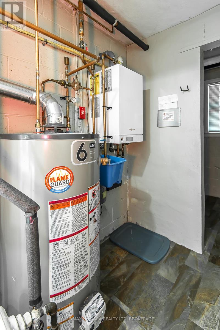
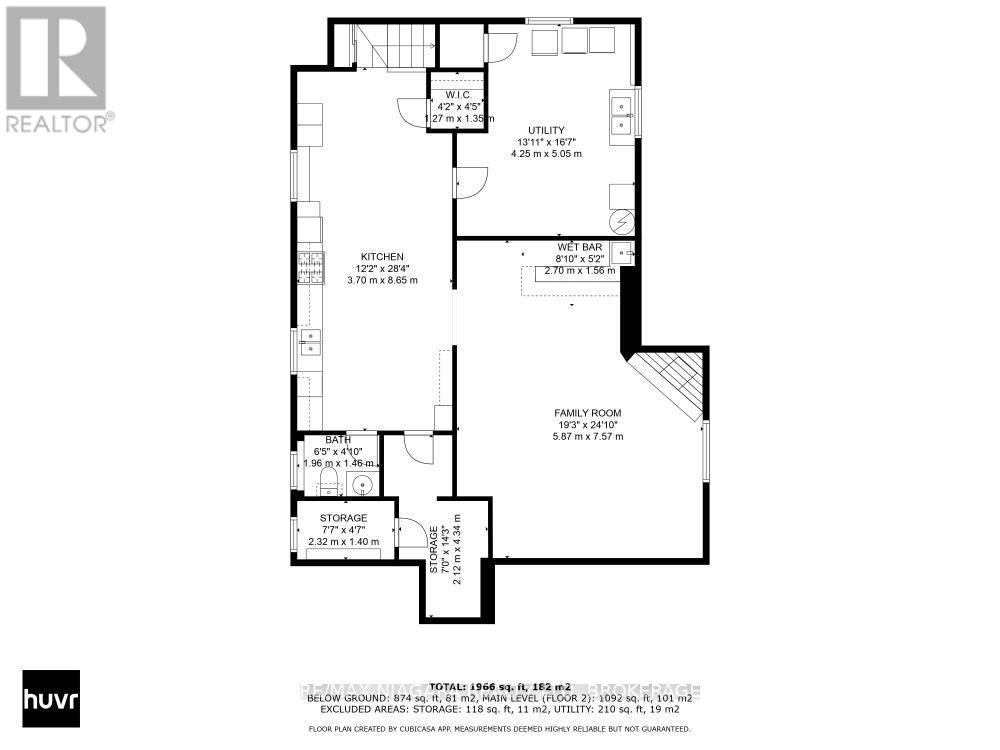
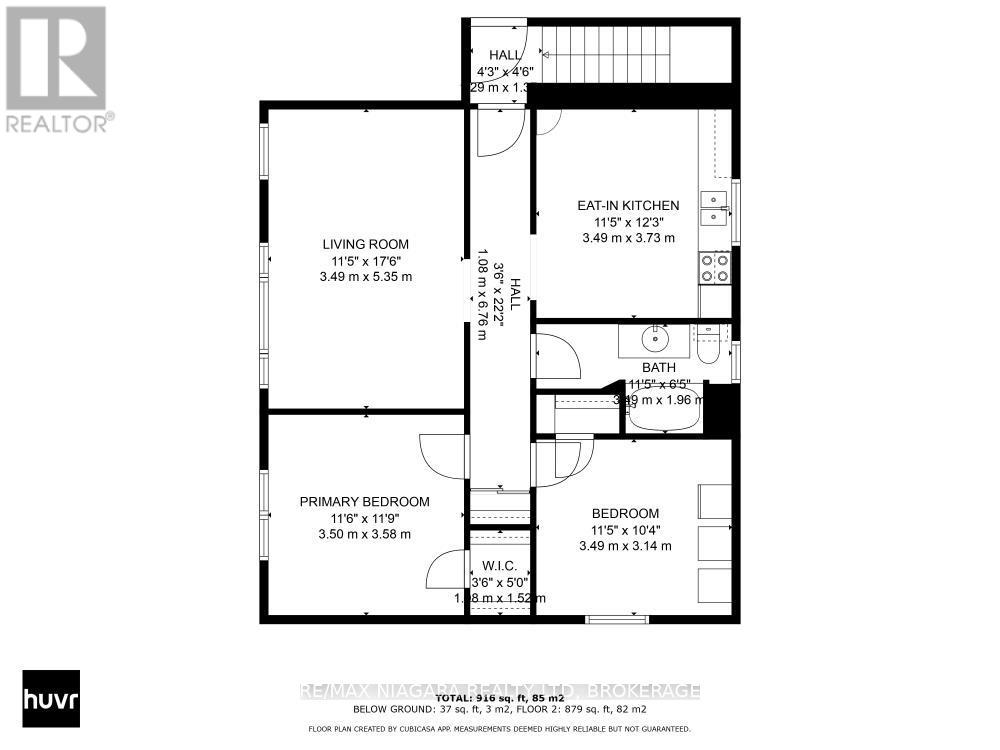
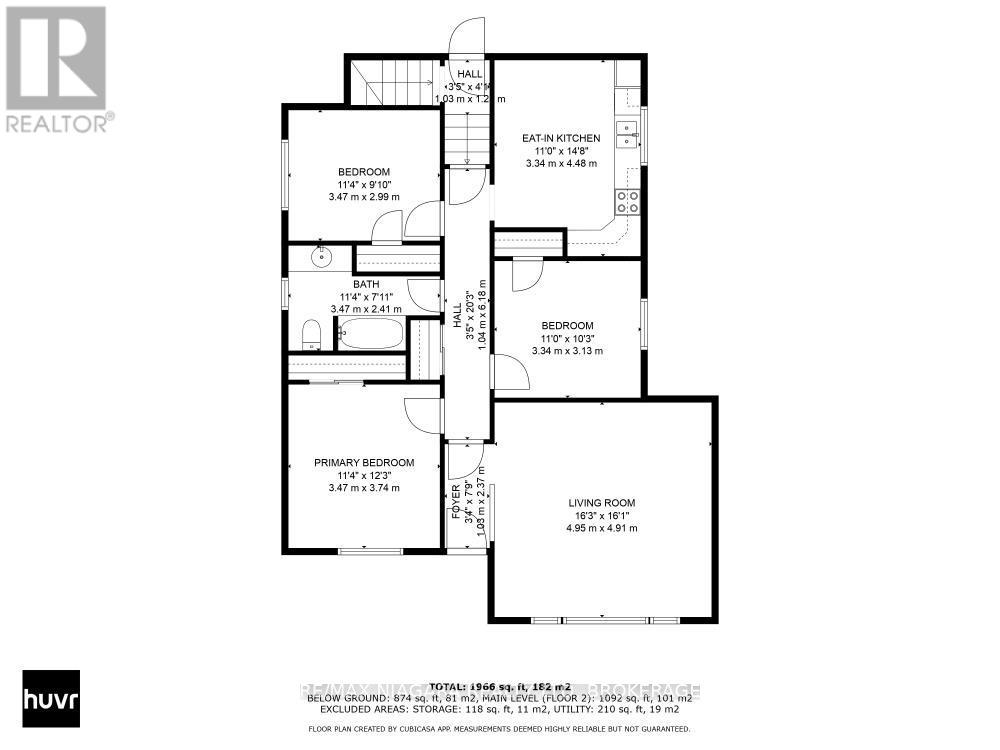
Room for the inlaws and then some. Solid 3 bedroom home in great condition, family kitchen, huge livingroom, lower level with summer kitchen 2 pce bath and gas fireplace in recroom. Separate open concept 2 bedroom apt. Separate utilities, attached two car garage and very private side yard. Quick possession (id:50705)
Property Details
| MLS® Number | X13173916 |
| Property Type | Multi-family |
| Community Name | 875 - Killaly East |
| Features | In-law Suite |
| Parking Space Total | 4 |
Building
| Bathroom Total | 3 |
| Bedrooms Above Ground | 5 |
| Bedrooms Total | 5 |
| Amenities | Fireplace(s) |
| Appliances | Oven - Built-in |
| Architectural Style | Bungalow |
| Basement Development | Finished |
| Basement Type | N/a (finished) |
| Cooling Type | Central Air Conditioning |
| Exterior Finish | Brick |
| Fireplace Present | Yes |
| Foundation Type | Block |
| Half Bath Total | 1 |
| Heating Fuel | Natural Gas |
| Heating Type | Radiant Heat |
| Stories Total | 1 |
| Size Interior | 2000 - 2500 Sqft |
| Type | Duplex |
| Utility Water | Municipal Water |
Parking
| Attached Garage | |
| Garage |
Land
| Acreage | No |
| Sewer | Sanitary Sewer |
| Size Depth | 124 Ft ,9 In |
| Size Frontage | 45 Ft |
| Size Irregular | 45 X 124.8 Ft |
| Size Total Text | 45 X 124.8 Ft |
Rooms
| Level | Type | Length | Width | Dimensions |
|---|---|---|---|---|
| Second Level | Living Room | 5.33 m | 3.48 m | 5.33 m x 3.48 m |
| Second Level | Bedroom | 3.48 m | 3.15 m | 3.48 m x 3.15 m |
| Second Level | Bedroom | 3.51 m | 3.58 m | 3.51 m x 3.58 m |
| Second Level | Bathroom | Measurements not available | ||
| Second Level | Kitchen | 3.73 m | 3.48 m | 3.73 m x 3.48 m |
| Basement | Recreational, Games Room | 8.66 m | 3.96 m | 8.66 m x 3.96 m |
| Basement | Bathroom | Measurements not available | ||
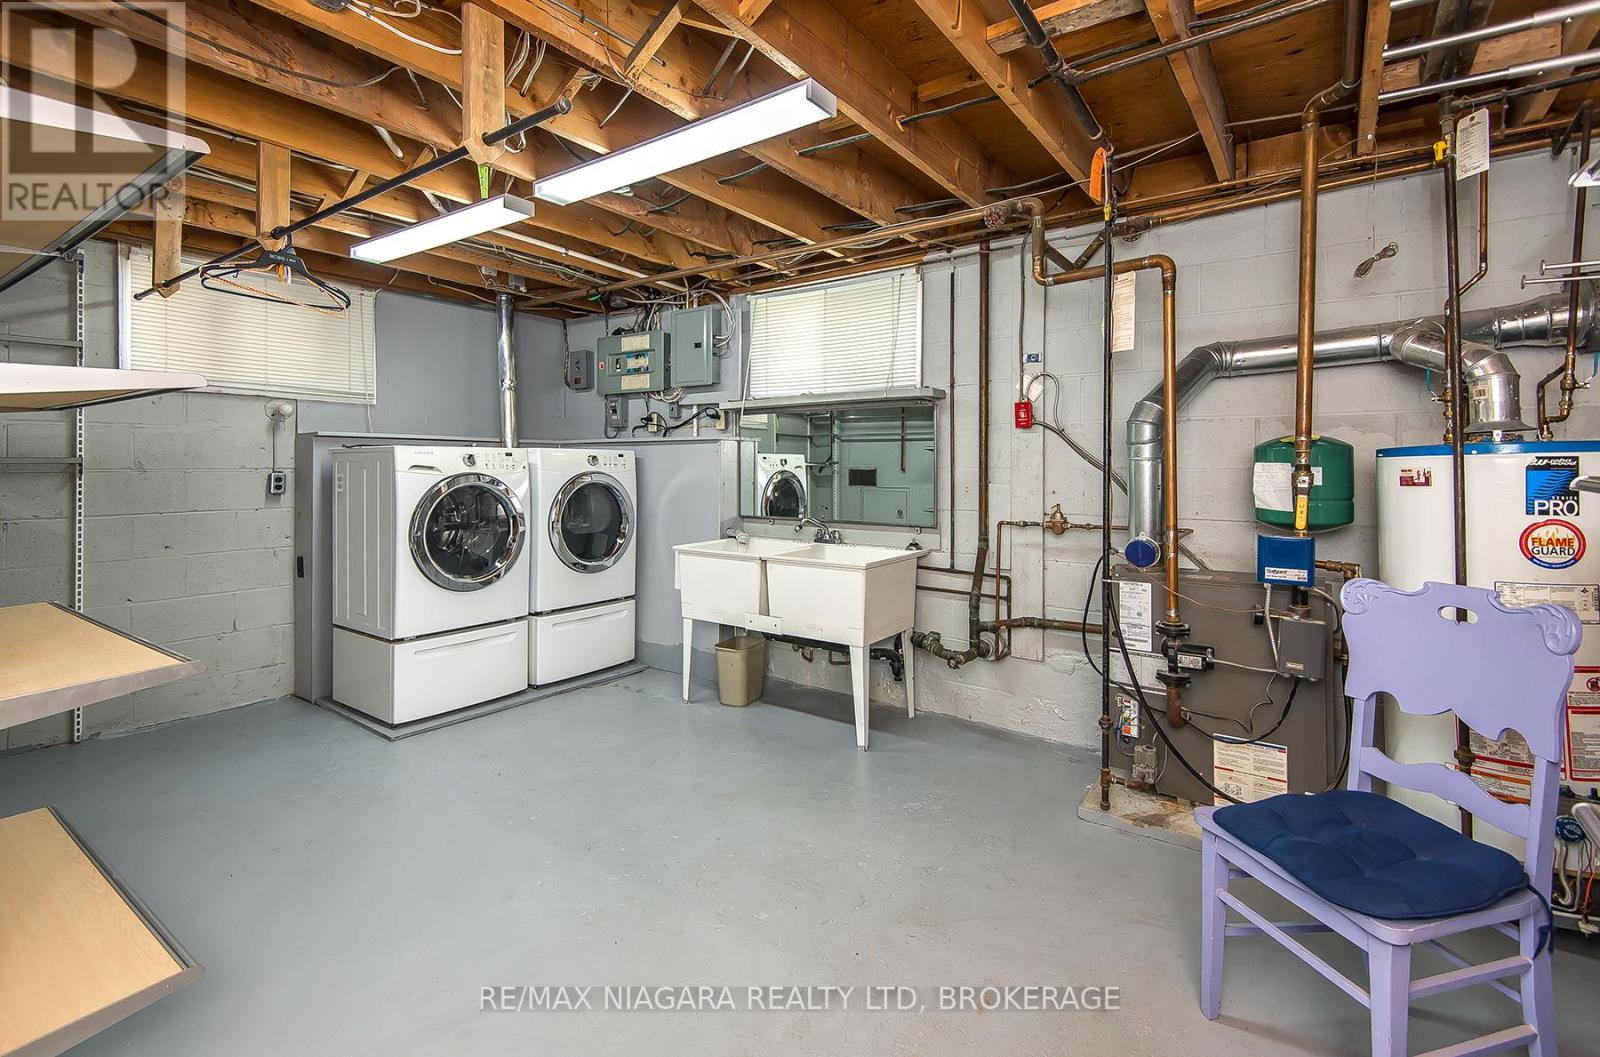
| Basement | Laundry Room | Measurements not available | ||
| Main Level | Kitchen | 4.72 m | 3.65 m | 4.72 m x 3.65 m |
| Main Level | Living Room | 5.08 m | 4.88 m | 5.08 m x 4.88 m |
| Main Level | Bedroom | 3.91 m | 3.45 m | 3.91 m x 3.45 m |
| Main Level | Bedroom | 3.45 m | 3.17 m | 3.45 m x 3.17 m |
| Main Level | Bedroom | 3.45 m | 3.02 m | 3.45 m x 3.02 m |
| Main Level | Bathroom | Measurements not available |
Interested?
Contact us for more information

Karen Neumann
Broker
150 Prince Charles Drive S
Welland, Ontario L3C 7B3
(905) 732-4426
Alexis Patterson
Salesperson
150 Prince Charles Drive S
Welland, Ontario L3C 7B3
(905) 732-4426

The trademarks REALTOR®, REALTORS®, and the REALTOR® logo are controlled by The Canadian Real Estate Association (CREA) and identify real estate professionals who are members of CREA. The trademarks MLS®, Multiple Listing Service® and the associated logos are owned by The Canadian Real Estate Association (CREA) and identify the quality of services provided by real estate professionals who are members of CREA. The trademark DDF® is owned by The Canadian Real Estate Association (CREA) and identifies CREA's Data Distribution Facility (DDF®)
May 26 2026 02:38:26
Niagara Association of REALTORS®
RE/MAX Niagara Realty Ltd, Brokerage