43289 Pettit Road Wainfleet (Marshville/winger), Ontario L0S 1V0

$624,900
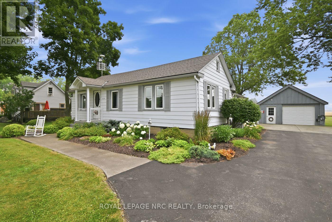
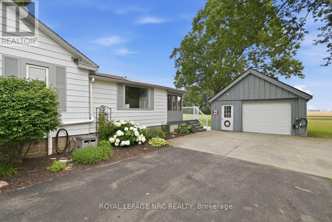
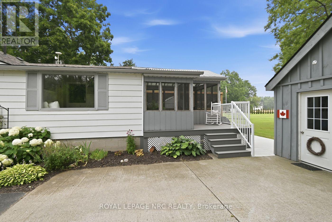
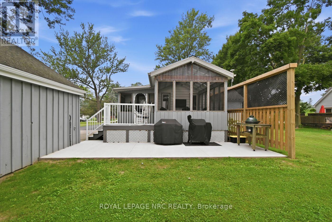
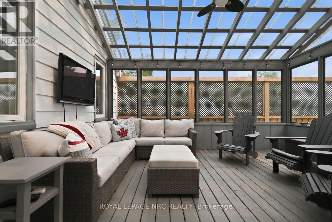
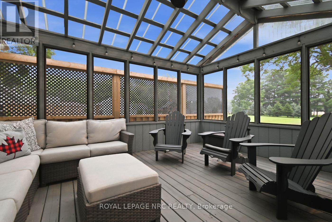
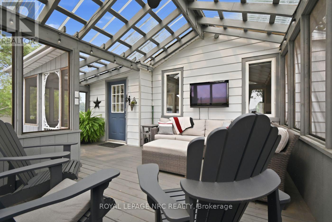
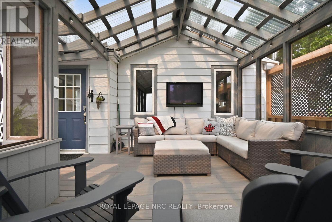
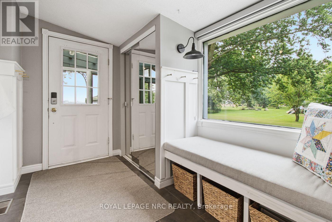
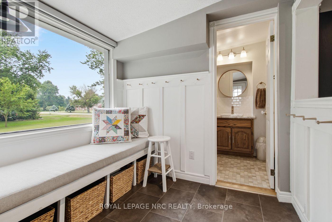
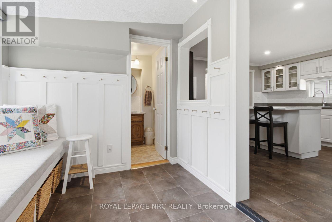
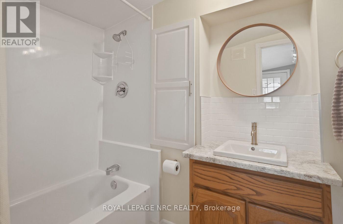
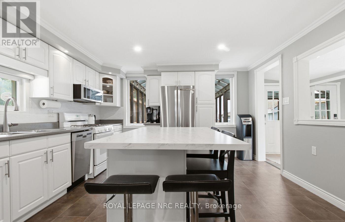
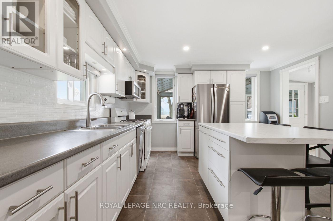
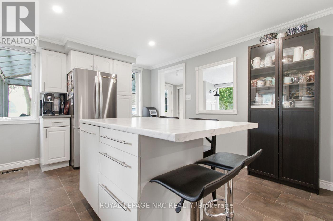
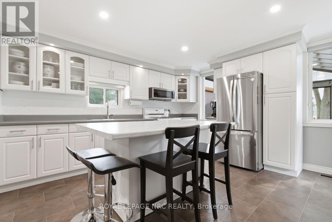
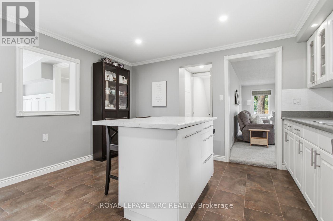
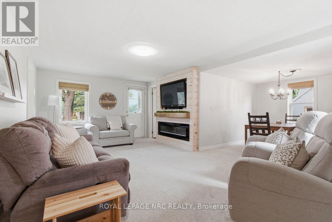
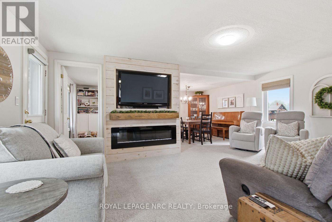
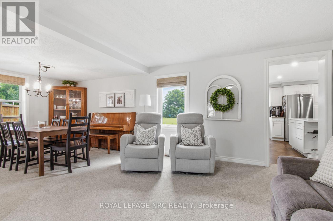
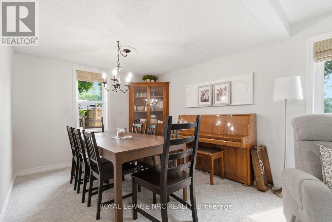
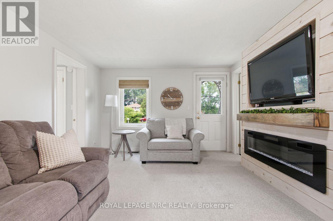
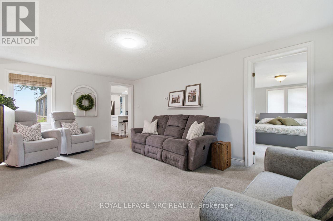
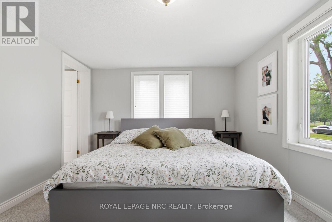
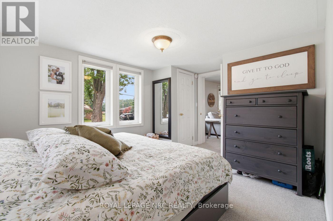
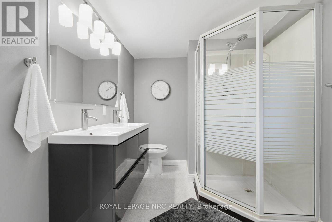
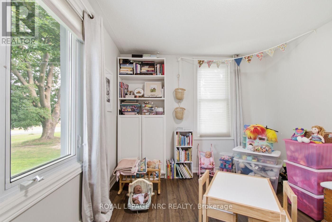
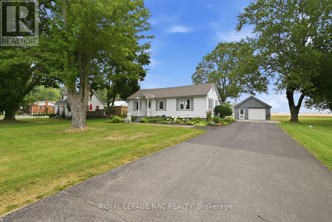
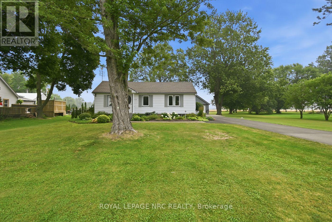
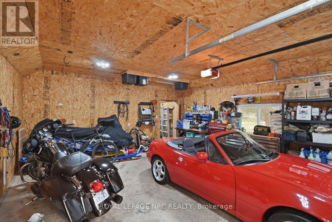
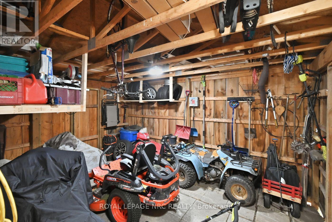
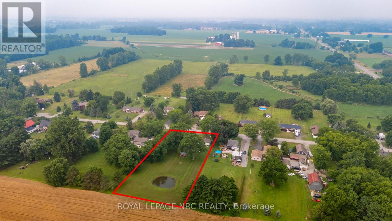
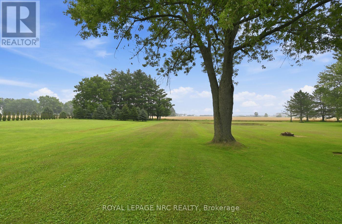
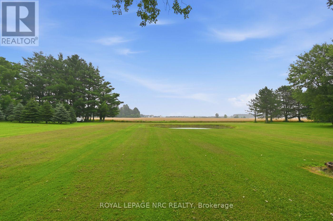
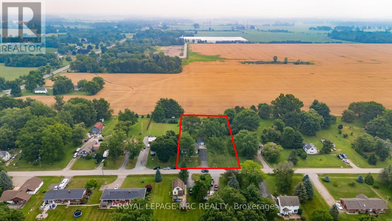
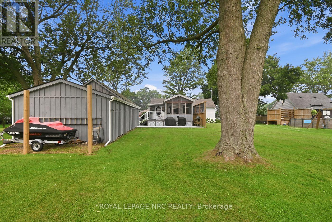
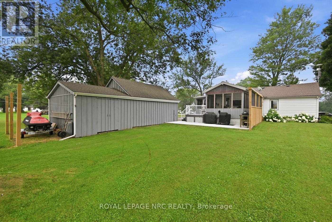
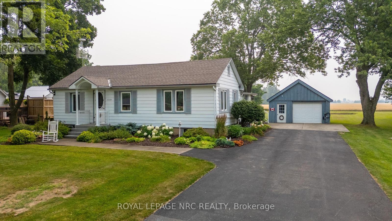
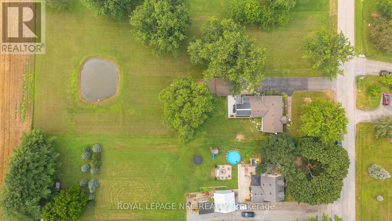
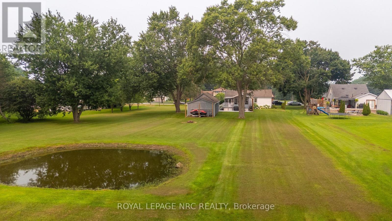
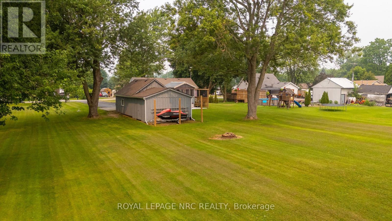
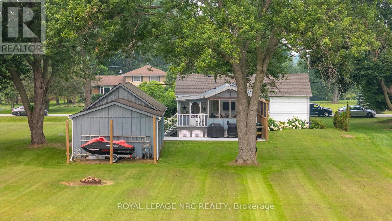
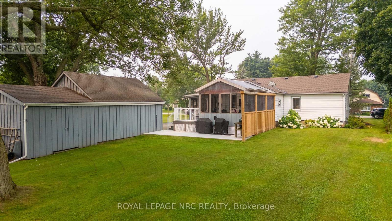
Properties like this are what draw buyers to the country. This 1.13-acre lot is one you won't want to miss. Plenty of space to spread out, room for hobbies, and a detached 1.5-car garage that's perfect for parking, a workshop, or extra storage. Surrounded by open farm fields with no rear neighbours, you'll love the peaceful setting, wide-open views, and spectacular sunrises enjoyed from the screened-in sunroom.Inside, the home offers two bedrooms and two full bathrooms, including a private ensuite off the primary bedroom, creating a comfortable and functional layout. Major updates have already been taken care of, including a new furnace and central air conditioning (2022), a new 200-amp electrical service with a dedicated 60-amp feed to the garage (2024), and a recently completed R-50 attic insulation upgrade for added comfort and efficiency. If you're looking for a place where mornings start with a sunrise, evenings end in peace and quiet, and the pace of life feels just a little slower, this Wainfleet property is ready to welcome you home. (id:50705)
Property Details
| MLS® Number | X13579828 |
| Property Type | Single Family |
| Community Name | 879 - Marshville/Winger |
| Features | Sump Pump |
| Parking Space Total | 11 |
Building
| Bathroom Total | 2 |
| Bedrooms Above Ground | 2 |
| Bedrooms Total | 2 |
| Amenities | Fireplace(s) |
| Appliances | Water Heater, Dishwasher, Hood Fan, Microwave, Stove, Window Coverings, Refrigerator |
| Architectural Style | Bungalow |
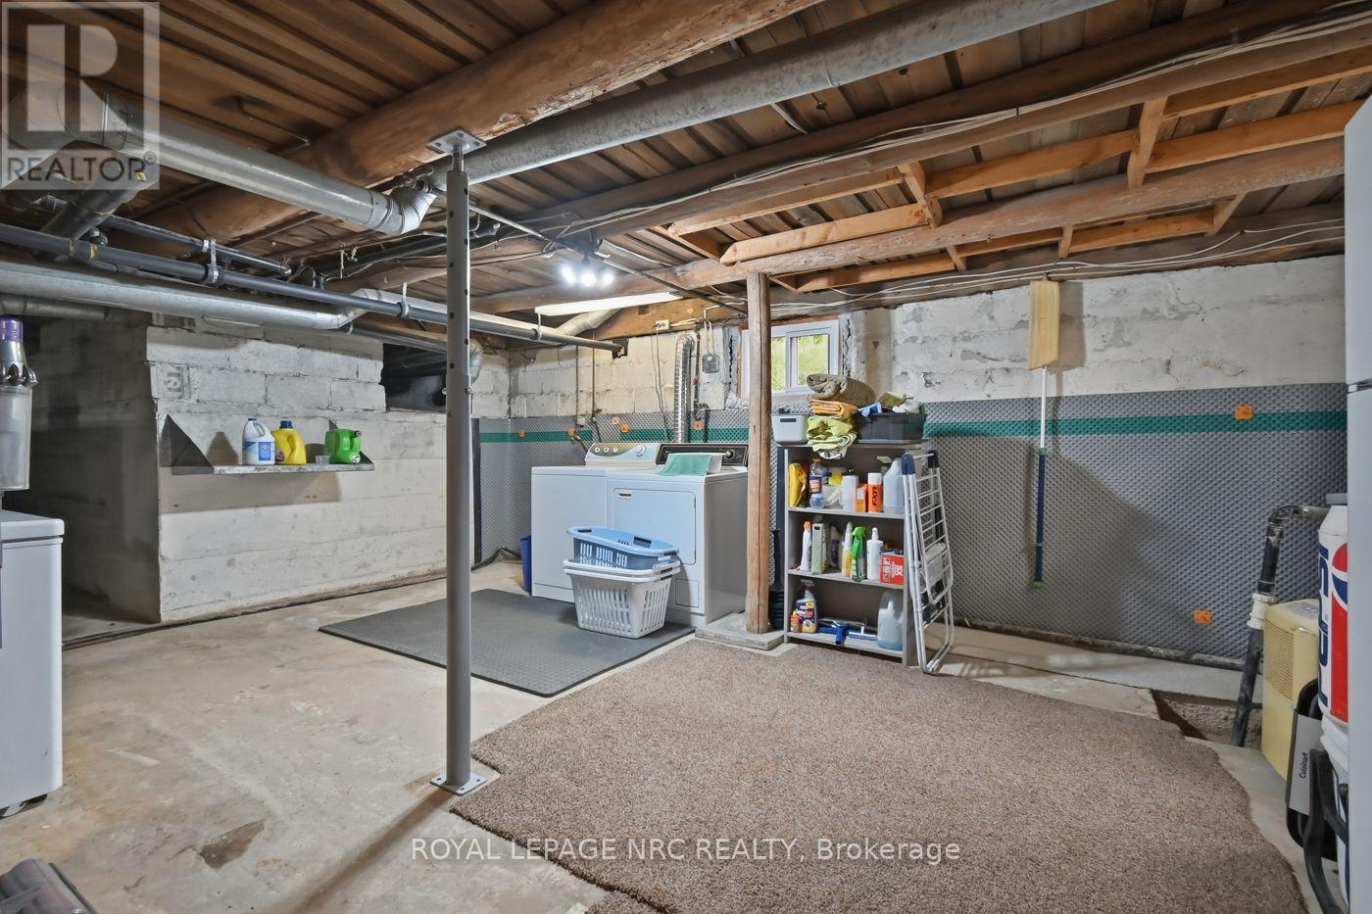
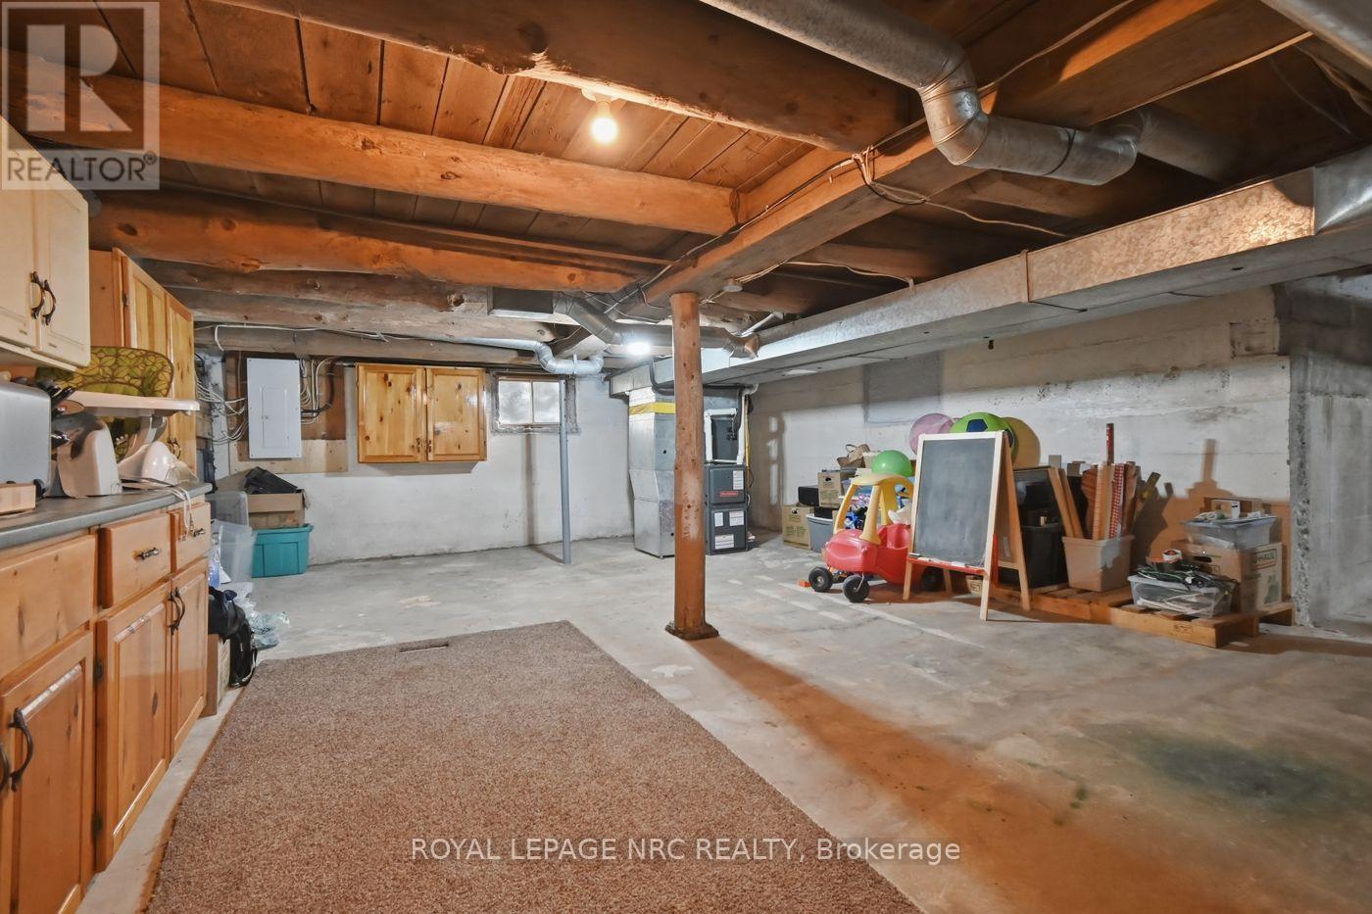
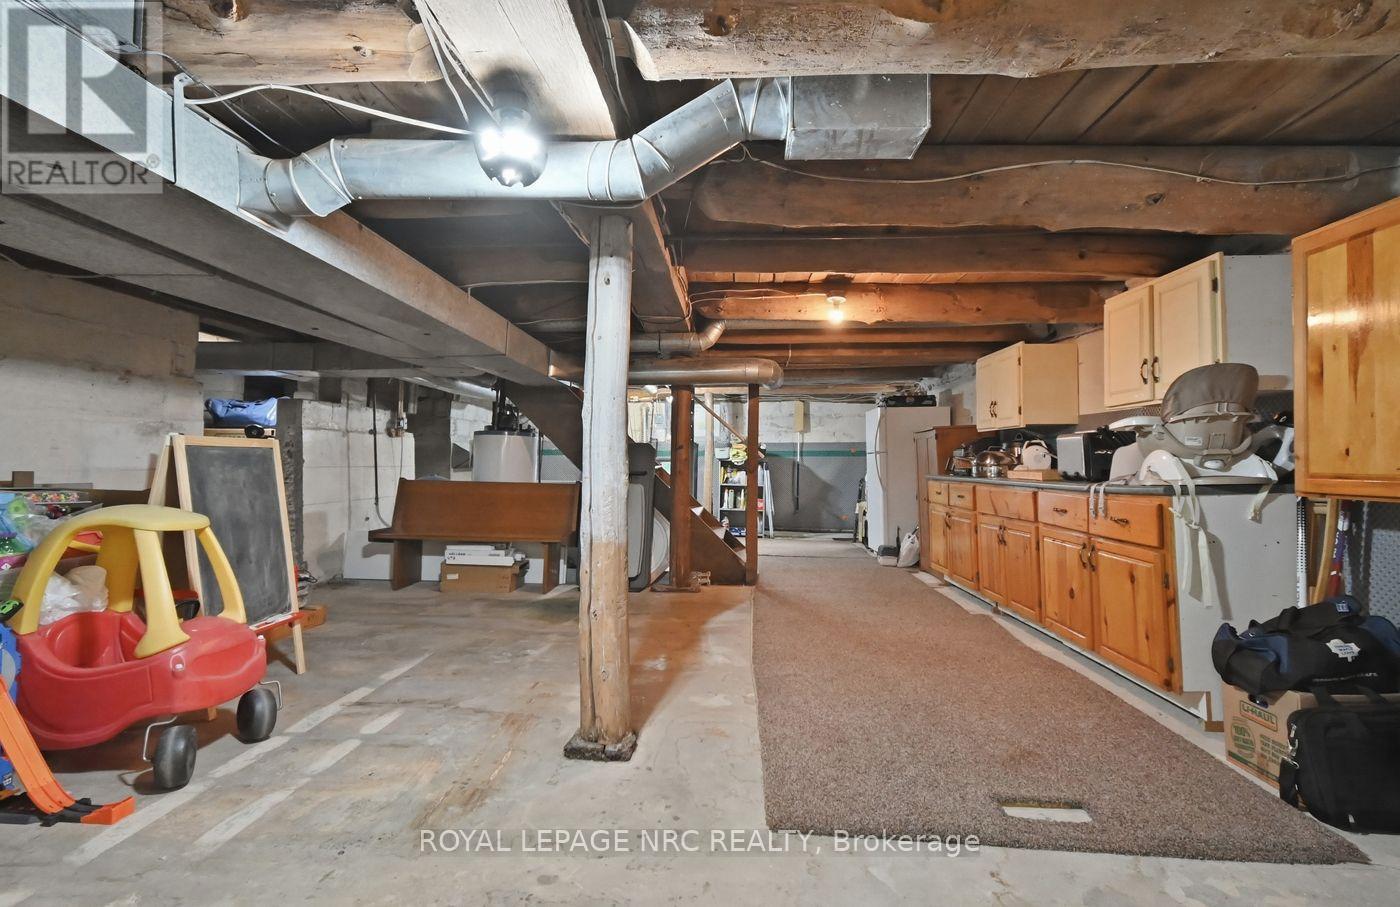
| Basement Development | Unfinished |
| Basement Type | Full (unfinished) |
| Construction Style Attachment | Detached |
| Cooling Type | Central Air Conditioning |
| Exterior Finish | Aluminum Siding |
| Fireplace Present | Yes |
| Fireplace Total | 1 |
| Foundation Type | Block |
| Heating Fuel | Natural Gas |
| Heating Type | Forced Air |
| Stories Total | 1 |
| Size Interior | 1100 - 1500 Sqft |
| Type | House |
| Utility Water | Cistern |
Parking
| Detached Garage | |
| Garage |
Land
| Acreage | No |
| Sewer | Septic System |
| Size Depth | 313 Ft ,6 In |
| Size Frontage | 156 Ft ,6 In |
| Size Irregular | 156.5 X 313.5 Ft |
| Size Total Text | 156.5 X 313.5 Ft |
| Zoning Description | R1 |
Rooms
| Level | Type | Length | Width | Dimensions |
|---|---|---|---|---|
| Main Level | Foyer | 3.3 m | 2.6 m | 3.3 m x 2.6 m |
| Main Level | Kitchen | 4 m | 4.1 m | 4 m x 4.1 m |
| Main Level | Bathroom | 1.6 m | 2.28 m | 1.6 m x 2.28 m |
| Main Level | Living Room | 5.7 m | 3.55 m | 5.7 m x 3.55 m |
| Main Level | Dining Room | 2.9 m | 3.29 m | 2.9 m x 3.29 m |
| Main Level | Primary Bedroom | 3.36 m | 3.38 m | 3.36 m x 3.38 m |
| Main Level | Bedroom 2 | 2.75 m | 3.23 m | 2.75 m x 3.23 m |
| Main Level | Bathroom | 1.6 m | 2.28 m | 1.6 m x 2.28 m |
Interested?
Contact us for more information
Steven Czepek
Salesperson

33 Maywood Ave
St. Catharines, Ontario L2R 1C5
(905) 688-4561
www.nrcrealty.ca/

The trademarks REALTOR®, REALTORS®, and the REALTOR® logo are controlled by The Canadian Real Estate Association (CREA) and identify real estate professionals who are members of CREA. The trademarks MLS®, Multiple Listing Service® and the associated logos are owned by The Canadian Real Estate Association (CREA) and identify the quality of services provided by real estate professionals who are members of CREA. The trademark DDF® is owned by The Canadian Real Estate Association (CREA) and identifies CREA's Data Distribution Facility (DDF®)
September 21 2026 04:24:00
Niagara Association of REALTORS®
Royal LePage NRC Realty