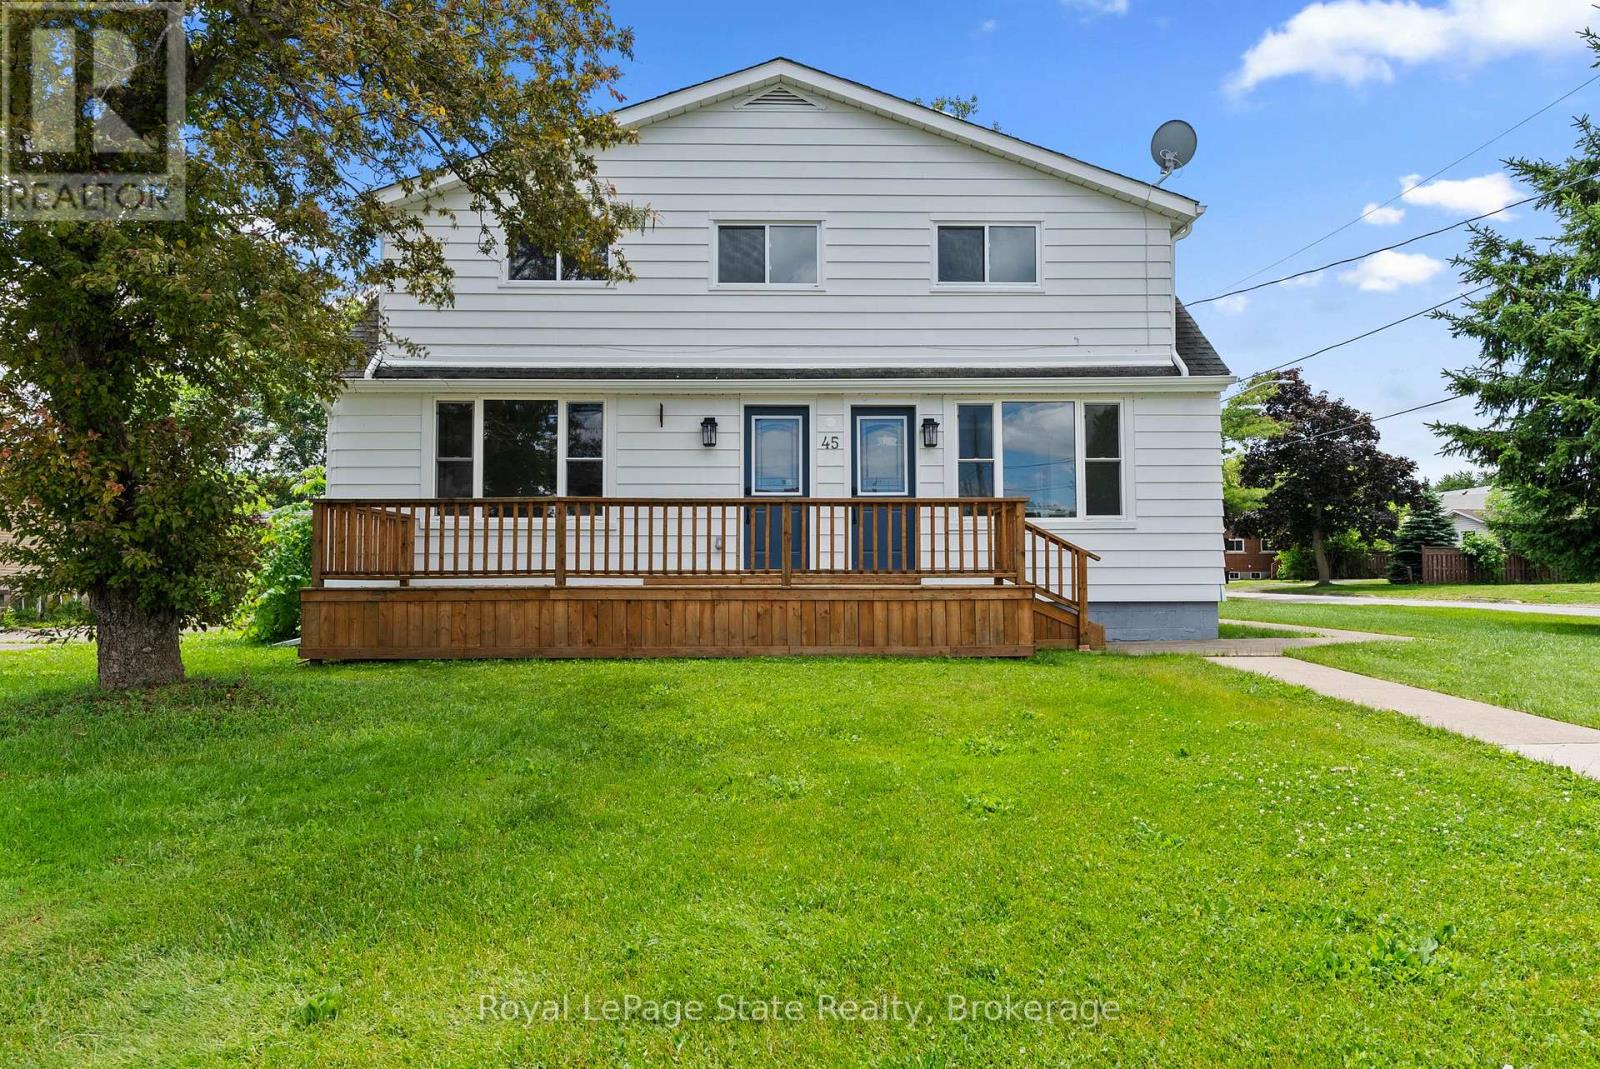
45 Catherine Street Fort Erie (Central), Ontario L2A 2G8

$699,000
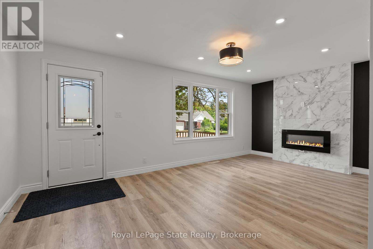
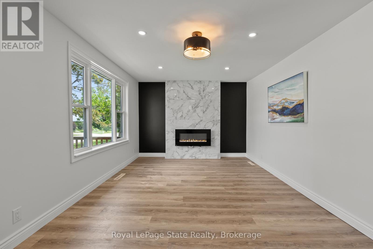
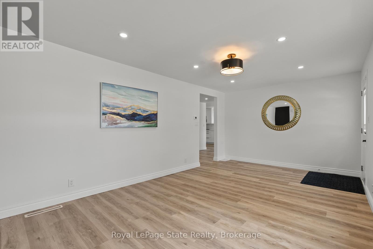
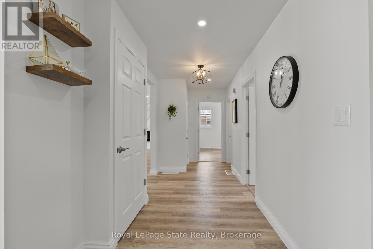
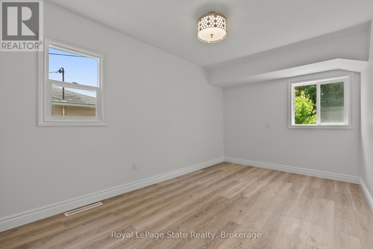
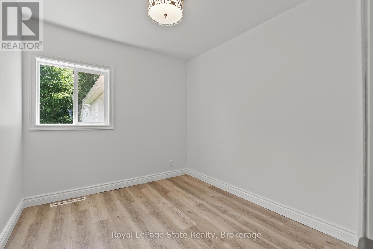
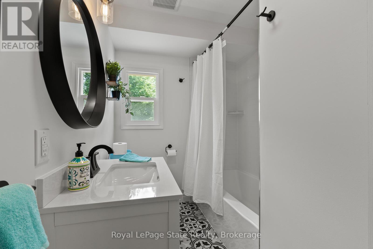
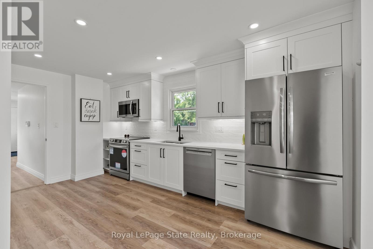
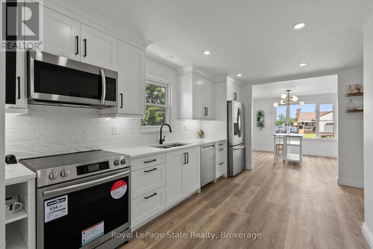
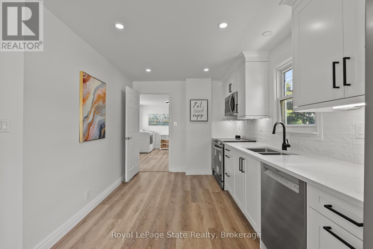
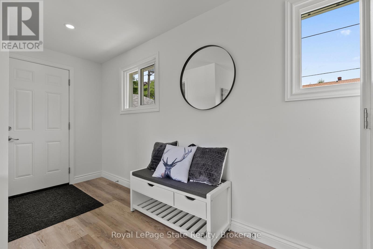
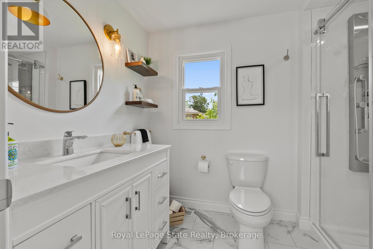
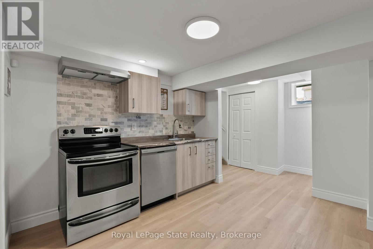
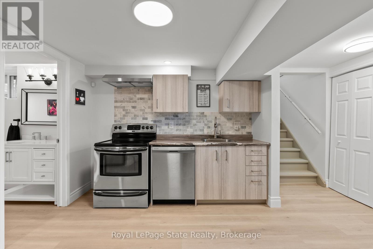
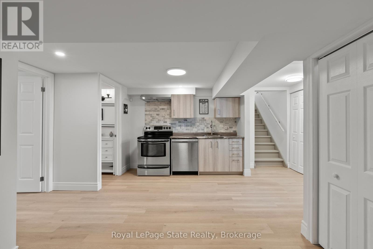
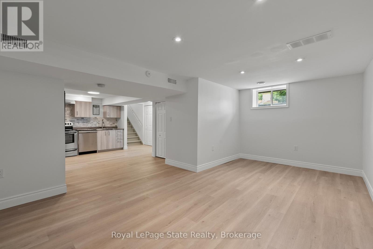
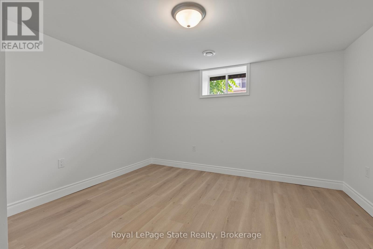
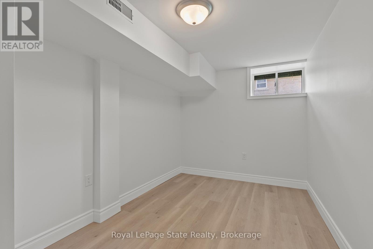
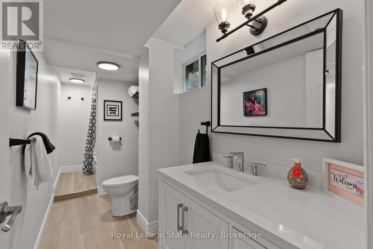
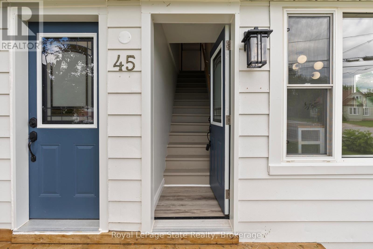
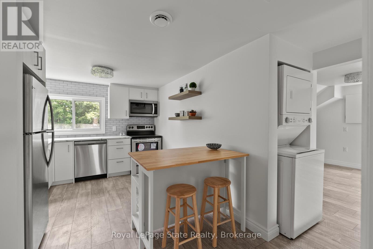
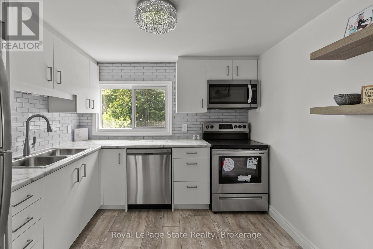
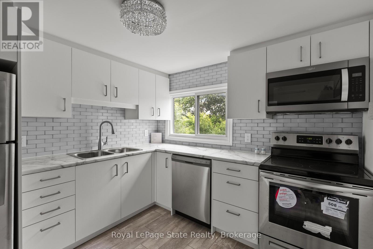
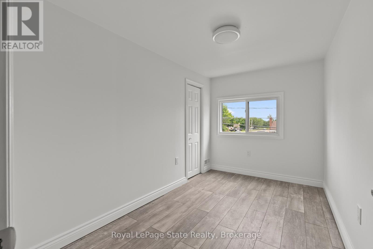
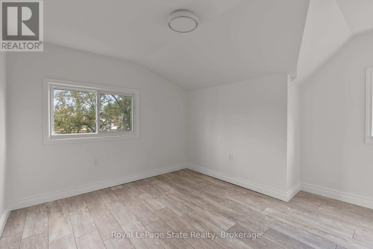
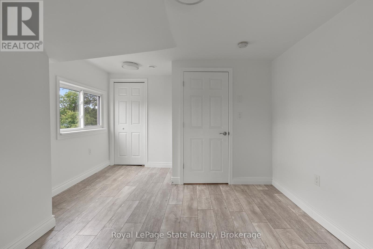
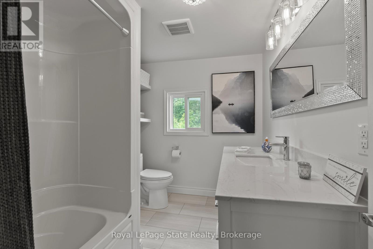
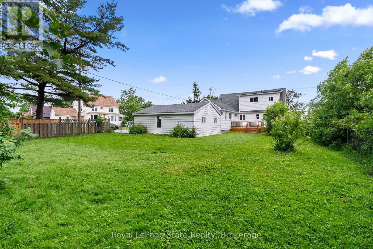
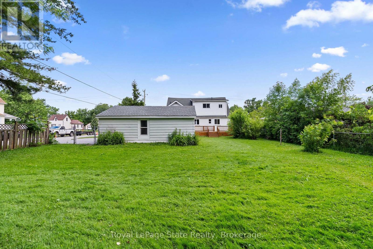
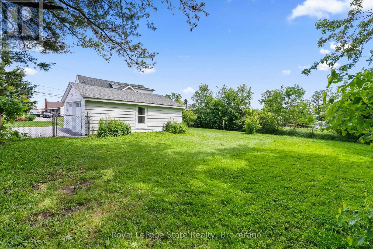
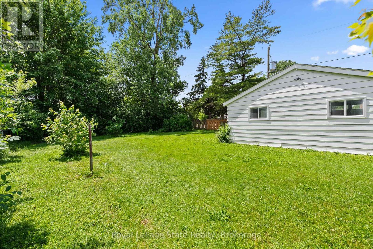
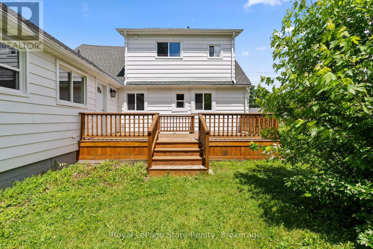
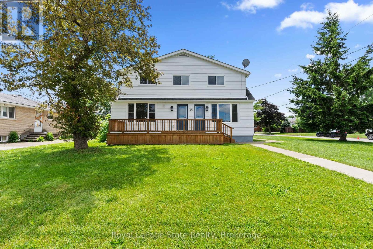
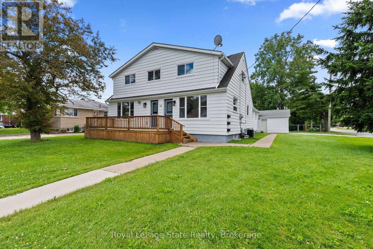
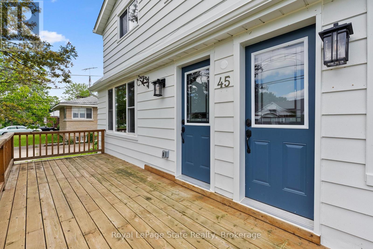
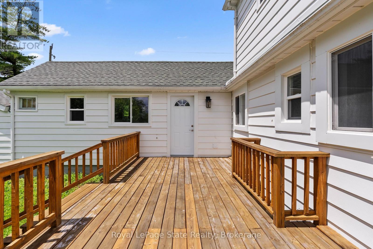
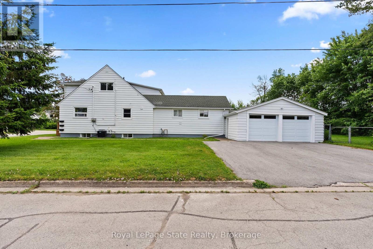
Exceptional turnkey duplex offering endless possibilities for investors, multi-generational families, or savvy buyers looking to offset their mortgage with rental incomes. Completely renovated from top to bottom, this spacious property features three separate living spaces. The main floor offers 2 bedrooms, 2 full bathrooms, and a convenient main-floor laundry. The lower level boasts a bright 2 bedroom in-law suite with a full bathroom and its own private entrance , ideal for extended family, guests, or additional income. The upper-level apartment is a fully self-contained 2-bedroom unit featuring a full kitchen, living room, full bathroom and an in-suite washer and dryer. Situated on a generous lot, this property also features an attached double-car garage, ample parking, and a prime location close to shopping, schools, transit, the QEW, Niagara River, golf courses, Niagara Falls, Buffalo and the new South Niagara Hospital currently under construction. Move-in ready and truly turnkey, all staging decor and accessories are included in the sale. (id:50705)
Property Details
| MLS® Number | X13485678 |
| Property Type | Multi-family |
| Community Name | 332 - Central |
| Equipment Type | Water Heater |
| Parking Space Total | 4 |
| Rental Equipment Type | Water Heater |
Building
| Bathroom Total | 4 |
| Bedrooms Above Ground | 4 |
| Bedrooms Below Ground | 2 |
| Bedrooms Total | 6 |
| Amenities | Fireplace(s) |
| Basement Features | Apartment In Basement |
| Basement Type | N/a |
| Cooling Type | Central Air Conditioning |
| Exterior Finish | Vinyl Siding |
| Fireplace Present | Yes |
| Fireplace Total | 2 |
| Foundation Type | Block |
| Heating Fuel | Natural Gas |
| Heating Type | Forced Air |
| Stories Total | 2 |
| Size Interior | 2000 - 2500 Sqft |
| Type | Duplex |
| Utility Water | Municipal Water |
Parking
| Attached Garage | |
| Garage |
Land
| Acreage | No |
| Sewer | Sanitary Sewer |
| Size Depth | 148 Ft ,6 In |
| Size Frontage | 66 Ft |
| Size Irregular | 66 X 148.5 Ft |
| Size Total Text | 66 X 148.5 Ft |
| Zoning Description | R2 |
Rooms
| Level | Type | Length | Width | Dimensions |
|---|---|---|---|---|
| Second Level | Kitchen | 4.6 m | 2.8 m | 4.6 m x 2.8 m |
| Second Level | Living Room | 6.2 m | 3.4 m | 6.2 m x 3.4 m |
| Second Level | Bedroom | 3.6 m | 2.2 m | 3.6 m x 2.2 m |
| Second Level | Bedroom 2 | 3.4 m | 3.1 m | 3.4 m x 3.1 m |
| Basement | Family Room | 5.5 m | 2.7 m | 5.5 m x 2.7 m |
| Basement | Bedroom | 3.7 m | 3.1 m | 3.7 m x 3.1 m |
| Basement | Bedroom 2 | 3.2 m | 2.4 m | 3.2 m x 2.4 m |
| Basement | Kitchen | 2.8 m | 2.4 m | 2.8 m x 2.4 m |
| Main Level | Kitchen | 4.6 m | 2.7 m | 4.6 m x 2.7 m |
| Main Level | Dining Room | 3.4 m | 3.4 m | 3.4 m x 3.4 m |
| Main Level | Living Room | 5.5 m | 3.4 m | 5.5 m x 3.4 m |
| Main Level | Bedroom | 4.2 m | 2.7 m | 4.2 m x 2.7 m |
| Main Level | Bedroom 2 | 2.7 m | 2.4 m | 2.7 m x 2.4 m |
https://www.realtor.ca/real-estate/29949140/45-catherine-street-fort-erie-central-332-central
Interested?
Contact us for more information

Aga Tworek
Salesperson
825 North Service Road, Suite 100
Stoney Creek, Ontario L8E 0J7
(905) 662-6666

Joseph D. Dilibero
Salesperson

4850 Dorchester Road #b
Niagara Falls, Ontario L2E 6N9
(905) 357-3000
www.nrcrealty.ca/

The trademarks REALTOR®, REALTORS®, and the REALTOR® logo are controlled by The Canadian Real Estate Association (CREA) and identify real estate professionals who are members of CREA. The trademarks MLS®, Multiple Listing Service® and the associated logos are owned by The Canadian Real Estate Association (CREA) and identify the quality of services provided by real estate professionals who are members of CREA. The trademark DDF® is owned by The Canadian Real Estate Association (CREA) and identifies CREA's Data Distribution Facility (DDF®)
June 24 2026 09:25:47
Niagara Association of REALTORS®
Royal LePage State Realty, Royal LePage NRC Realty