4536 Dufferin Avenue Lincoln (Beamsville), Ontario L0R 1B5

$574,900
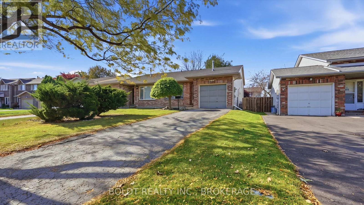
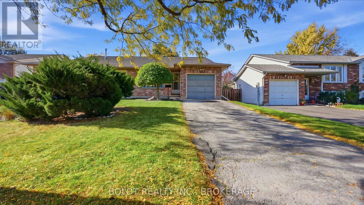
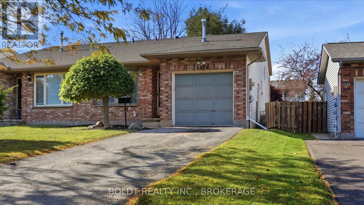
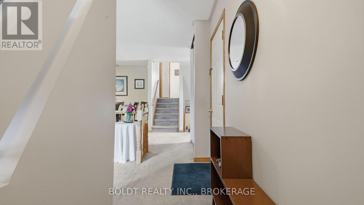
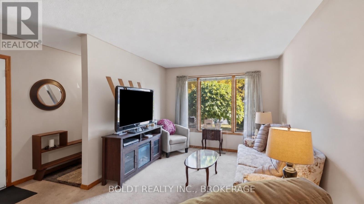
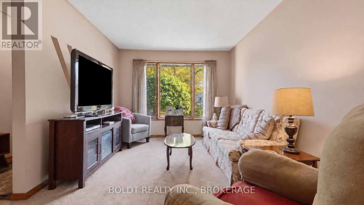
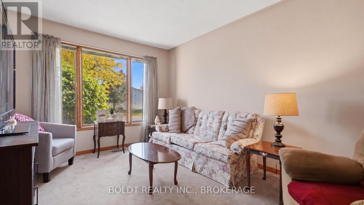
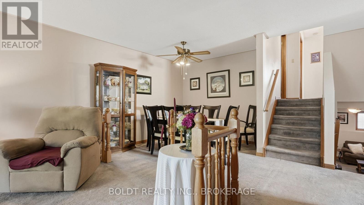
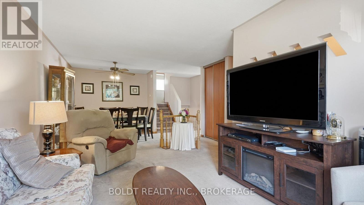
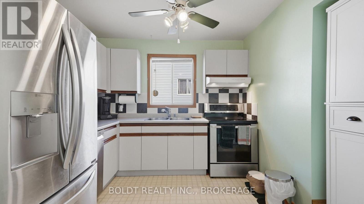
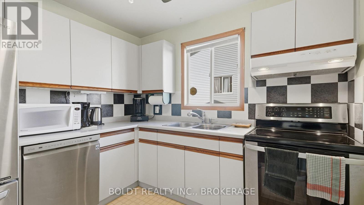
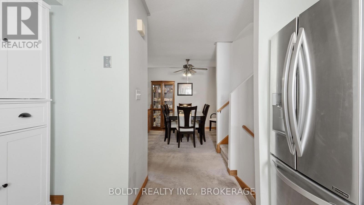
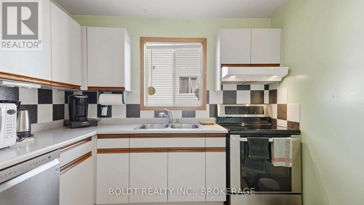
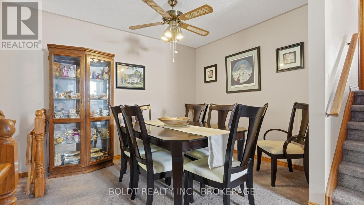
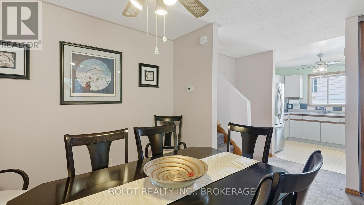
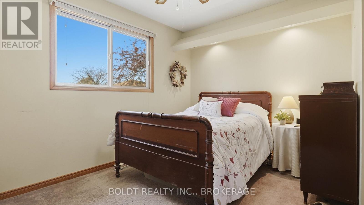
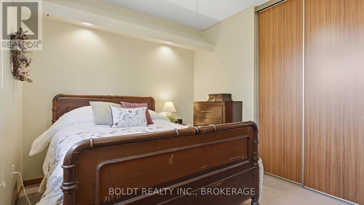
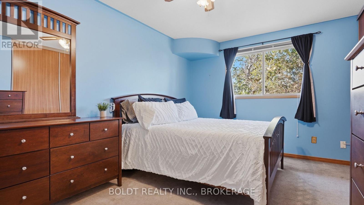
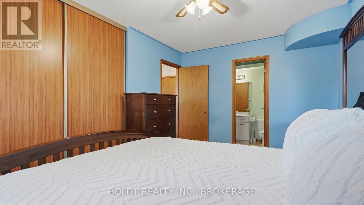
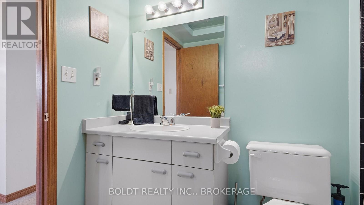
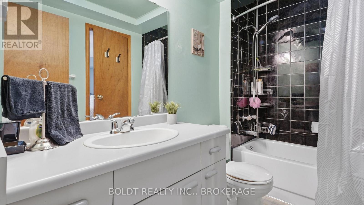
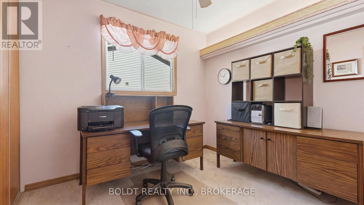
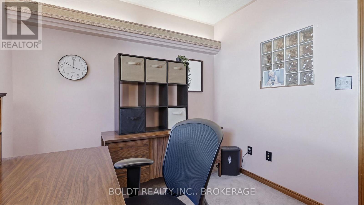
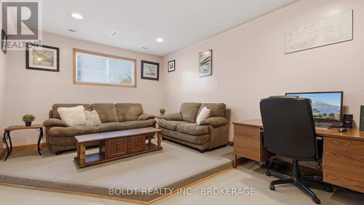
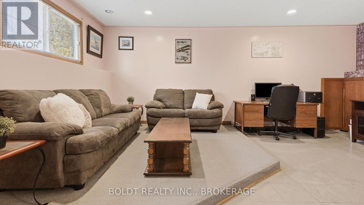
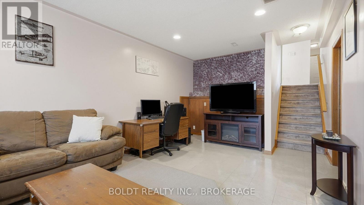
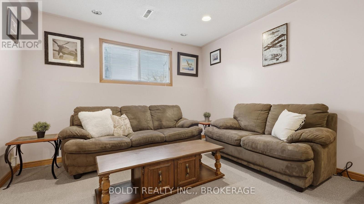
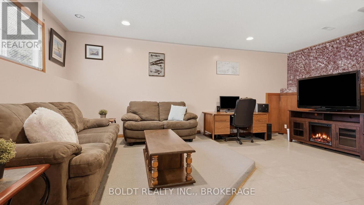
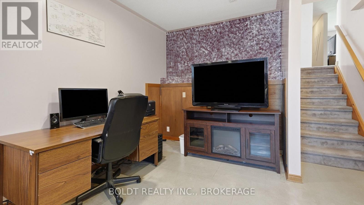
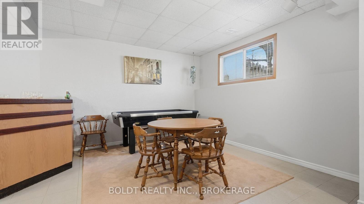
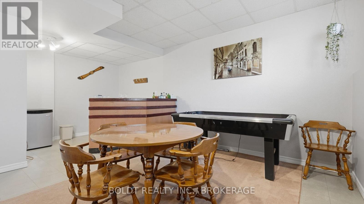
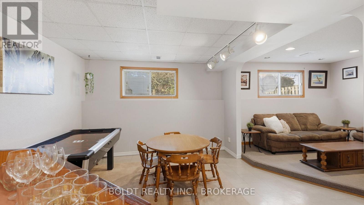
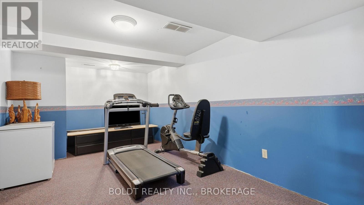
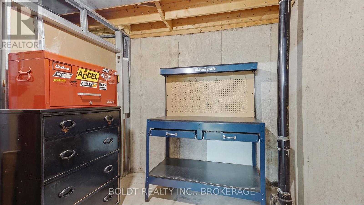
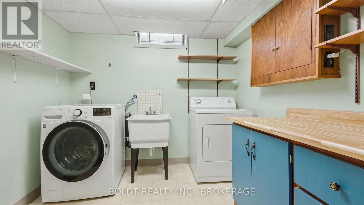
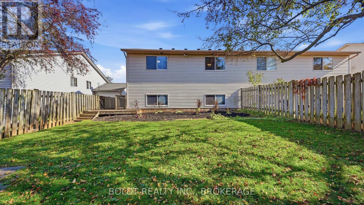
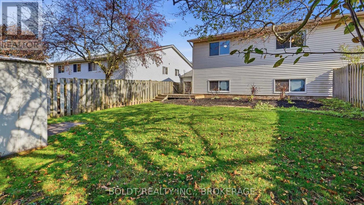
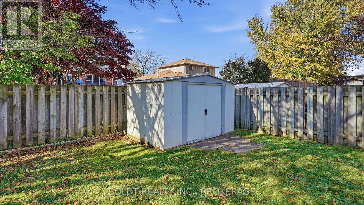
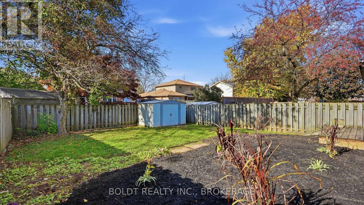
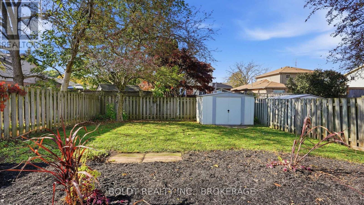
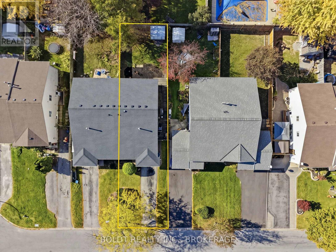
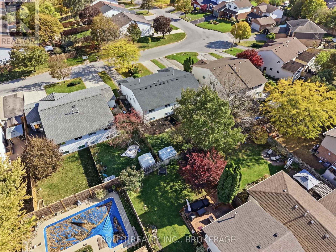
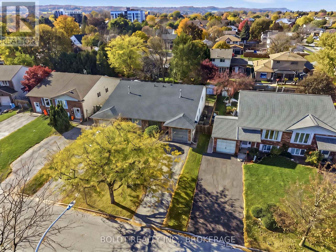
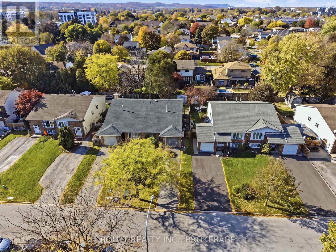
Welcome to 4536 Dufferin Avenue in Beamsville, where location, space and potential come together! Ideal for first time buyers, families or investors, this four level backsplit offers a fantastic opportunity to make your move into an established neighbourhood close to everyday conveniences.The main level features interior garage access, a welcoming living and dining area, and an adjoining kitchen. Upstairs, three generously sized bedrooms include a spacious primary with a large closet and ensuite privilege to the four piece bathroom. The two additional bedrooms enjoy plenty of natural light.The third level provides a large, versatile recreation room, currently arranged as a family room, office and lounge. From movie nights to a playroom or workspace, there's room to adapt to your lifestyle. The fourth level offers laundry, abundant storage and an additional recreation area currently used as a gym, with potential to add another bathroom.Outside, the fully fenced backyard is a blank canvas for your vision. Create a garden retreat, an outdoor entertaining space or a place for children and pets to play.Major updates include the furnace (2021), air conditioning (2022) and roof (2023). Enjoy nearby schools, parks, grocery stores, restaurants and downtown Beamsville shops, along with the Fleming Centre's arena, indoor walking track and library. Convenient QEW access connects you to the rest of Niagara and Hamilton, while making travel to the GTA easy.A home with space to grow, room to personalize and a location that keeps you connected! (id:50705)
Property Details
| MLS® Number | X14138040 |
| Property Type | Single Family |
| Community Name | 982 - Beamsville |
| Parking Space Total | 3 |
Building
| Bathroom Total | 1 |
| Bedrooms Above Ground | 3 |
| Bedrooms Total | 3 |
| Age | 31 To 50 Years |
| Basement Development | Finished |
| Basement Type | Full (finished) |
| Construction Style Attachment | Semi-detached |
| Construction Style Split Level | Backsplit |
| Cooling Type | Central Air Conditioning |
| Exterior Finish | Brick |
| Foundation Type | Poured Concrete |
| Heating Fuel | Natural Gas |
| Heating Type | Forced Air |
| Size Interior | 1500 - 2000 Sqft |
| Type | House |
| Utility Water | Municipal Water |
Parking
| Attached Garage | |
| Garage |
Land
| Acreage | No |
| Sewer | Sanitary Sewer |
| Size Depth | 120 Ft ,7 In |
| Size Frontage | 32 Ft ,7 In |
| Size Irregular | 32.6 X 120.6 Ft |
| Size Total Text | 32.6 X 120.6 Ft |
| Zoning Description | R2-3 |
Rooms
| Level | Type | Length | Width | Dimensions |
|---|---|---|---|---|
| Second Level | Primary Bedroom | 3.07 m | 4.6 m | 3.07 m x 4.6 m |
| Second Level | Bedroom 2 | 3.64 m | 2.7 m | 3.64 m x 2.7 m |
| Basement | Other | 2.09 m | 2.14 m | 2.09 m x 2.14 m |
| Basement | Laundry Room | 2.63 m | 2.57 m | 2.63 m x 2.57 m |
| Basement | Utility Room | 2.13 m | 4.8 m | 2.13 m x 4.8 m |
| Basement | Other | 2.85 m | 5.92 m | 2.85 m x 5.92 m |
| Basement | Other | 2.72 m | 2.22 m | 2.72 m x 2.22 m |
| Lower Level | Recreational, Games Room | 7.55 m | 3.39 m | 7.55 m x 3.39 m |
| Lower Level | Office | 3.63 m | 2.59 m | 3.63 m x 2.59 m |
| Lower Level | Other | 3.81 m | 2.6 m | 3.81 m x 2.6 m |
| Main Level | Living Room | 3.17 m | 4.46 m | 3.17 m x 4.46 m |
| Main Level | Dining Room | 4.94 m | 3 m | 4.94 m x 3 m |
| Main Level | Kitchen | 2.61 m | 3.56 m | 2.61 m x 3.56 m |
https://www.realtor.ca/real-estate/30467202/4536-dufferin-avenue-lincoln-beamsville-982-beamsville
Interested?
Contact us for more information

Lisa Seto
Broker
211 Scott Street
St. Catharines, Ontario L2N 1H5
(289) 362-3232
(289) 362-3230
www.boldtrealty.ca/

Bryony Hawthorn
Broker
211 Scott Street
St. Catharines, Ontario L2N 1H5
(289) 362-3232
(289) 362-3230
www.boldtrealty.ca/

The trademarks REALTOR®, REALTORS®, and the REALTOR® logo are controlled by The Canadian Real Estate Association (CREA) and identify real estate professionals who are members of CREA. The trademarks MLS®, Multiple Listing Service® and the associated logos are owned by The Canadian Real Estate Association (CREA) and identify the quality of services provided by real estate professionals who are members of CREA. The trademark DDF® is owned by The Canadian Real Estate Association (CREA) and identifies CREA's Data Distribution Facility (DDF®)
November 02 2026 03:24:04
Niagara Association of REALTORS®
Boldt Realty Inc., Brokerage