46 Trelawn Parkway Welland (N. Welland), Ontario L3C 1W5

$574,500
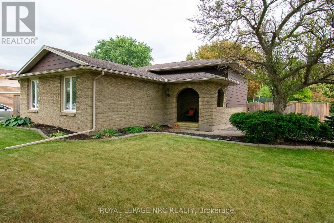
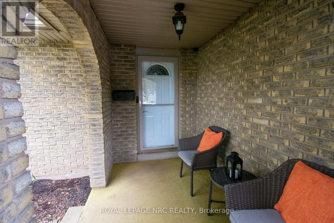
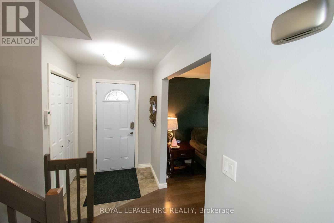
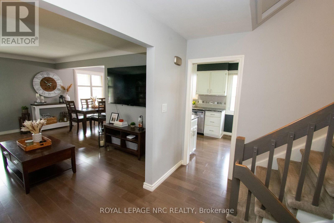
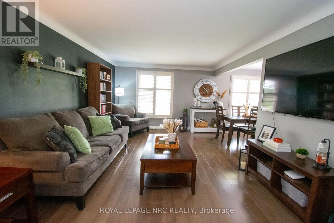
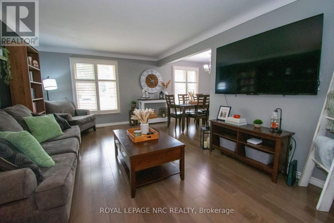
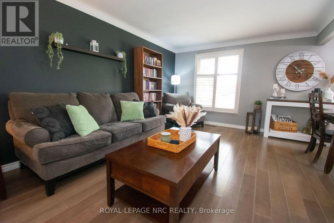
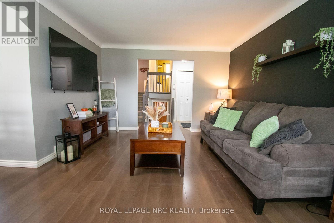
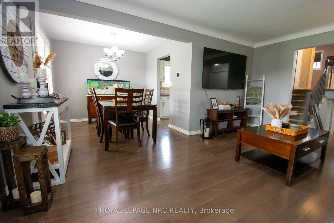
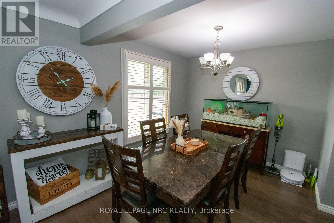
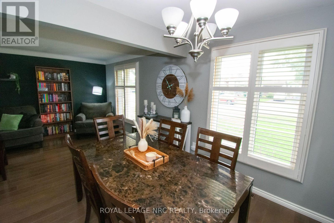
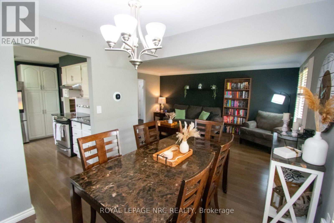
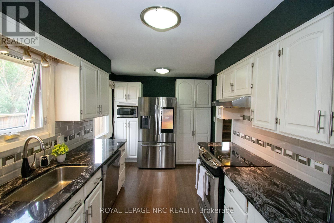
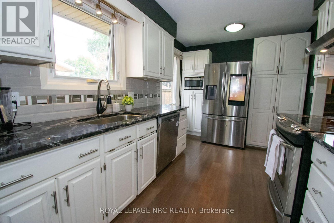
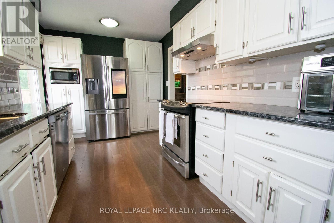
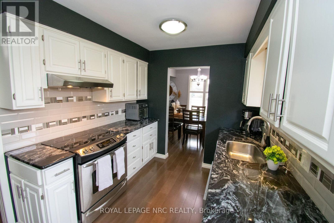
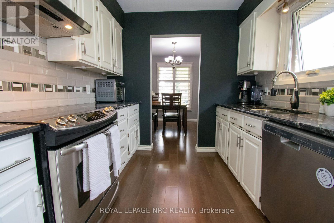
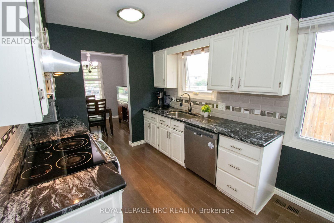
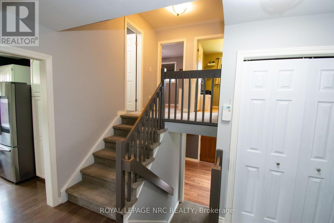
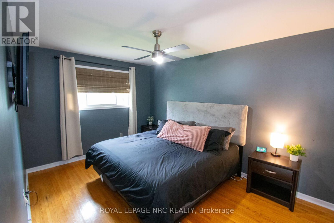
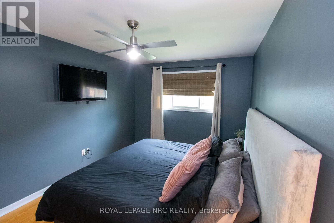
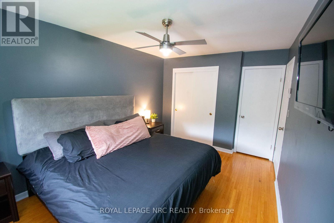
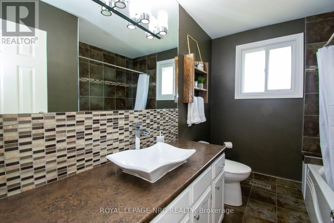
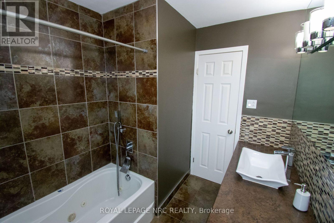
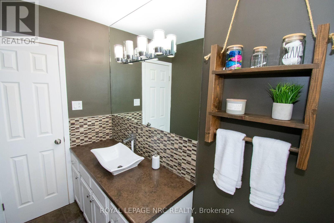
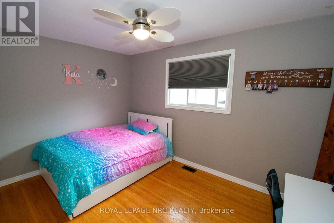
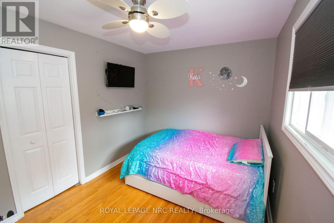
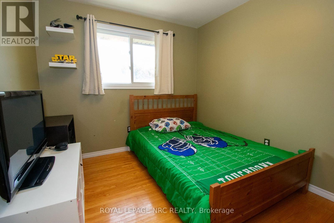
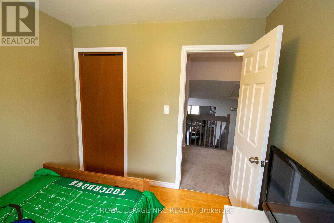
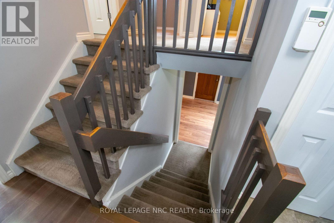
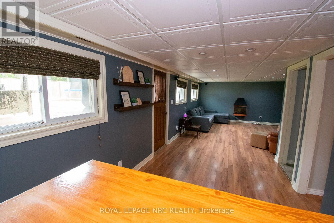
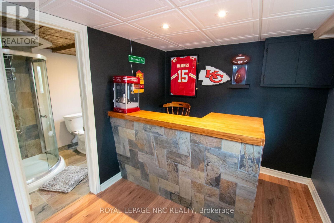
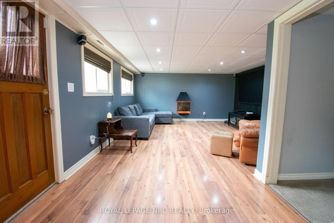
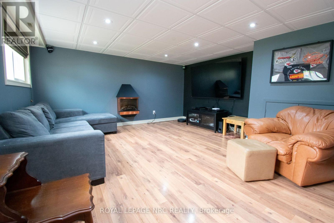
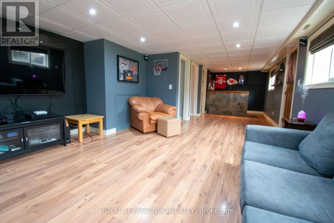
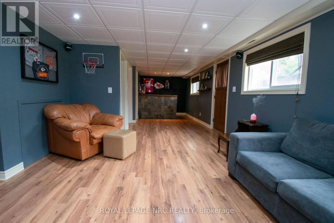
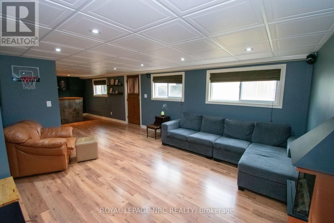
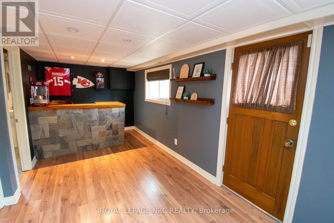
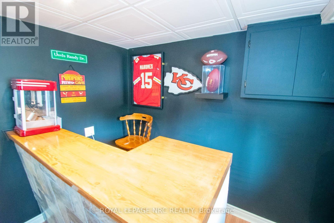
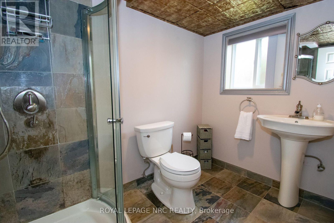
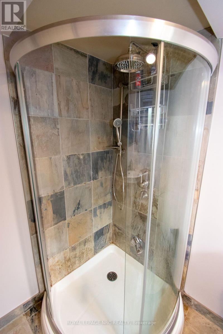
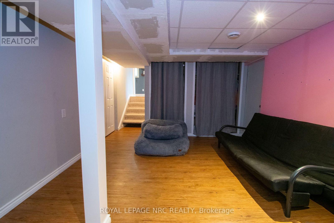
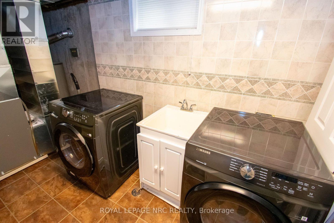
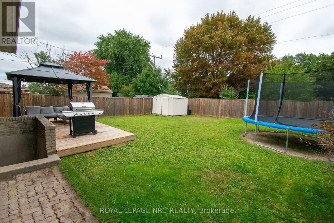
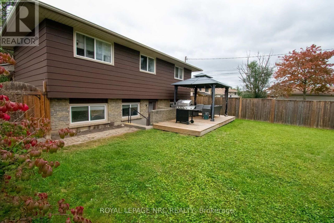
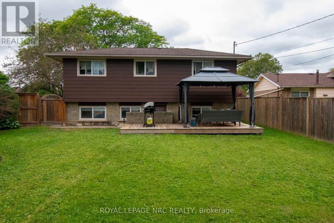
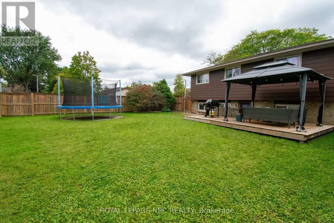
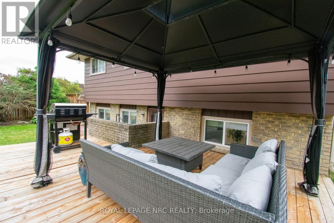
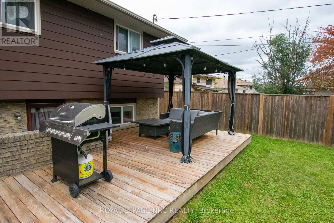
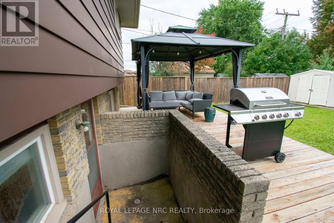
""" LARGER THAN IT LOOKS! THIS WELL-MAINTAINED, 4 LEVEL BACKSPLIT FAMILY HOME OFFERS APPROXIMATELY 1,800 SQ FT OF FINISHED LIVING SPACE, 3 BEDROOMS, AND 2 FULL BATHROOMS (4-PC UPPER & 3-PC LOWER). IDEAL FOR FAMILIES OR MULTI-GENERATIONAL LIVING, THIS MOVE-IN READY HOME PROPERTY FEATURES EXCELLENT IN-LAW SUITE POTENTIAL WITH SEPARATE WALK-UP TO THE BACK YARD. """ Welcome to 46 Trelawn Pkwy in Welland. :Step into a welcoming foyer from the covered front porch. The main floor features a spacious L-shaped living and dining room layout-perfect for entertaining-and a generous kitchen complete with stainless steel appliances and abundant cabinet storage. Upstairs, you'll find three comfortably sized bedrooms with closet space and a full 4-piece bath.Lower & Basement offers secondary living spaces thrive downstairs with a spacious recreation room featuring a bar area, pot lighting, an electric fireplace, a 3-piece bath, and a direct walk-up exit to the backyard. The finished basement level adds versatile extra space, including a games room, workshop, home office area, laundry room, and a dedicated cold cellar for storage. When you have completed the inside, Enjoy a fully fenced backyard with a large deck (built in 2018)-ideal for kids, pets, or adding a future pool. Key Notables: Furnace & A/C (2021), Deck (2018).Location: Walking distance to Niagara College and just minutes from Seaway Mall and everyday amenities. (id:50705)
Property Details
| MLS® Number | X13842316 |
| Property Type | Single Family |
| Community Name | 767 - N. Welland |
| Amenities Near By | Public Transit, Schools, Park, Place Of Worship |
| Equipment Type | Water Heater |
| Features | Irregular Lot Size, Flat Site, Sump Pump |
| Parking Space Total | 2 |
| Rental Equipment Type | Water Heater |
| Structure | Deck, Porch, Shed |
Building
| Bathroom Total | 2 |
| Bedrooms Above Ground | 3 |
| Bedrooms Total | 3 |
| Age | 51 To 99 Years |
| Amenities | Fireplace(s) |
| Appliances | Water Meter, Dishwasher, Dryer, Freezer, Microwave, Stove, Washer, Window Coverings |
| Basement Development | Finished |
| Basement Features | Walk Out |
| Basement Type | Full, N/a (finished) |
| Construction Style Attachment | Detached |
| Construction Style Split Level | Backsplit |
| Cooling Type | Central Air Conditioning |
| Exterior Finish | Aluminum Siding, Brick |
| Fireplace Present | Yes |
| Fireplace Total | 1 |
| Foundation Type | Poured Concrete |
| Heating Fuel | Electric, Natural Gas |
| Heating Type | Forced Air |
| Size Interior | 1100 - 1500 Sqft |
| Type | House |
| Utility Water | Municipal Water |
Parking
| No Garage |
Land
| Acreage | No |
| Fence Type | Fully Fenced, Fenced Yard |
| Land Amenities | Public Transit, Schools, Park, Place Of Worship |
| Sewer | Sanitary Sewer |
| Size Depth | 123 Ft ,7 In |
| Size Frontage | 65 Ft |
| Size Irregular | 65 X 123.6 Ft |
| Size Total Text | 65 X 123.6 Ft|under 1/2 Acre |
| Zoning Description | R1l |
Rooms
| Level | Type | Length | Width | Dimensions |
|---|---|---|---|---|
| Basement | Games Room | 6.31 m | 3.69 m | 6.31 m x 3.69 m |
| Basement | Laundry Room | 2.77 m | 2.54 m | 2.77 m x 2.54 m |
| Basement | Office | 1.85 m | 1.49 m | 1.85 m x 1.49 m |
| Basement | Workshop | 2.46 m | 2.62 m | 2.46 m x 2.62 m |
| Basement | Cold Room | 3.15 m | 1.49 m | 3.15 m x 1.49 m |
| Lower Level | Recreational, Games Room | 9.69 m | 4.46 m | 9.69 m x 4.46 m |
| Lower Level | Bathroom | 2.54 m | 1.74 m | 2.54 m x 1.74 m |
| Main Level | Foyer | 1.74 m | 1.54 m | 1.74 m x 1.54 m |
| Main Level | Living Room | 5.23 m | 3.64 m | 5.23 m x 3.64 m |
| Main Level | Dining Room | 2.92 m | 2.82 m | 2.92 m x 2.82 m |
| Main Level | Kitchen | 4.15 m | 2.62 m | 4.15 m x 2.62 m |
| Upper Level | Primary Bedroom | 4.46 m | 3.08 m | 4.46 m x 3.08 m |
| Upper Level | Bedroom 2 | 3.9 m | 2.77 m | 3.9 m x 2.77 m |
| Upper Level | Bedroom 3 | 2.77 m | 2.77 m | 2.77 m x 2.77 m |
| Upper Level | Bathroom | 2.77 m | 2.15 m | 2.77 m x 2.15 m |
Utilities
| Cable | Installed |
| Electricity | Installed |
| Sewer | Installed |
https://www.realtor.ca/real-estate/30343688/46-trelawn-parkway-welland-n-welland-767-n-welland
Interested?
Contact us for more information

Terry Cox
Salesperson
https://www.facebook.com/TERRYCOX.8819
https://www.linkedin.com/in/terry-cox-9a84a725/
https://www.instagram.com/terrycox.royallepage/

33 Maywood Ave
St. Catharines, Ontario L2R 1C5
(905) 688-4561
www.nrcrealty.ca/

The trademarks REALTOR®, REALTORS®, and the REALTOR® logo are controlled by The Canadian Real Estate Association (CREA) and identify real estate professionals who are members of CREA. The trademarks MLS®, Multiple Listing Service® and the associated logos are owned by The Canadian Real Estate Association (CREA) and identify the quality of services provided by real estate professionals who are members of CREA. The trademark DDF® is owned by The Canadian Real Estate Association (CREA) and identifies CREA's Data Distribution Facility (DDF®)
September 30 2026 12:23:18
Niagara Association of REALTORS®
Royal LePage NRC Realty