4677 Crysler Avenue Niagara Falls (Downtown), Ontario L2E 3V7

$699,900
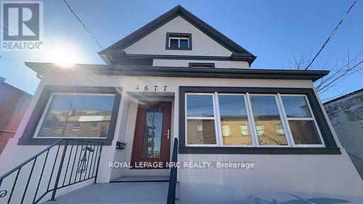
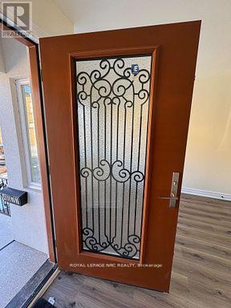
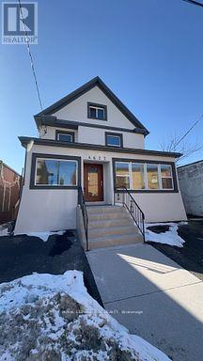
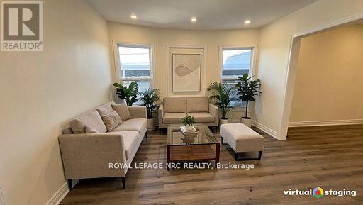
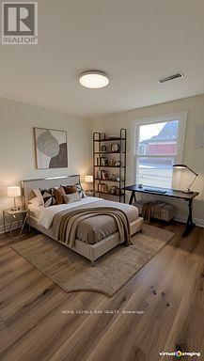
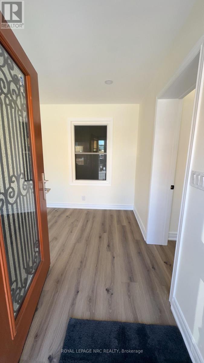
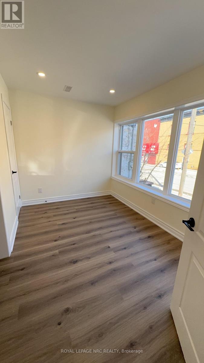
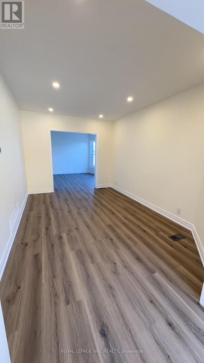
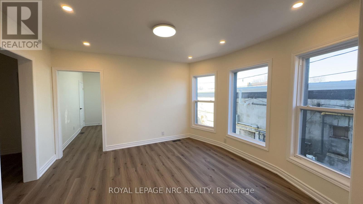
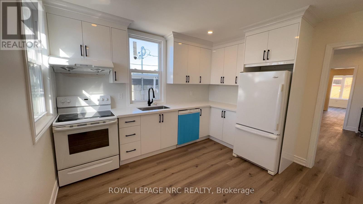
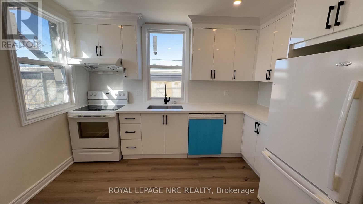
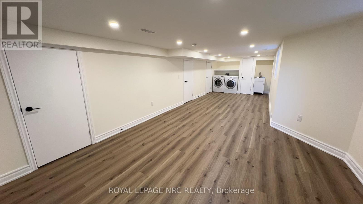
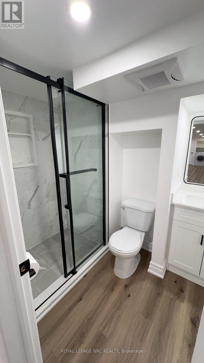
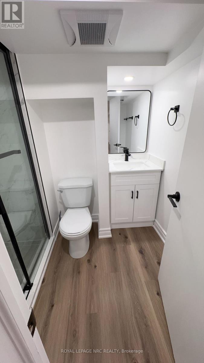
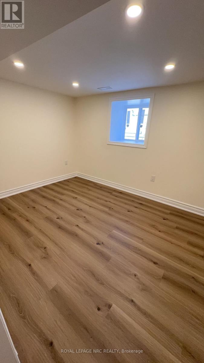
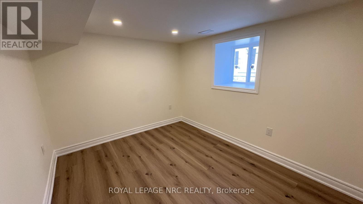
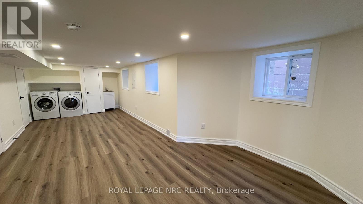
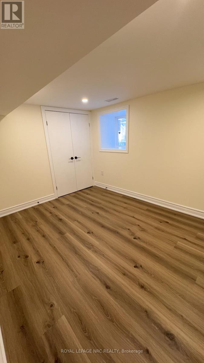
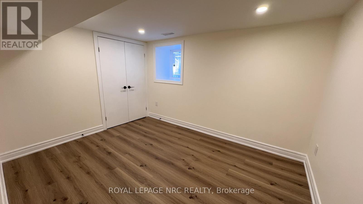
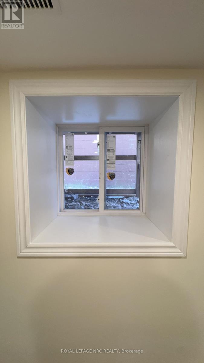
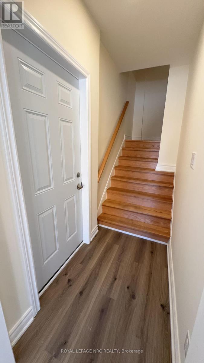
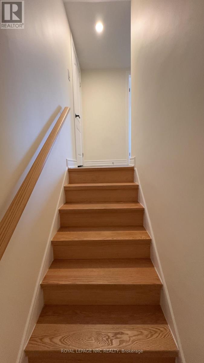
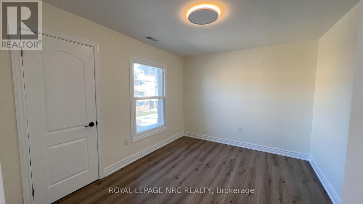
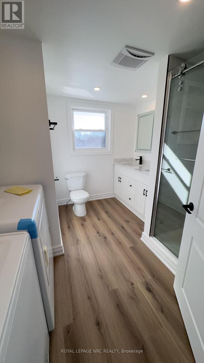
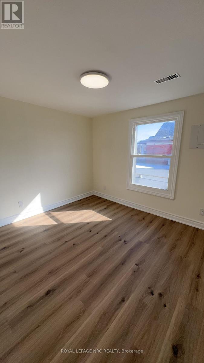
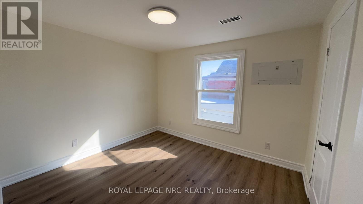
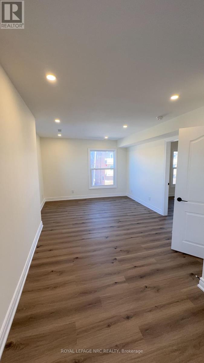
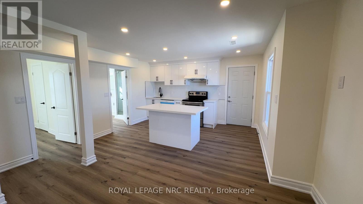
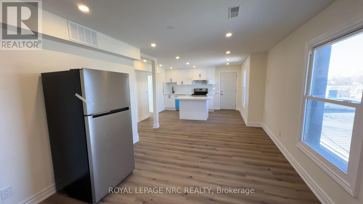
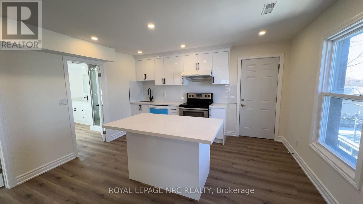
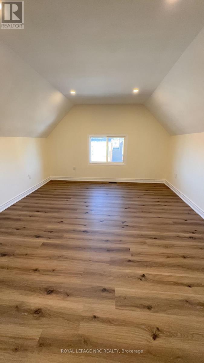
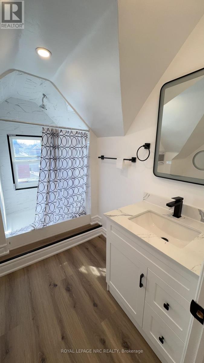
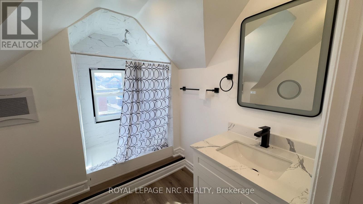
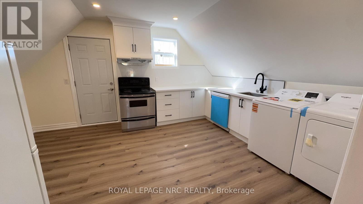
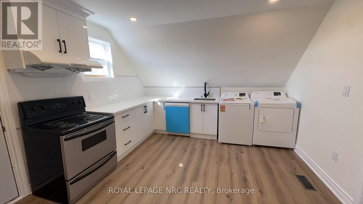
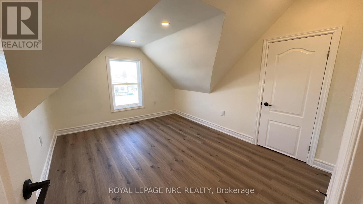
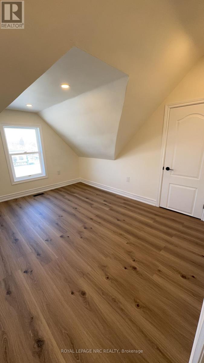
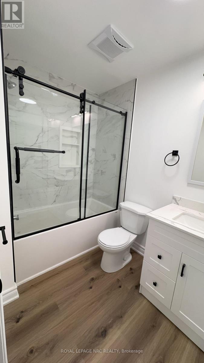
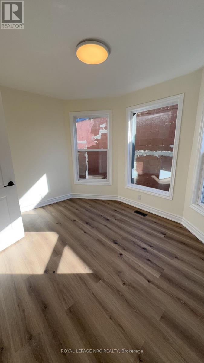
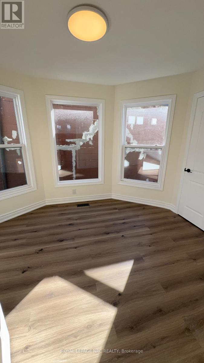
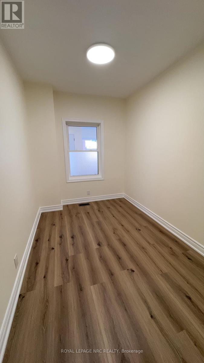
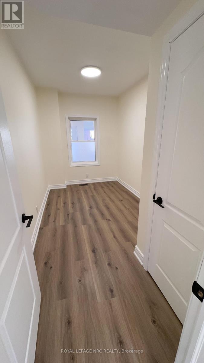
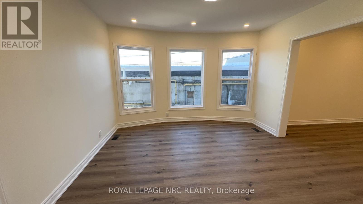
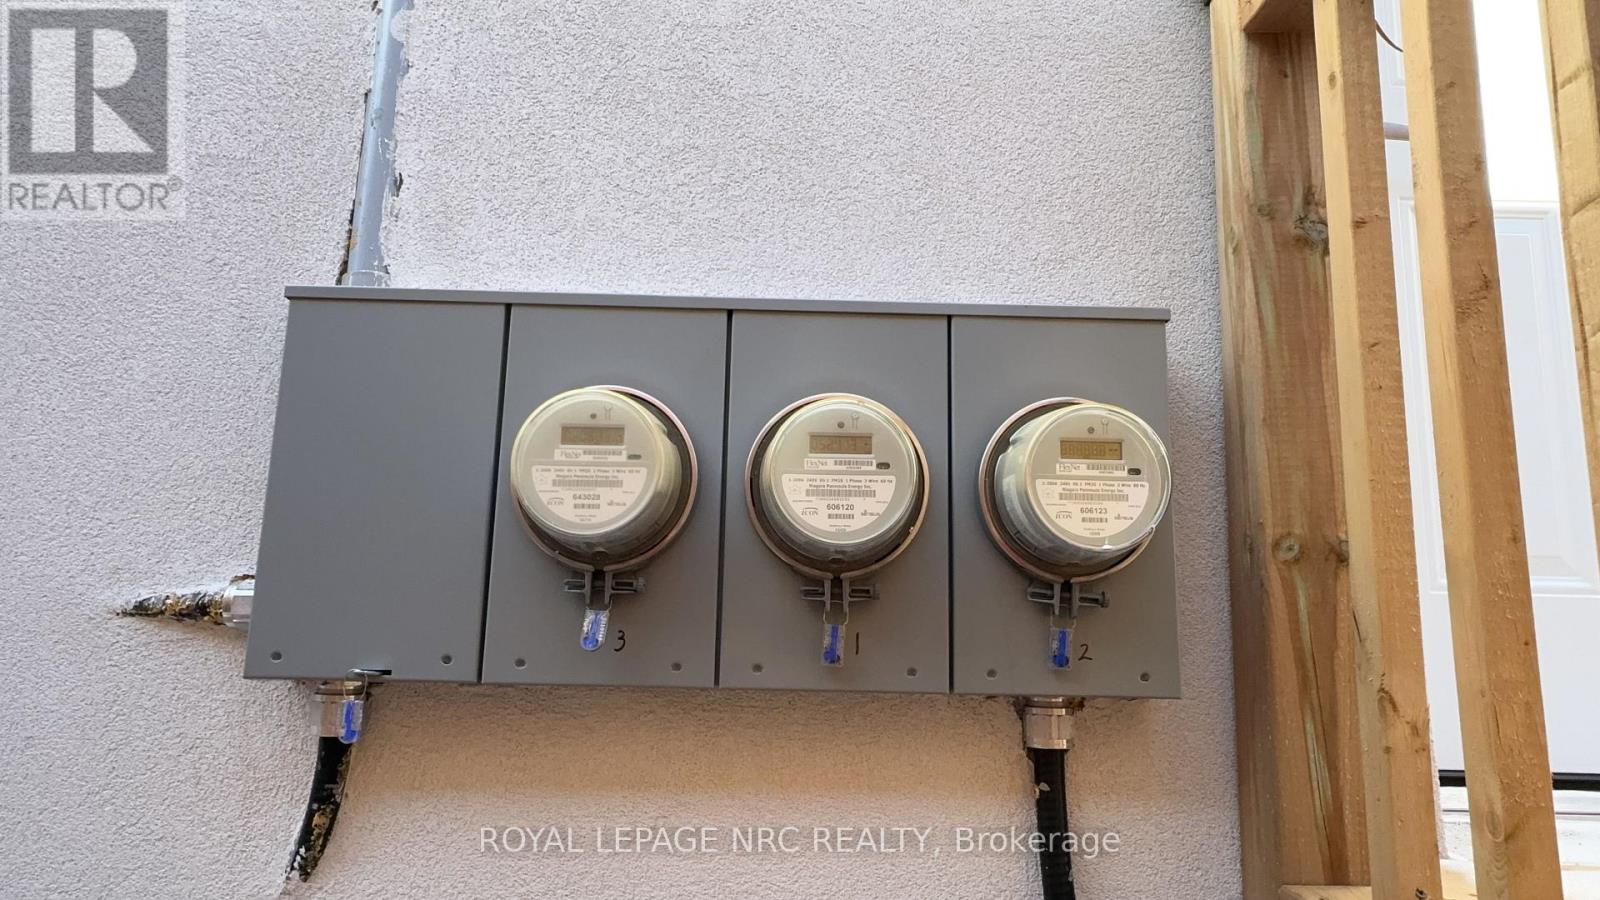
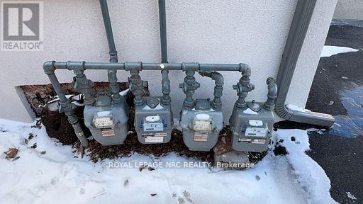
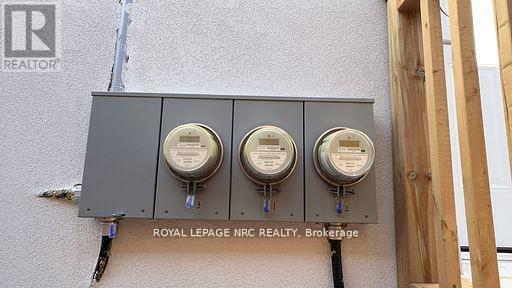
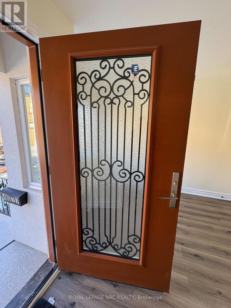
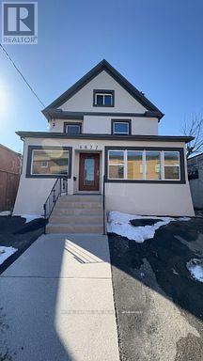
Fully renovated from the studs with all-new interiors and exteriors! This downtown Niagara Falls triplex features three self-contained units with 4, 2, and 1 bedrooms, fully rented to AAA tenants for $5,300 per month plus hydro. New kitchens, bathrooms, appliances, furnace, central air, electrical, and flooring. Zoned CB, with potential for a fourth unit or short-term rentals, subject to municipal approvals. Close to the university, GO Train, downtown amenities, and the U.S. border. A turnkey investment opportunity! (id:50705)
Property Details
| MLS® Number | X13851428 |
| Property Type | Multi-family |
| Community Name | 210 - Downtown |
| Equipment Type | Water Heater |
| Features | Carpet Free, In-law Suite |
| Parking Space Total | 3 |
| Rental Equipment Type | Water Heater |
Building
| Bathroom Total | 4 |
| Bedrooms Above Ground | 5 |
| Bedrooms Below Ground | 2 |
| Bedrooms Total | 7 |
| Appliances | Water Meter, Water Heater |
| Basement Development | Finished |
| Basement Features | Apartment In Basement, Separate Entrance |
| Basement Type | N/a, Full, N/a, N/a (finished) |
| Cooling Type | Central Air Conditioning |
| Exterior Finish | Stucco |
| Foundation Type | Concrete |
| Heating Fuel | Natural Gas |
| Heating Type | Forced Air |
| Stories Total | 3 |
| Size Interior | 2500 - 3000 Sqft |
| Type | Triplex |
| Utility Water | Municipal Water |
Parking
| No Garage |
Land
| Acreage | No |
| Sewer | Sanitary Sewer |
| Size Depth | 100 Ft |
| Size Frontage | 35 Ft |
| Size Irregular | 35 X 100 Ft |
| Size Total Text | 35 X 100 Ft |
Rooms
| Level | Type | Length | Width | Dimensions |
|---|---|---|---|---|
| Second Level | Family Room | 11.4 m | 14.7 m | 11.4 m x 14.7 m |
| Second Level | Bathroom | Measurements not available | ||
| Second Level | Bedroom 4 | 12.9 m | 11 m | 12.9 m x 11 m |
| Second Level | Bedroom 5 | 10.1 m | 9.7 m | 10.1 m x 9.7 m |
| Second Level | Kitchen | 13.8 m | 15.4 m | 13.8 m x 15.4 m |
| Third Level | Bedroom | 12.1 m | 14.5 m | 12.1 m x 14.5 m |
| Third Level | Family Room | 12.1 m | 9.1 m | 12.1 m x 9.1 m |
| Third Level | Kitchen | 12.1 m | 15.1 m | 12.1 m x 15.1 m |
| Third Level | Bathroom | Measurements not available | ||
| Basement | Bedroom | 11.5 m | 8.1 m | 11.5 m x 8.1 m |
| Basement | Bedroom | 11.5 m | 8.1 m | 11.5 m x 8.1 m |
| Basement | Family Room | 11 m | 9.11 m | 11 m x 9.11 m |
| Basement | Bathroom | Measurements not available | ||
| Main Level | Foyer | 11.11 m | 9.6 m | 11.11 m x 9.6 m |
| Main Level | Bathroom | Measurements not available | ||
| Main Level | Living Room | 9.11 m | 14.4 m | 9.11 m x 14.4 m |
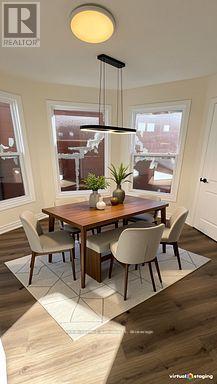
| Main Level | Dining Room | 12.4 m | 13.1 m | 12.4 m x 13.1 m |
| Main Level | Kitchen | 11.9 m | 11.4 m | 11.9 m x 11.4 m |
| Main Level | Bedroom 2 | 7.5 m | 14.1 m | 7.5 m x 14.1 m |
| Main Level | Bedroom 3 | 7.5 m | 14.1 m | 7.5 m x 14.1 m |
https://www.realtor.ca/real-estate/30352540/4677-crysler-avenue-niagara-falls-downtown-210-downtown
Interested?
Contact us for more information

Sindy Dunham
Broker

33 Maywood Ave
St. Catharines, Ontario L2R 1C5
(905) 688-4561
www.nrcrealty.ca/

The trademarks REALTOR®, REALTORS®, and the REALTOR® logo are controlled by The Canadian Real Estate Association (CREA) and identify real estate professionals who are members of CREA. The trademarks MLS®, Multiple Listing Service® and the associated logos are owned by The Canadian Real Estate Association (CREA) and identify the quality of services provided by real estate professionals who are members of CREA. The trademark DDF® is owned by The Canadian Real Estate Association (CREA) and identifies CREA's Data Distribution Facility (DDF®)
October 08 2026 10:54:00
Niagara Association of REALTORS®
Royal LePage NRC Realty