47 Birchpark Drive Grimsby (Grimsby Beach), Ontario L3M 4M9

$499,000
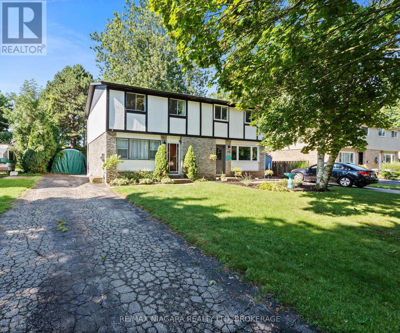
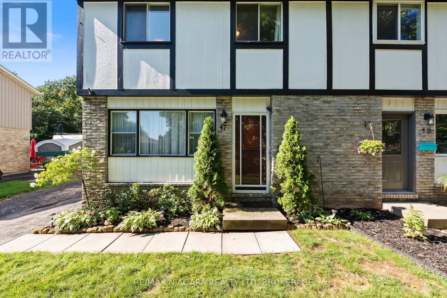
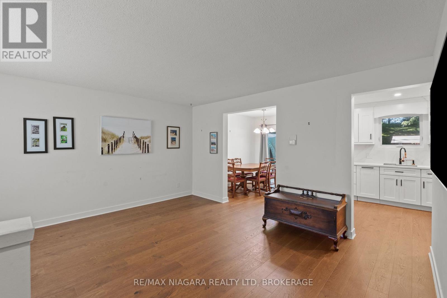
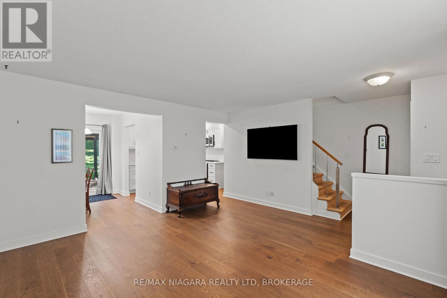
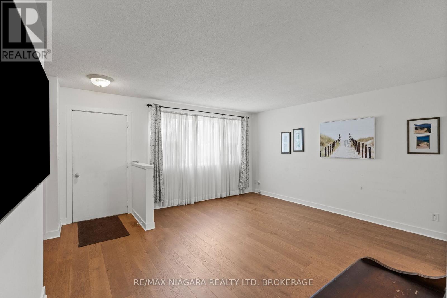
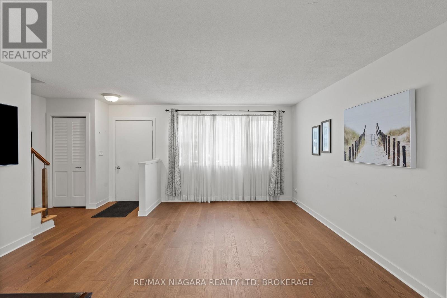
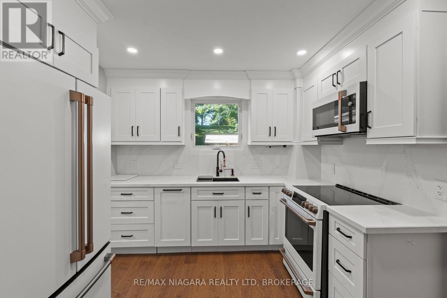
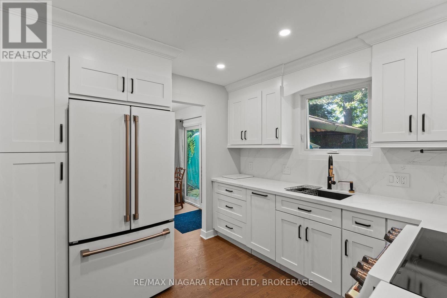
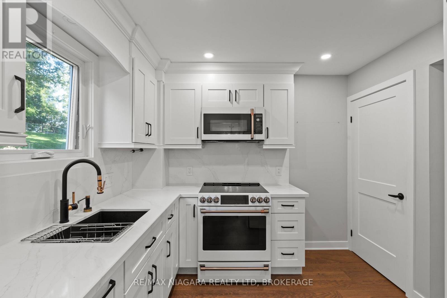
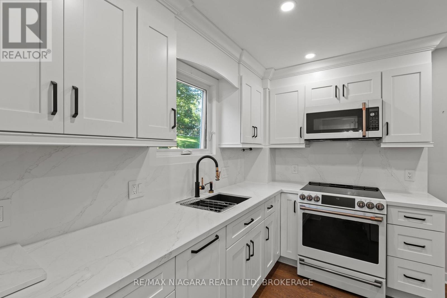
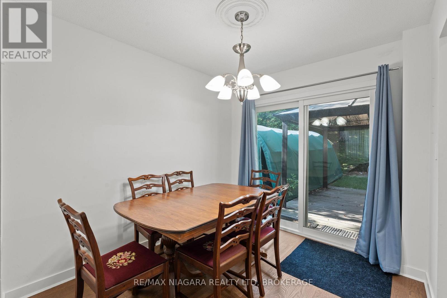
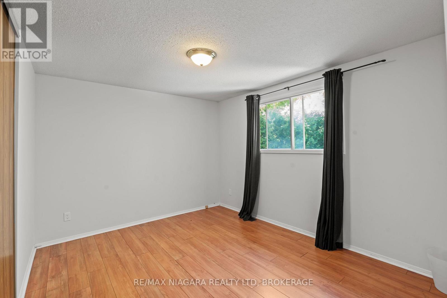
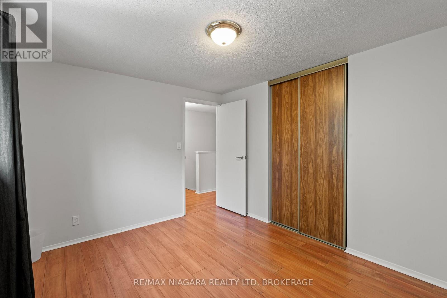
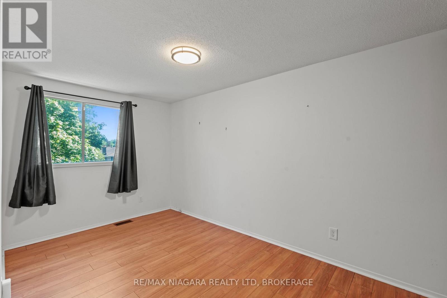
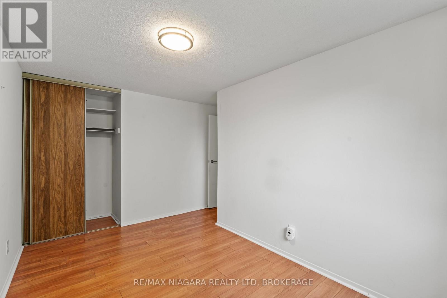
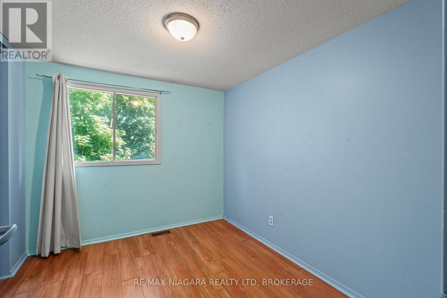
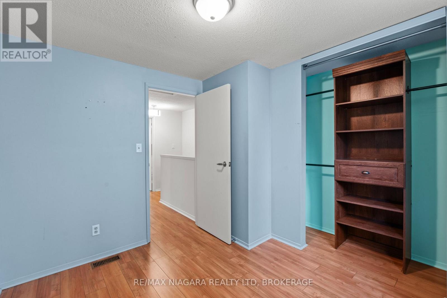
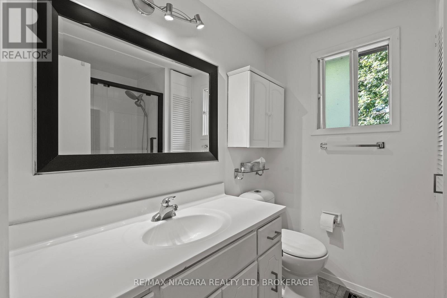
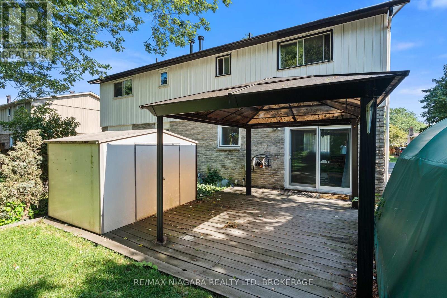
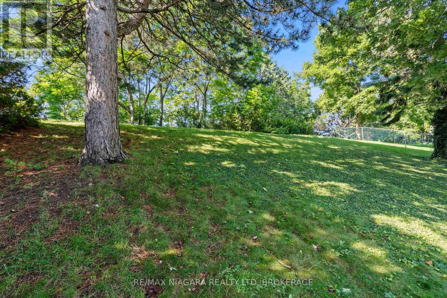
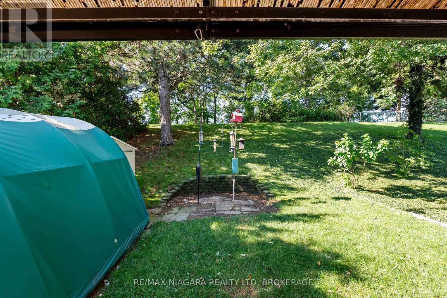
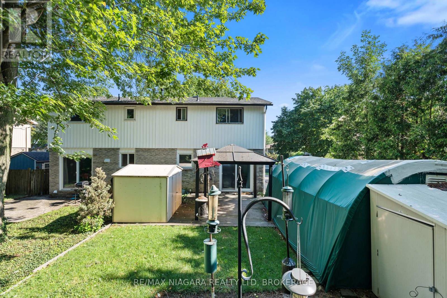
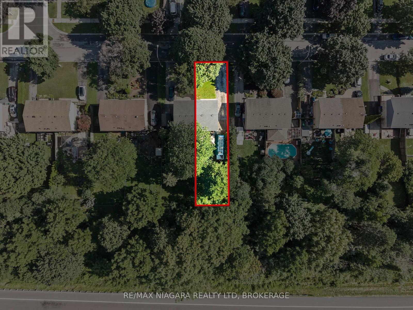
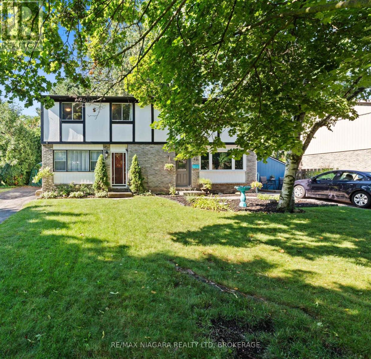
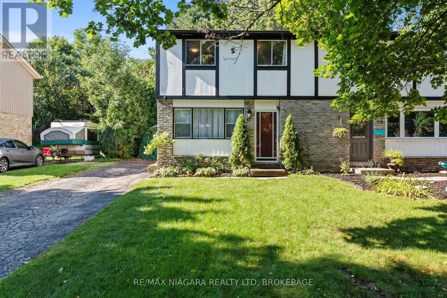
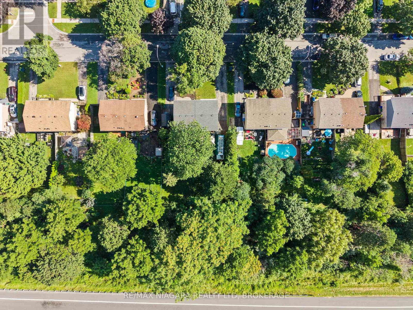
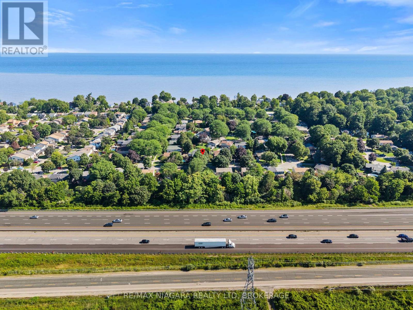
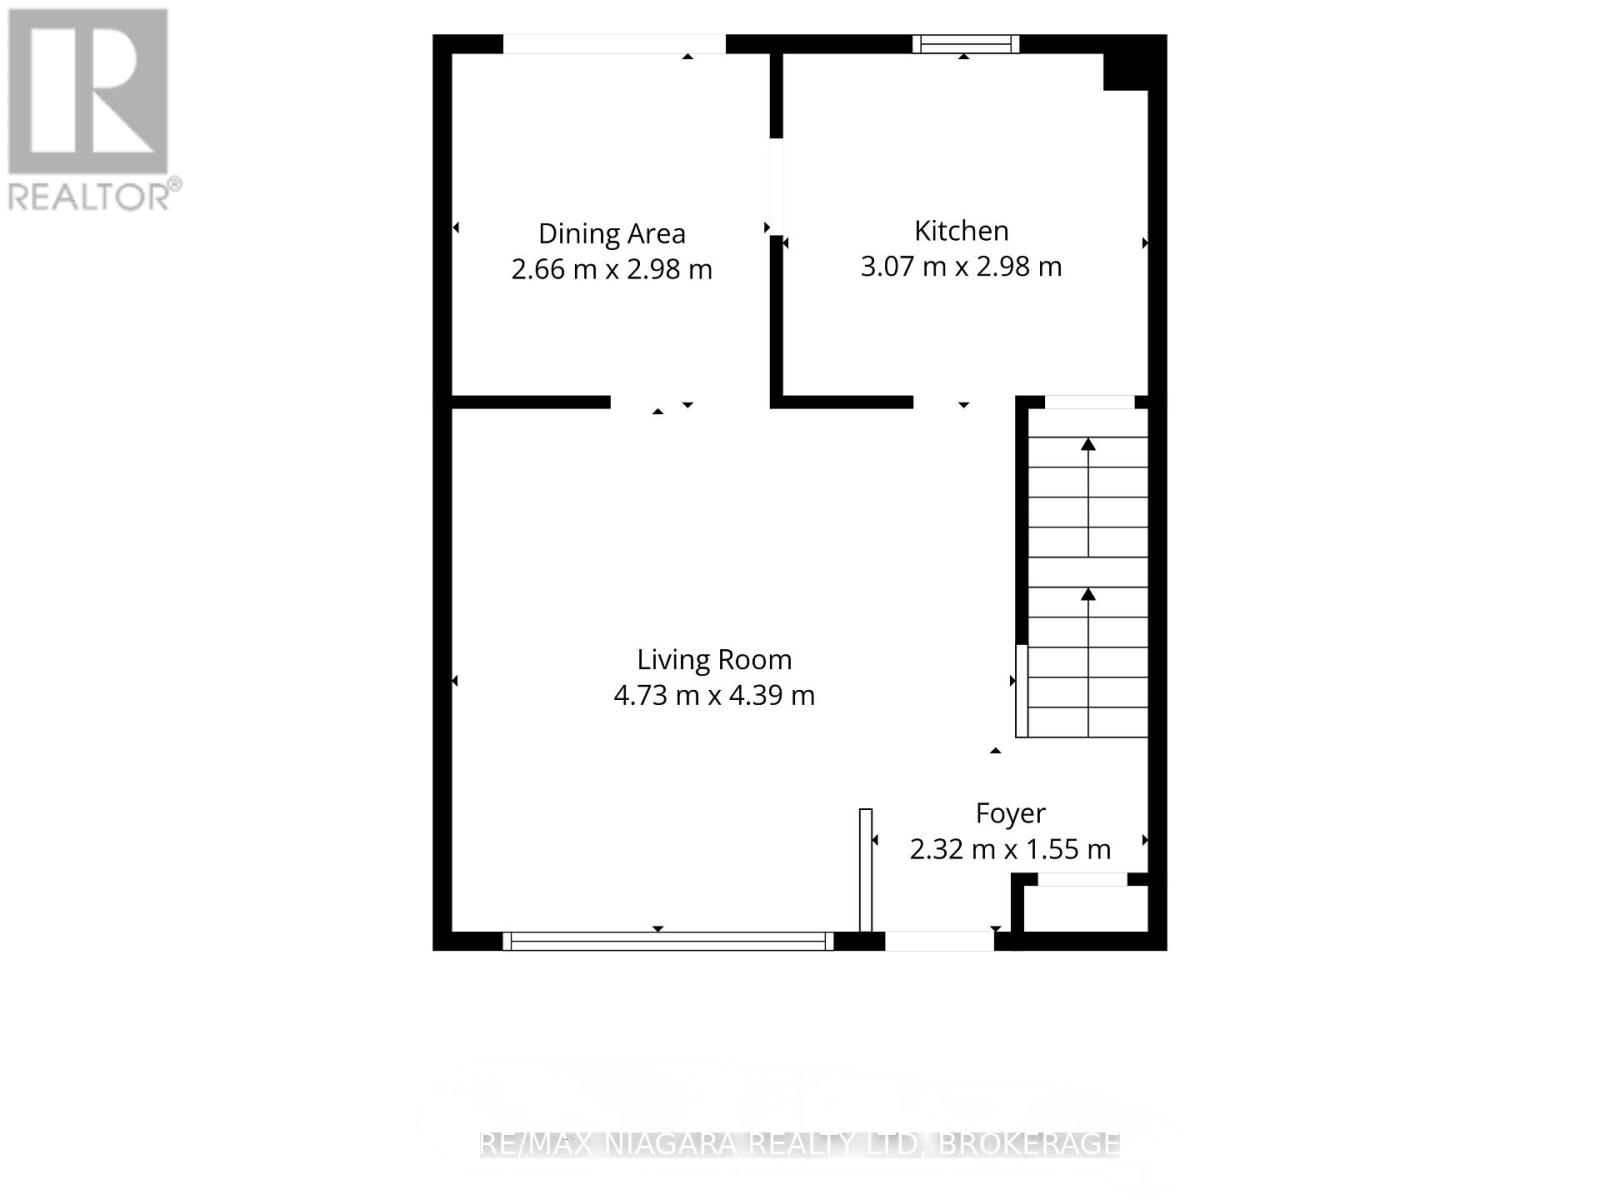
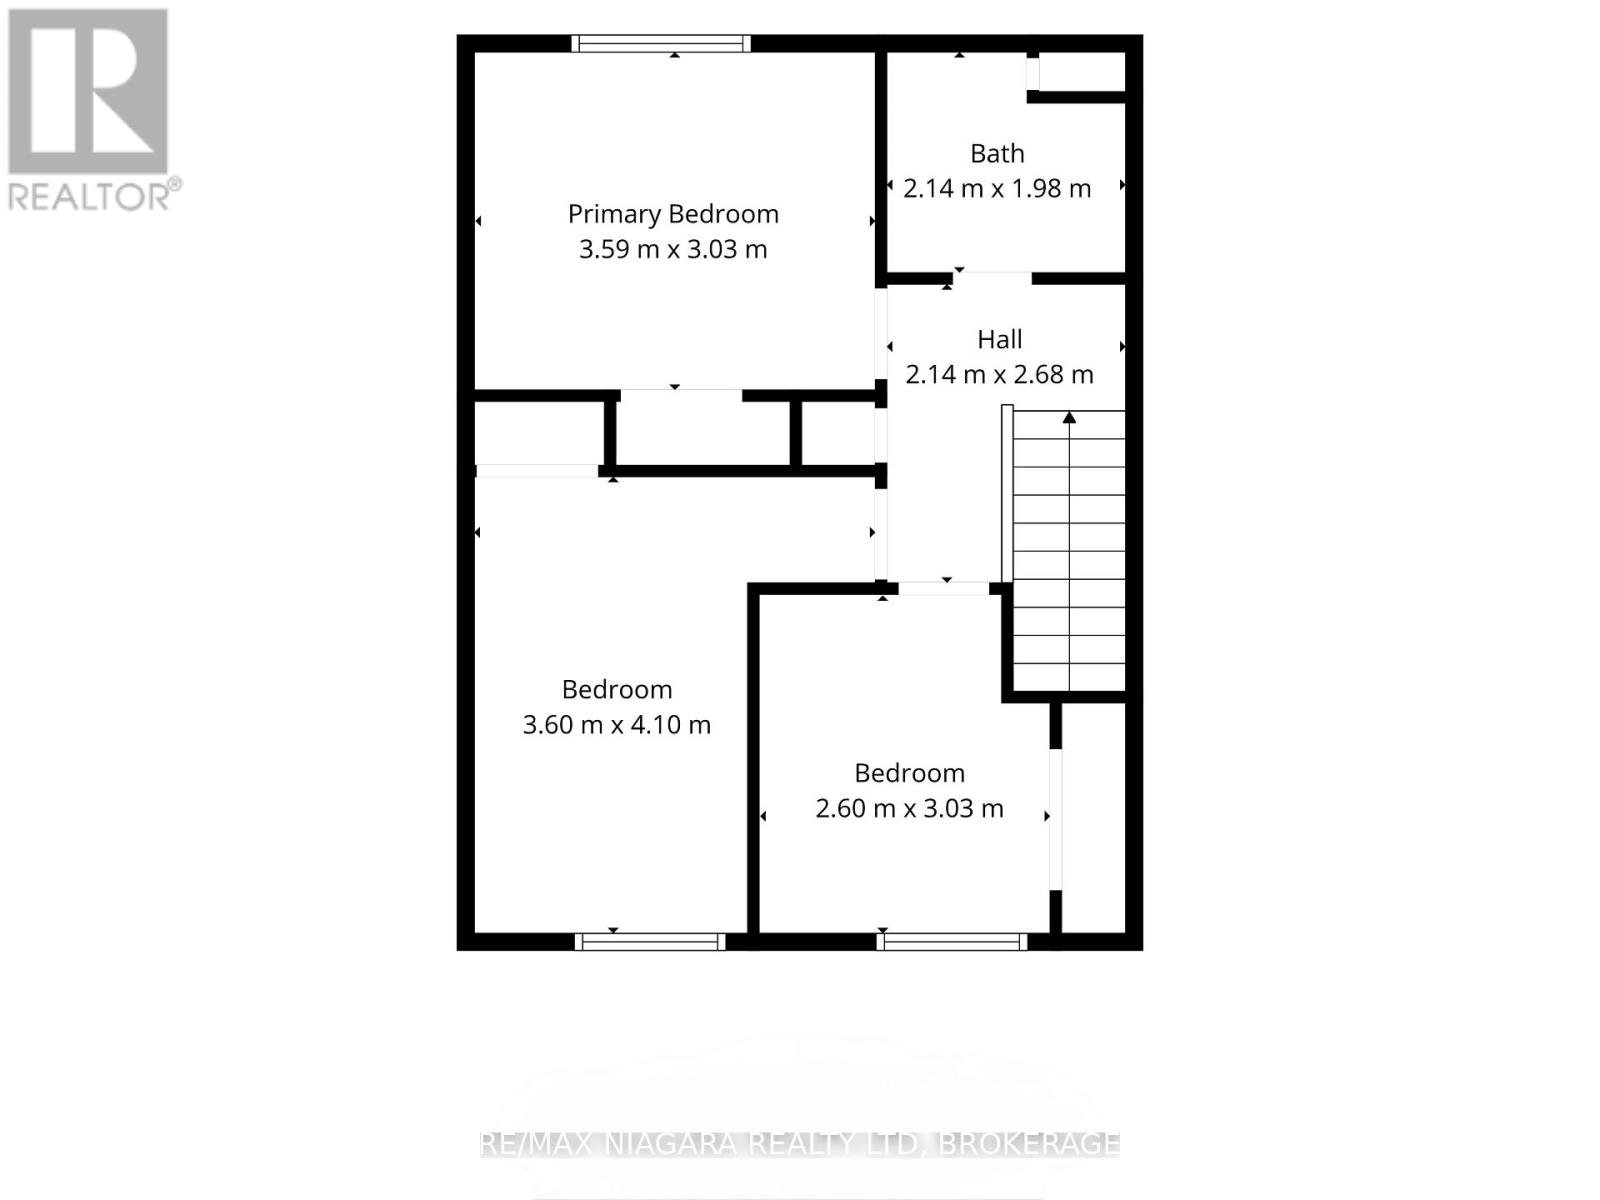
Welcome to 47 Birchpark Drive, a well-maintained semi-detached home ideally located in Grimsby with quick access to the QEW, Lake Ontario, shopping, schools, parks, and everyday amenities.The main floor offers a bright and comfortable layout, beginning with a spacious living room featuring recently upgraded flooring. The living area flows into the dining room, where sliding doors provide direct access to the patio and impressive backyard. The beautifully updated kitchen is both stylish and functional, offering a welcoming space for everyday cooking. Upstairs, you will find three bright, generously sized bedrooms and a 4-piece bathroom.The true showstopper is the incredible 35-by-168-foot lot, providing exceptional depth, privacy, and plenty of room to relax, entertain, garden, or enjoy time outdoors. With a roof approximately five years old and a convenient Grimsby location, this home offers comfort, value, and an outdoor space that is difficult to find! (id:50705)
Open House
This property has open houses!
12:00 pm
Ends at:2:00 pm
Property Details
| MLS® Number | X13635002 |
| Property Type | Single Family |
| Community Name | 540 - Grimsby Beach |
| Amenities Near By | Park, Schools, Public Transit |
| Community Features | School Bus |
| Parking Space Total | 3 |
Building
| Bathroom Total | 1 |
| Bedrooms Above Ground | 3 |
| Bedrooms Total | 3 |
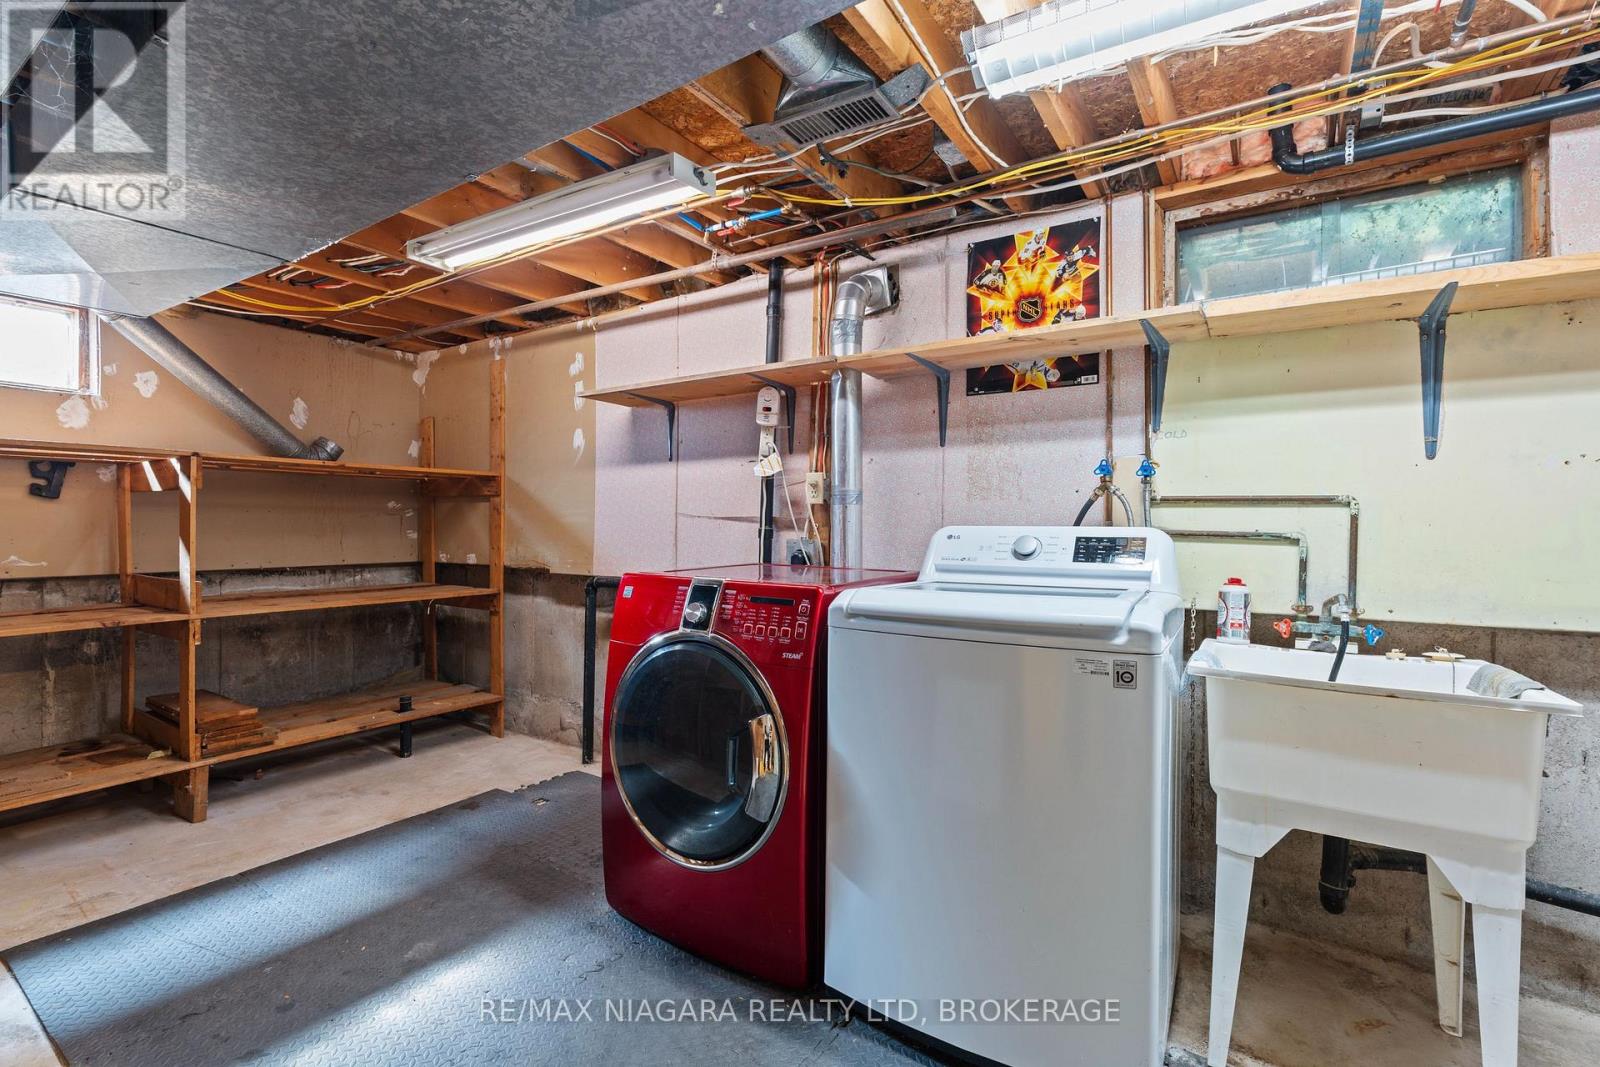
| Appliances | Dryer, Microwave, Stove, Washer, Refrigerator |
| Basement Type | Full |
| Construction Style Attachment | Semi-detached |
| Cooling Type | Central Air Conditioning |
| Exterior Finish | Brick, Vinyl Siding |
| Foundation Type | Poured Concrete |
| Heating Fuel | Natural Gas |
| Heating Type | Forced Air |
| Stories Total | 2 |
| Size Interior | 700 - 1100 Sqft |
| Type | House |
| Utility Water | Municipal Water |
Parking
| No Garage |
Land
| Acreage | No |
| Land Amenities | Park, Schools, Public Transit |
| Sewer | Sanitary Sewer |
| Size Depth | 168 Ft |
| Size Frontage | 35 Ft |
| Size Irregular | 35 X 168 Ft |
| Size Total Text | 35 X 168 Ft |
| Surface Water | Lake/pond |
Rooms
| Level | Type | Length | Width | Dimensions |
|---|---|---|---|---|
| Second Level | Bedroom | 3.6 m | 4.1 m | 3.6 m x 4.1 m |
| Second Level | Primary Bedroom | 3.59 m | 3.03 m | 3.59 m x 3.03 m |
| Second Level | Bathroom | 2.14 m | 1.98 m | 2.14 m x 1.98 m |
| Second Level | Bedroom | 2.6 m | 3.03 m | 2.6 m x 3.03 m |
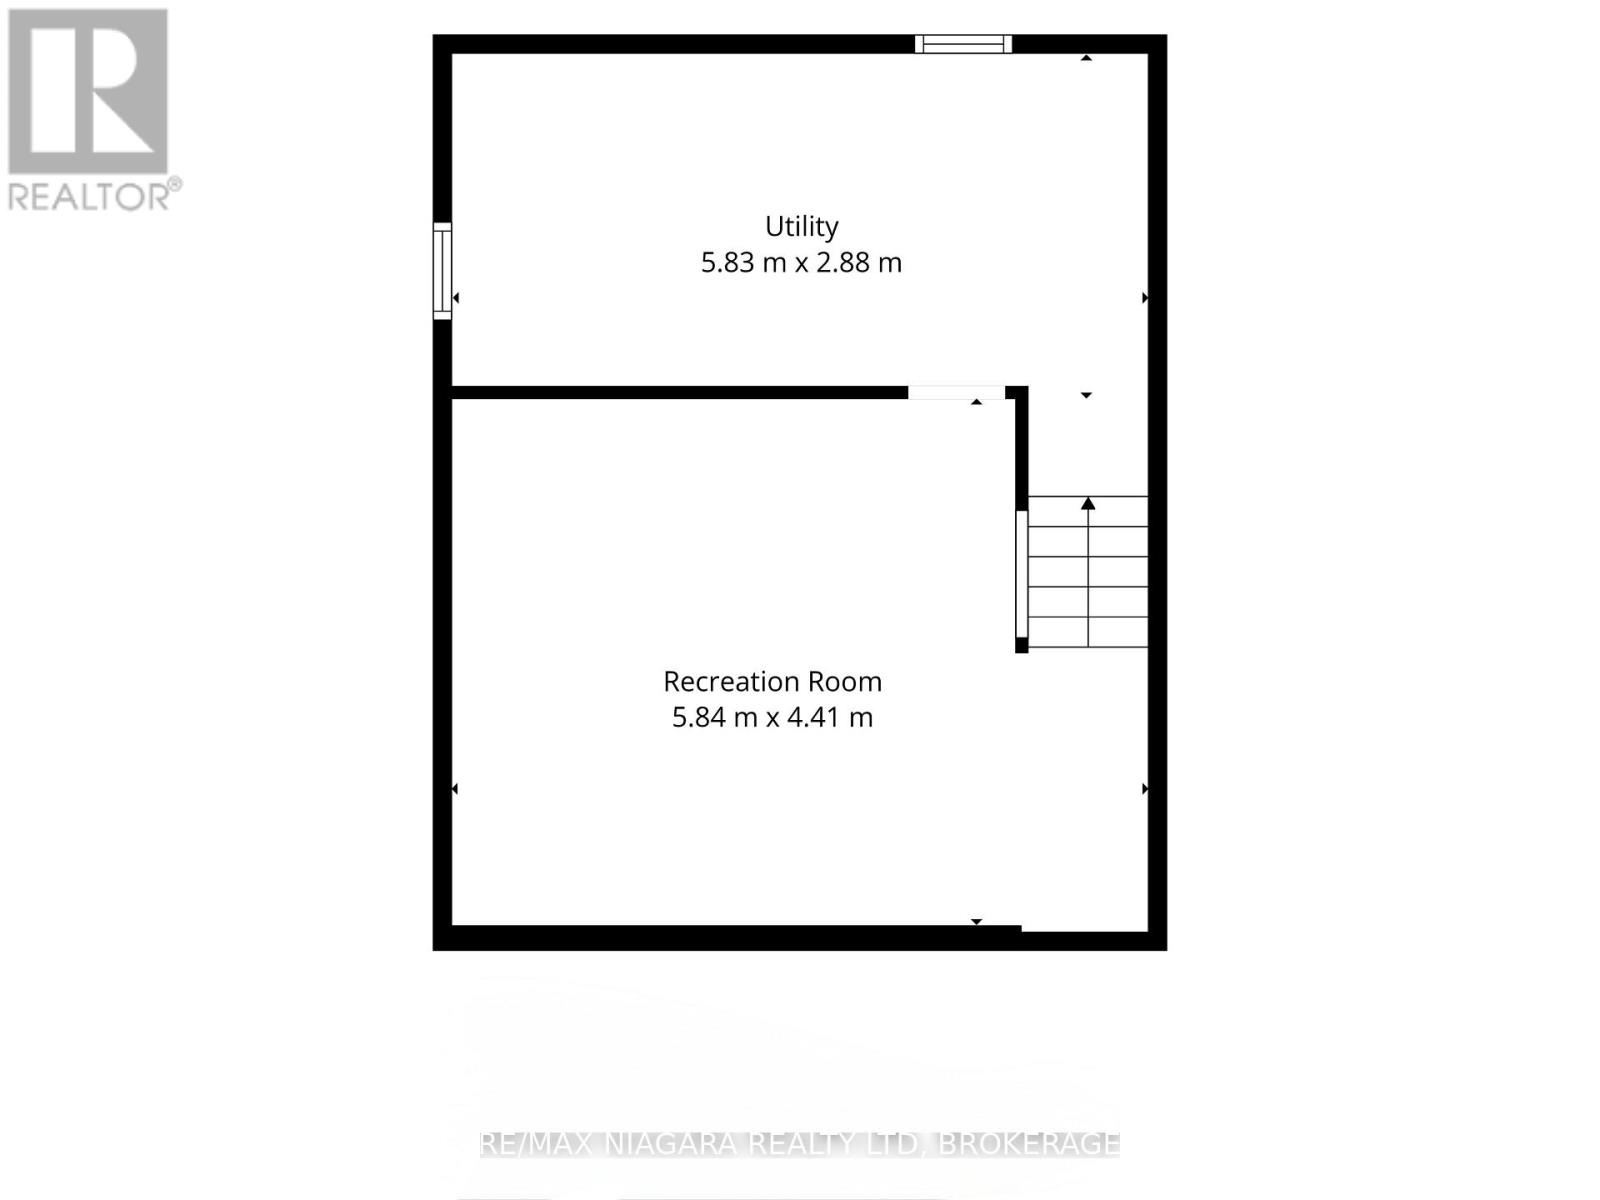
| Basement | Recreational, Games Room | 5.84 m | 4.41 m | 5.84 m x 4.41 m |
| Basement | Utility Room | 5.83 m | 2.88 m | 5.83 m x 2.88 m |
| Main Level | Living Room | 4.73 m | 4.39 m | 4.73 m x 4.39 m |
| Main Level | Dining Room | 2.66 m | 2.98 m | 2.66 m x 2.98 m |
| Main Level | Kitchen | 3.07 m | 2.98 m | 3.07 m x 2.98 m |
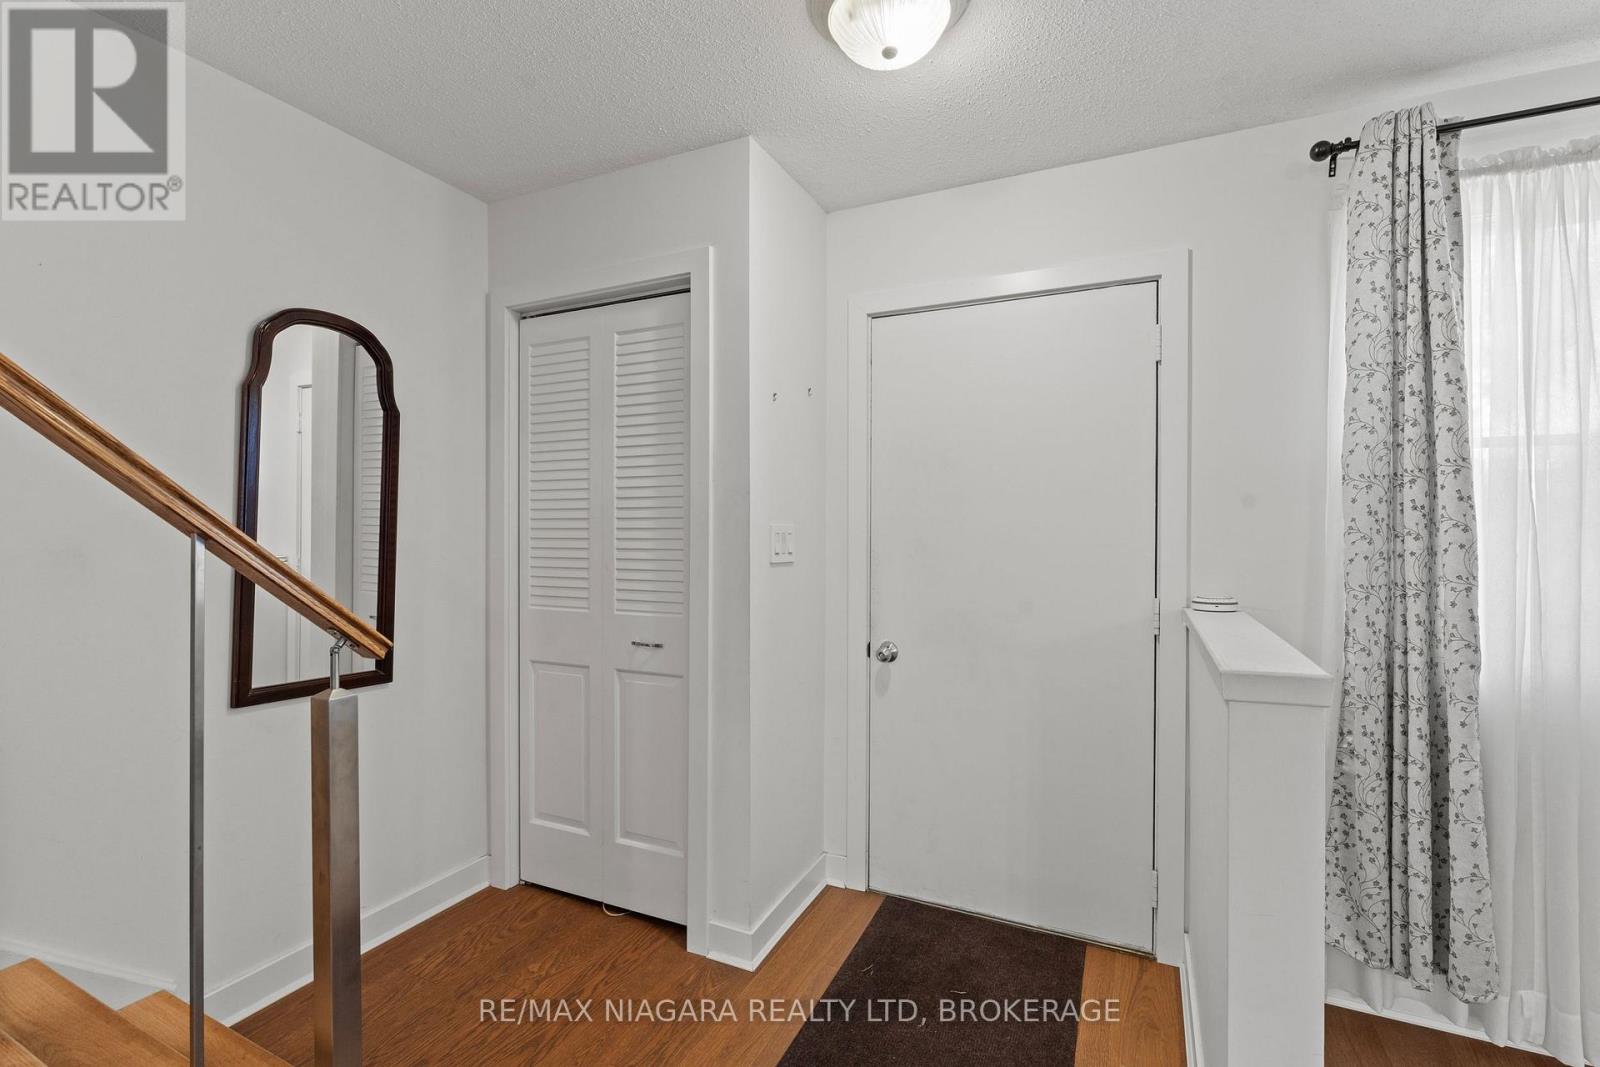
| Main Level | Foyer | 2.32 m | 1.55 m | 2.32 m x 1.55 m |
Interested?
Contact us for more information

Thomas Baker
Salesperson
https://www.collectiverealty.ca/
https://www.facebook.com/thomas.william.7186/
https://www.instagram.com/tommybakerr__/
https://www.youtube.com/@ThomasBaker-w4p

261 Martindale Rd., Unit 14c
St. Catharines, Ontario L2W 1A2
(905) 687-9600
(905) 687-9494
www.remaxniagara.ca/

The trademarks REALTOR®, REALTORS®, and the REALTOR® logo are controlled by The Canadian Real Estate Association (CREA) and identify real estate professionals who are members of CREA. The trademarks MLS®, Multiple Listing Service® and the associated logos are owned by The Canadian Real Estate Association (CREA) and identify the quality of services provided by real estate professionals who are members of CREA. The trademark DDF® is owned by The Canadian Real Estate Association (CREA) and identifies CREA's Data Distribution Facility (DDF®)
August 05 2026 01:53:17
Niagara Association of REALTORS®
RE/MAX Niagara Realty Ltd, Brokerage