4758 Ryerson Crescent Niagara Falls (Downtown), Ontario L2E 1E5

$439,000
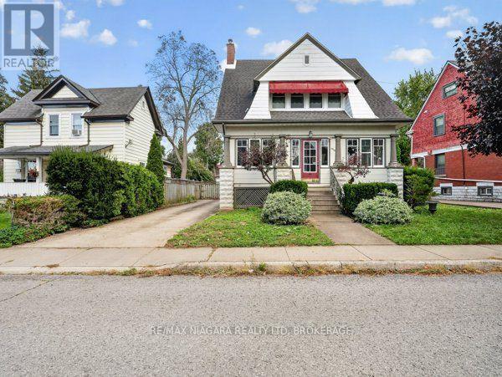
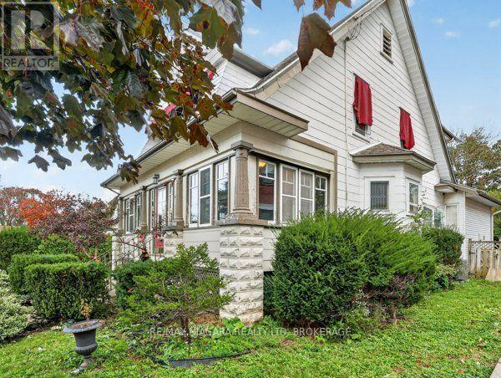
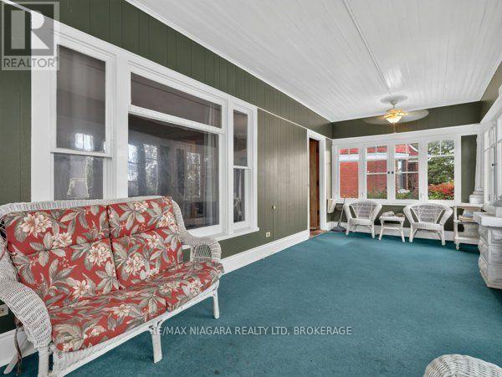
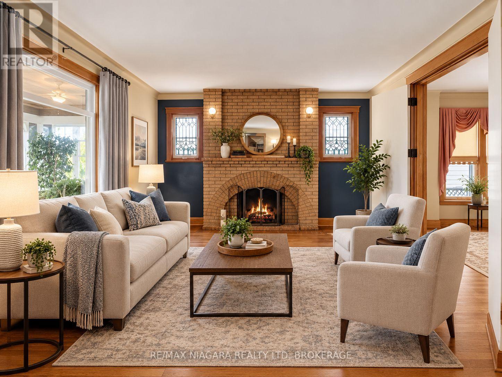
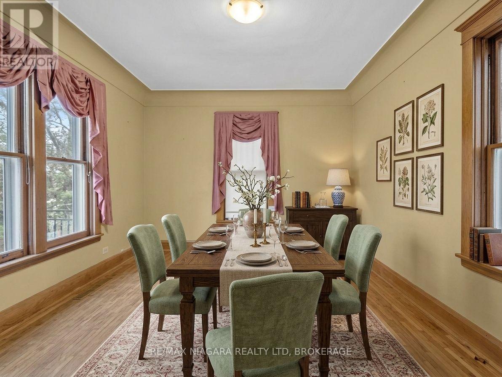
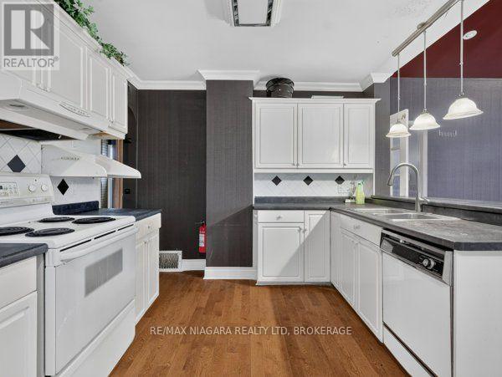
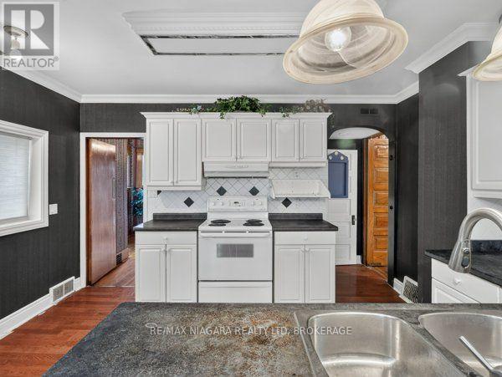
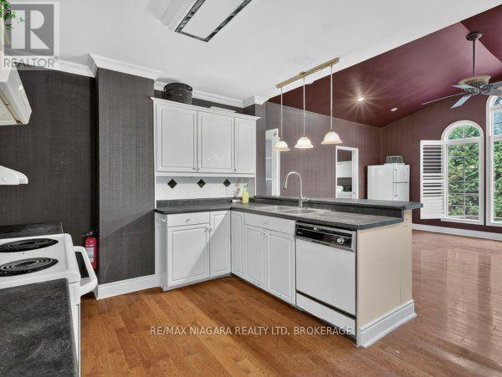
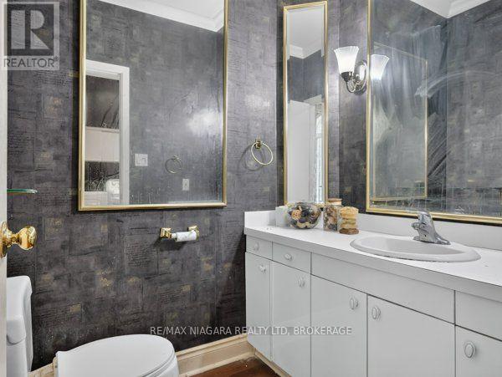
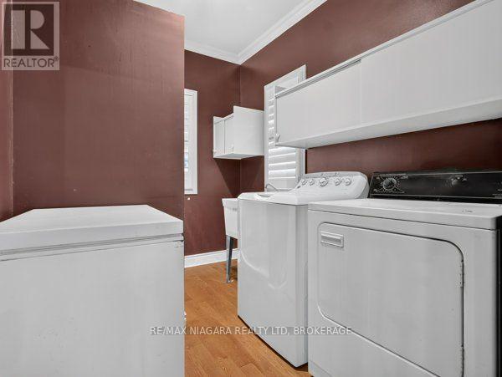
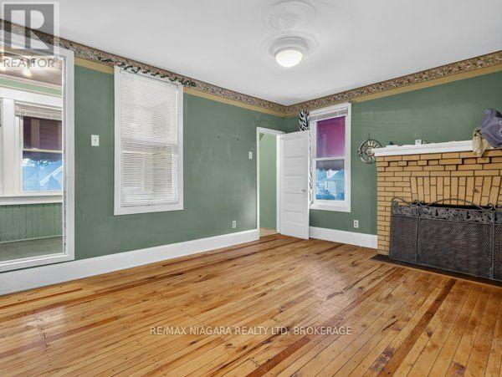
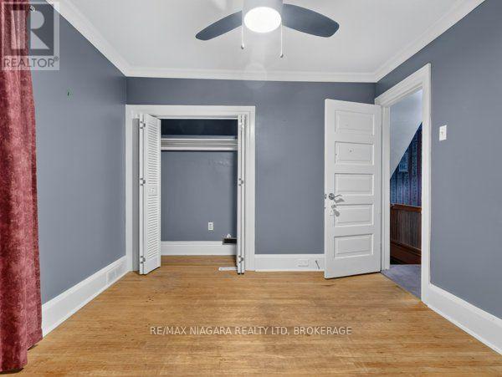
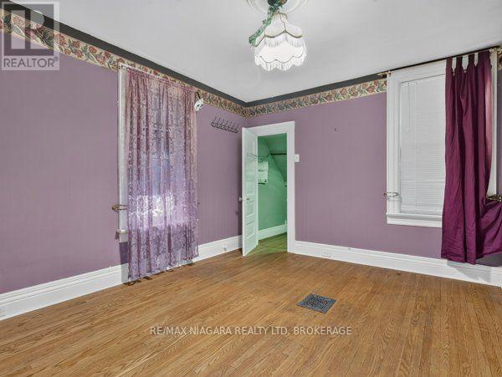
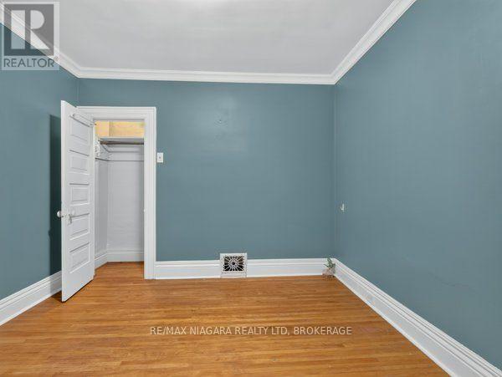
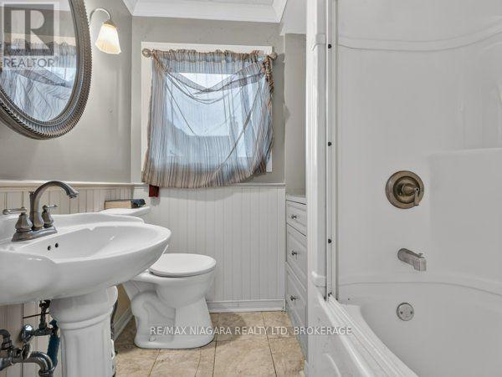
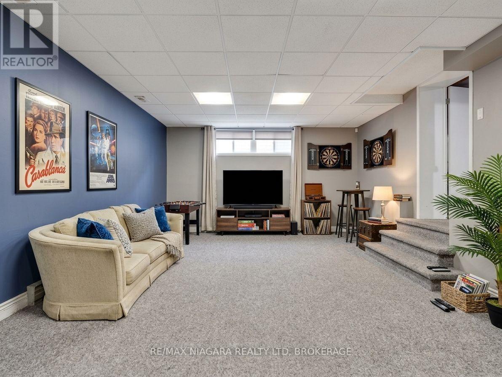
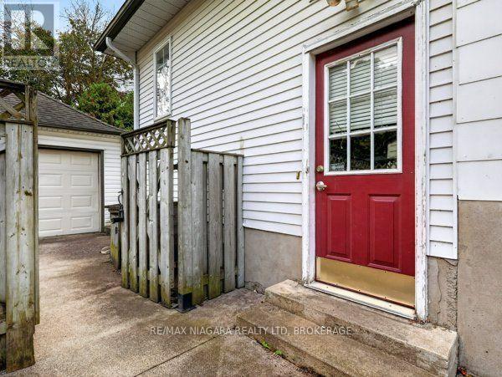
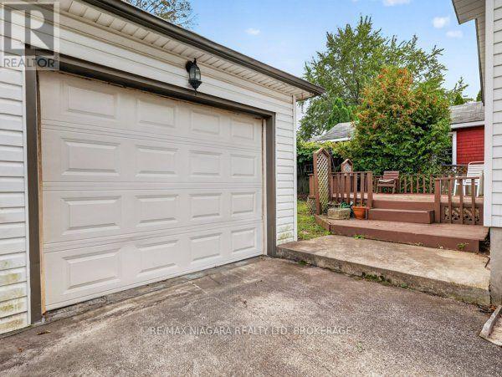
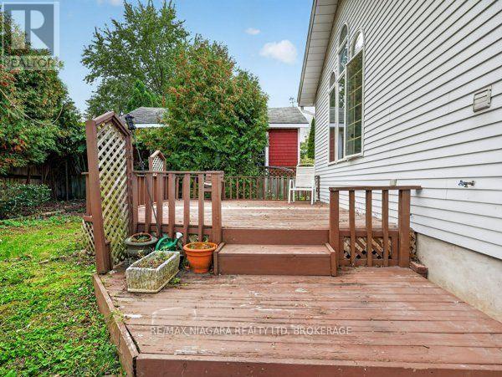
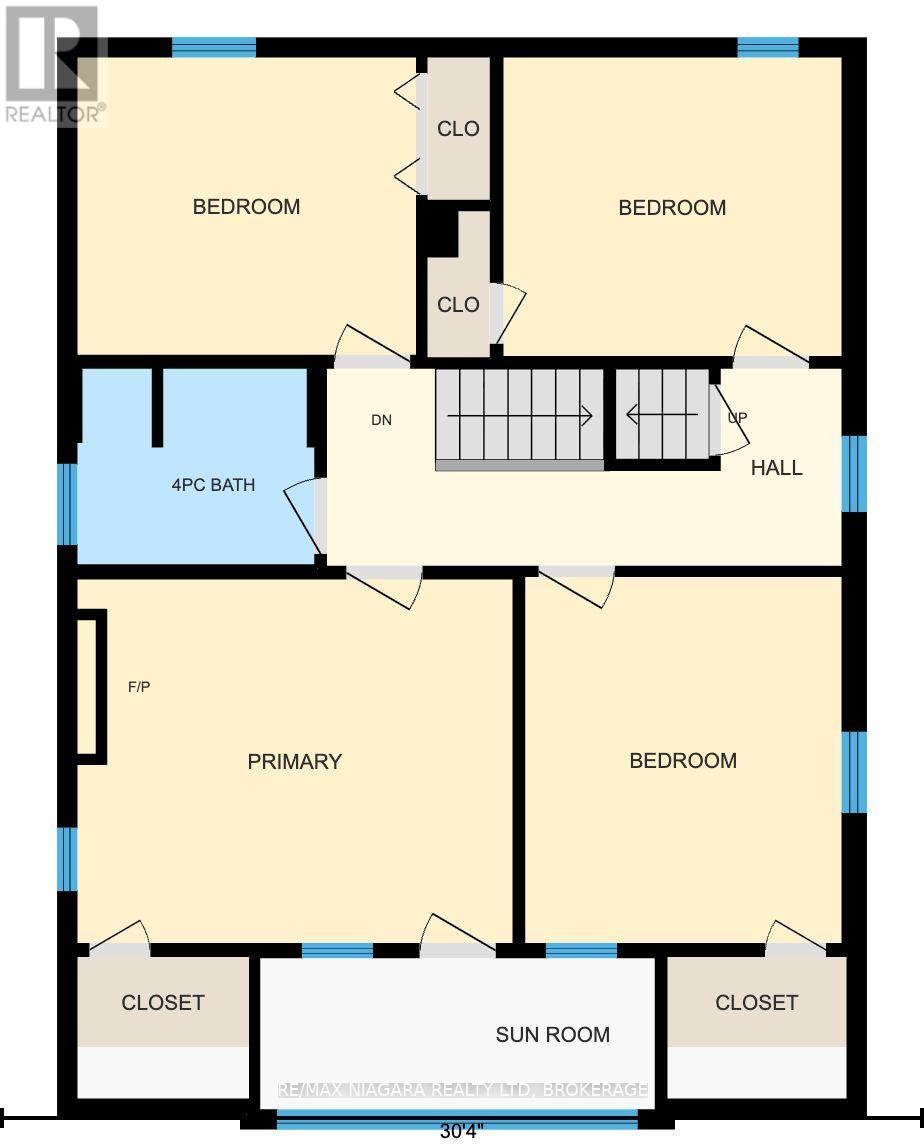
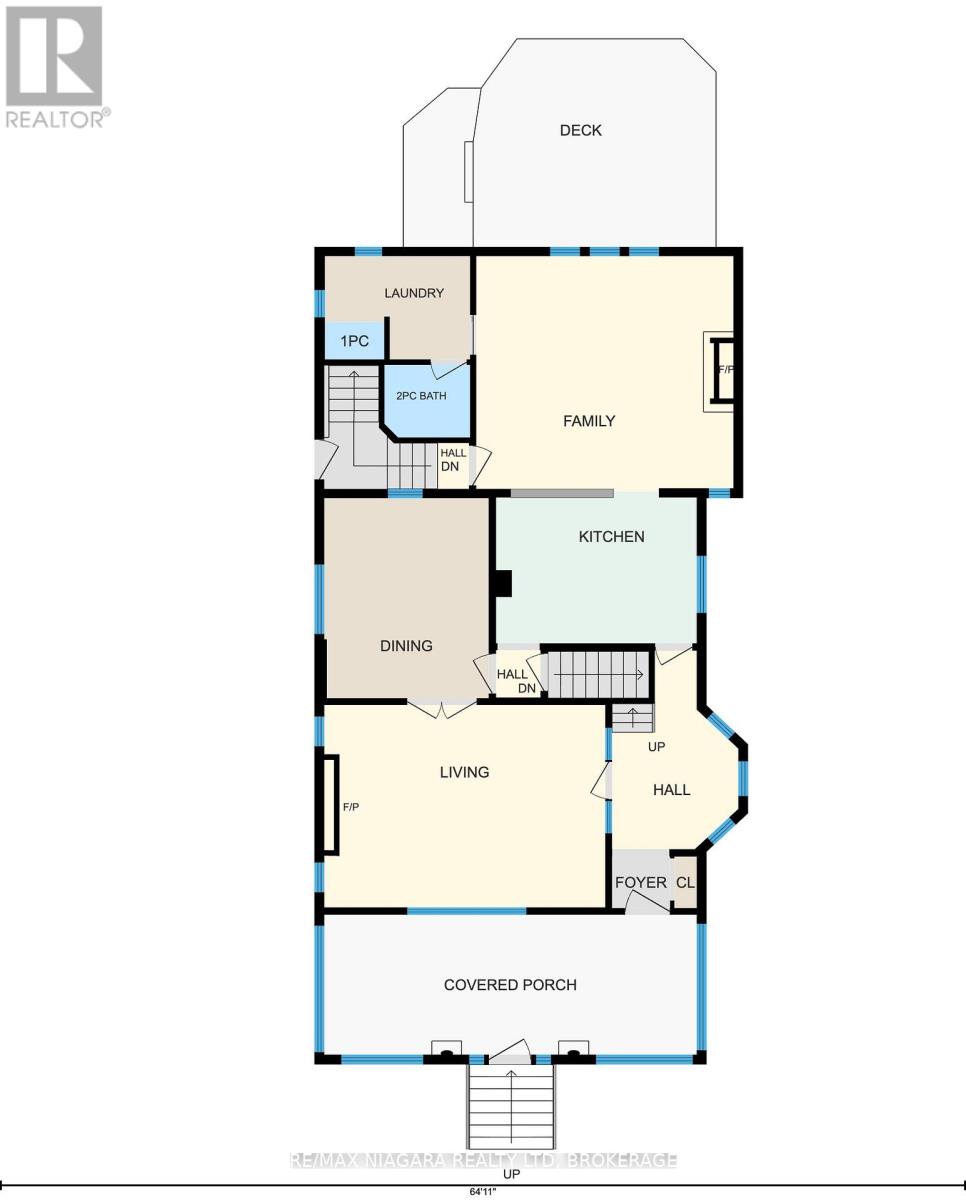
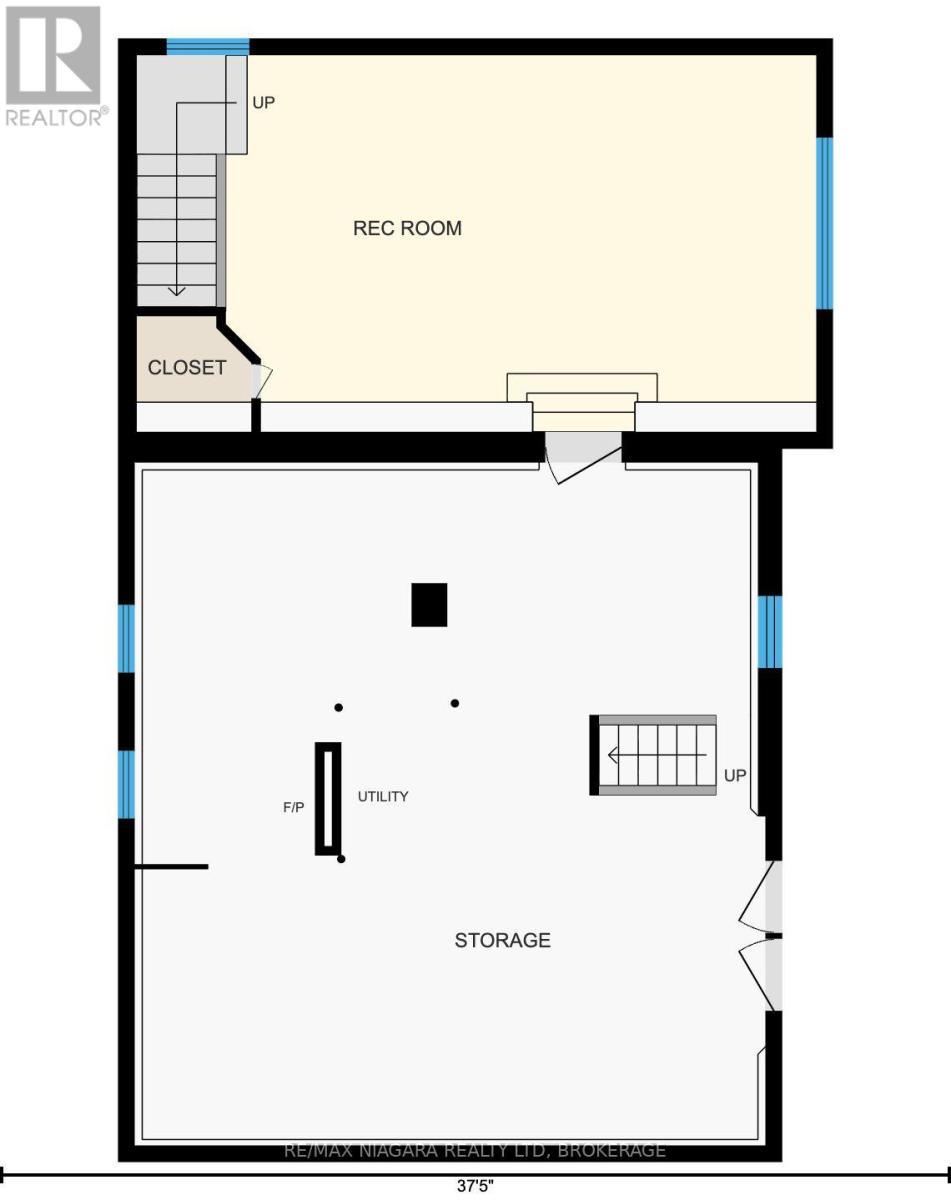
Welcome to this charming and spacious 4-bedroom, 2-bathroom family home, ideally located in Niagara Falls just minutes from the city's world-famous tourist attractions, Casino, restaurants and major highways. Featuring excellent curb appeal and a bright 3-season sunroom, this home offers a warm and inviting layout with plenty of space for family living and entertaining.The main floor features beautiful hardwood flooring, a spacious living room, dining room, open-concept kitchen and a bright family room with vaulted ceilings, skylights and a cozy fireplace. Convenient main-floor laundry adds to the functionality. Upstairs offers four generously sized bedrooms, including a primary bedroom with its own fireplace and access to a private 3-season porch-perfect for enjoying your morning coffee or relaxing with a book.The finished recreation room provides additional flexible space for children, guests, a home office or entertainment. Outside, enjoy a private fully fenced, low-maintenance yard with deck, gas BBQ hookup and garage.Conveniently situated close to public transit and with easy access to Highway 420, this home combines character, comfort and an exceptional location. A versatile property that is ideal for families, long-term tenants or investors. (id:50705)
Property Details
| MLS® Number | X13866642 |
| Property Type | Single Family |
| Community Name | 210 - Downtown |
| Parking Space Total | 2 |
Building
| Bathroom Total | 2 |
| Bedrooms Above Ground | 4 |
| Bedrooms Total | 4 |
| Age | 100+ Years |
| Basement Development | Finished |
| Basement Type | Full (finished) |
| Construction Style Attachment | Detached |
| Cooling Type | Central Air Conditioning |
| Exterior Finish | Aluminum Siding |
| Fireplace Present | Yes |
| Foundation Type | Unknown |
| Heating Fuel | Natural Gas |
| Heating Type | Forced Air |
| Stories Total | 3 |
| Size Interior | 2000 - 2500 Sqft |
| Type | House |
| Utility Water | Municipal Water |
Parking
| Detached Garage | |
| Garage |
Land
| Acreage | No |
| Sewer | Sanitary Sewer |
| Size Depth | 100 Ft |
| Size Frontage | 54 Ft ,8 In |
| Size Irregular | 54.7 X 100 Ft |
| Size Total Text | 54.7 X 100 Ft |
Rooms
| Level | Type | Length | Width | Dimensions |
|---|---|---|---|---|
| Second Level | Primary Bedroom | 4.36 m | 3.39 m | 4.36 m x 3.39 m |
| Second Level | Bedroom 2 | 3.38 m | 9.1 m | 3.38 m x 9.1 m |
| Second Level | Bedroom 3 | 3.38 m | 3.02 m | 3.38 m x 3.02 m |
| Second Level | Bedroom 4 | 3.17 m | 3.66 m | 3.17 m x 3.66 m |
| Second Level | Bathroom | 2.36 m | 1.96 m | 2.36 m x 1.96 m |
| Third Level | Den | 7.65 m | 8.84 m | 7.65 m x 8.84 m |
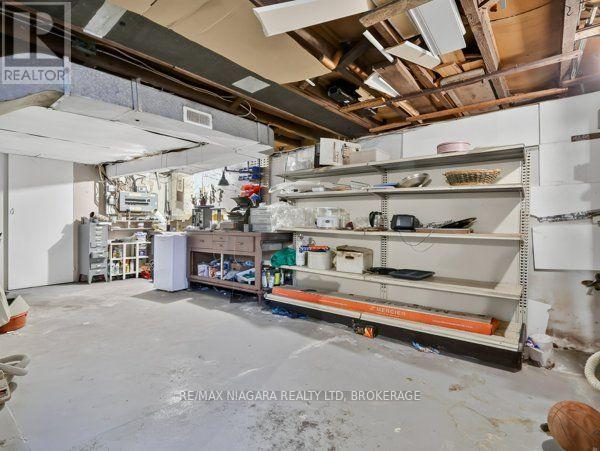
| Basement | Recreational, Games Room | 7.1 m | 4.3 m | 7.1 m x 4.3 m |
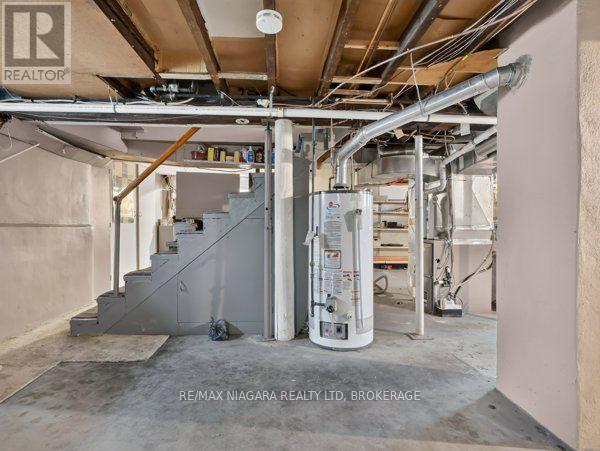
| Basement | Other | 7.5 m | 8.05 m | 7.5 m x 8.05 m |
| Main Level | Dining Room | 3.38 m | 4.12 m | 3.38 m x 4.12 m |
| Main Level | Family Room | 5.27 m | 4.82 m | 5.27 m x 4.82 m |
| Main Level | Living Room | 5.52 m | 4.18 m | 5.52 m x 4.18 m |
| Main Level | Laundry Room | 3.02 m | 1.86 m | 3.02 m x 1.86 m |
| Main Level | Bathroom | 3.02 m | 2.04 m | 3.02 m x 2.04 m |
Interested?
Contact us for more information

Tony Zhang
Broker

261 Martindale Rd., Unit 14c
St. Catharines, Ontario L2W 1A2
(905) 687-9600
(905) 687-9494
www.remaxniagara.ca/

The trademarks REALTOR®, REALTORS®, and the REALTOR® logo are controlled by The Canadian Real Estate Association (CREA) and identify real estate professionals who are members of CREA. The trademarks MLS®, Multiple Listing Service® and the associated logos are owned by The Canadian Real Estate Association (CREA) and identify the quality of services provided by real estate professionals who are members of CREA. The trademark DDF® is owned by The Canadian Real Estate Association (CREA) and identifies CREA's Data Distribution Facility (DDF®)
October 06 2026 03:24:33
Niagara Association of REALTORS®
RE/MAX Niagara Realty Ltd, Brokerage