49 Smith Street Welland (Prince Charles), Ontario L3C 4H5

$699,000
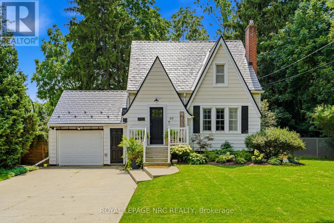
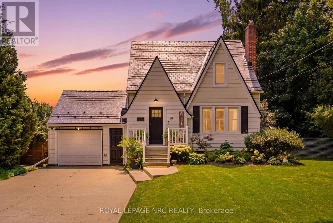
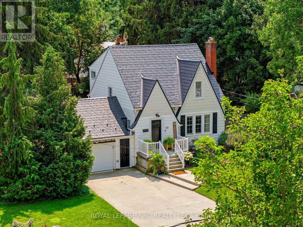
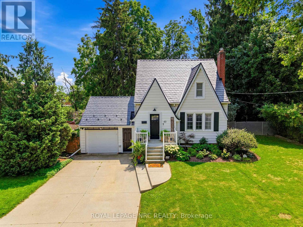
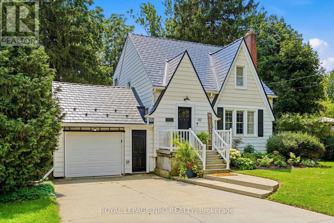
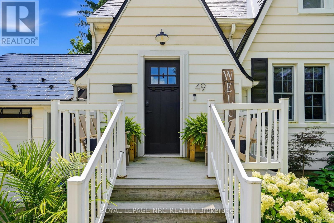
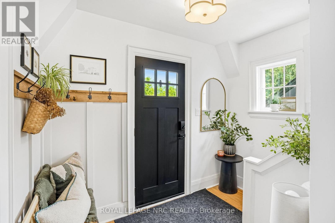
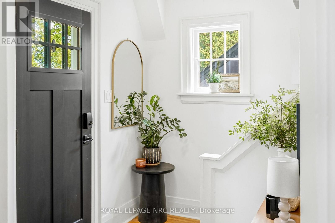
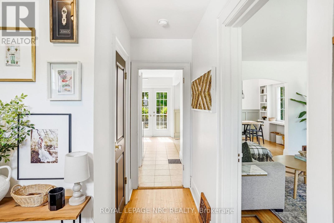
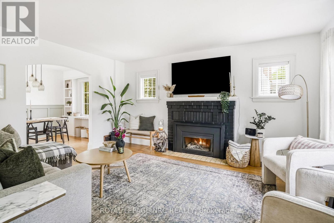
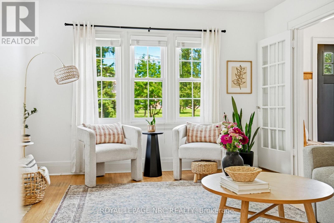
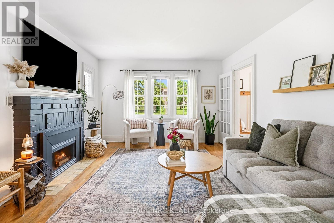
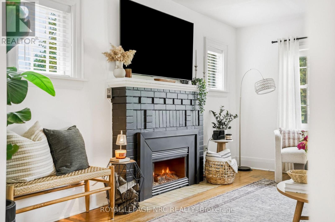
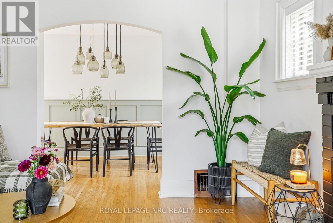
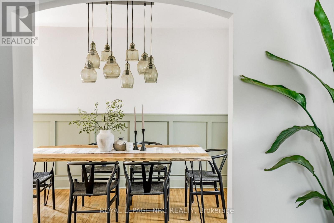
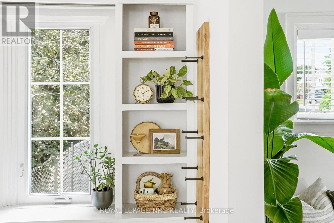
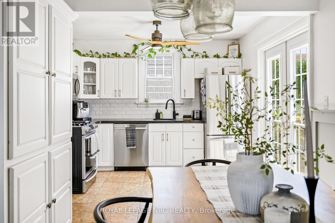
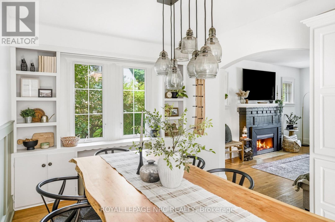
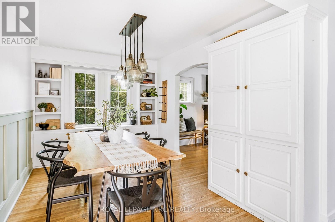
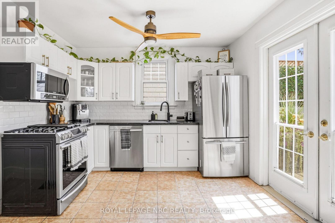
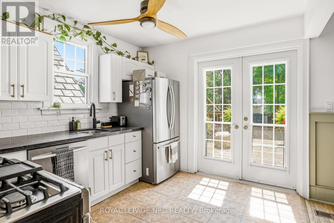
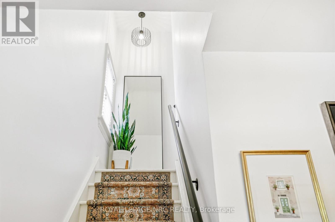
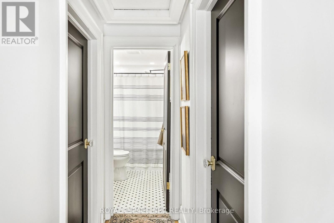
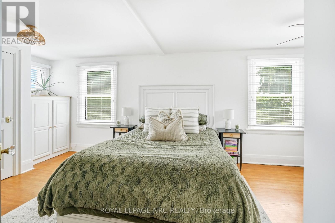
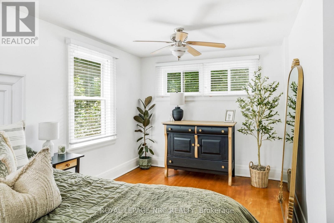
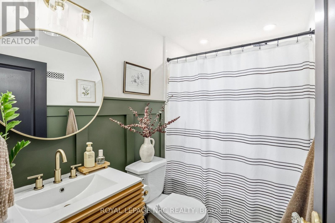
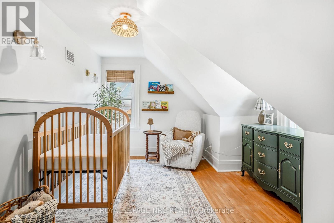
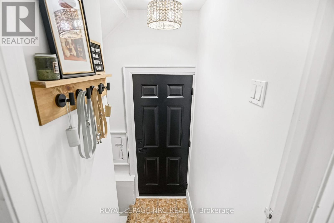
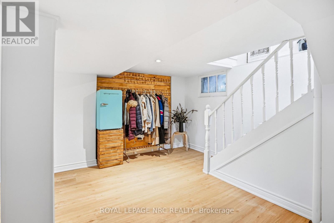
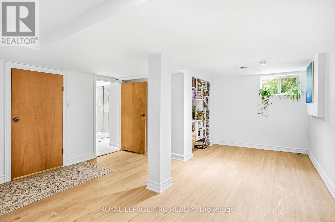
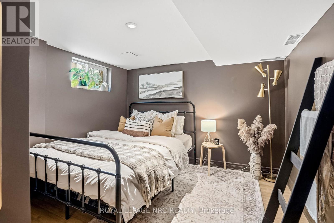
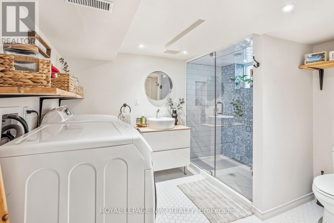
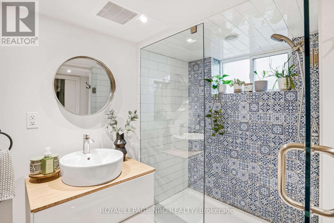
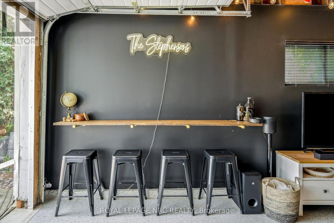
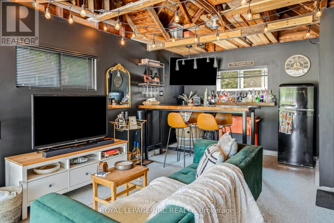
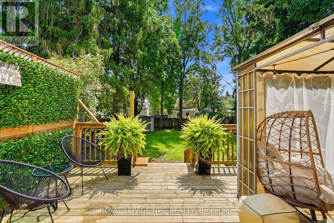
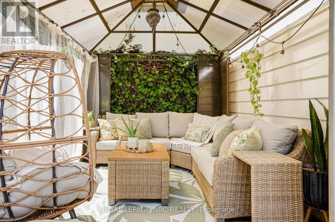
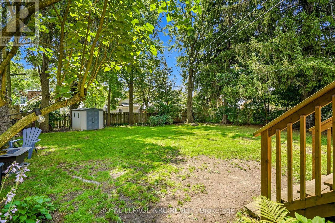
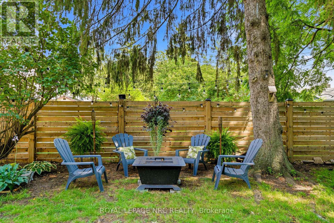
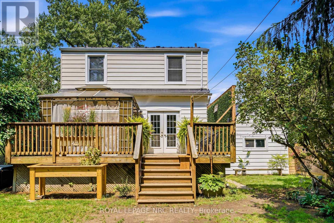
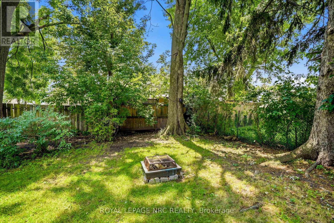
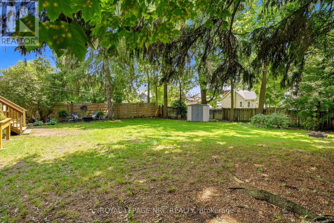
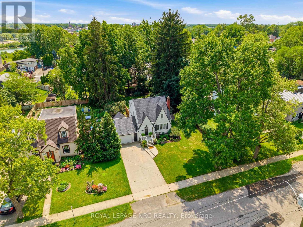
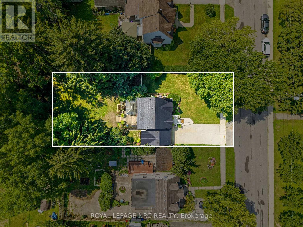
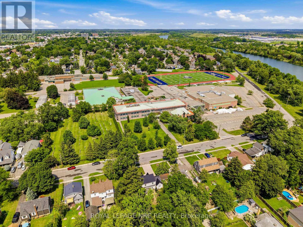
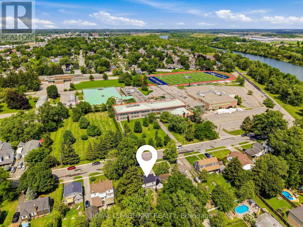
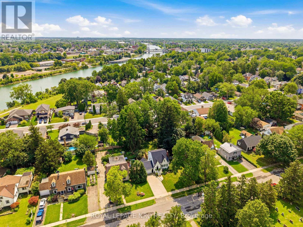
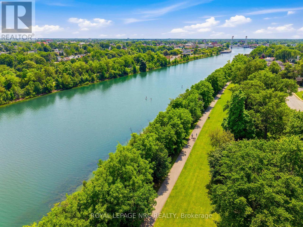
Welcome to this charming 2+1 bedroom character home, ideally located just steps from the Welland Canal. Situated on a large, tree-lined lot, this home offers a peaceful setting with plenty of space to enjoy. The main floor features a spacious living room with gas fireplace, separate dining room and kitchen with French doors leading to the deck and gazebo-perfect for morning coffee or evening drinks. The fully fenced yard features beautiful landscaping and string lights for added ambiance. Upstairs offers two bedrooms and a completely renovated bathroom (2024). The finished lower level provides additional living space, a third bedroom, second bathroom and laundry. The converted garage offers a unique lounge and bar area with epoxy flooring, making it a great space for entertaining or relaxing. Extensive updates include a 50-year transferable aluminum roof, newer furnace, A/C, electrical panel, solid wood interior doors, updated exterior doors, renovated bathrooms, fresh paint throughout, new basement flooring, landscaping, wainscoting, lighting and more. Conveniently located near canal walking trails, schools, shopping and easy access to the 406. A truly special home ready to enjoy! (id:50705)
Property Details
| MLS® Number | X13660026 |
| Property Type | Single Family |
| Community Name | 769 - Prince Charles |
| Equipment Type | None |
| Parking Space Total | 5 |
| Rental Equipment Type | None |
| Structure | Deck, Patio(s) |
Building
| Bathroom Total | 2 |
| Bedrooms Above Ground | 2 |
| Bedrooms Below Ground | 1 |
| Bedrooms Total | 3 |
| Amenities | Fireplace(s) |
| Appliances | Water Heater, Dishwasher, Dryer, Microwave, Stove, Washer, Window Coverings, Refrigerator |
| Basement Type | Full |
| Construction Style Attachment | Detached |
| Cooling Type | Central Air Conditioning |
| Exterior Finish | Aluminum Siding, Vinyl Siding |
| Fireplace Present | Yes |
| Fireplace Total | 1 |
| Foundation Type | Block |
| Heating Fuel | Natural Gas |
| Heating Type | Forced Air |
| Stories Total | 2 |
| Size Interior | 1100 - 1500 Sqft |
| Type | House |
| Utility Water | Municipal Water |
Parking
| Garage |
Land
| Acreage | No |
| Landscape Features | Landscaped |
| Sewer | Sanitary Sewer |
| Size Depth | 150 Ft |
| Size Frontage | 65 Ft ,6 In |
| Size Irregular | 65.5 X 150 Ft |
| Size Total Text | 65.5 X 150 Ft |
| Zoning Description | Rl1 |
Rooms
| Level | Type | Length | Width | Dimensions |
|---|---|---|---|---|
| Second Level | Primary Bedroom | 3.3 m | 5.94 m | 3.3 m x 5.94 m |
| Second Level | Bedroom 2 | 3.56 m | 4.78 m | 3.56 m x 4.78 m |
| Second Level | Bathroom | 2.39 m | 1.52 m | 2.39 m x 1.52 m |
| Basement | Bedroom 3 | 3.1 m | 3.2 m | 3.1 m x 3.2 m |
| Basement | Recreational, Games Room | 4.01 m | 6.38 m | 4.01 m x 6.38 m |
| Basement | Laundry Room | 2.9 m | 2.51 m | 2.9 m x 2.51 m |
| Basement | Bathroom | 3.14 m | 2.97 m | 3.14 m x 2.97 m |
| Main Level | Living Room | 3.74 m | 4.55 m | 3.74 m x 4.55 m |
| Main Level | Dining Room | 2.79 m | 3.71 m | 2.79 m x 3.71 m |
| Main Level | Kitchen | 2.84 m | 3.1 m | 2.84 m x 3.1 m |
Interested?
Contact us for more information
Allison Borghesi
Salesperson

4850 Dorchester Road #b
Niagara Falls, Ontario L2E 6N9
(905) 357-3000
www.nrcrealty.ca/

The trademarks REALTOR®, REALTORS®, and the REALTOR® logo are controlled by The Canadian Real Estate Association (CREA) and identify real estate professionals who are members of CREA. The trademarks MLS®, Multiple Listing Service® and the associated logos are owned by The Canadian Real Estate Association (CREA) and identify the quality of services provided by real estate professionals who are members of CREA. The trademark DDF® is owned by The Canadian Real Estate Association (CREA) and identifies CREA's Data Distribution Facility (DDF®)
August 10 2026 11:22:51
Niagara Association of REALTORS®
Royal LePage NRC Realty