5 Armour Drive Welland (Prince Charles), Ontario L3C 2N7

$549,999
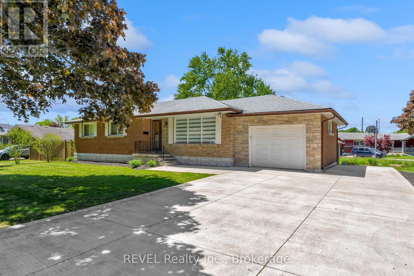
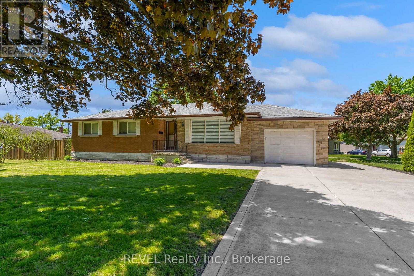
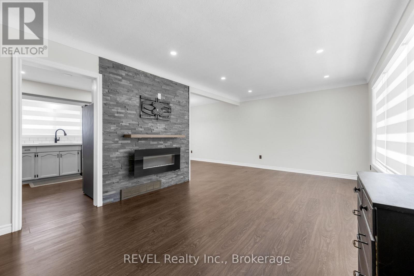
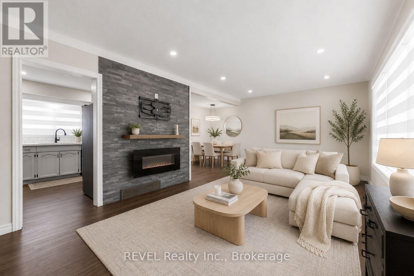
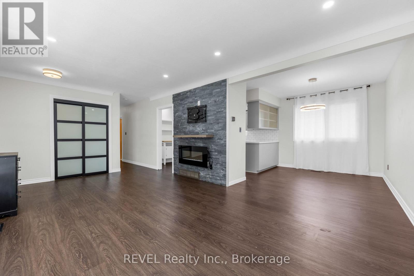
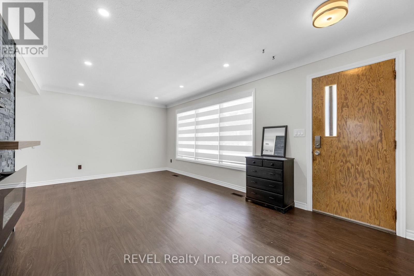
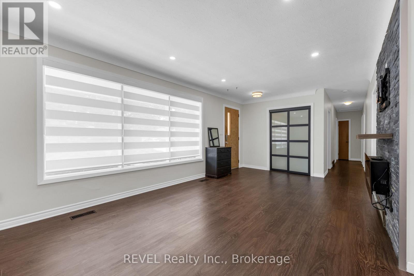
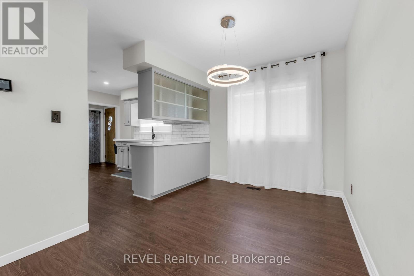
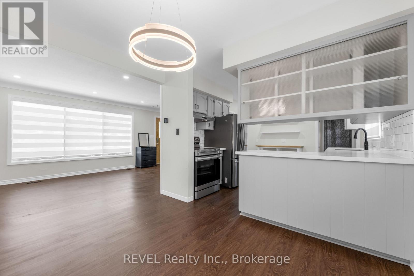
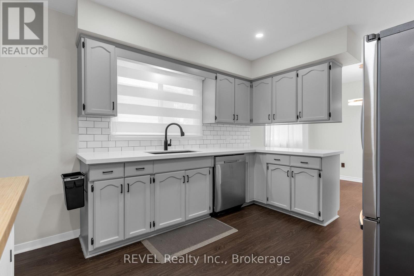
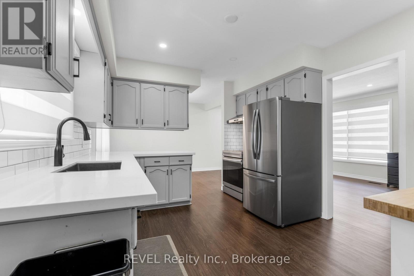
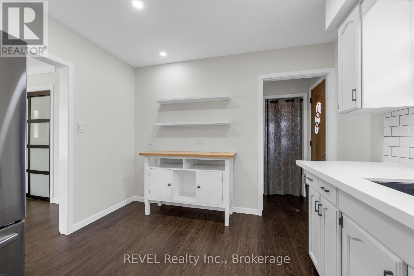
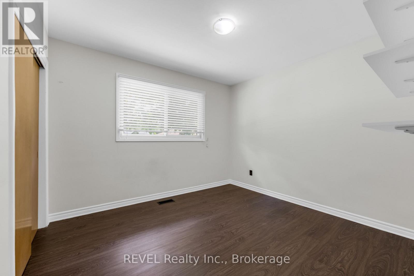
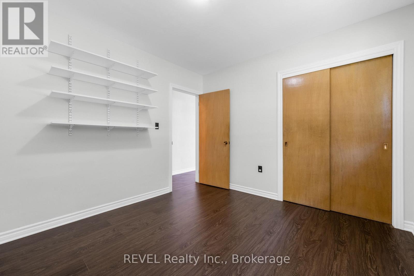
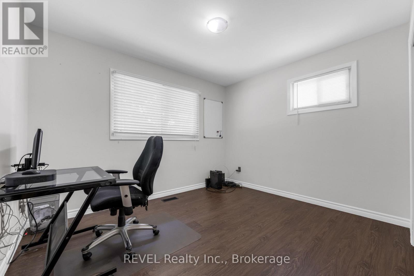
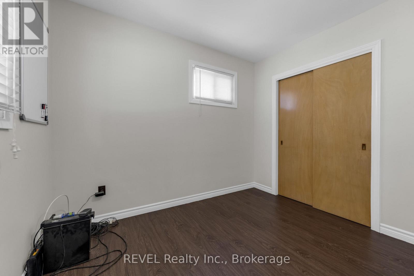
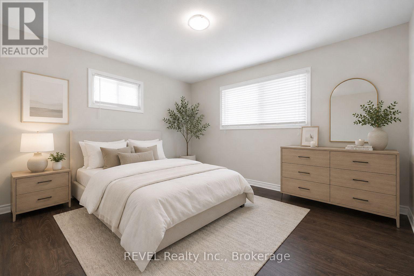
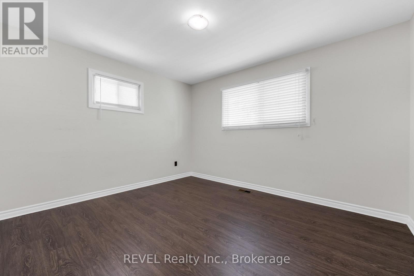
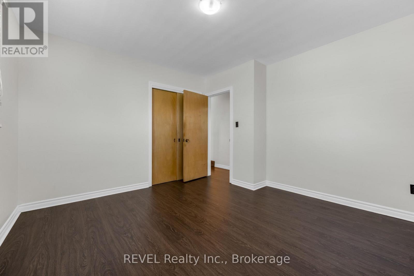
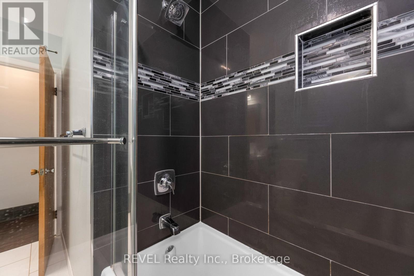
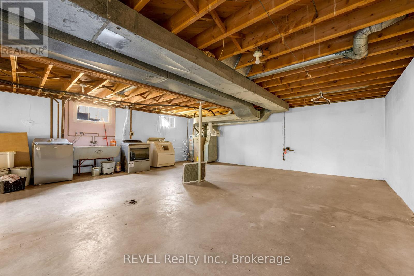
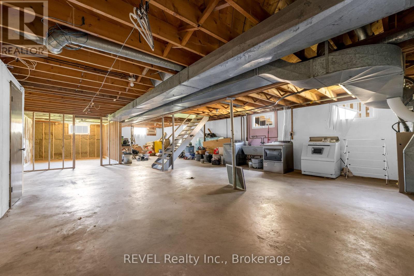
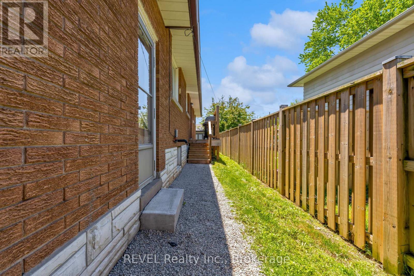
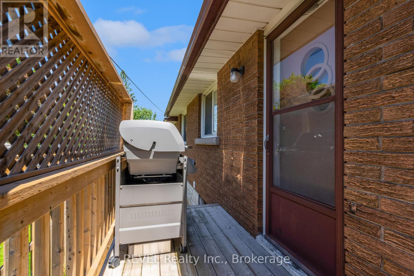
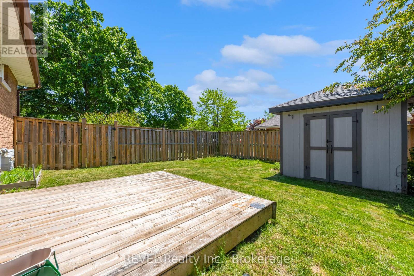
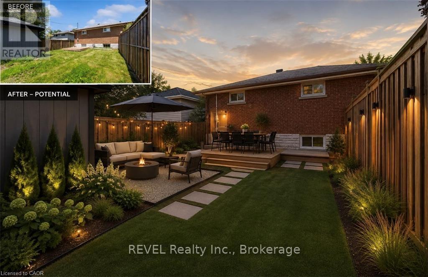
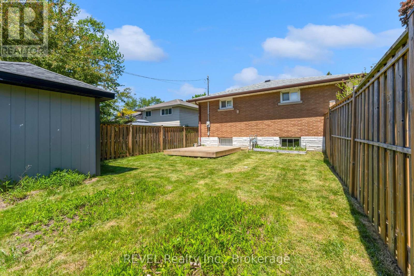
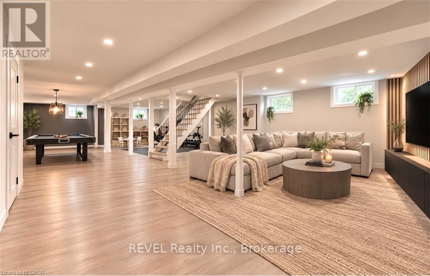
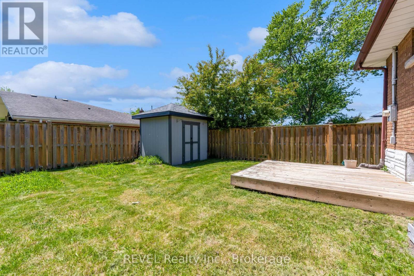
Welcome to 5 Armour Drive, a beautifully maintained all-brick bungalow located in Welland's sought-after Chippawa Park neighbourhood. Situatedon a spacious corner lot, this 3-bedroom home offers a great blend of character, comfort, and tasteful updates throughout. The home features an updated kitchen with newer appliances, updated flooring, and a brand new small back deck off the home, ideal for BBQing and easy outdoor access. The attached garage adds everyday convenience, and the basement includes a cold room/fruit cellar with excellent storage.Located in one of Welland's most established and family-friendly neighbourhoods, close to parks, schools, and everyday amenities, this is a fantastic opportunity to own a solid home in a prime location. (id:50705)
Property Details
| MLS® Number | X13873320 |
| Property Type | Single Family |
| Community Name | 769 - Prince Charles |
| Features | Carpet Free |
| Parking Space Total | 5 |
Building
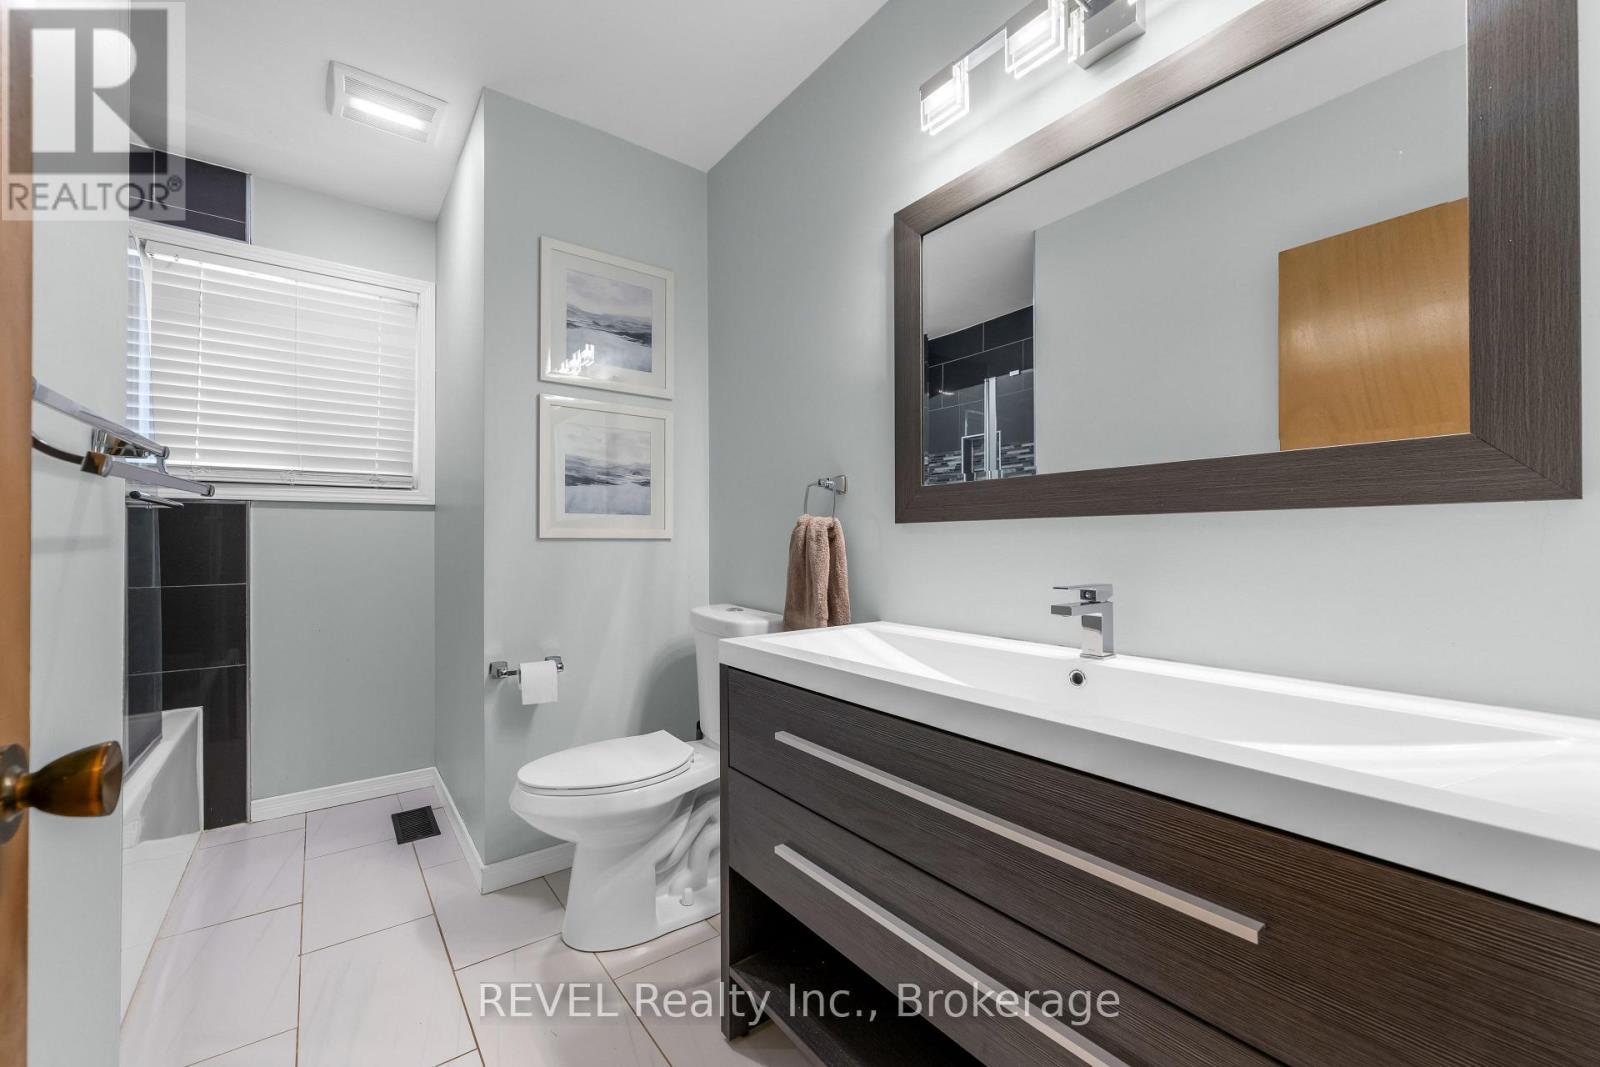
| Bathroom Total | 1 |
| Bedrooms Above Ground | 3 |
| Bedrooms Total | 3 |
| Amenities | Fireplace(s) |
| Appliances | Garage Door Opener Remote(s), Dryer, Hood Fan, Stove, Washer, Window Coverings, Refrigerator |
| Architectural Style | Bungalow |
| Basement Development | Unfinished |
| Basement Type | N/a (unfinished) |
| Construction Style Attachment | Detached |
| Cooling Type | Central Air Conditioning |
| Exterior Finish | Brick |
| Fireplace Present | Yes |
| Fireplace Total | 1 |
| Foundation Type | Concrete |
| Heating Fuel | Electric |
| Heating Type | Forced Air |
| Stories Total | 1 |
| Size Interior | 1100 - 1500 Sqft |
| Type | House |
| Utility Water | Municipal Water |
Parking
| Attached Garage | |
| Garage |
Land
| Acreage | No |
| Sewer | Sanitary Sewer |
| Size Depth | 120 Ft |
| Size Frontage | 60 Ft |
| Size Irregular | 60 X 120 Ft |
| Size Total Text | 60 X 120 Ft |
Rooms
| Level | Type | Length | Width | Dimensions |
|---|---|---|---|---|
| Basement | Other | 4.29 m | 3.28 m | 4.29 m x 3.28 m |
| Basement | Recreational, Games Room | 13.8 m | 7.38 m | 13.8 m x 7.38 m |
| Main Level | Living Room | 6 m | 3.5 m | 6 m x 3.5 m |
| Main Level | Dining Room | 2.65 m | 3.28 m | 2.65 m x 3.28 m |
| Main Level | Kitchen | 4.84 m | 3.19 m | 4.84 m x 3.19 m |
| Main Level | Primary Bedroom | 3.86 m | 3.59 m | 3.86 m x 3.59 m |
| Main Level | Bedroom 2 | 3.49 m | 2.9 m | 3.49 m x 2.9 m |
| Main Level | Bedroom 3 | 3.31 m | 2.99 m | 3.31 m x 2.99 m |
| Main Level | Bathroom | 2.33 m | 3.19 m | 2.33 m x 3.19 m |
https://www.realtor.ca/real-estate/30376958/5-armour-drive-welland-prince-charles-769-prince-charles
Interested?
Contact us for more information
Kaitlyn Mokrzynski
Salesperson
105 Merritt Street
St. Catharines, Ontario L2T 1J7
(905) 937-3835
(905) 680-5445
www.revelrealty.ca/

The trademarks REALTOR®, REALTORS®, and the REALTOR® logo are controlled by The Canadian Real Estate Association (CREA) and identify real estate professionals who are members of CREA. The trademarks MLS®, Multiple Listing Service® and the associated logos are owned by The Canadian Real Estate Association (CREA) and identify the quality of services provided by real estate professionals who are members of CREA. The trademark DDF® is owned by The Canadian Real Estate Association (CREA) and identifies CREA's Data Distribution Facility (DDF®)
October 07 2026 07:24:29
Niagara Association of REALTORS®
Revel Realty Inc., Brokerage