5 Stuart Avenue St. Catharines (Downtown), Ontario L2R 1M5

$425,000
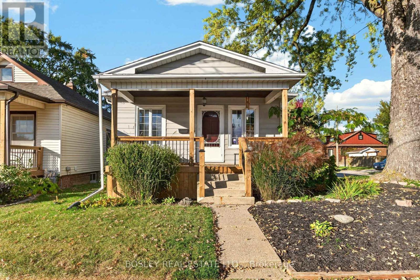
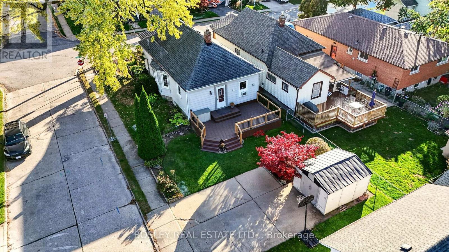
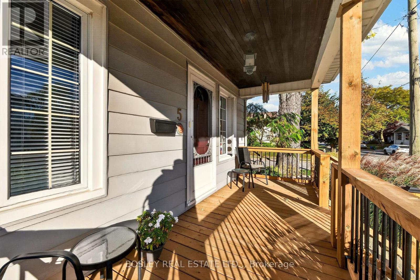
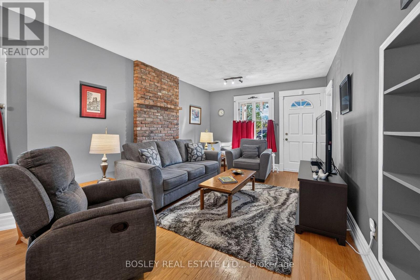
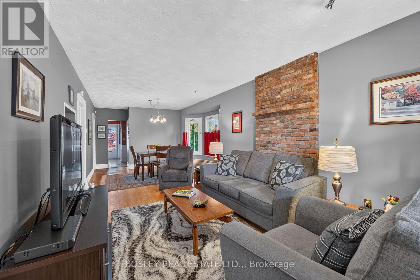
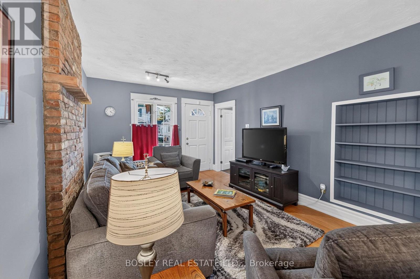
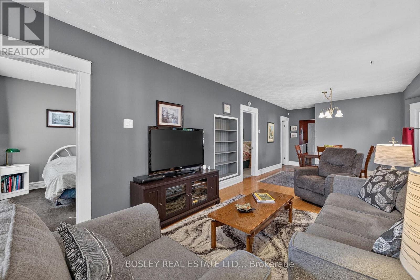
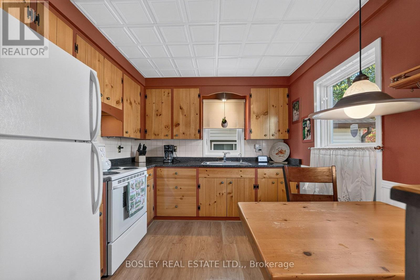
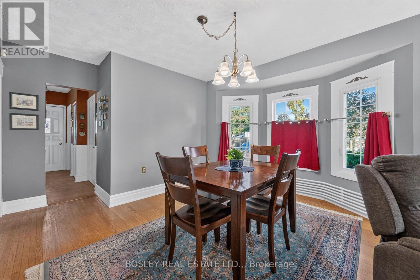
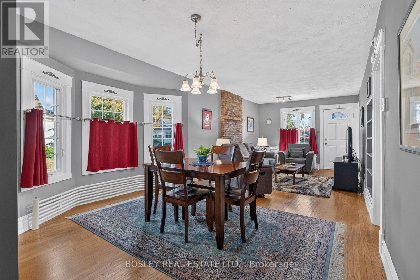
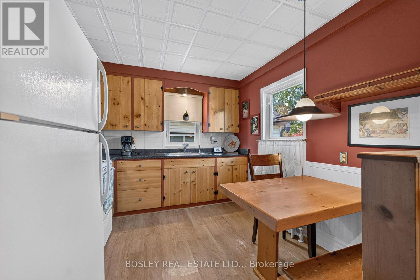
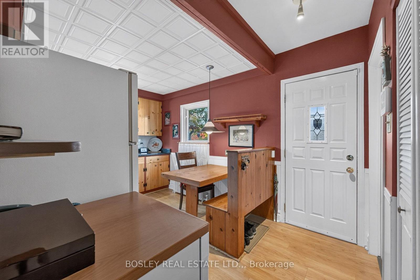
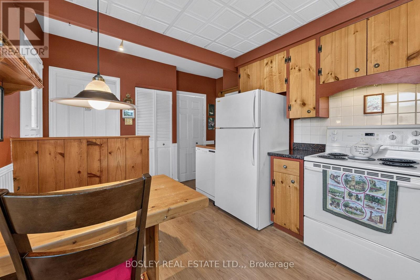
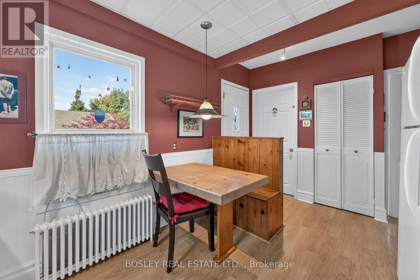
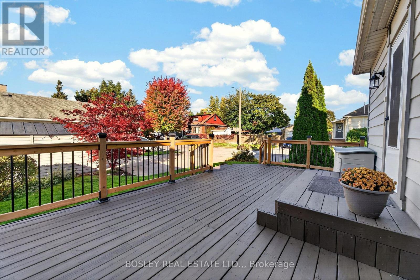
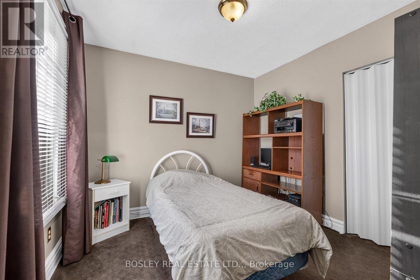
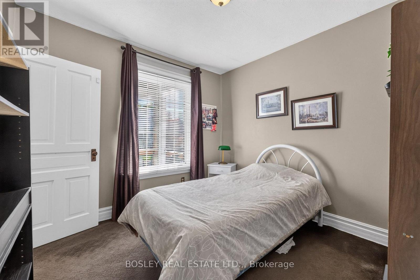
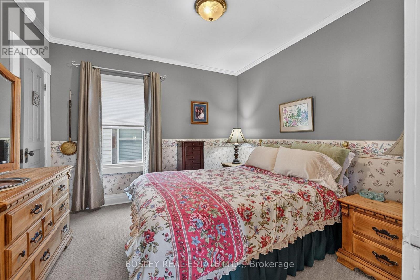
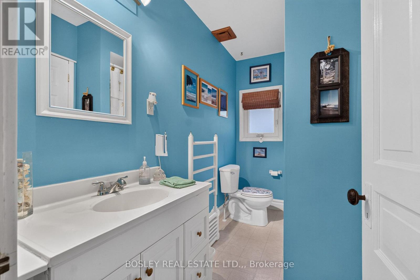
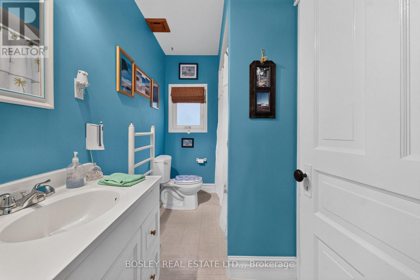
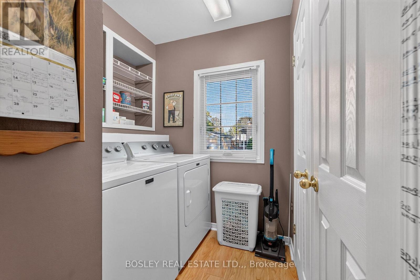
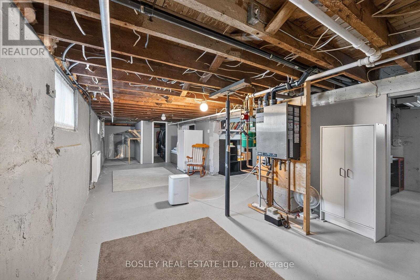
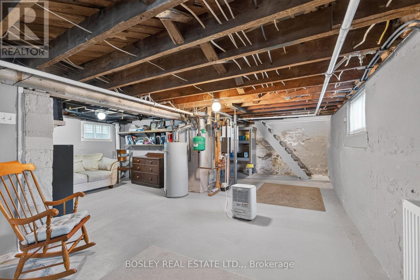
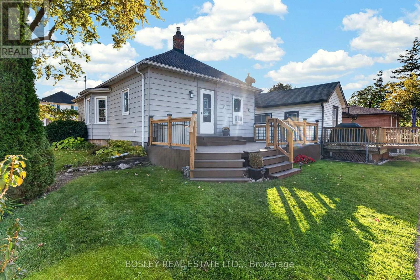
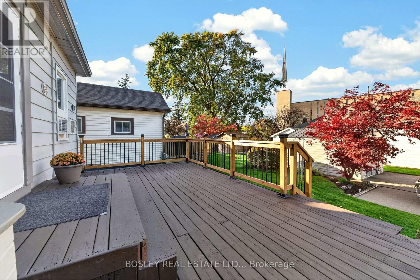
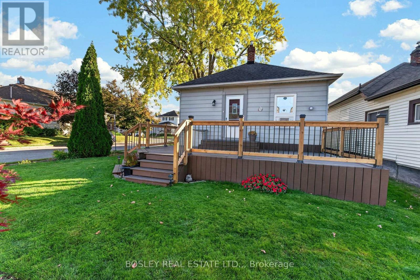
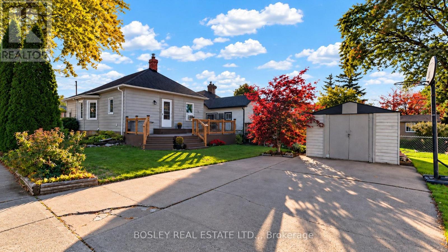
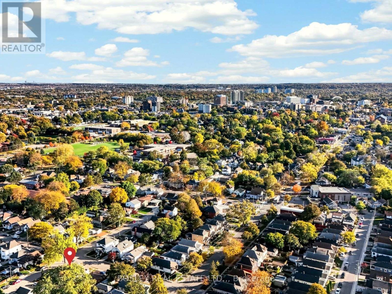
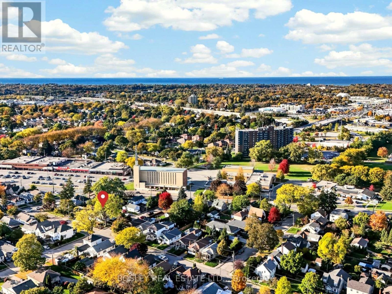
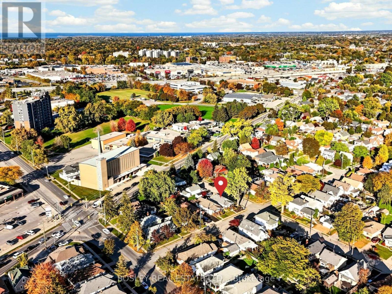
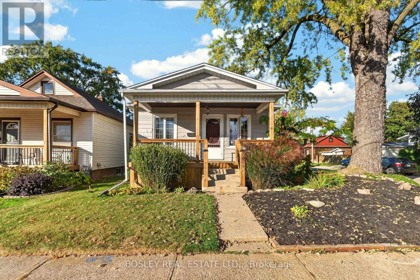
Set on a quiet street in a convenient St. Catharines location, this modest, move-in ready bungalow offers a comfortable place to call home. The layout features a welcoming living room that leads into the dining area, along with a cottage-style kitchen complete with a built-in dinette overlooking the backyard. Two bedrooms, a full bathroom and main floor laundry with a large walk-in closet offering plenty of pantry space and extra storage round out the main level. The basement provides additional space for storage or future finishing to suit your needs. Outside, a raised deck offers a spot to enjoy the fresh air, while the covered front porch adds another place to sit and relax. A private double driveway with parking for two vehicles and a garden shed add to the convenience. With easy access to shopping, schools, parks, public transit and the highway, this home keeps everyday essentials close. (id:50705)
Property Details
| MLS® Number | X14121228 |
| Property Type | Single Family |
| Community Name | 451 - Downtown |
| Equipment Type | Water Heater |
| Parking Space Total | 2 |
| Rental Equipment Type | Water Heater |
Building
| Bathroom Total | 1 |
| Bedrooms Above Ground | 2 |
| Bedrooms Total | 2 |
| Architectural Style | Bungalow |
| Basement Development | Unfinished |
| Basement Type | Full (unfinished) |
| Construction Style Attachment | Detached |
| Exterior Finish | Brick, Aluminum Siding |
| Foundation Type | Block |
| Heating Fuel | Natural Gas |
| Heating Type | Radiant Heat |
| Stories Total | 1 |
| Size Interior | 700 - 1100 Sqft |
| Type | House |
| Utility Water | Municipal Water |
Parking
| No Garage |
Land
| Acreage | No |
| Sewer | Sanitary Sewer |
| Size Depth | 105 Ft |
| Size Frontage | 35 Ft |
| Size Irregular | 35 X 105 Ft |
| Size Total Text | 35 X 105 Ft |
Rooms
| Level | Type | Length | Width | Dimensions |
|---|---|---|---|---|
| Main Level | Living Room | 4.57 m | 3.35 m | 4.57 m x 3.35 m |
| Main Level | Dining Room | 3.96 m | 2.74 m | 3.96 m x 2.74 m |
| Main Level | Kitchen | 2.74 m | 4.12 m | 2.74 m x 4.12 m |
| Main Level | Bedroom | 3.12 m | 2.95 m | 3.12 m x 2.95 m |
| Main Level | Bedroom 2 | 2.97 m | 3.05 m | 2.97 m x 3.05 m |
| Main Level | Bathroom | 1.42 m | 2.97 m | 1.42 m x 2.97 m |
| Main Level | Laundry Room | 2.01 m | 2.01 m | 2.01 m x 2.01 m |
https://www.realtor.ca/real-estate/30448838/5-stuart-avenue-st-catharines-downtown-451-downtown
Interested?
Contact us for more information

Shaun Thoms
Salesperson

200 Welland Ave
St. Catharines, Ontario L2R 2P3
(905) 397-0747
www.bosleyrealestate.com/

The trademarks REALTOR®, REALTORS®, and the REALTOR® logo are controlled by The Canadian Real Estate Association (CREA) and identify real estate professionals who are members of CREA. The trademarks MLS®, Multiple Listing Service® and the associated logos are owned by The Canadian Real Estate Association (CREA) and identify the quality of services provided by real estate professionals who are members of CREA. The trademark DDF® is owned by The Canadian Real Estate Association (CREA) and identifies CREA's Data Distribution Facility (DDF®)
October 28 2026 05:04:52
Niagara Association of REALTORS®
Bosley Real Estate Ltd.,