5037 Jepson Street Niagara Falls (Cherrywood), Ontario L2E 1K4

$420,000
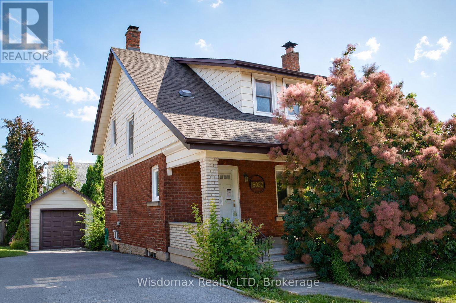
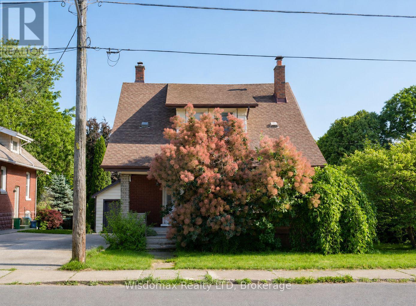
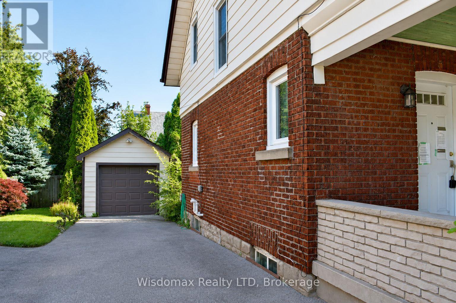
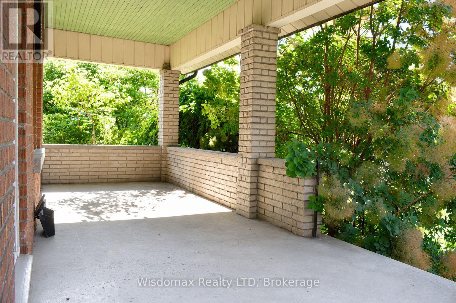
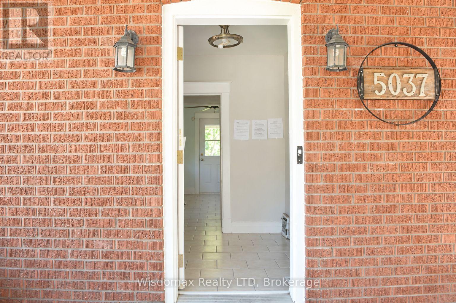
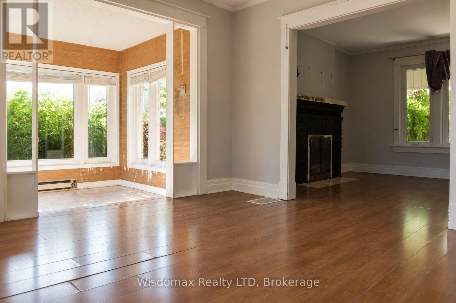
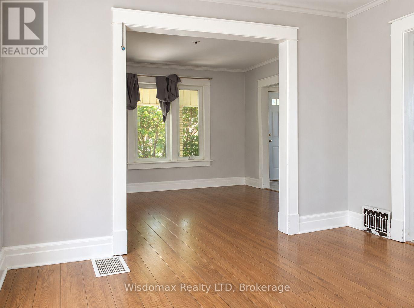
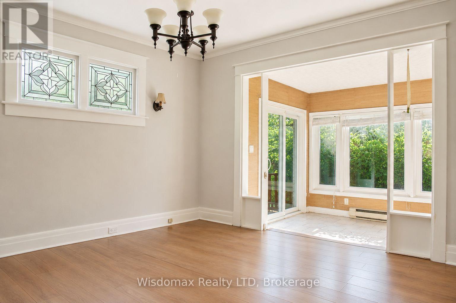
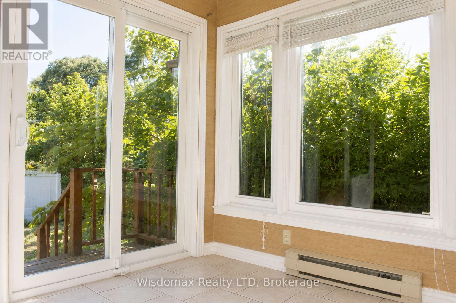
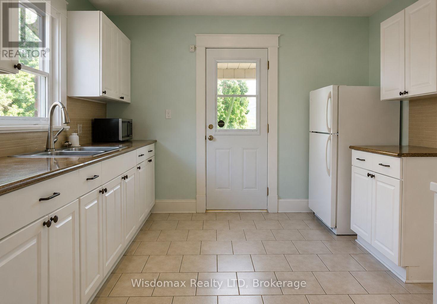
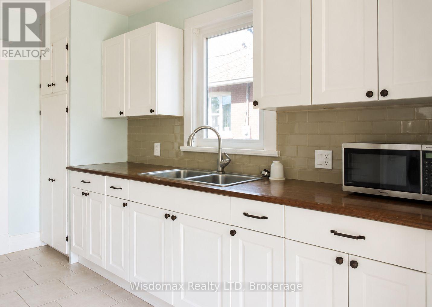
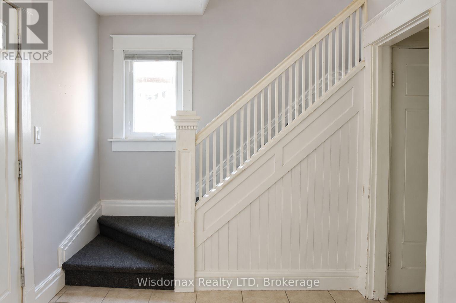
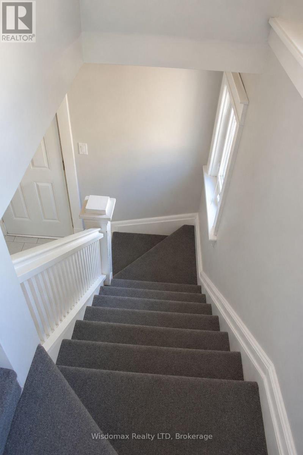
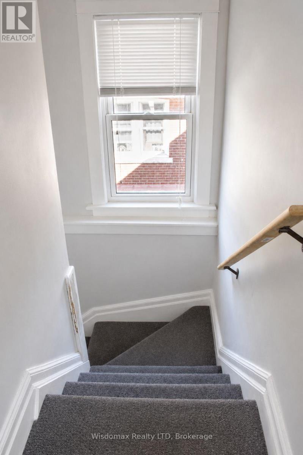
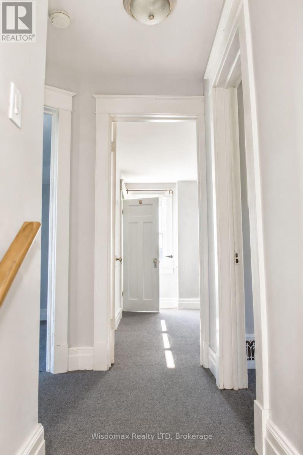
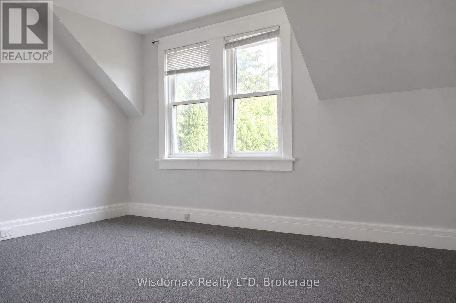
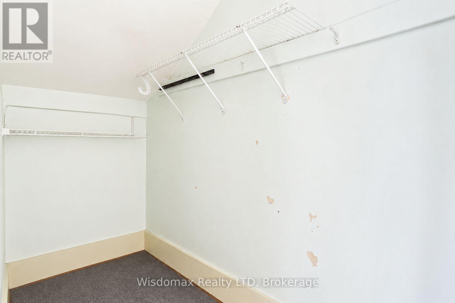
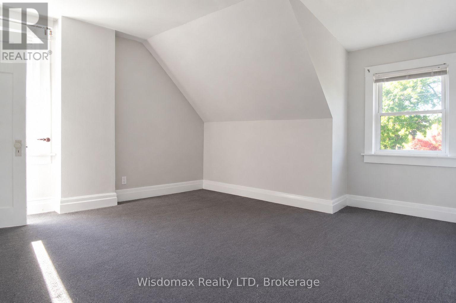
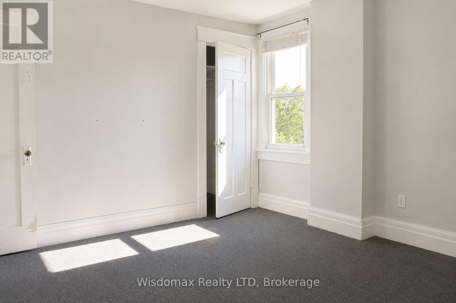
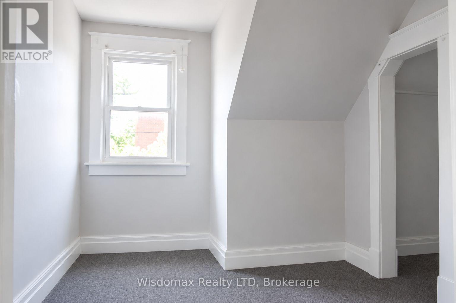
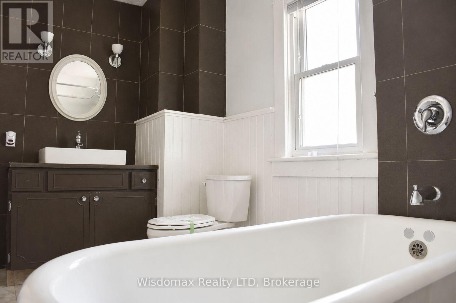
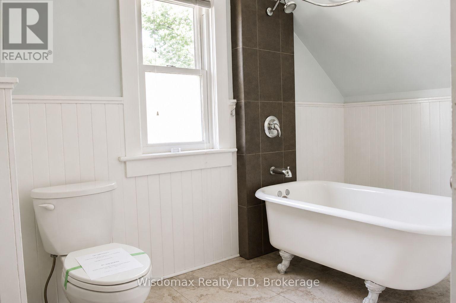
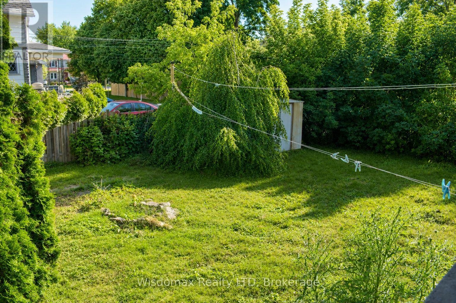
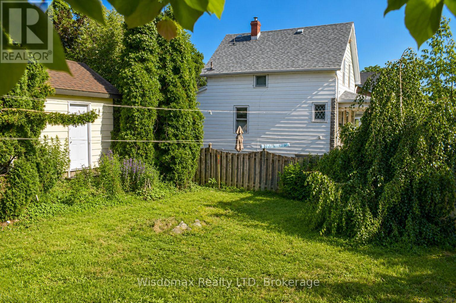
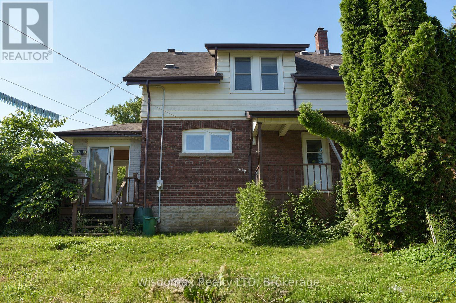
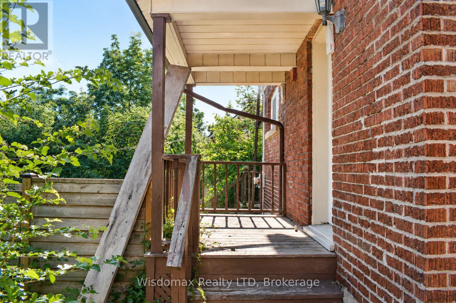
Welcome to 5037 Jepson St in the heart of Niagara Falls. Situated on a oversized corner lot in a quiet, family-friendly neighbourhood, this home will offer you an exceptional lifestyle just minutes from world-famous Niagara Falls, Fallsview Casino, and the GO Train Station.Step inside through the spacious, welcoming foyer into an oversized living room highlighted by a wood-burning fireplace. The formal dining room flows into a sunroom with double sliding patio doors leading to the private backyard. The Kitchen convenient access to the rear deck. The second floor offers three generously sized bedrooms, along with a 4-piece bathroom featuring a restored clawfoot tub.This property sold "as is", "where is"! (id:50705)
Property Details
| MLS® Number | X13541904 |
| Property Type | Single Family |
| Community Name | 211 - Cherrywood |
| Parking Space Total | 5 |
Building
| Bathroom Total | 1 |
| Bedrooms Above Ground | 3 |
| Bedrooms Total | 3 |
| Age | 100+ Years |
| Amenities | Fireplace(s) |
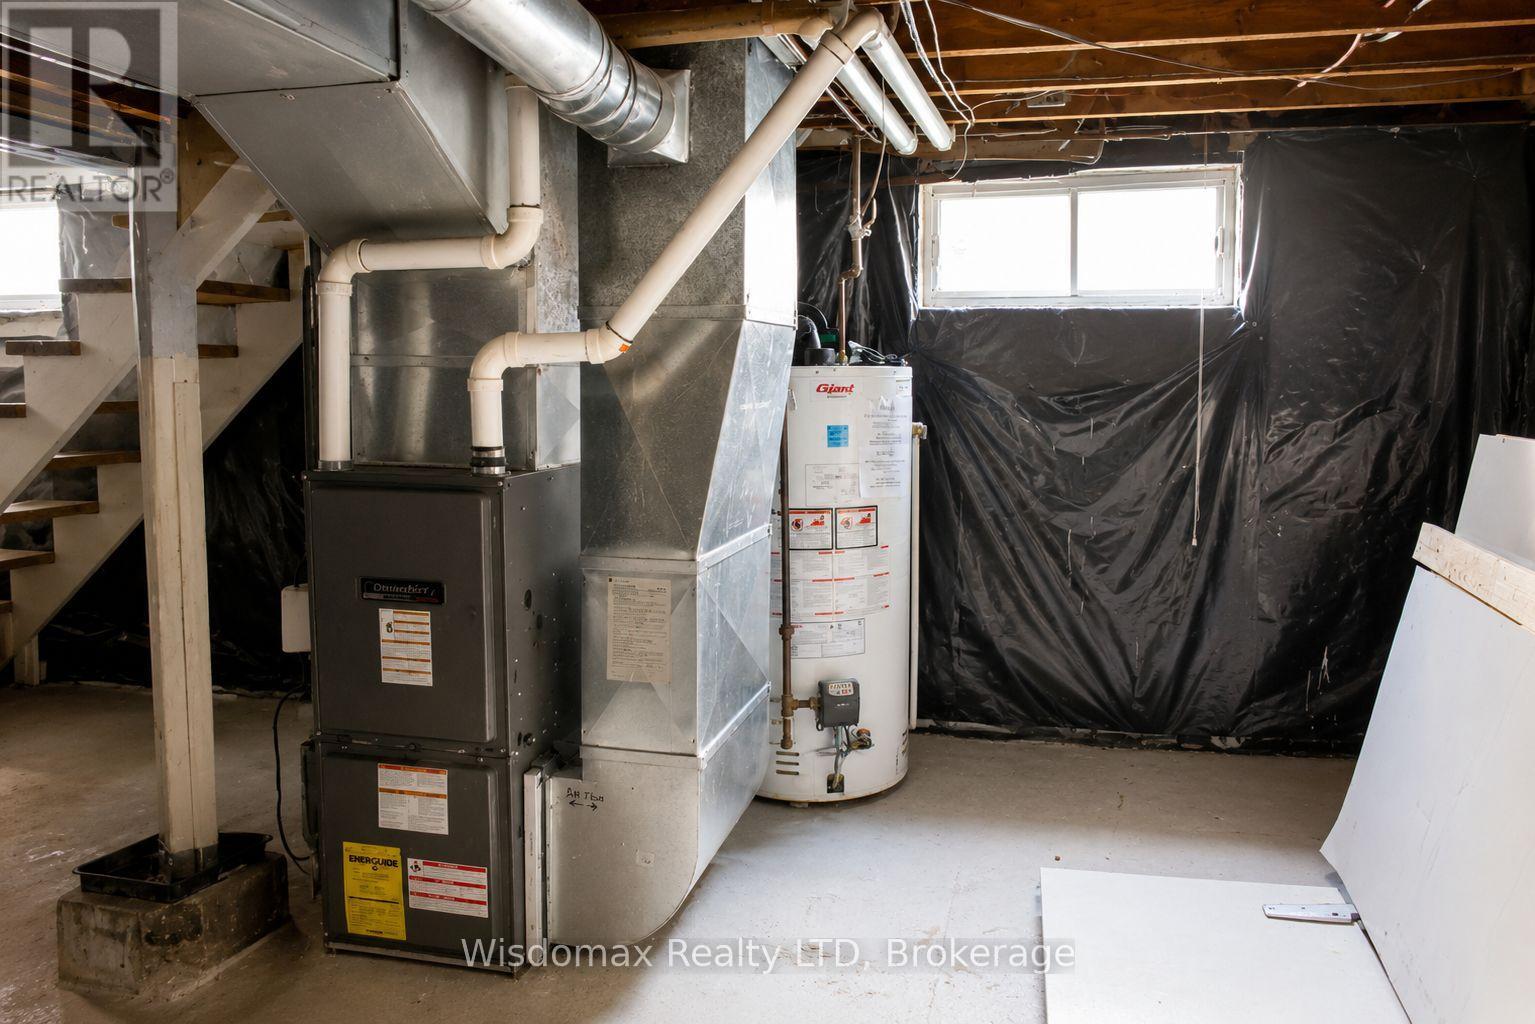
| Appliances | Central Vacuum, Water Heater |
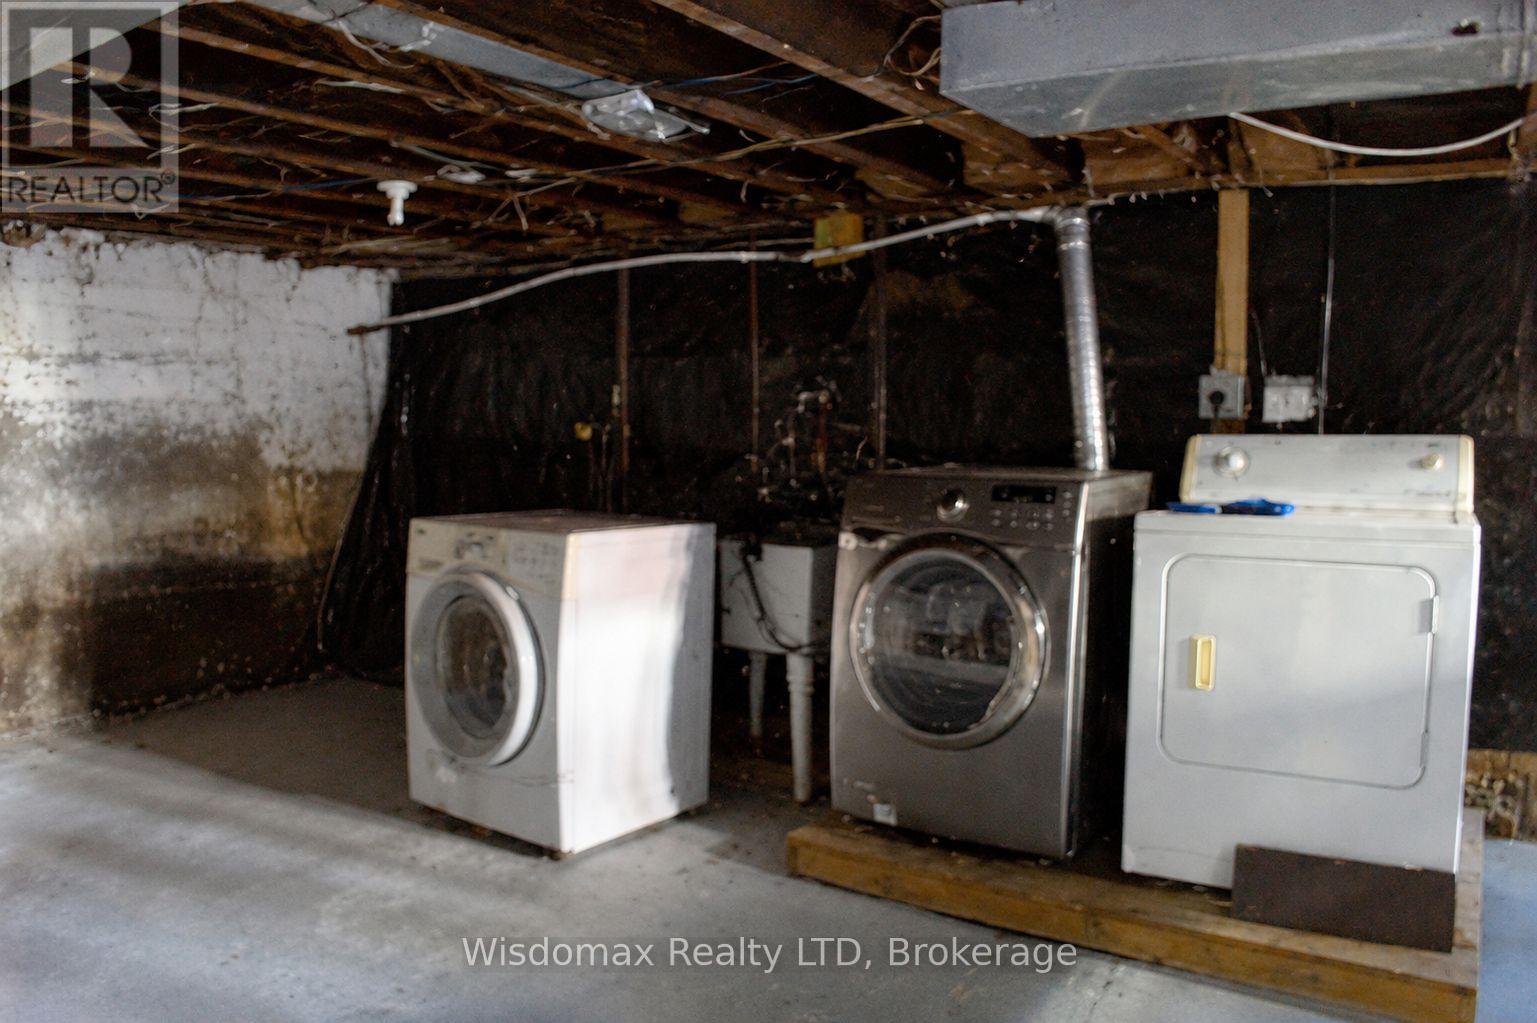
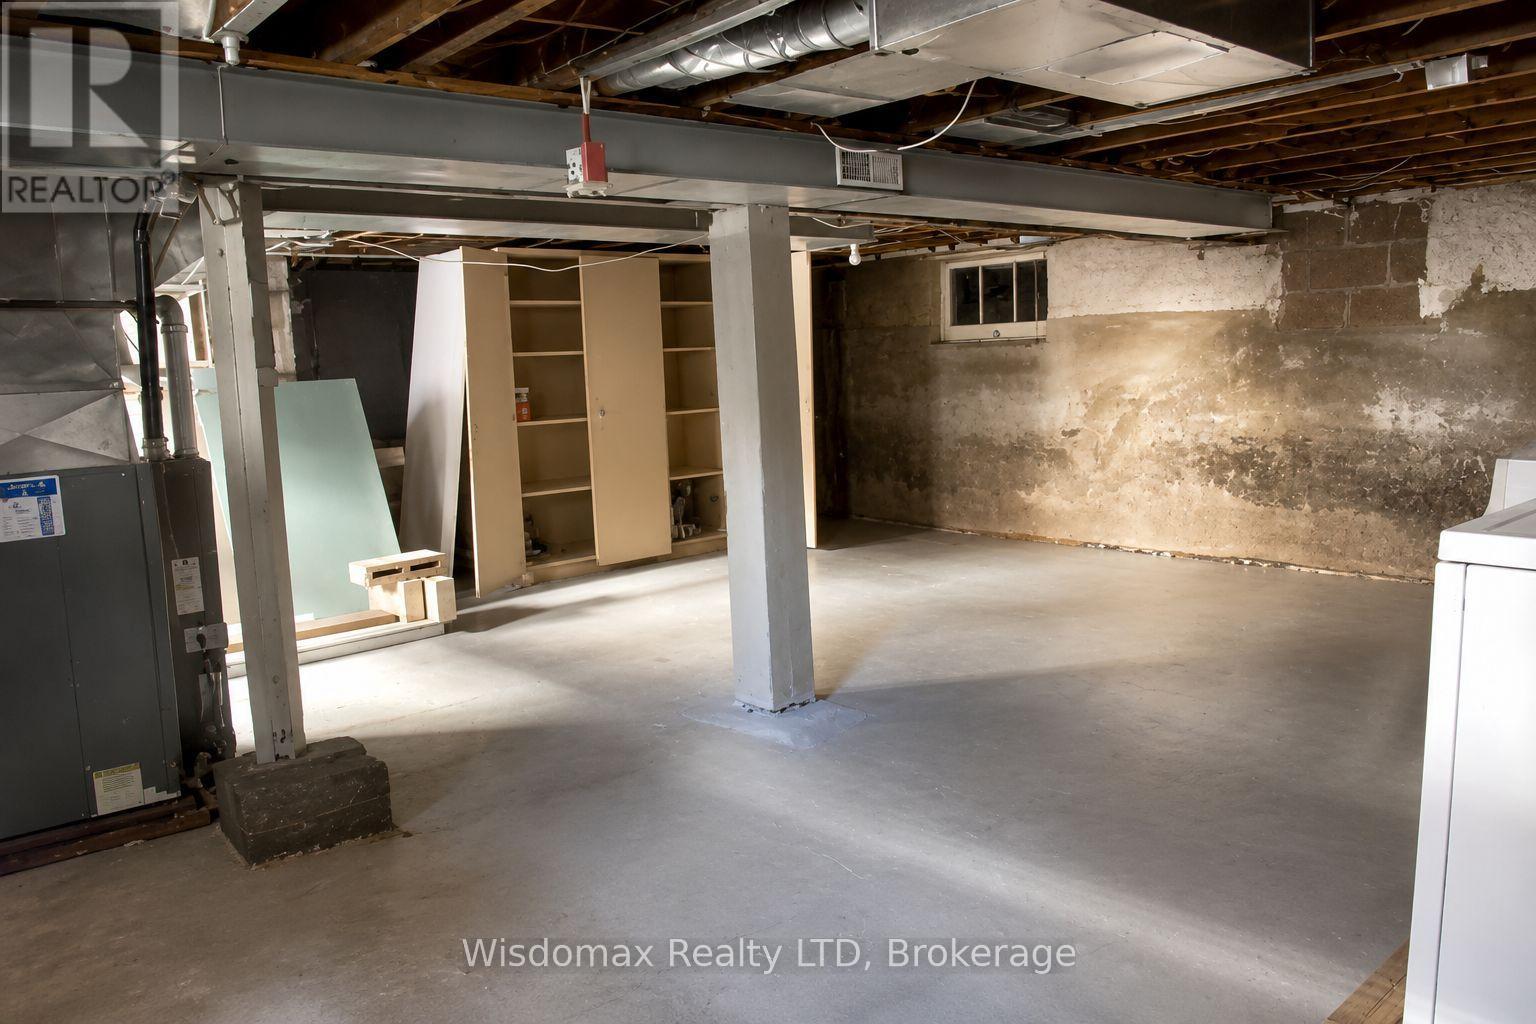
| Basement Development | Unfinished |
| Basement Type | Full (unfinished) |
| Construction Style Attachment | Detached |
| Cooling Type | Central Air Conditioning |
| Exterior Finish | Brick Facing |
| Fireplace Present | Yes |
| Fireplace Total | 1 |
| Foundation Type | Block |
| Heating Fuel | Natural Gas |
| Heating Type | Forced Air |
| Stories Total | 2 |
| Size Interior | 1100 - 1500 Sqft |
| Type | House |
| Utility Water | Municipal Water |
Parking
| Detached Garage | |
| Garage |
Land
| Acreage | No |
| Sewer | Sanitary Sewer |
| Size Depth | 92 Ft |
| Size Frontage | 50 Ft |
| Size Irregular | 50 X 92 Ft |
| Size Total Text | 50 X 92 Ft |
Rooms
| Level | Type | Length | Width | Dimensions |
|---|---|---|---|---|
| Second Level | Bedroom | 4.26 m | 3.65 m | 4.26 m x 3.65 m |
| Second Level | Bedroom 2 | 4.26 m | 3.5 m | 4.26 m x 3.5 m |
| Second Level | Bedroom 3 | 3.35 m | 2.43 m | 3.35 m x 2.43 m |
| Main Level | Other | 2.59 m | 2.28 m | 2.59 m x 2.28 m |
| Ground Level | Kitchen | 3.5 m | 3.5 m | 3.5 m x 3.5 m |
| Ground Level | Living Room | 4.26 m | 3.35 m | 4.26 m x 3.35 m |
| Ground Level | Dining Room | 3.81 m | 3.65 m | 3.81 m x 3.65 m |
Interested?
Contact us for more information
Annie Liu
Broker of Record
110 James St
St. Catharines, Ontario L2R 7E8
(437) 218-3333
https://www.wisdomaxrealty.com/

The trademarks REALTOR®, REALTORS®, and the REALTOR® logo are controlled by The Canadian Real Estate Association (CREA) and identify real estate professionals who are members of CREA. The trademarks MLS®, Multiple Listing Service® and the associated logos are owned by The Canadian Real Estate Association (CREA) and identify the quality of services provided by real estate professionals who are members of CREA. The trademark DDF® is owned by The Canadian Real Estate Association (CREA) and identifies CREA's Data Distribution Facility (DDF®)
July 15 2026 01:23:04
Niagara Association of REALTORS®
Wisdomax Realty Ltd