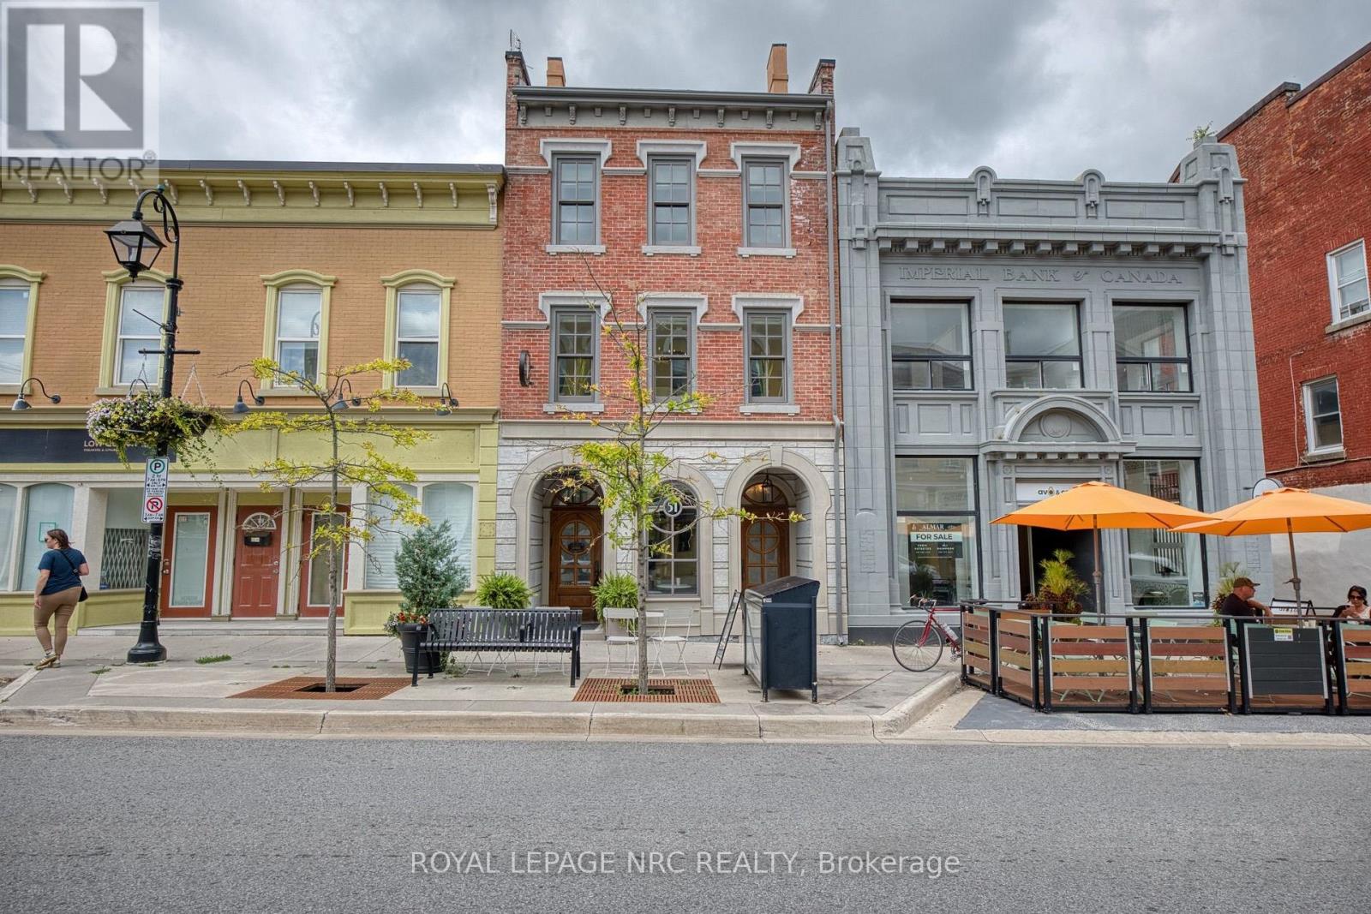
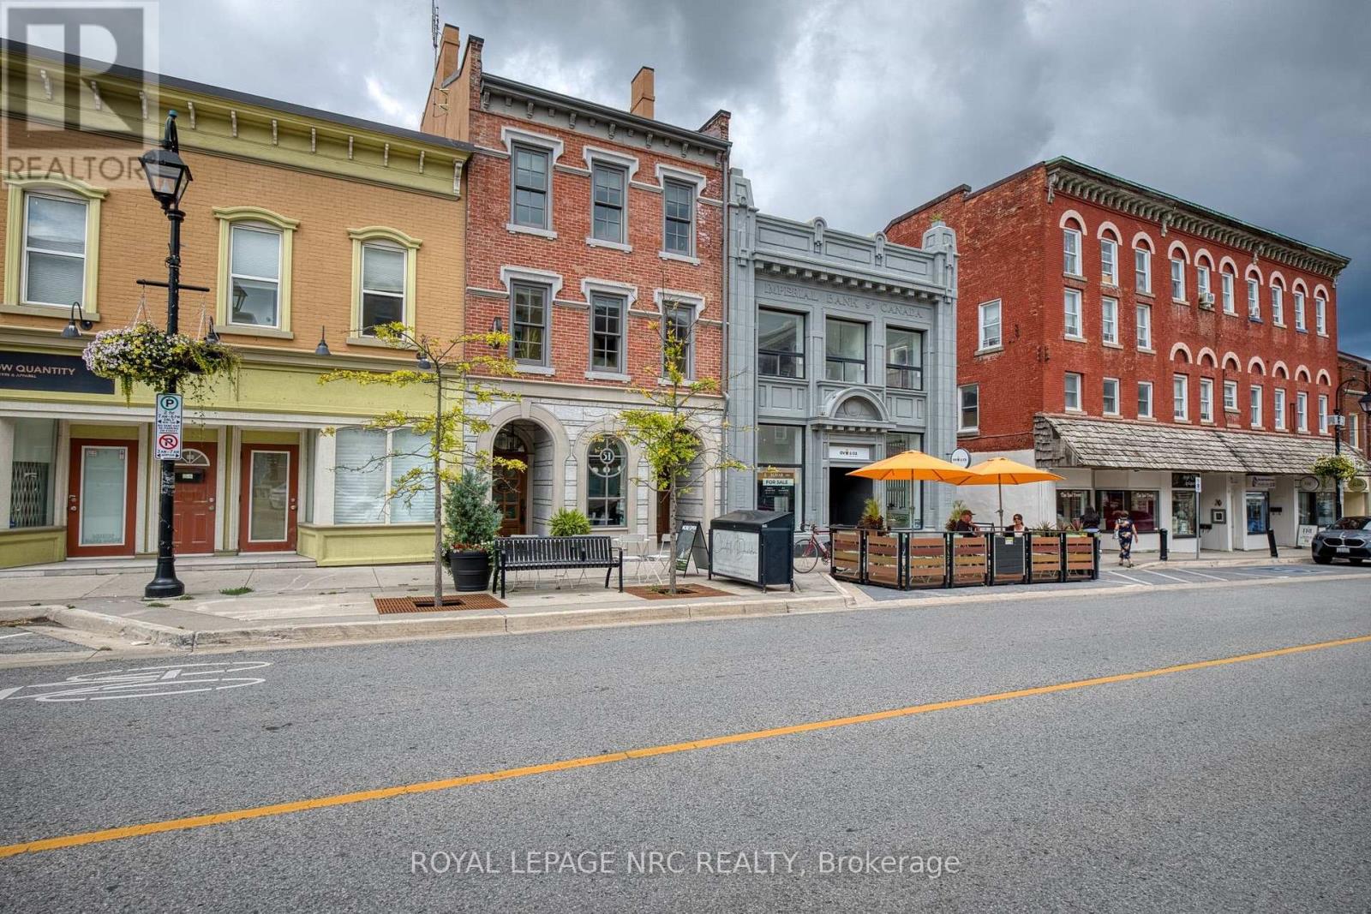
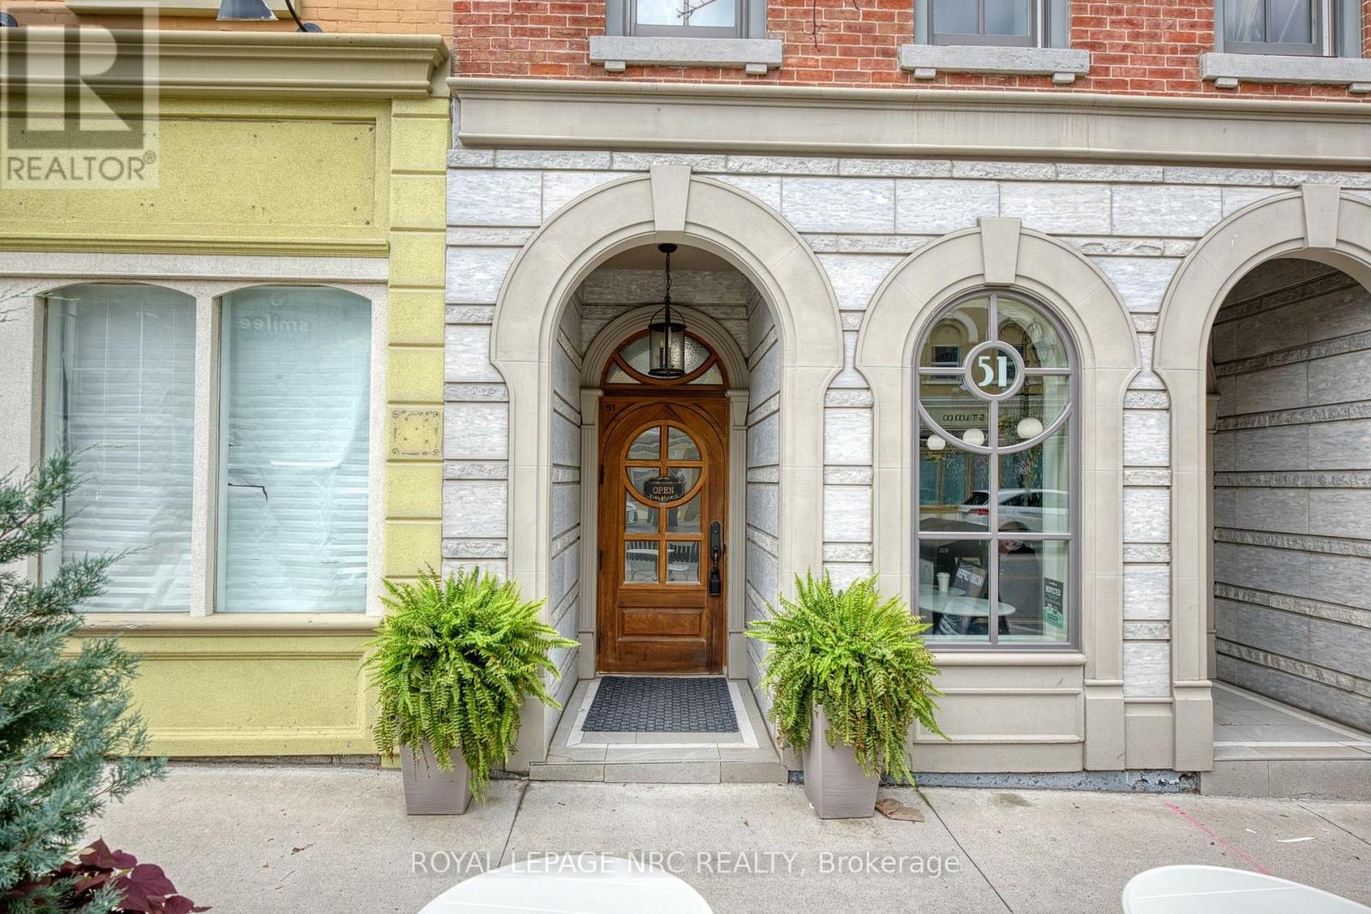
51 Front Street S Thorold (Thorold Downtown), Ontario L2V 1W8

$750,000
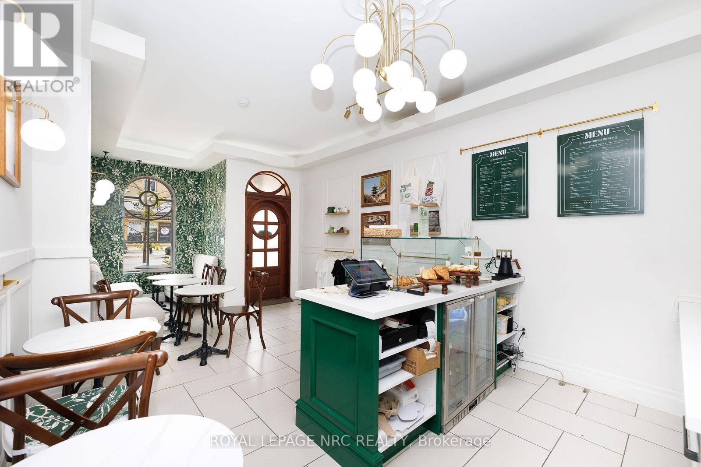
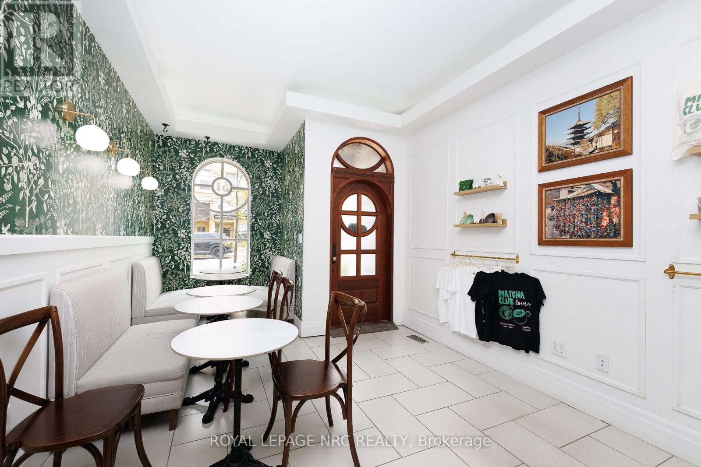
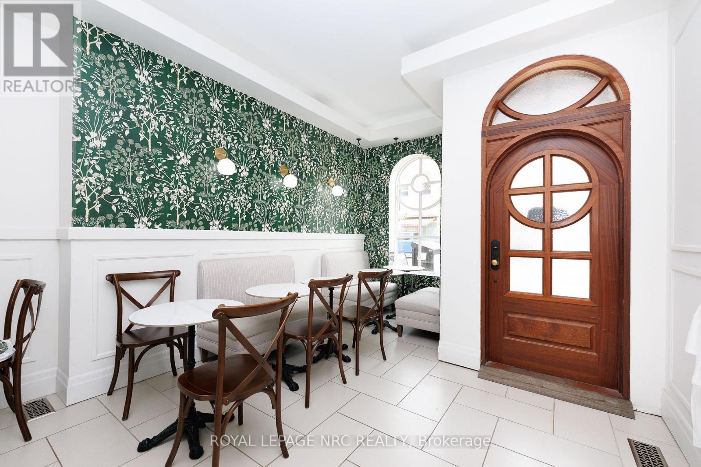
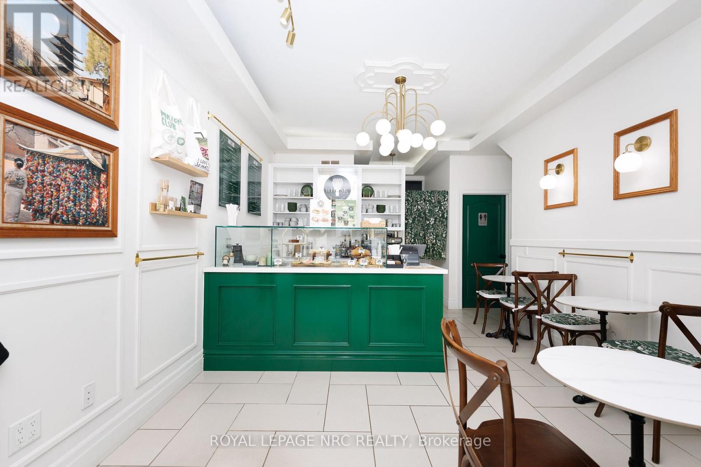
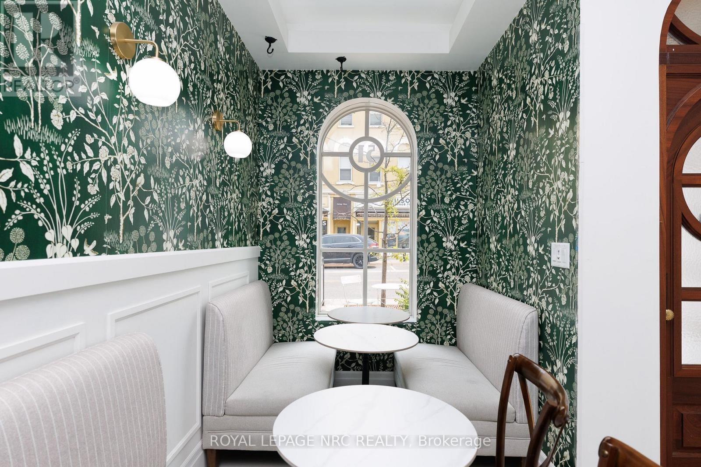
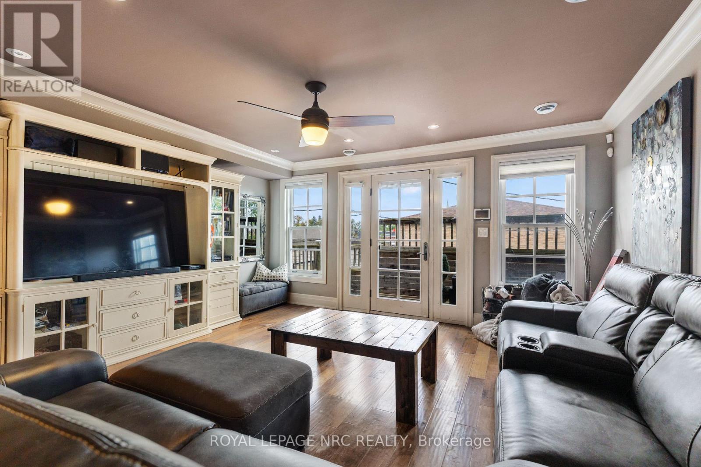
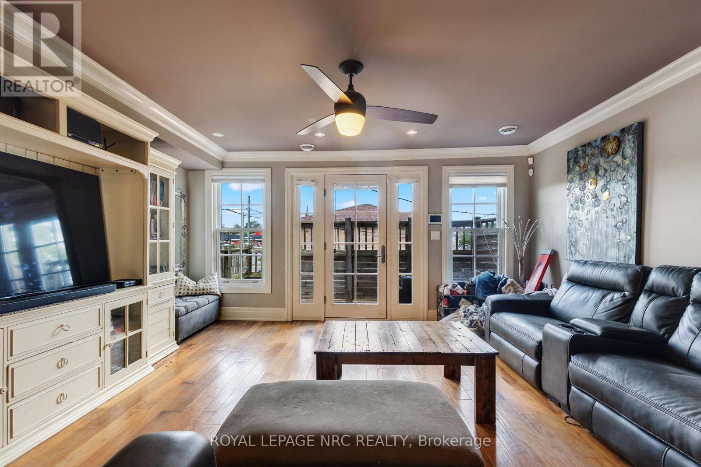
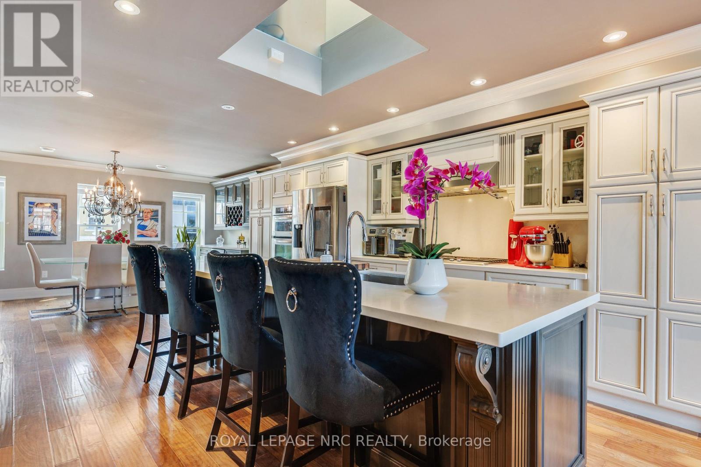
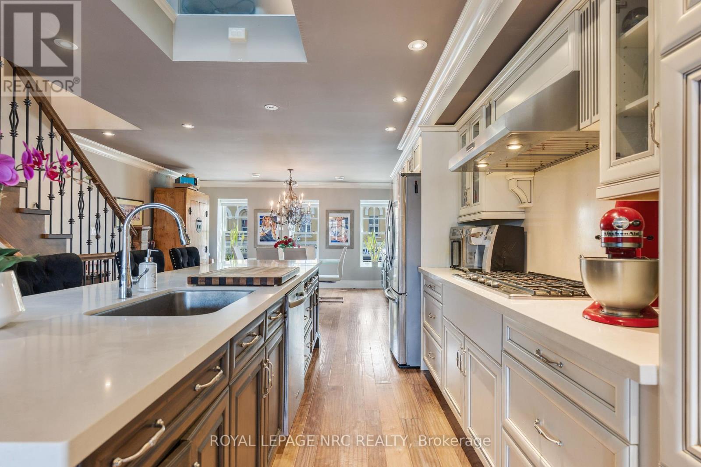
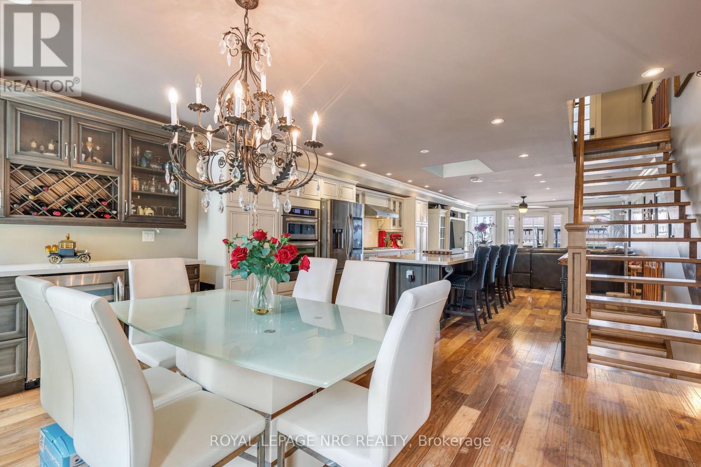
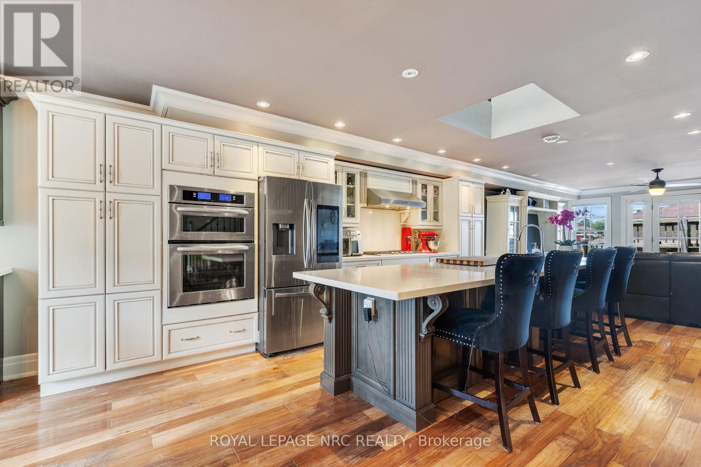
Three floors of residential living, with the chance to become a commercial landlord. This really is a rarity... (id:50705)
Property Details
| MLS® Number | X13725500 |
| Property Type | Single Family |
| Community Name | 557 - Thorold Downtown |
| Amenities Near By | Place Of Worship, Park |
| Community Features | Community Centre |
| Equipment Type | Water Heater |
| Features | Carpet Free |
| Parking Space Total | 3 |
| Rental Equipment Type | Water Heater |
Building
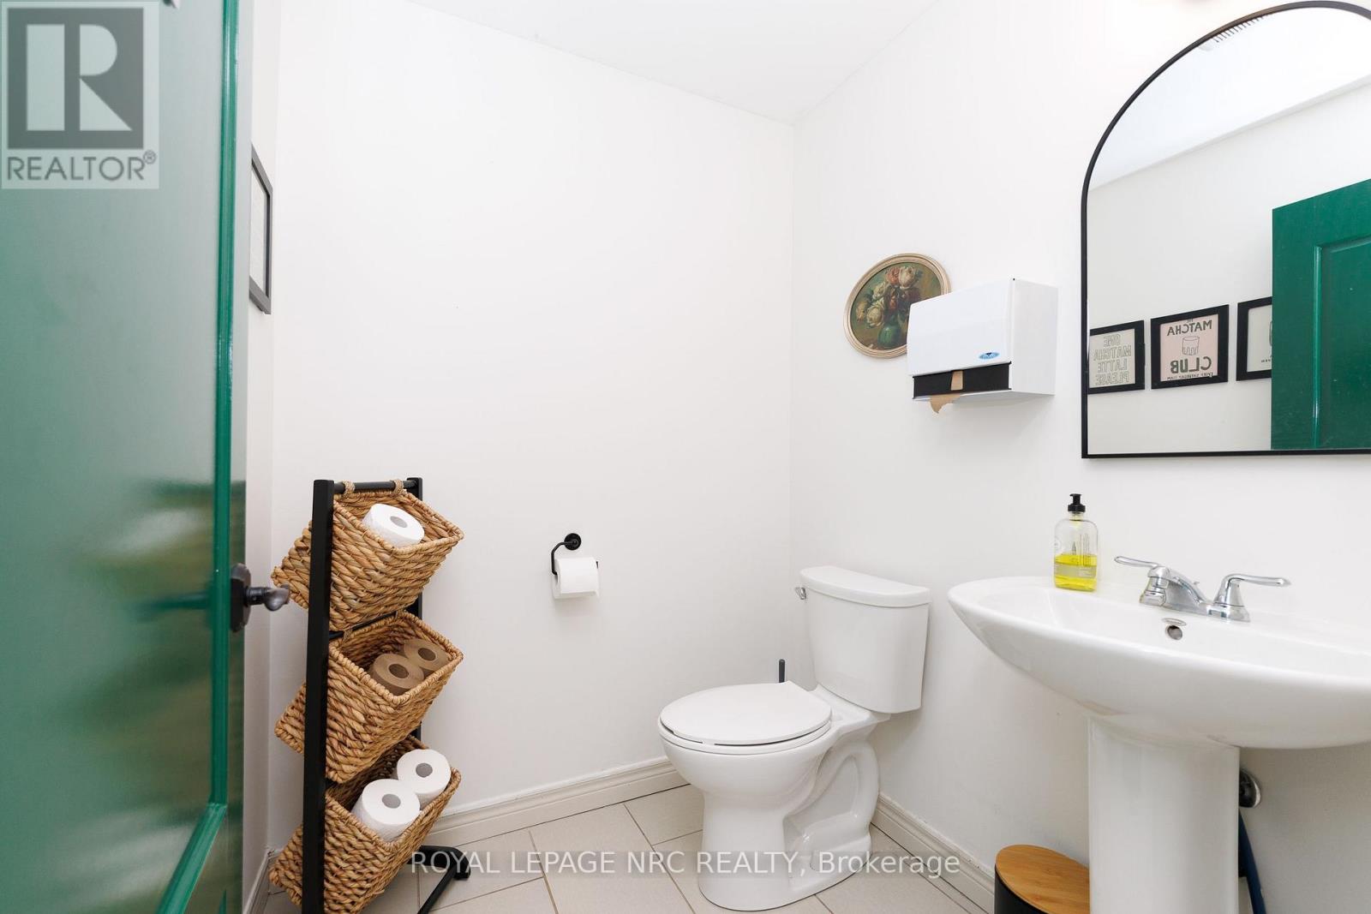
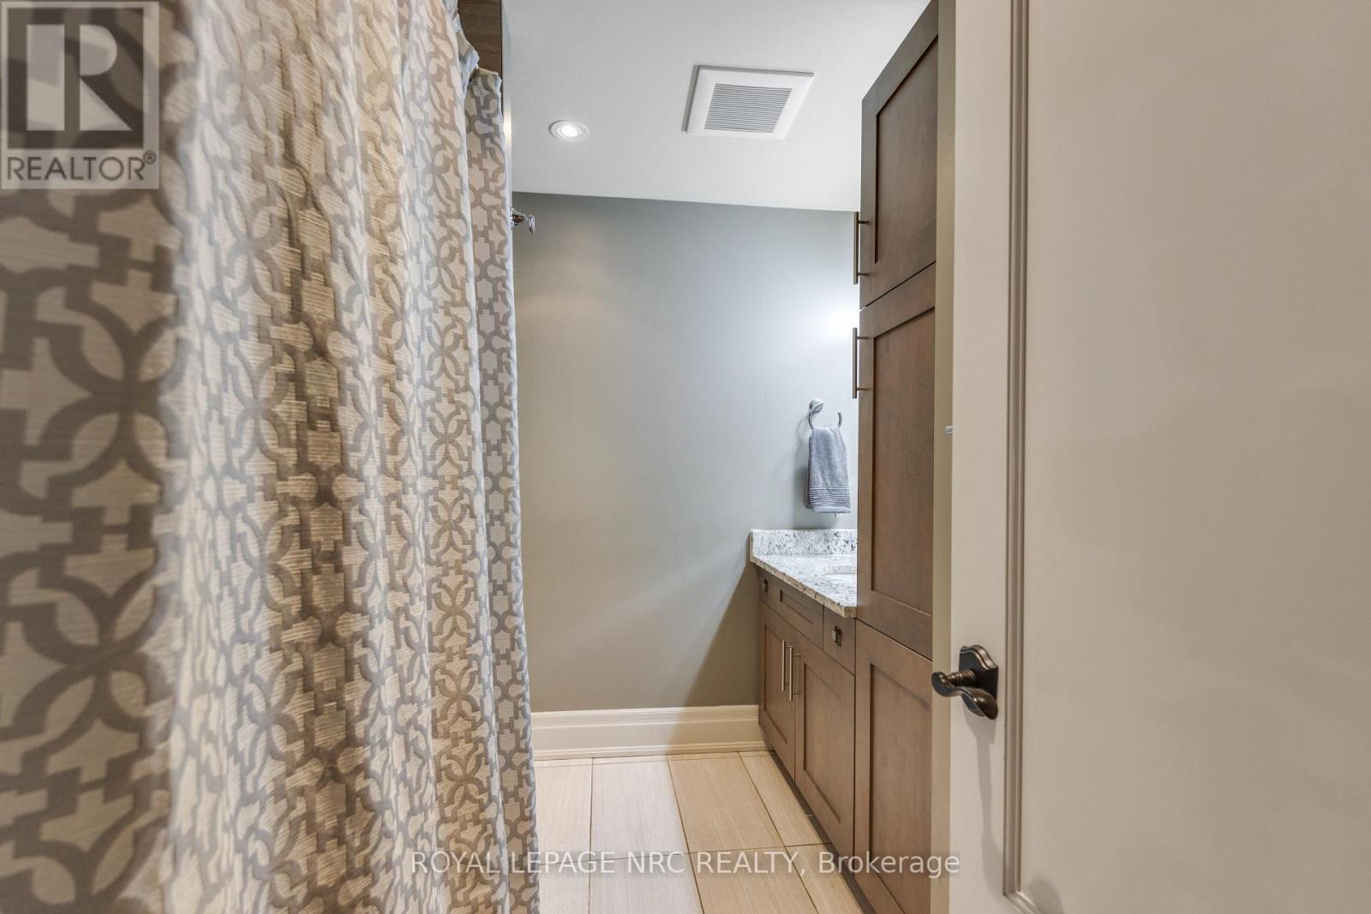
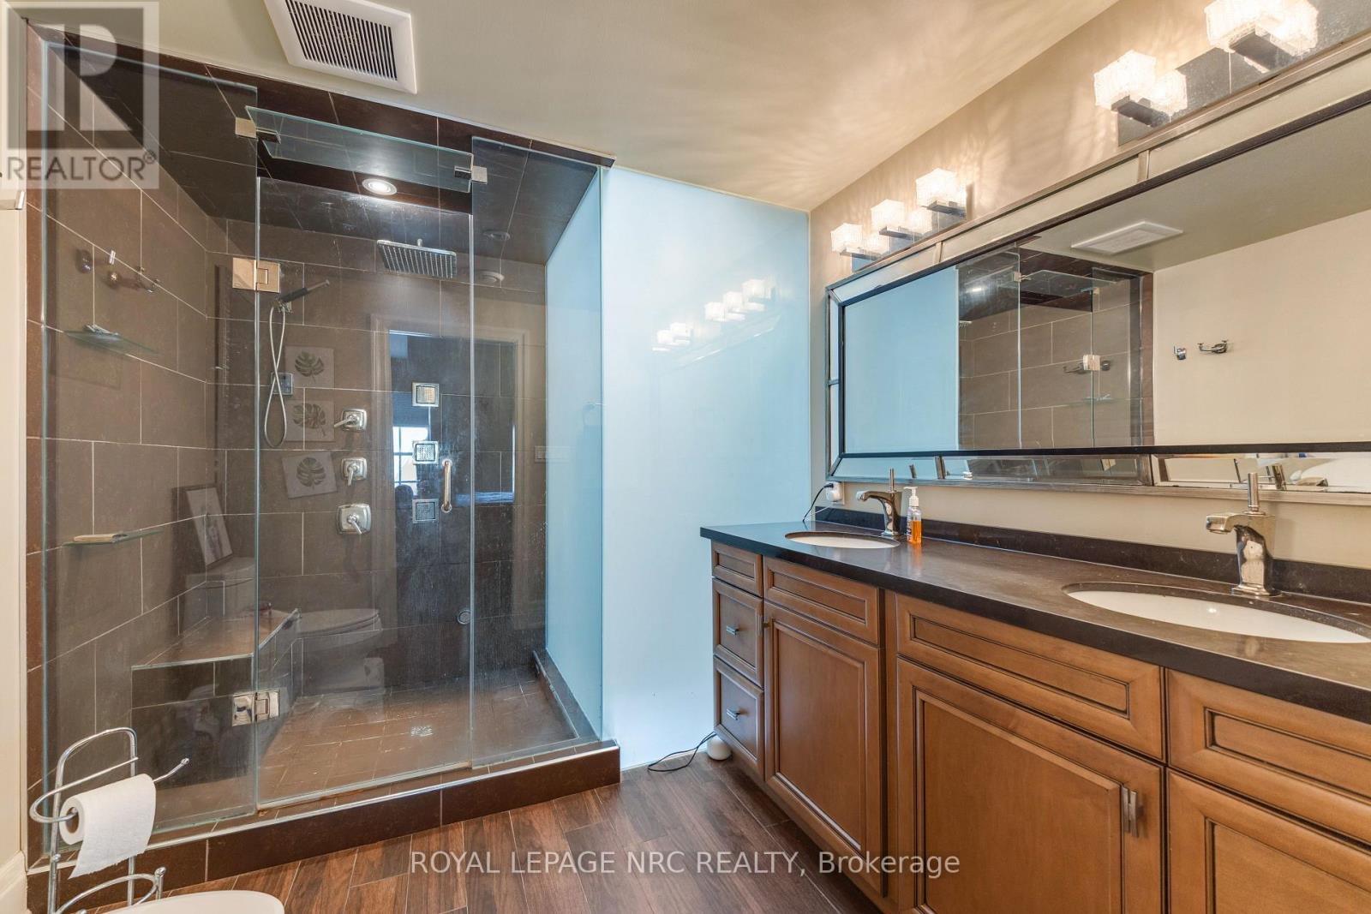
| Bathroom Total | 3 |
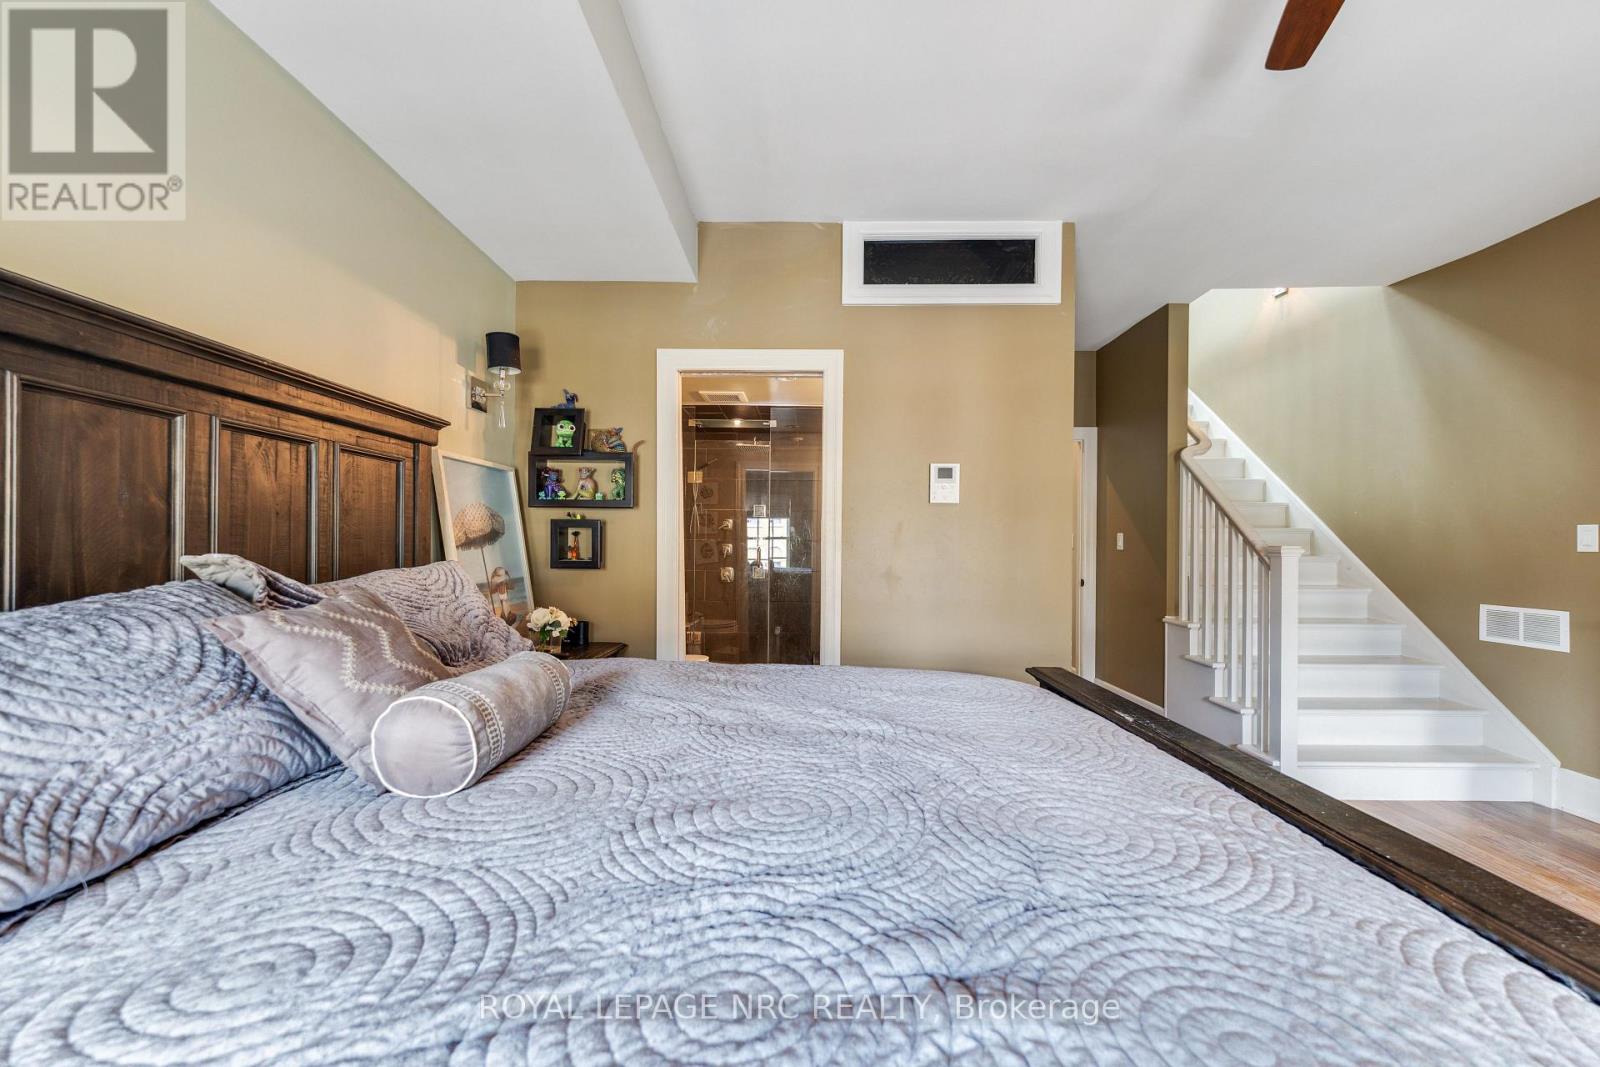
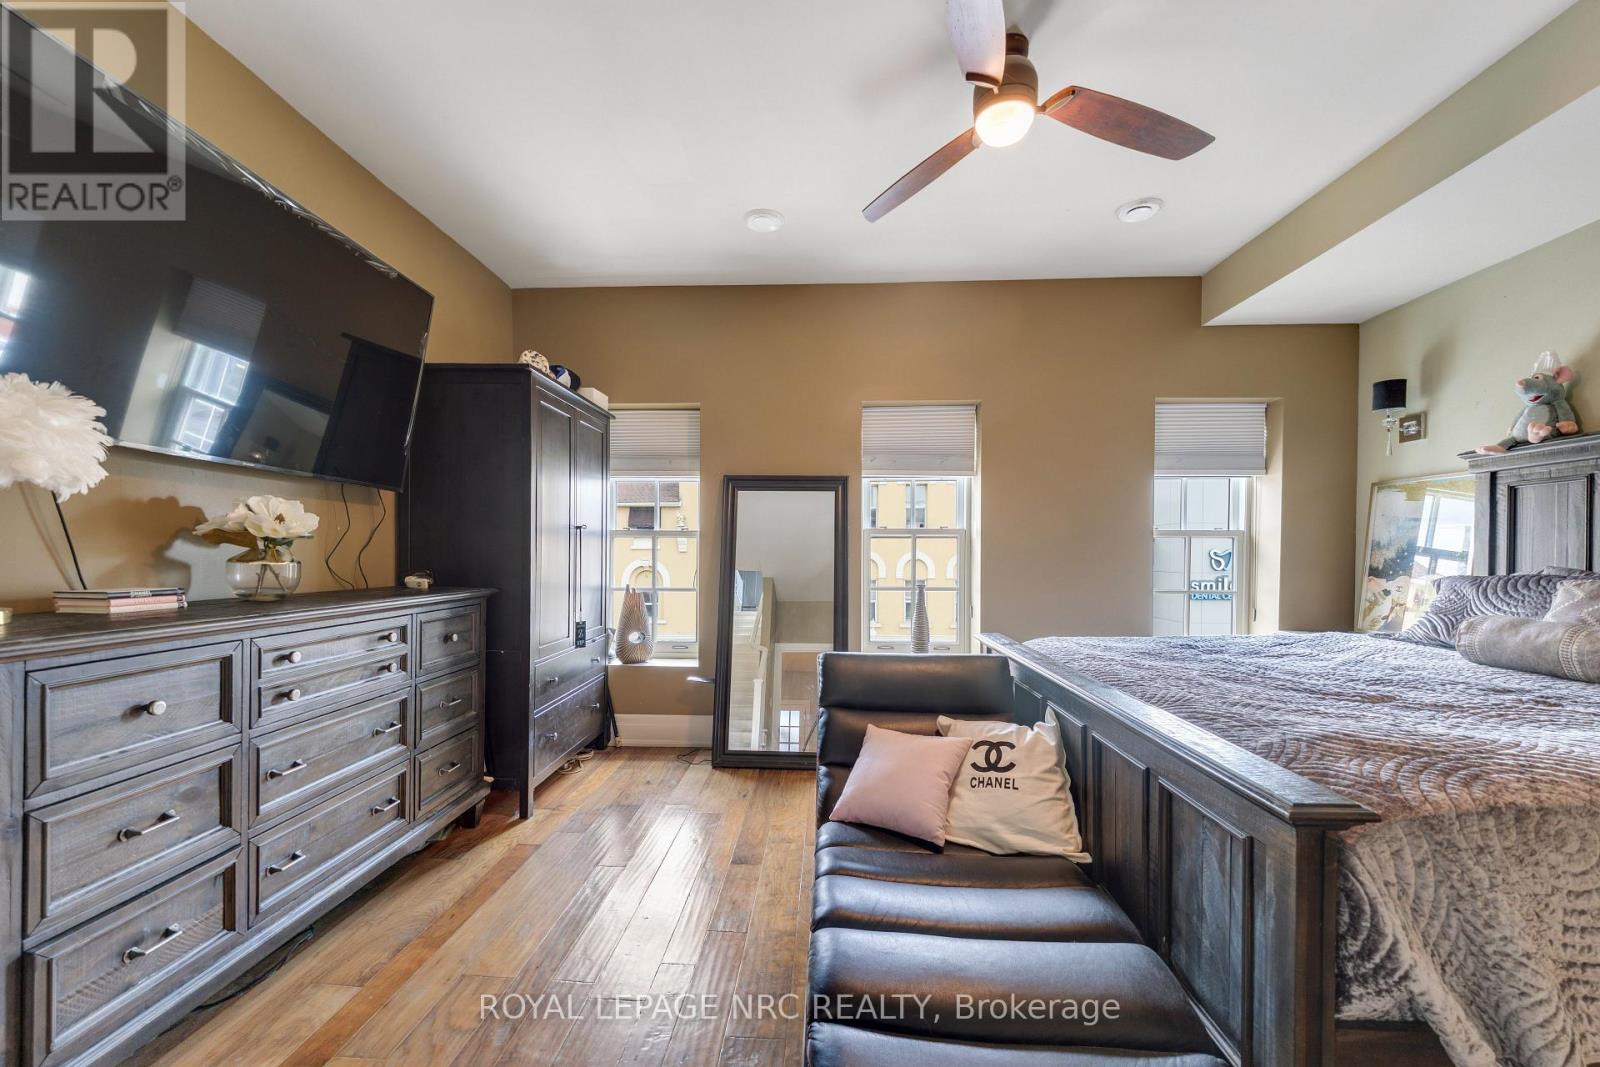
| Bedrooms Above Ground | 2 |
| Bedrooms Total | 2 |
| Age | 100+ Years |
| Appliances | Water Heater, Water Meter, Dryer, Stove, Washer, Refrigerator |
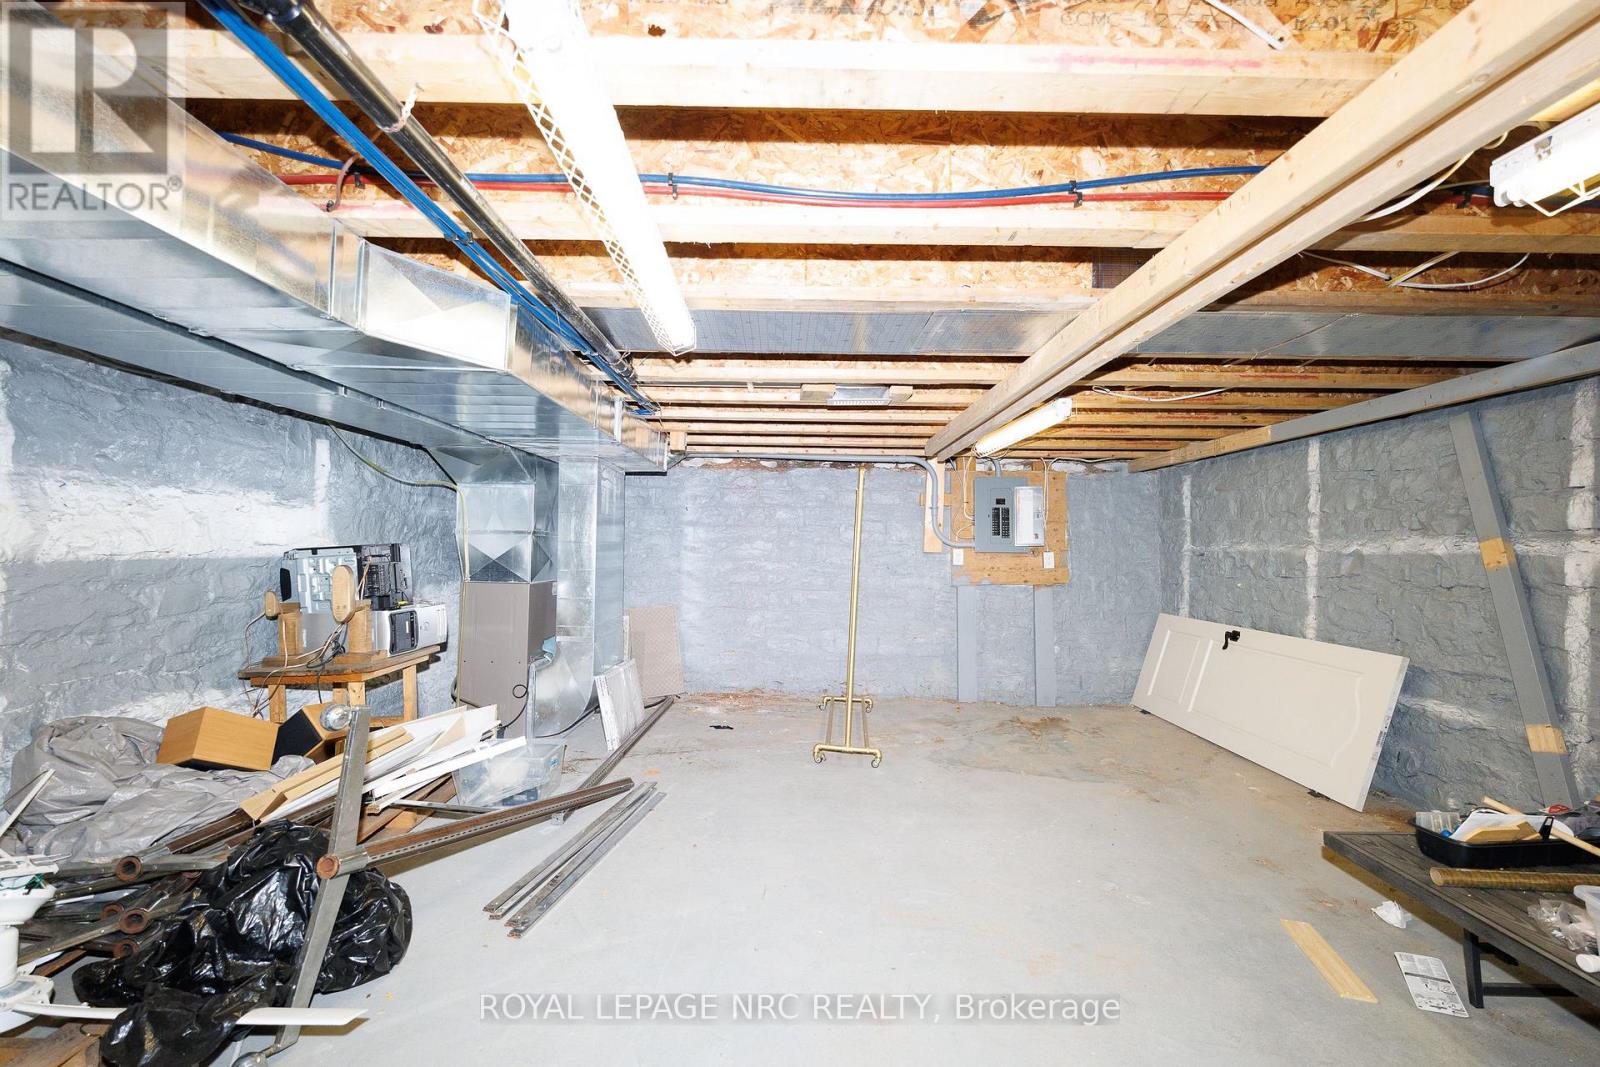
| Basement Development | Unfinished |
| Basement Type | N/a (unfinished) |
| Construction Style Attachment | Detached |
| Cooling Type | Central Air Conditioning |
| Exterior Finish | Brick, Aluminum Siding |
| Foundation Type | Stone |
| Half Bath Total | 1 |
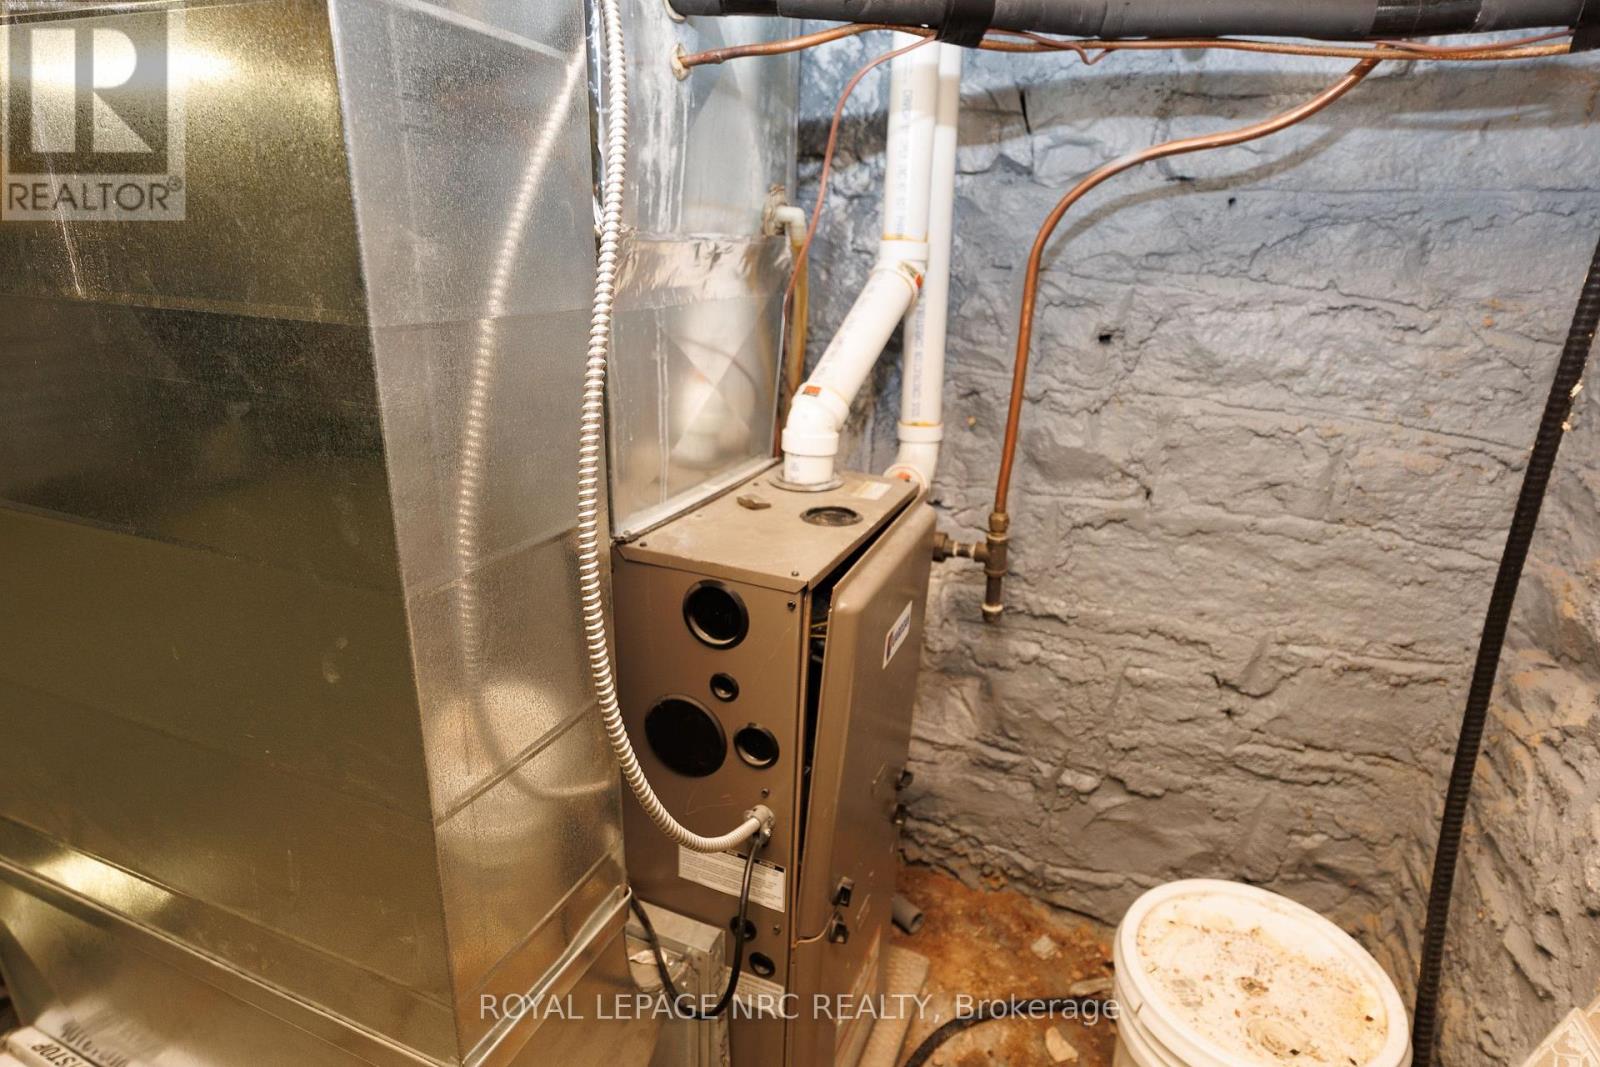
| Heating Fuel | Natural Gas |
| Heating Type | Forced Air |
| Size Interior | 3000 - 3500 Sqft |
| Type | House |
| Utility Water | Municipal Water, Lake/river Water Intake |
Parking
| No Garage |
Land
| Acreage | No |
| Land Amenities | Place Of Worship, Park |
| Sewer | Sanitary Sewer |
| Size Depth | 87 Ft ,6 In |
| Size Frontage | 19 Ft ,1 In |
| Size Irregular | 19.1 X 87.5 Ft |
| Size Total Text | 19.1 X 87.5 Ft |
| Zoning Description | C2 |
Rooms
| Level | Type | Length | Width | Dimensions |
|---|---|---|---|---|
| Second Level | Great Room | 13.41 m | 16 m | 13.41 m x 16 m |
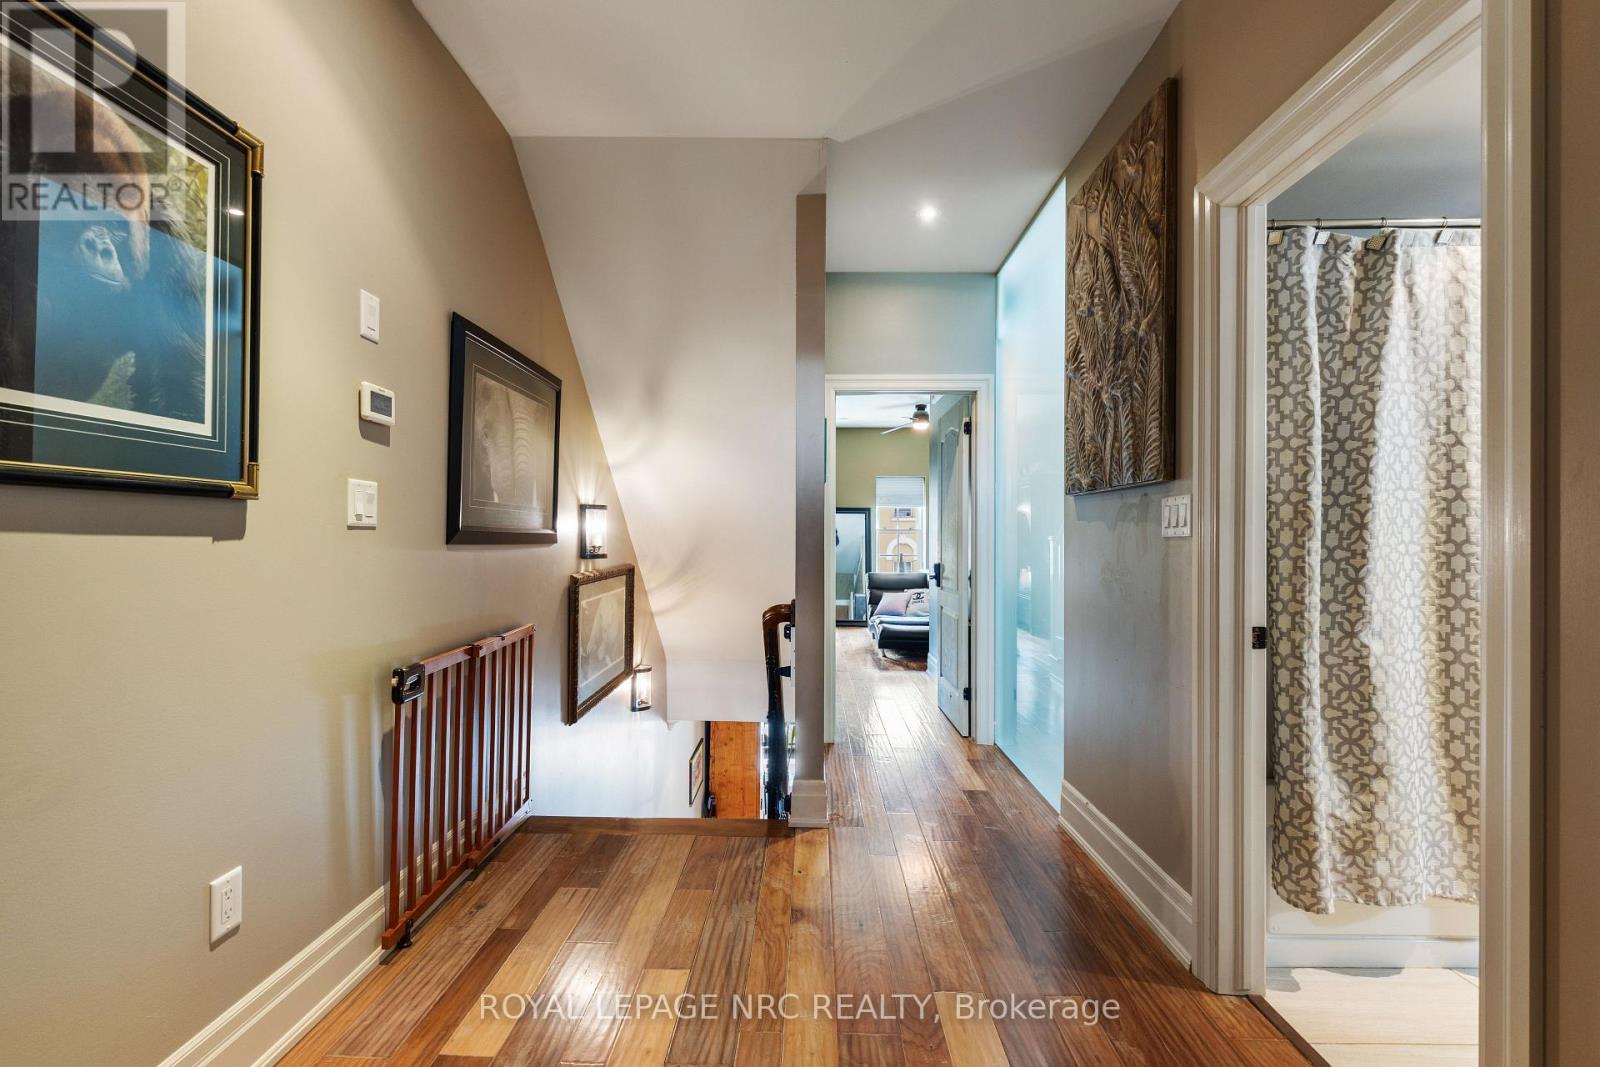
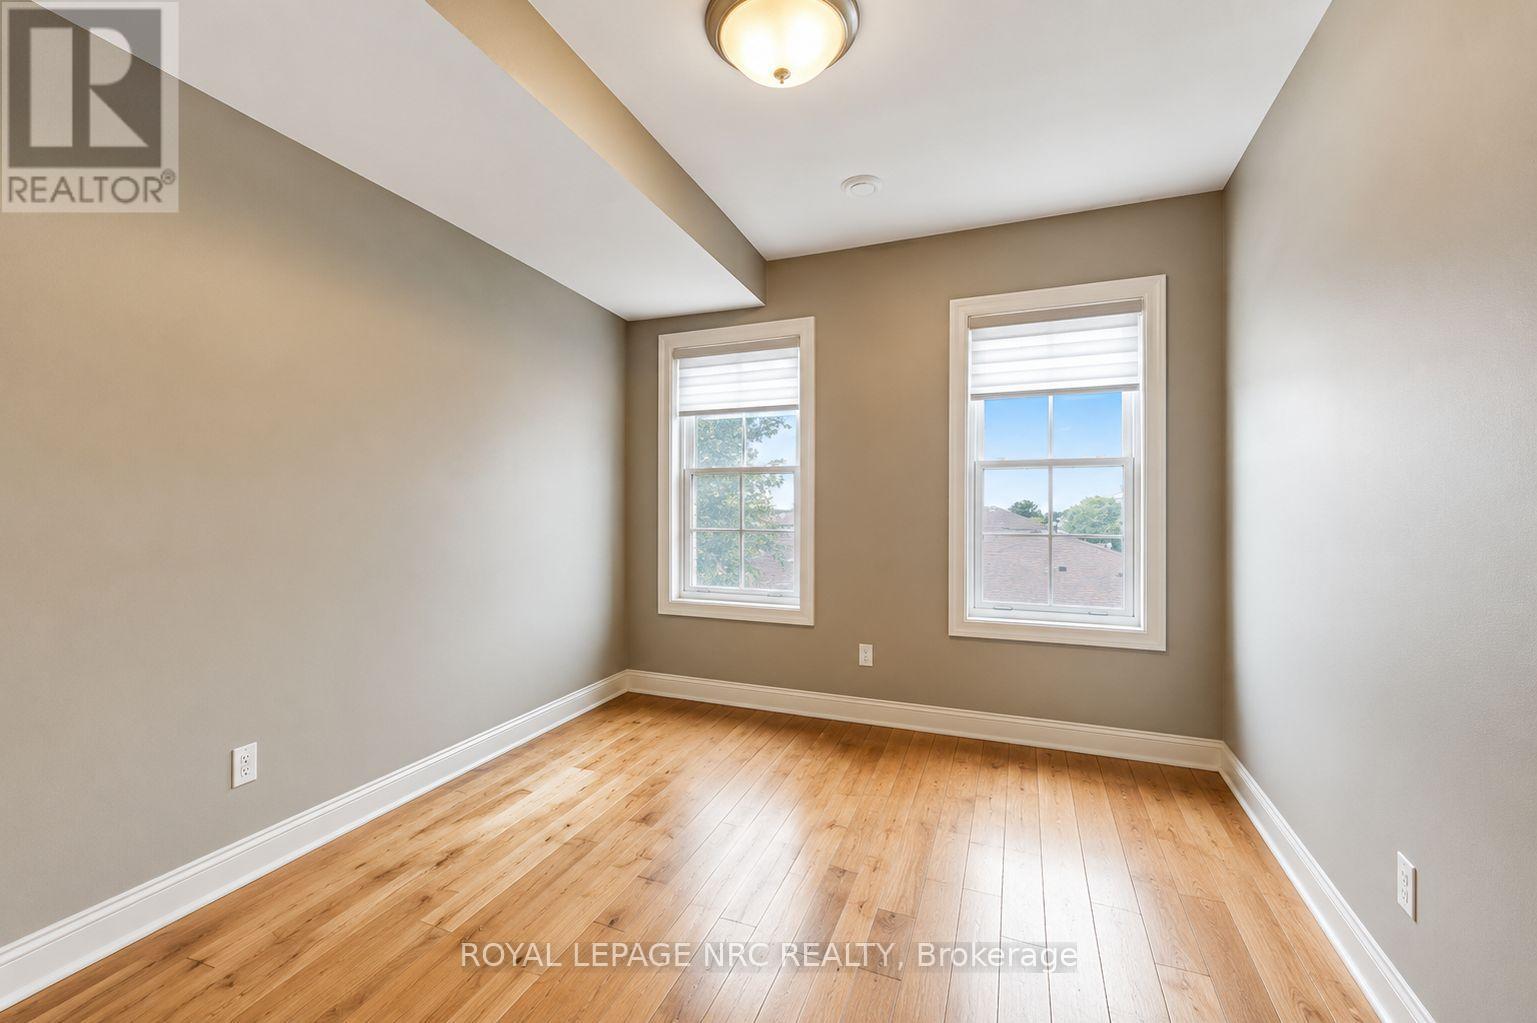
| Third Level | Primary Bedroom | 4.91 m | 3.39 m | 4.91 m x 3.39 m |
| Third Level | Bedroom 2 | 3.08 m | 3.23 m | 3.08 m x 3.23 m |
| Third Level | Utility Room | 1.68 m | 3.41 m | 1.68 m x 3.41 m |
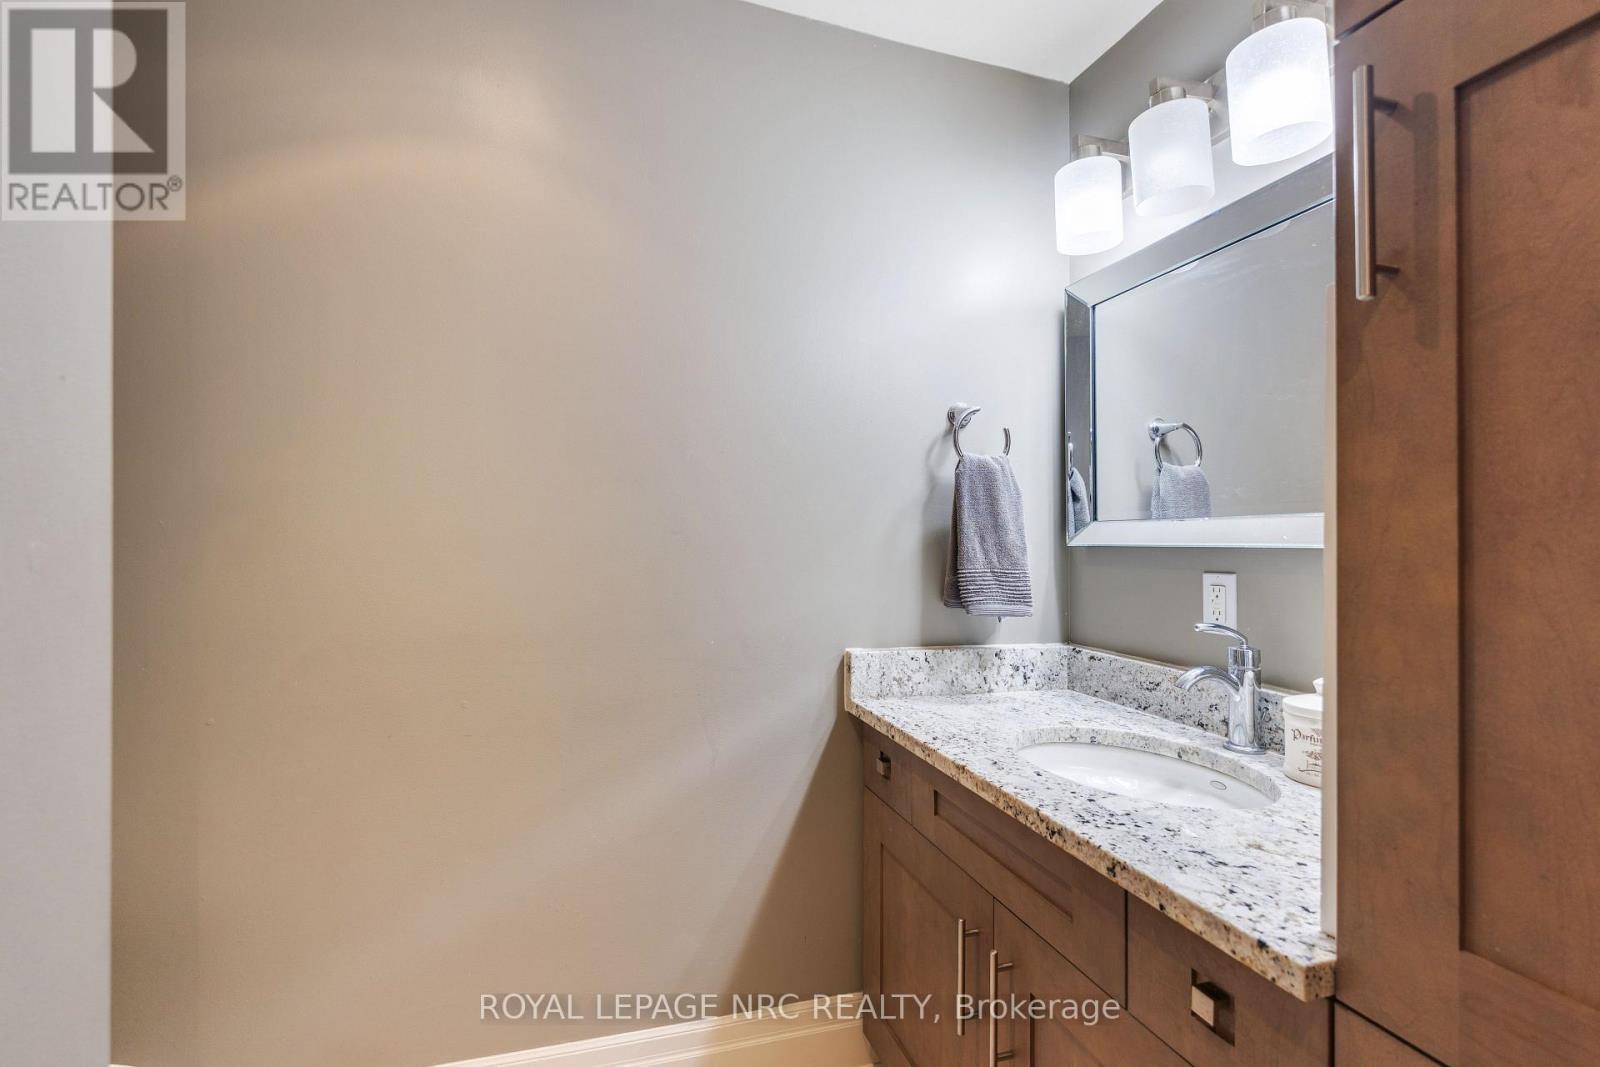
| Third Level | Bathroom | 3.05 m | 1.98 m | 3.05 m x 1.98 m |
| Basement | Other | 4.9513 m | 12.85 m | 4.9513 m x 12.85 m |
| Main Level | Other | 4.95 m | 7.57 m | 4.95 m x 7.57 m |
| Main Level | Other | 1.32 m | 1.68 m | 1.32 m x 1.68 m |
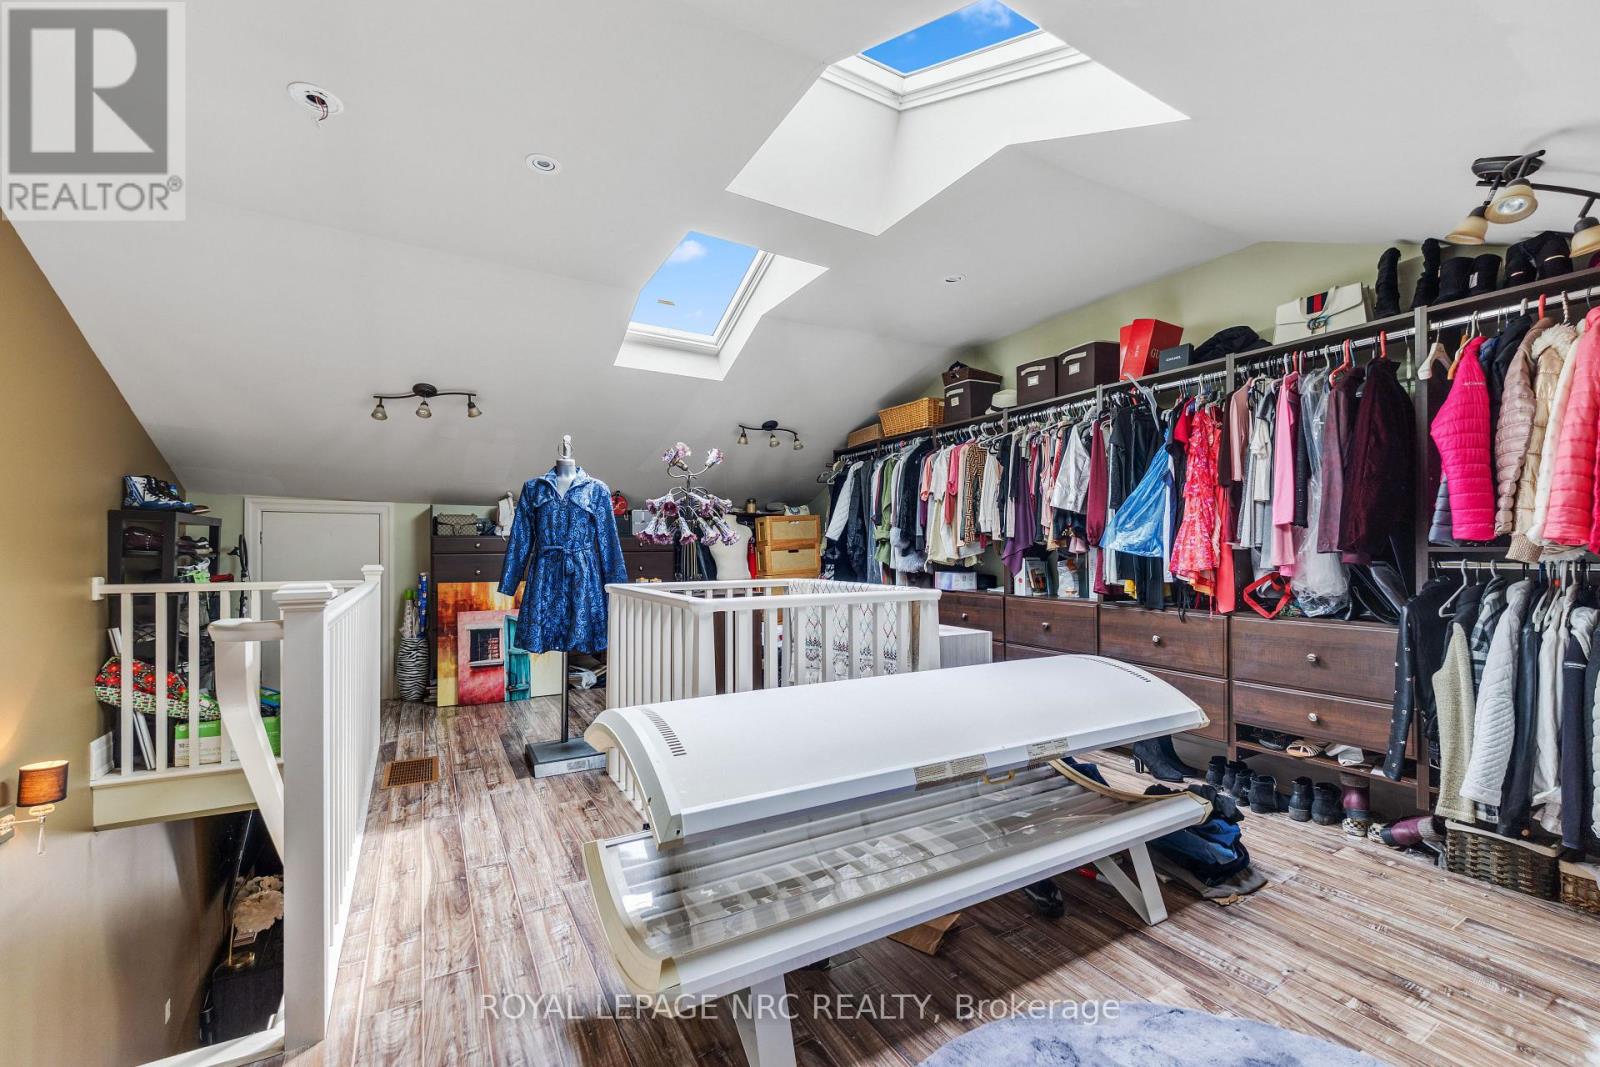
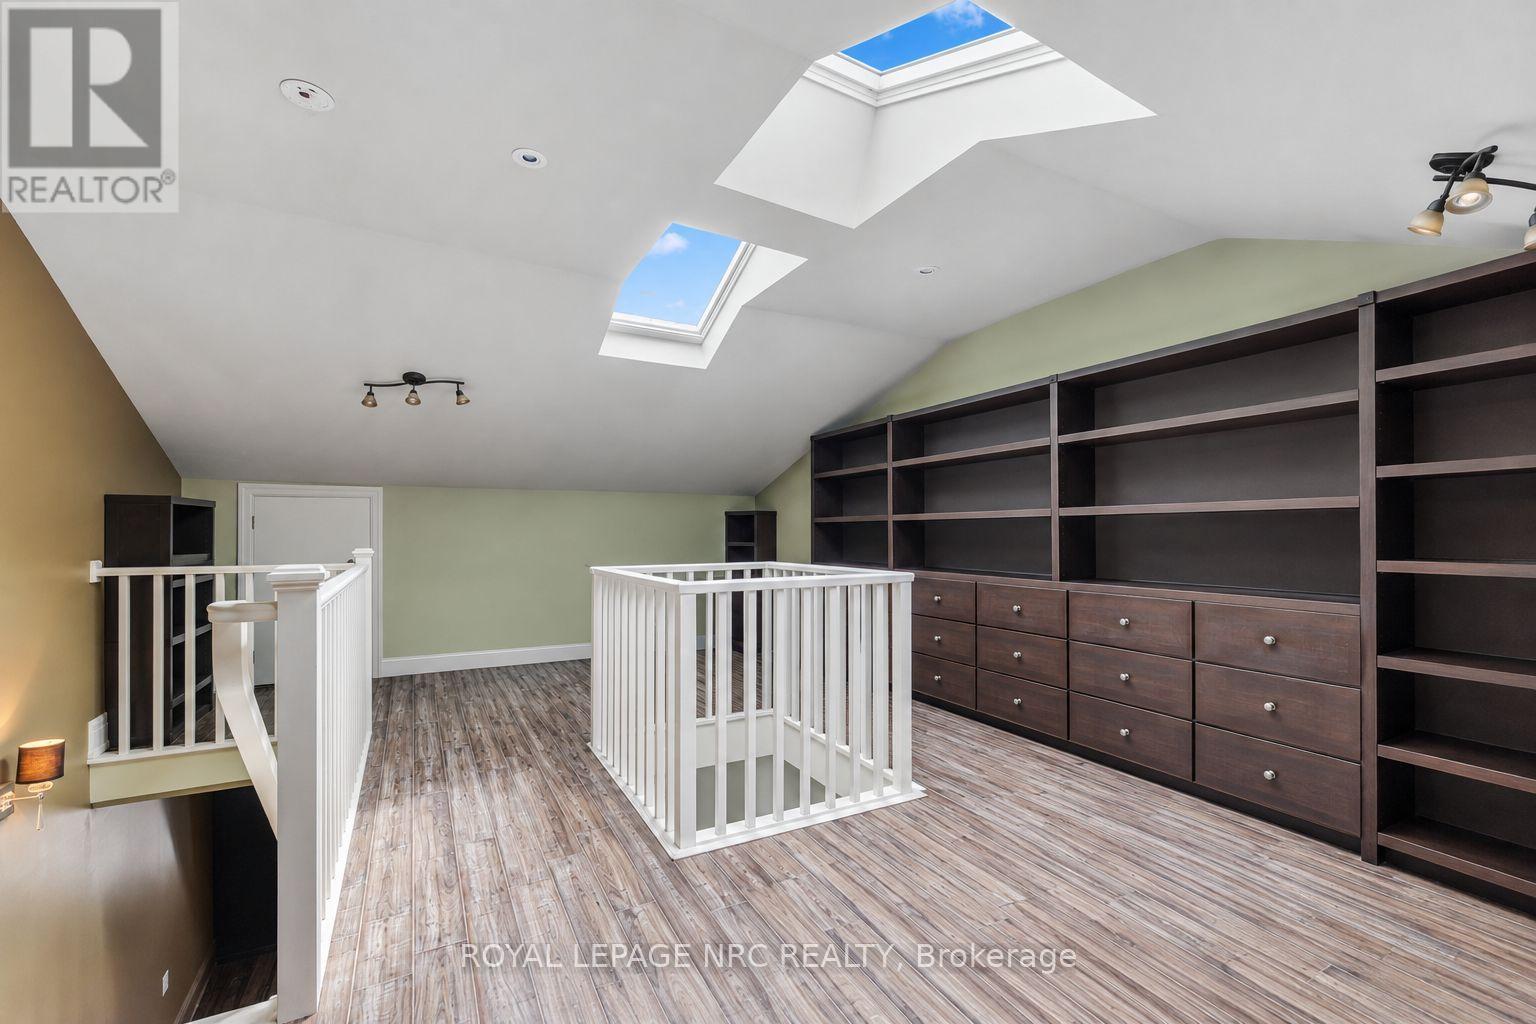
| Upper Level | Media | 4.94 m | 2.56 m | 4.94 m x 2.56 m |
Utilities
| Cable | Installed |
| Electricity | Installed |
| Sewer | Installed |
Interested?
Contact us for more information

Stefan Regier
Salesperson

1627 Niagara Stone Road #c
Niagara-On-The-Lake, Ontario L0S 1T0
(905) 468-4214
www.nrcrealty.ca/

The trademarks REALTOR®, REALTORS®, and the REALTOR® logo are controlled by The Canadian Real Estate Association (CREA) and identify real estate professionals who are members of CREA. The trademarks MLS®, Multiple Listing Service® and the associated logos are owned by The Canadian Real Estate Association (CREA) and identify the quality of services provided by real estate professionals who are members of CREA. The trademark DDF® is owned by The Canadian Real Estate Association (CREA) and identifies CREA's Data Distribution Facility (DDF®)
October 05 2026 07:25:08
Niagara Association of REALTORS®
Royal LePage NRC Realty