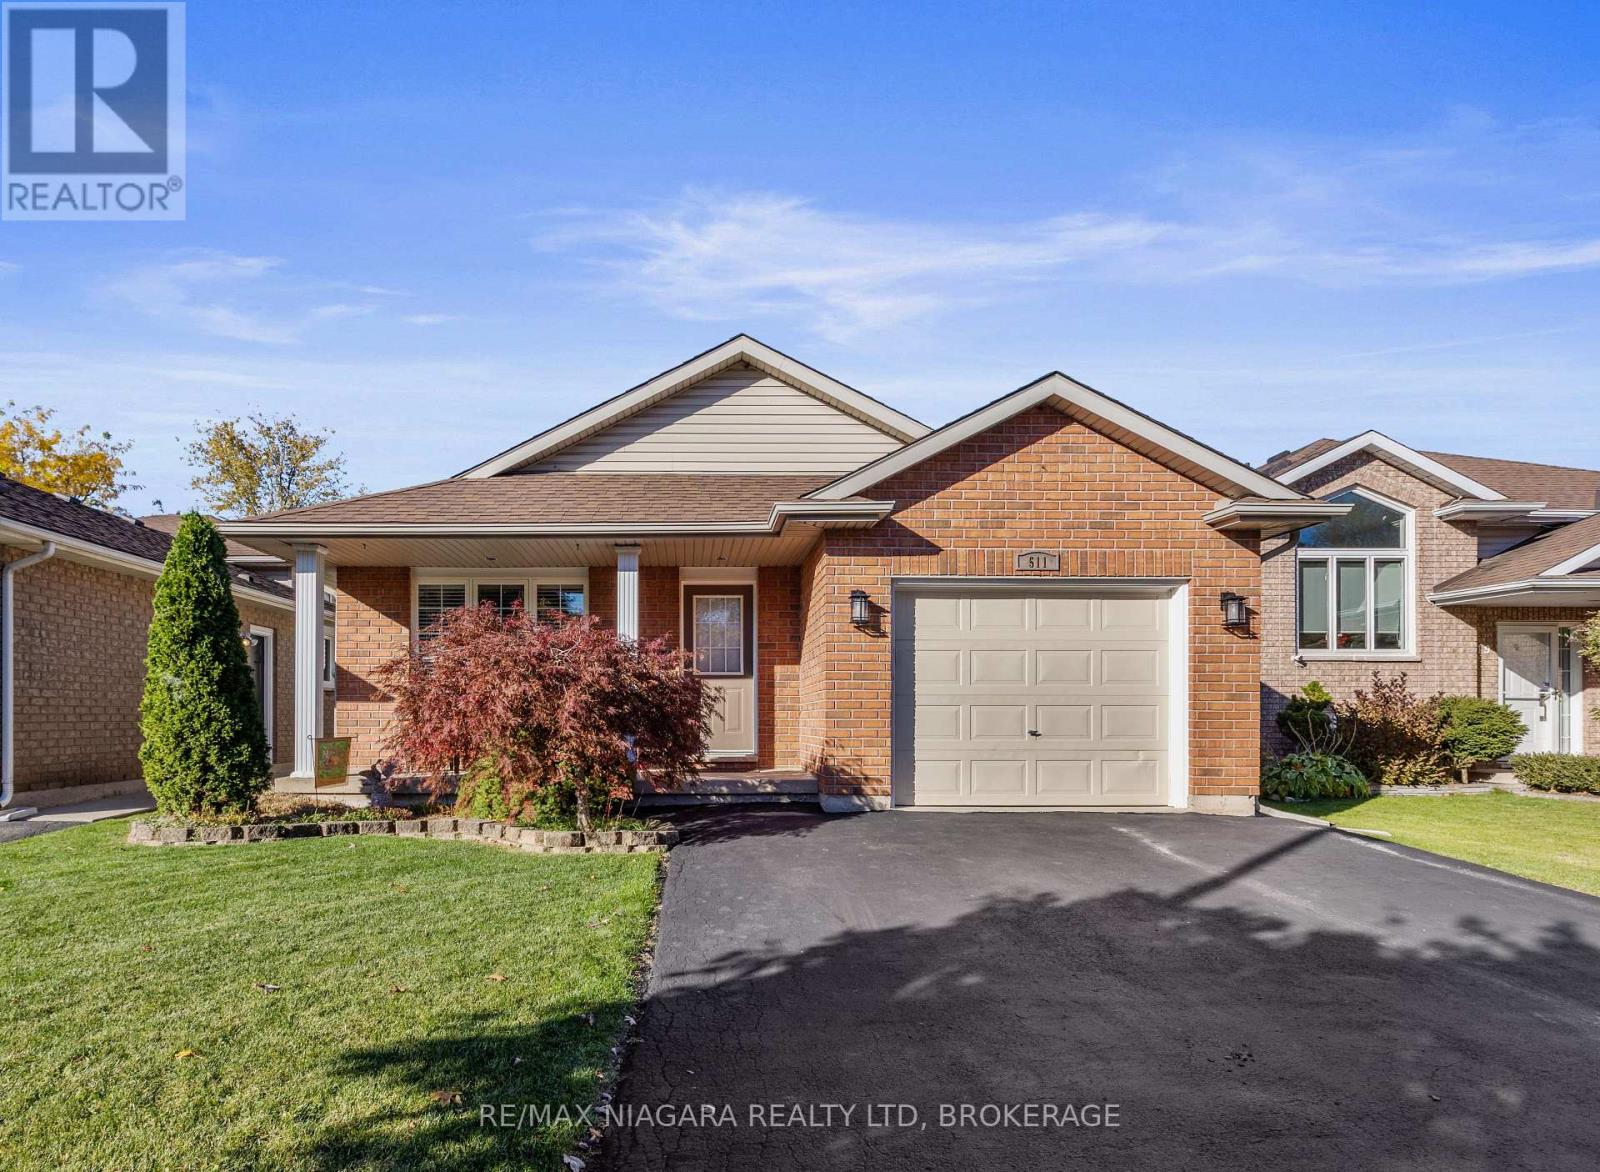
511 Trillium Avenue Welland (West Welland), Ontario L3C 7G9


$654,900
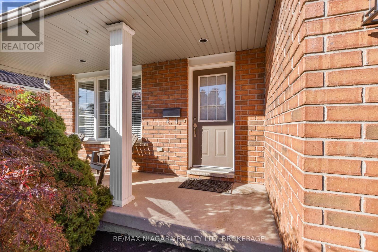
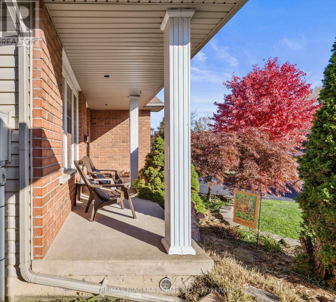
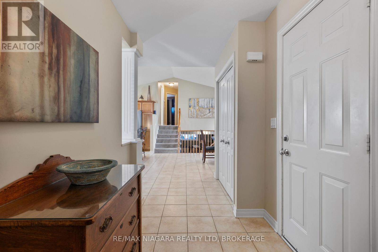
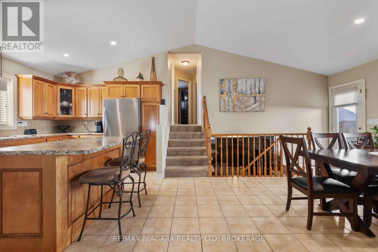
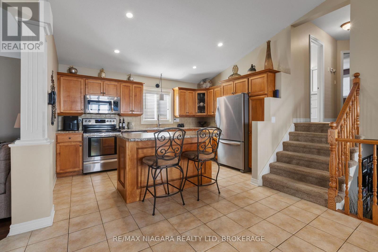
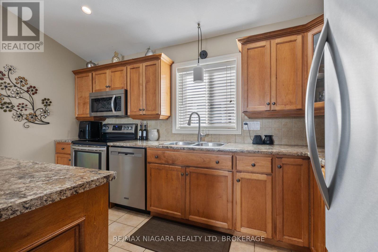
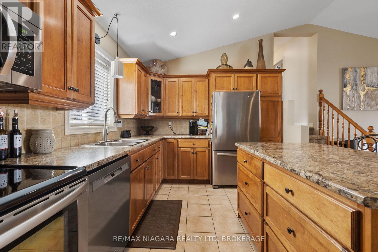
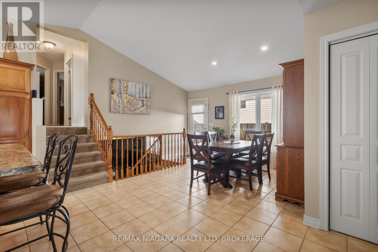
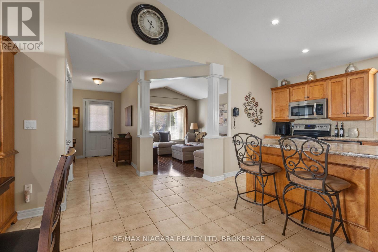
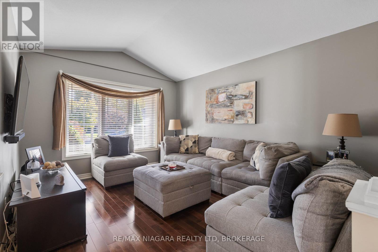
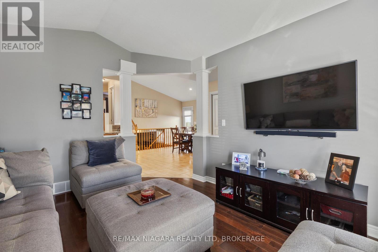
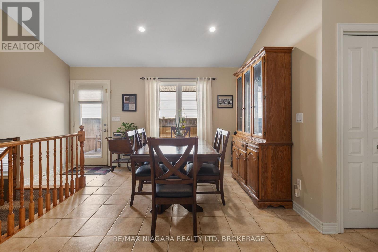
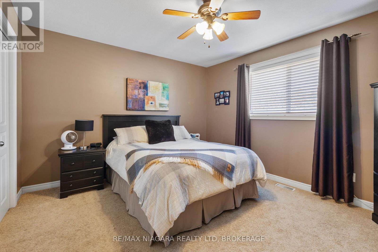
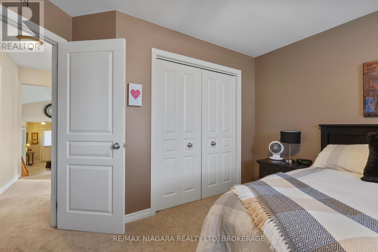
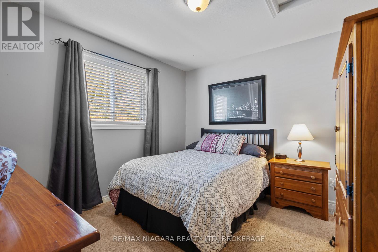
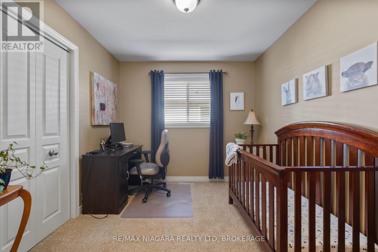
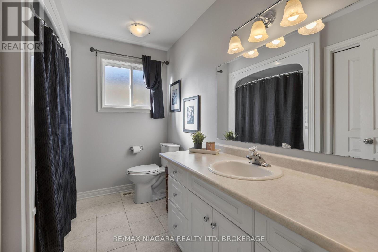
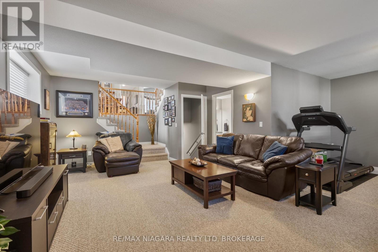
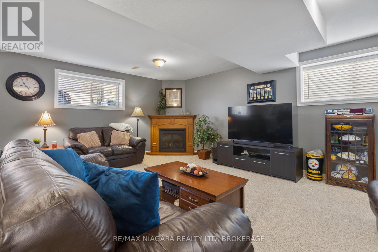
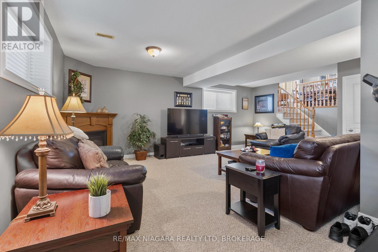
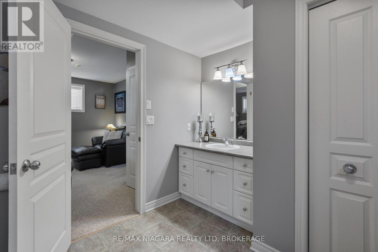
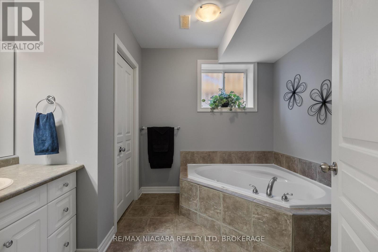
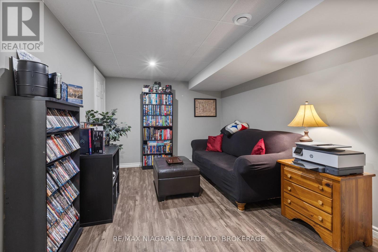
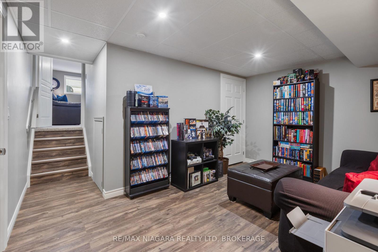
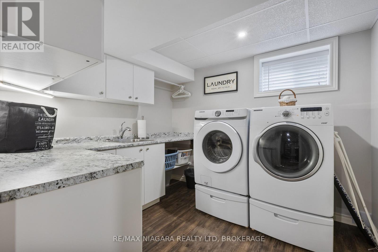
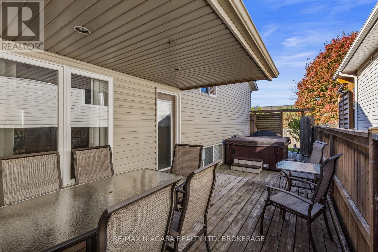
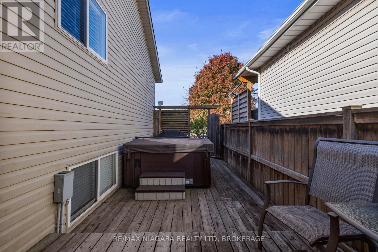
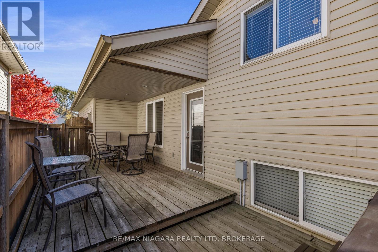
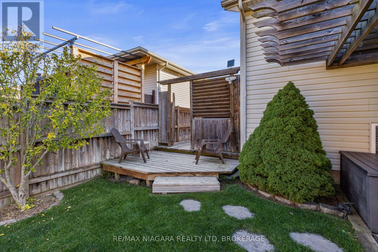
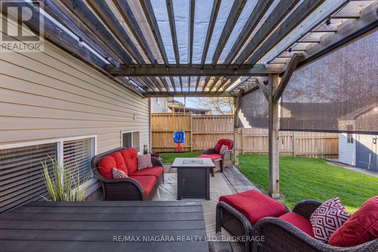
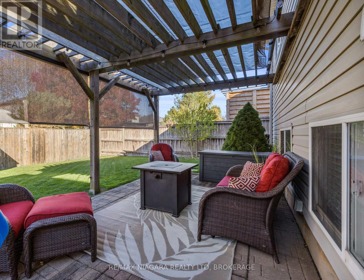
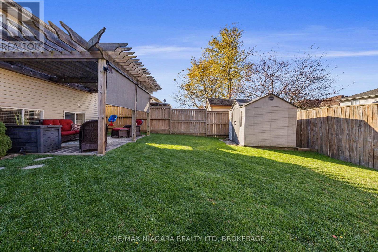
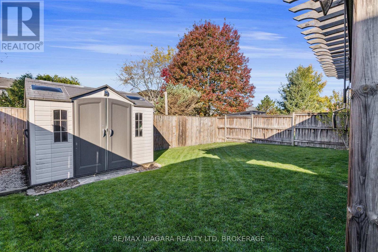
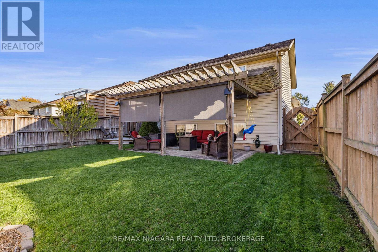
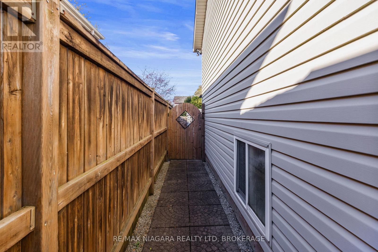
Chic, tastefully updated and move-in ready! This 3-bedroom, 2-bath Backsplit offers over 2,000 sq. ft. of finished living space in a prime North Welland neighbourhood. Dramatic vaulted ceilings enhance the bright, open-concept main floor, where elegant columns define the living room and the large Maple kitchen features a centre island and spacious dining area. An open railing overlooks the finished lower-level family room with a corner fireplace, creating an airy, connected feel. The second bathroom features a corner whirlpool tub for a relaxing retreat. A fourth-level media room adds even more living space, while the finished laundry room provides plenty of cupboard storage. Outdoor living is just as inviting. A side entrance leads to a private deck with space for dining and a hot tub nook, while the pergola covered rear patio is a dream for entertaining. The fully fenced yard offers room for children and pets to play. (id:50705)
Property Details
| MLS® Number | X14124590 |
| Property Type | Single Family |
| Community Name | 770 - West Welland |
| Equipment Type | Water Heater |
| Parking Space Total | 3 |
| Rental Equipment Type | Water Heater |
Building
| Bathroom Total | 2 |
| Bedrooms Above Ground | 3 |
| Bedrooms Total | 3 |
| Age | 16 To 30 Years |
| Amenities | Fireplace(s) |
| Appliances | Garage Door Opener Remote(s), Central Vacuum, Water Heater, Water Meter |
| Basement Development | Finished |
| Basement Type | Full (finished) |
| Construction Style Attachment | Detached |
| Construction Style Split Level | Backsplit |
| Cooling Type | Central Air Conditioning |
| Exterior Finish | Brick, Vinyl Siding |
| Fireplace Present | Yes |
| Fireplace Total | 1 |
| Foundation Type | Poured Concrete |
| Heating Fuel | Natural Gas |
| Heating Type | Forced Air |
| Size Interior | 1100 - 1500 Sqft |
| Type | House |
| Utility Water | Municipal Water |
Parking
| Attached Garage | |
| No Garage |
Land
| Acreage | No |
| Sewer | Sanitary Sewer |
| Size Depth | 114 Ft ,9 In |
| Size Frontage | 40 Ft |
| Size Irregular | 40 X 114.8 Ft |
| Size Total Text | 40 X 114.8 Ft |
| Zoning Description | Rl1 |
Rooms
| Level | Type | Length | Width | Dimensions |
|---|---|---|---|---|
| Basement | Library | 3.28 m | 3 m | 3.28 m x 3 m |
| Basement | Laundry Room | 2.87 m | 2.59 m | 2.87 m x 2.59 m |
| Lower Level | Family Room | 5.49 m | 4.29 m | 5.49 m x 4.29 m |
| Lower Level | Exercise Room | 3.18 m | 2.9 m | 3.18 m x 2.9 m |
| Main Level | Living Room | 3.94 m | 3.33 m | 3.94 m x 3.33 m |
| Main Level | Dining Room | 7.47 m | 4.17 m | 7.47 m x 4.17 m |
| Main Level | Kitchen | 7.47 m | 4.17 m | 7.47 m x 4.17 m |
| Upper Level | Bedroom | 3.91 m | 3.56 m | 3.91 m x 3.56 m |
| Upper Level | Bedroom 2 | 3.4 m | 3.12 m | 3.4 m x 3.12 m |
| Upper Level | Bedroom 3 | 3.4 m | 2.74 m | 3.4 m x 2.74 m |
Utilities
| Cable | Available |
| Electricity | Installed |
| Sewer | Installed |
Interested?
Contact us for more information
Bill Berkhout
Broker
150 Prince Charles Drive S
Welland, Ontario L3C 7B3
(905) 732-4426

The trademarks REALTOR®, REALTORS®, and the REALTOR® logo are controlled by The Canadian Real Estate Association (CREA) and identify real estate professionals who are members of CREA. The trademarks MLS®, Multiple Listing Service® and the associated logos are owned by The Canadian Real Estate Association (CREA) and identify the quality of services provided by real estate professionals who are members of CREA. The trademark DDF® is owned by The Canadian Real Estate Association (CREA) and identifies CREA's Data Distribution Facility (DDF®)
October 28 2026 05:24:00
Niagara Association of REALTORS®
RE/MAX Niagara Realty Ltd, Brokerage