53-55 Huron Street Welland (Dain City), Ontario L3B 5J5

$1,250,000
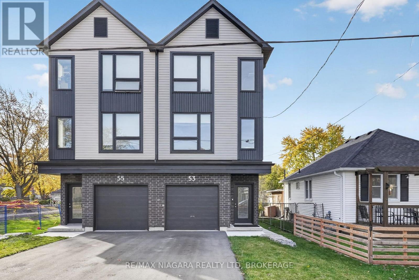
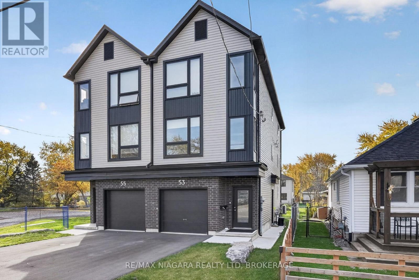
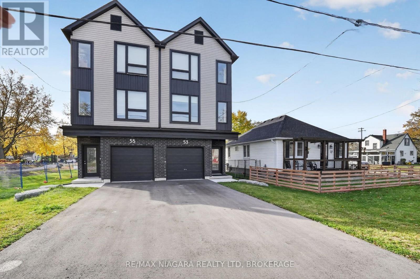
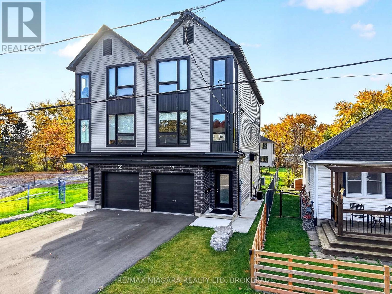
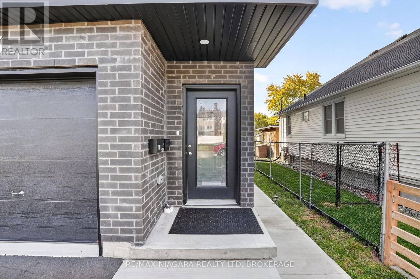
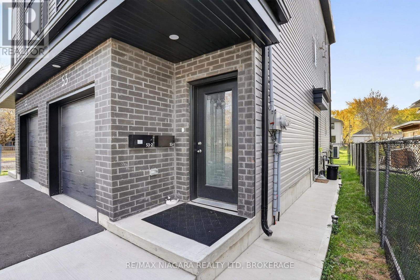
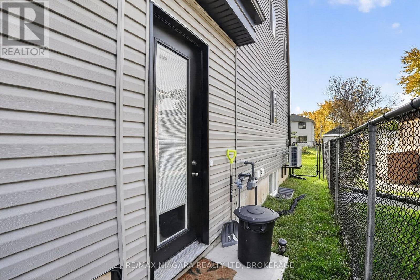
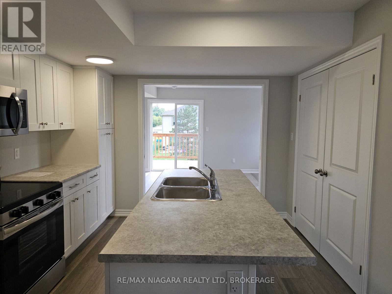
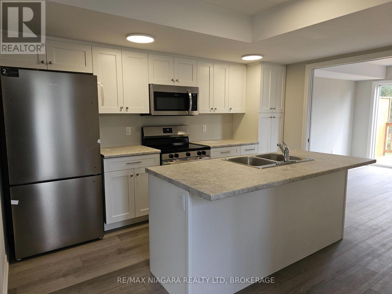
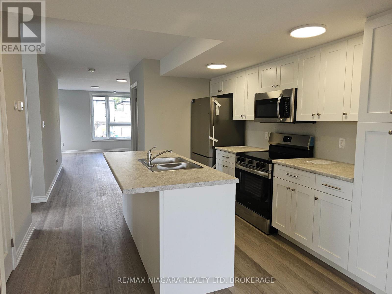
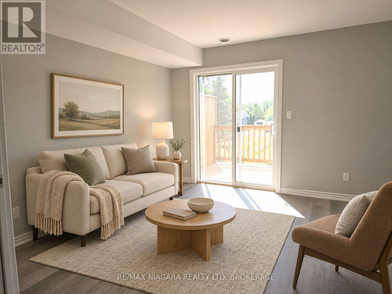
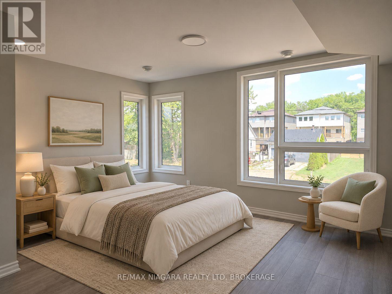
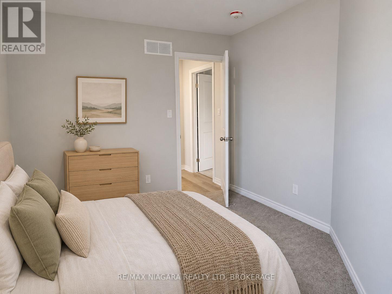
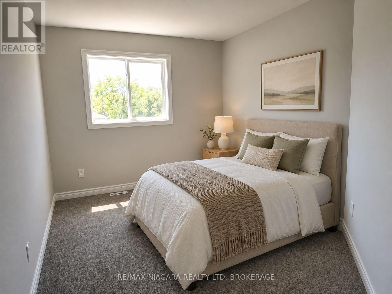
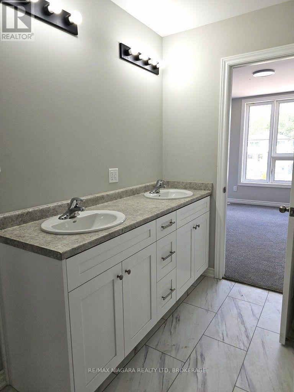
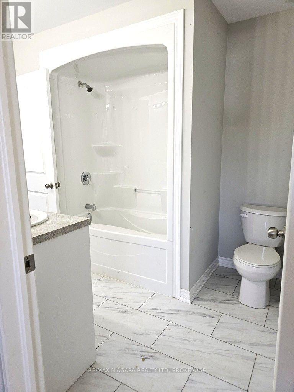
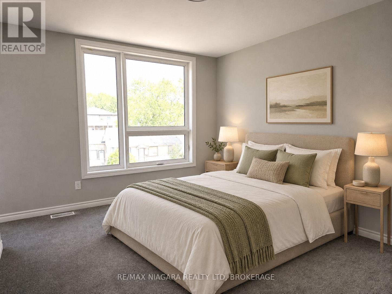
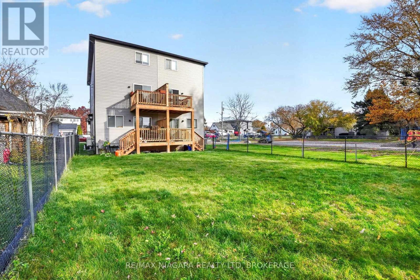
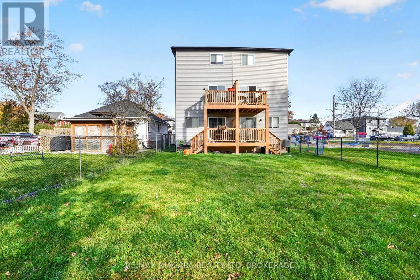
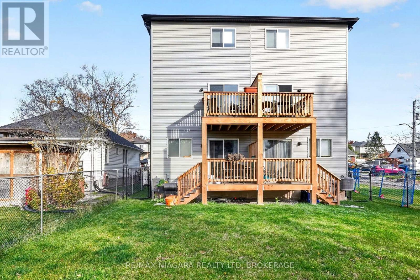
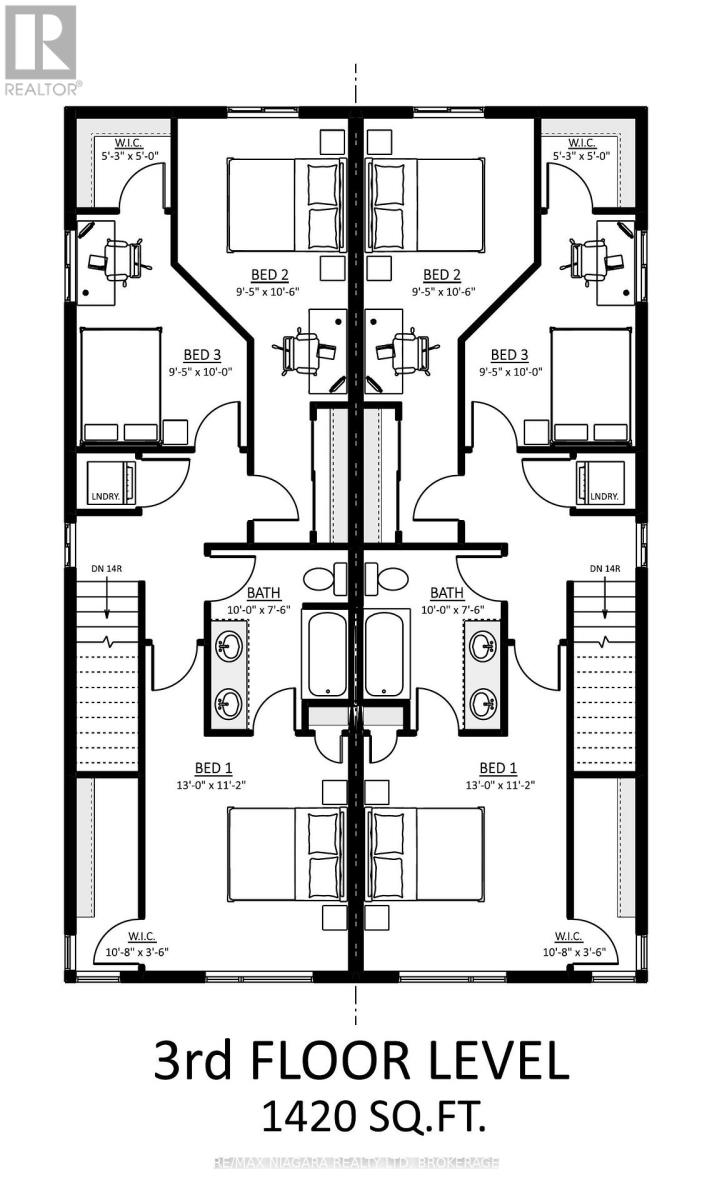
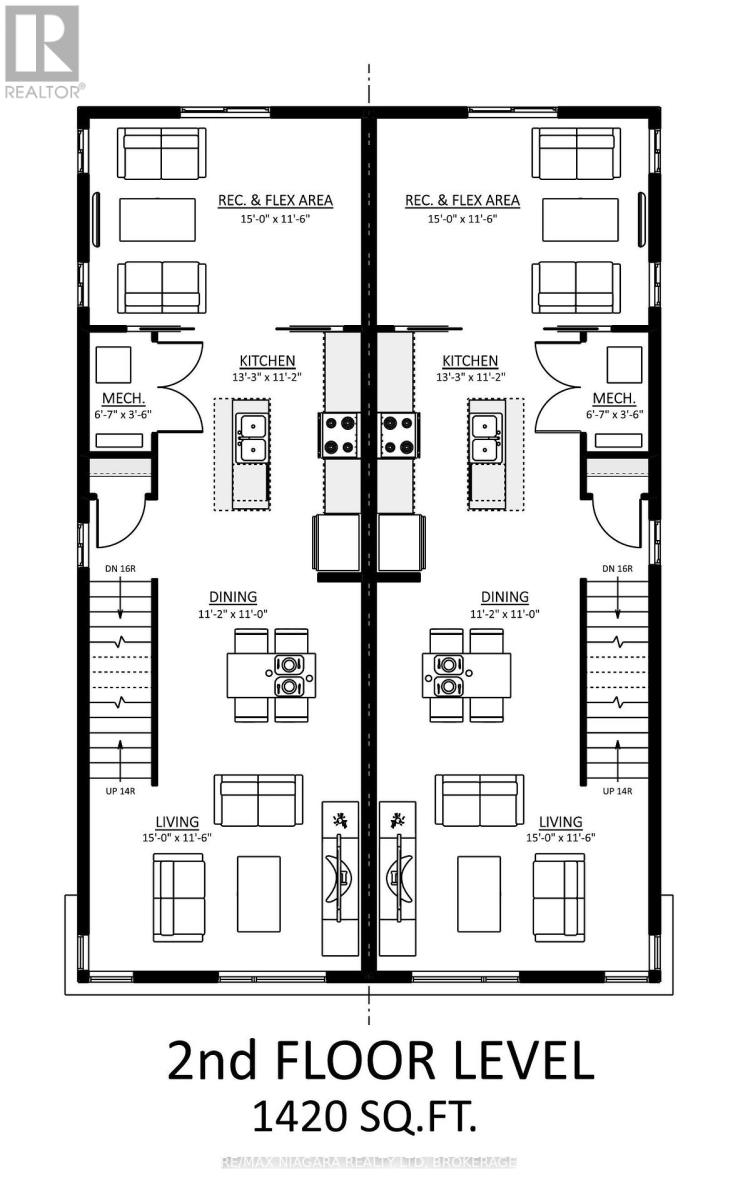
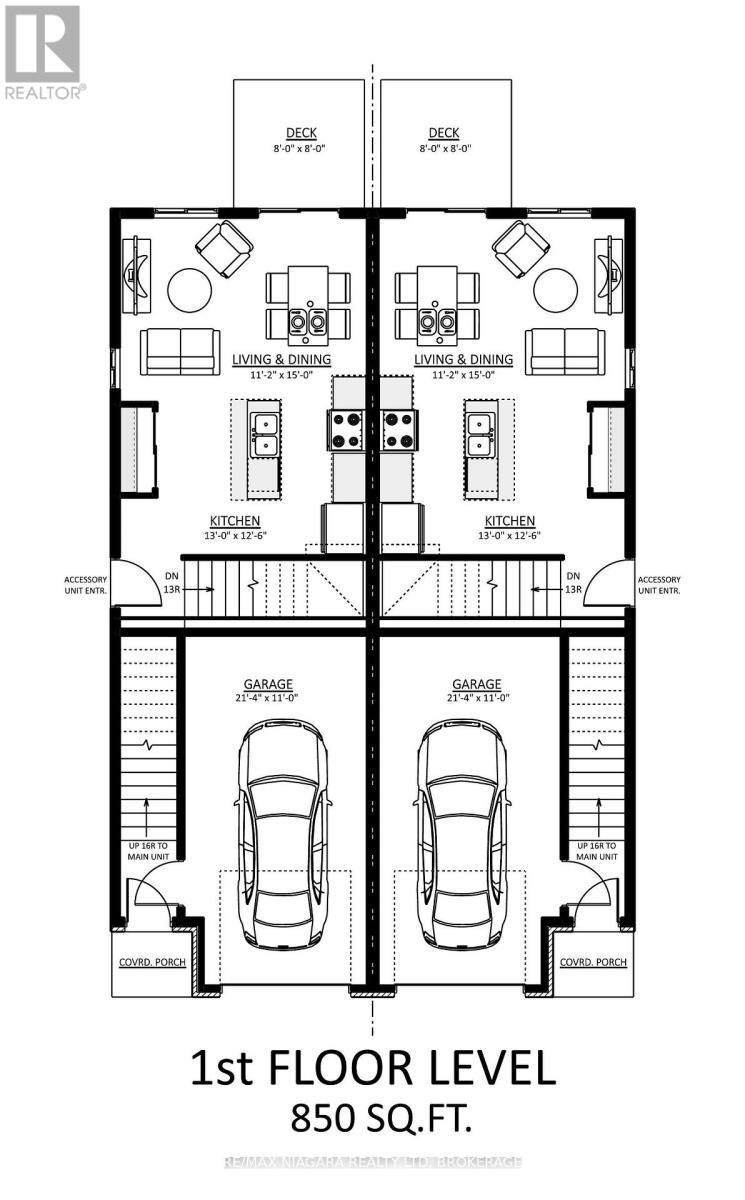
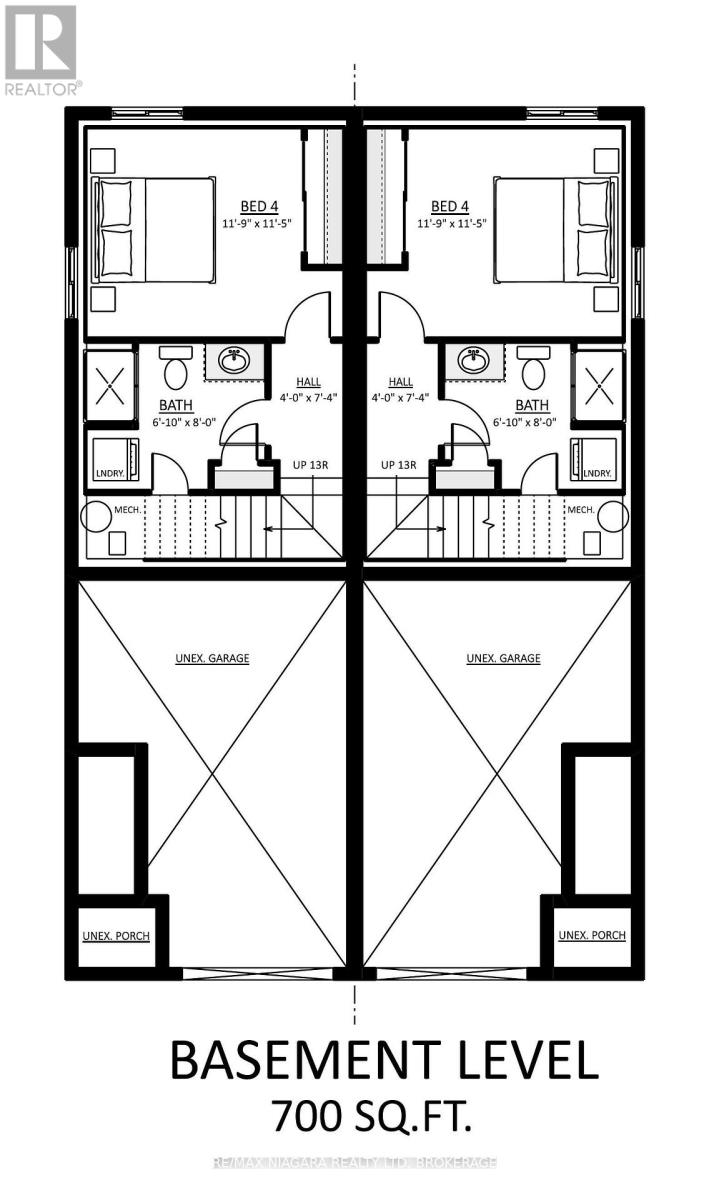
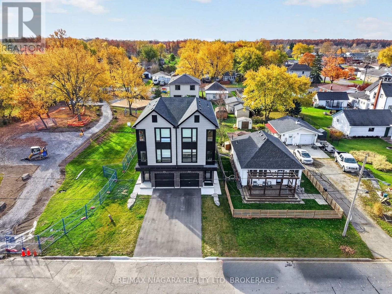
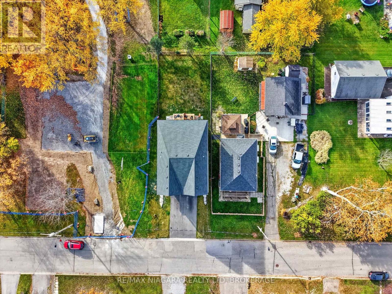
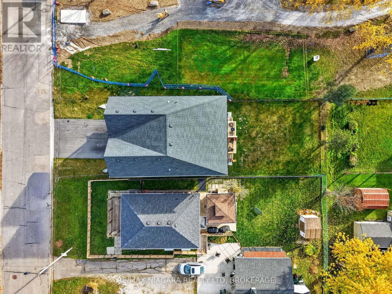
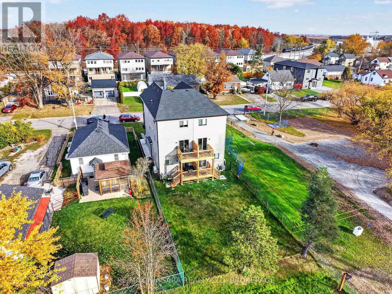
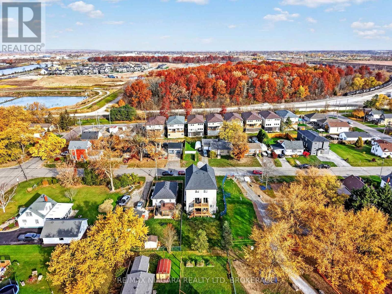
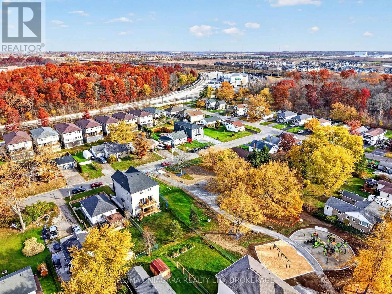
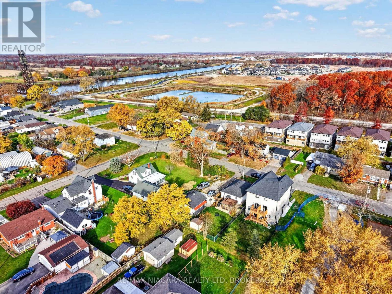
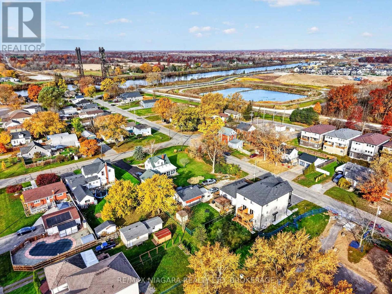
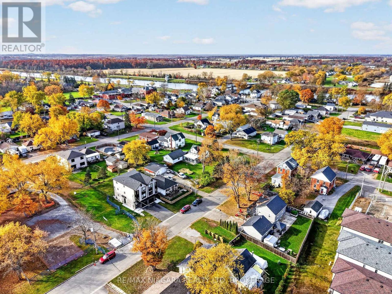
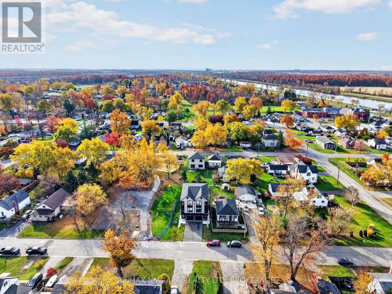
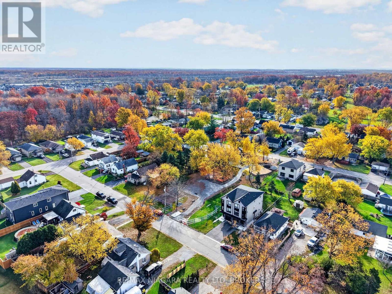
Rare opportunity to own a brand-new, fully leased legal 4-plex in Welland's growing Dain City neighbourhood. Built as two side-by-side semi-detached buildings, 53-55 Huron Street offers over 4000+ square ft. of finished space across four self-contained units, with all fire separations and ratings built to code. Each side has a spacious 1,480 sq ft three-storey upper unit and a 715 sq ft lower unit. The upper units have an attached garage plus driveway parking, an open-concept kitchen, dining and living area, a separate rec and flex room, three bedrooms (two with walk-in closets), a main bath with double vanity, and in-suite laundry. The lower units span the main and lower floors, with an open living and dining area, a full kitchen, walkout access to a private deck, a bedroom, a 3-piece bath and in-suite laundry. Each unit has its own hydro panel, hot water tank and heating and cooling (heat pumps in the lower units), and there are no rental contracts on the equipment. Tenants pay their own hydro, there are no gas costs, and water is billed back to tenants each month. As a new build, maintenance costs are minimal.The property is fully leased, bringing in over $90,000 in gross annual rent. It sits on a 40 x 125 ft lot close to the Welland Recreational Canal, parks, schools and quick access to Hwy 406 and 140. A turnkey, low-maintenance investment in a high-demand rental market. (id:50705)
Property Details
| MLS® Number | X14172086 |
| Property Type | Multi-family |
| Community Name | 774 - Dain City |
| Amenities Near By | Hospital, Park, Place Of Worship, Public Transit |
| Community Features | School Bus |
| Equipment Type | None |
| Parking Space Total | 4 |
| Rental Equipment Type | None |
Building
| Bathroom Total | 4 |
| Bedrooms Above Ground | 6 |
| Bedrooms Below Ground | 2 |
| Bedrooms Total | 8 |
| Age | 0 To 5 Years |
| Amenities | Separate Heating Controls, Separate Electricity Meters |
| Appliances | Water Heater |
| Basement Features | Apartment In Basement |
| Basement Type | N/a |
| Cooling Type | Central Air Conditioning |
| Exterior Finish | Brick, Vinyl Siding |
| Foundation Type | Poured Concrete |
| Heating Fuel | Natural Gas |
| Heating Type | Forced Air |
| Size Interior | 3500 - 5000 Sqft |
| Type | Fourplex |
| Utility Water | Municipal Water |
Parking
| Attached Garage | |
| Garage |
Land
| Acreage | No |
| Land Amenities | Hospital, Park, Place Of Worship, Public Transit |
| Sewer | Sanitary Sewer |
| Size Depth | 125 Ft ,3 In |
| Size Frontage | 40 Ft ,2 In |
| Size Irregular | 40.2 X 125.3 Ft |
| Size Total Text | 40.2 X 125.3 Ft |
Rooms
| Level | Type | Length | Width | Dimensions |
|---|---|---|---|---|
| Second Level | Recreational, Games Room | 4.57 m | 3.51 m | 4.57 m x 3.51 m |
| Second Level | Recreational, Games Room | 4.57 m | 3.51 m | 4.57 m x 3.51 m |
| Second Level | Living Room | 4.57 m | 3.51 m | 4.57 m x 3.51 m |
| Second Level | Living Room | 4.57 m | 3.51 m | 4.57 m x 3.51 m |
| Second Level | Dining Room | 3.4 m | 3.35 m | 3.4 m x 3.35 m |
| Second Level | Dining Room | 3.4 m | 3.35 m | 3.4 m x 3.35 m |
| Second Level | Kitchen | 4.04 m | 3.4 m | 4.04 m x 3.4 m |
| Second Level | Kitchen | 4.04 m | 3.4 m | 4.04 m x 3.4 m |
| Third Level | Bedroom | 3.96 m | 3.4 m | 3.96 m x 3.4 m |
| Third Level | Bedroom | 3.96 m | 3.4 m | 3.96 m x 3.4 m |
| Third Level | Bathroom | 3.05 m | 2.29 m | 3.05 m x 2.29 m |
| Third Level | Bedroom | 2.87 m | 3.05 m | 2.87 m x 3.05 m |
| Third Level | Bedroom | 2.87 m | 3.05 m | 2.87 m x 3.05 m |
| Third Level | Bedroom | 2.87 m | 3.05 m | 2.87 m x 3.05 m |
| Third Level | Bedroom | 2.87 m | 3.05 m | 2.87 m x 3.05 m |
| Lower Level | Bedroom | 3.58 m | 3.48 m | 3.58 m x 3.48 m |
| Lower Level | Bedroom | 3.58 m | 3.48 m | 3.58 m x 3.48 m |
| Lower Level | Bathroom | 2.08 m | 2.44 m | 2.08 m x 2.44 m |
| Lower Level | Bathroom | 2.08 m | 2.33 m | 2.08 m x 2.33 m |
| Main Level | Kitchen | 3.96 m | 3.66 m | 3.96 m x 3.66 m |
| Main Level | Kitchen | 3.96 m | 3.66 m | 3.96 m x 3.66 m |
| Main Level | Living Room | 3.4 m | 4.57 m | 3.4 m x 4.57 m |
| Main Level | Living Room | 3.4 m | 4.57 m | 3.4 m x 4.57 m |
https://www.realtor.ca/real-estate/30504065/53-55-huron-street-welland-dain-city-774-dain-city
Interested?
Contact us for more information

Anthony Petti
Salesperson
https://www.collectiverealty.ca/
https://www.instagram.com/anthonypettirealestate/
https://www.youtube.com/@apetticollectiverealty

261 Martindale Rd., Unit 14c
St. Catharines, Ontario L2W 1A2
(905) 687-9600
(905) 687-9494
www.remaxniagara.ca/

Rana El Saharty
Salesperson
261 Martindale Rd., Unit 14c
St. Catharines, Ontario L2W 1A2
(905) 687-9600
(905) 687-9494
www.remaxniagara.ca/

The trademarks REALTOR®, REALTORS®, and the REALTOR® logo are controlled by The Canadian Real Estate Association (CREA) and identify real estate professionals who are members of CREA. The trademarks MLS®, Multiple Listing Service® and the associated logos are owned by The Canadian Real Estate Association (CREA) and identify the quality of services provided by real estate professionals who are members of CREA. The trademark DDF® is owned by The Canadian Real Estate Association (CREA) and identifies CREA's Data Distribution Facility (DDF®)
November 11 2026 09:23:28
Niagara Association of REALTORS®
RE/MAX Niagara Realty Ltd, Brokerage