5777 Woodland Boulevard Niagara Falls (Hospital), Ontario L2G 5K9


$749,900
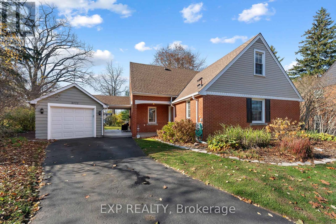
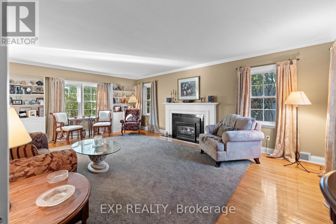
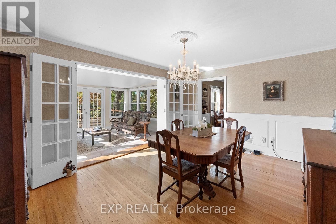
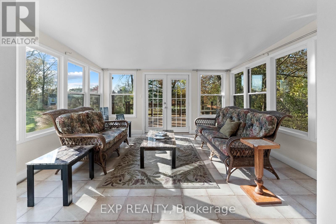
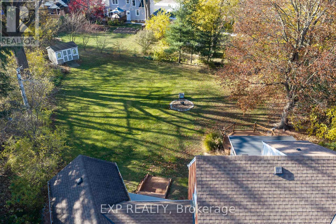
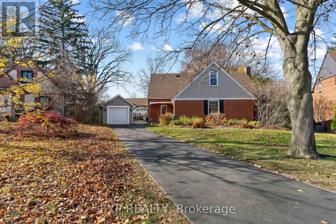
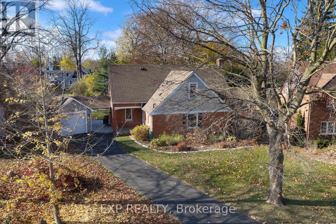
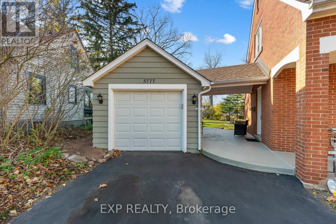
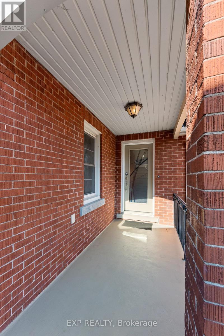
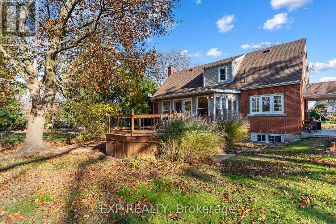
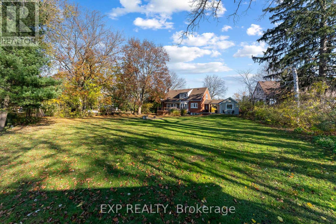
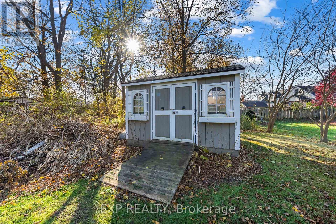
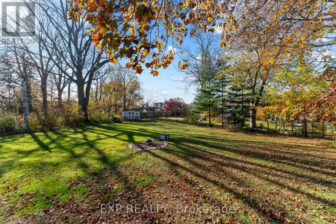
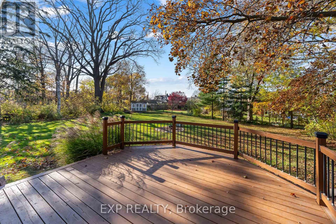
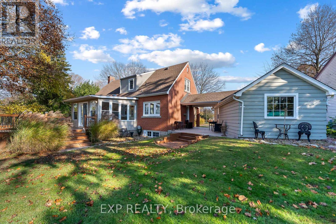
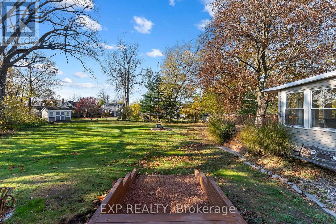
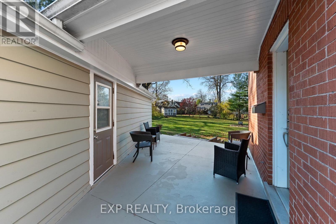
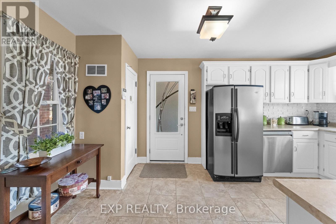
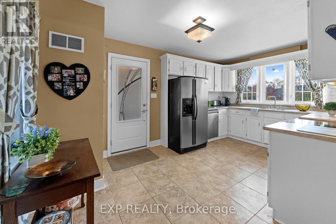
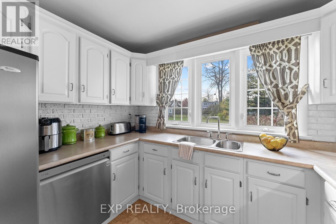
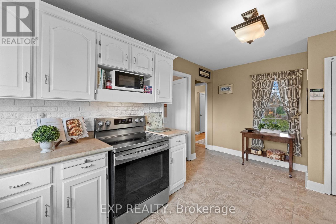
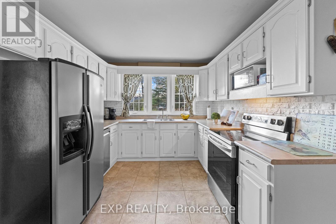
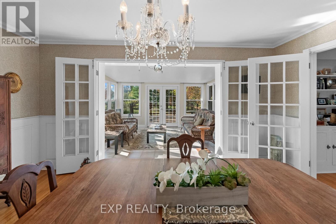
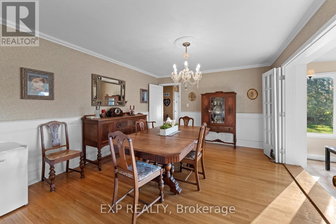
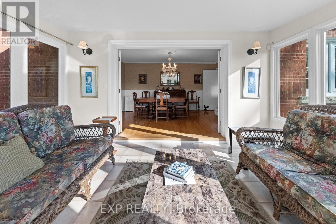
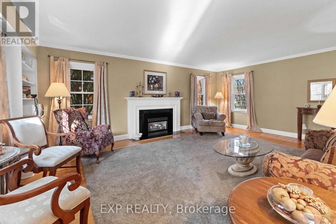
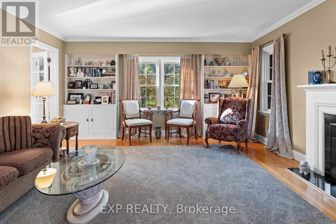
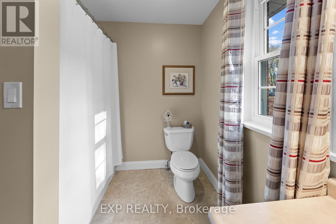
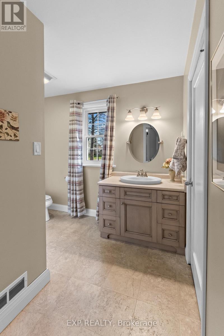
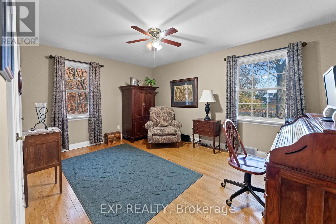
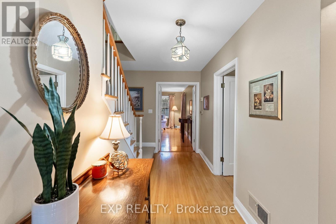
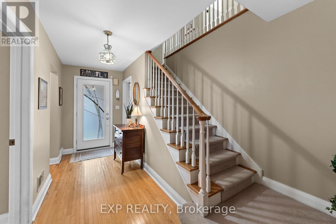
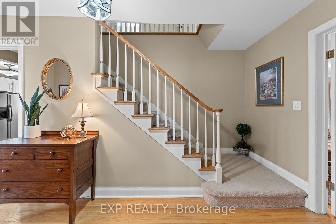
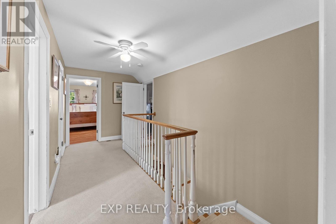
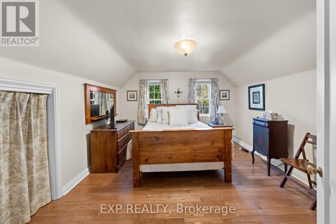
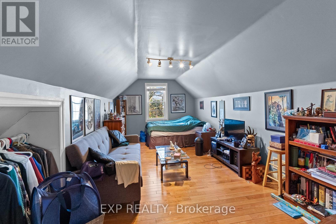
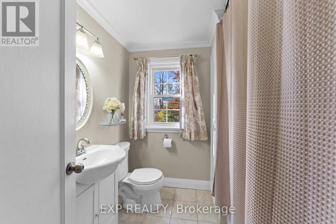
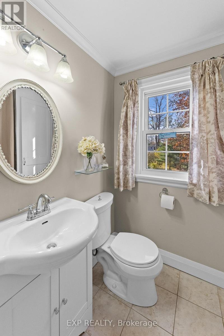
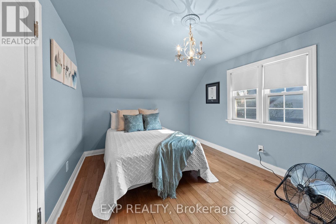
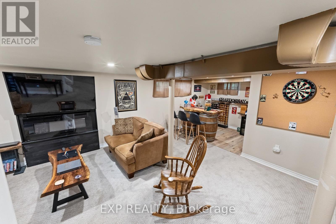
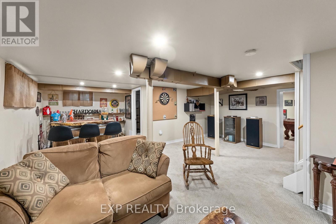
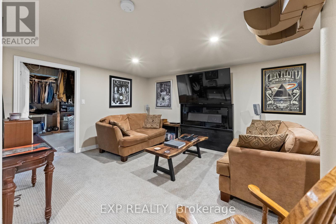
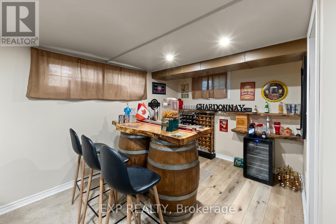
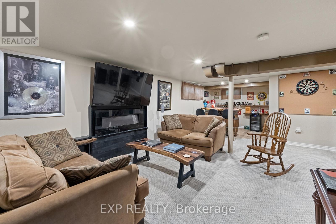
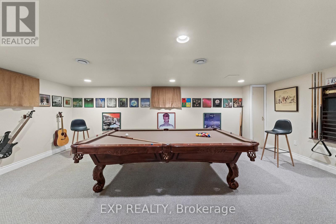
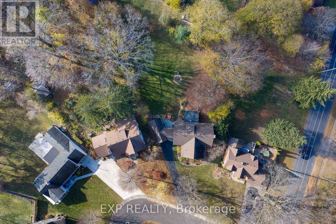
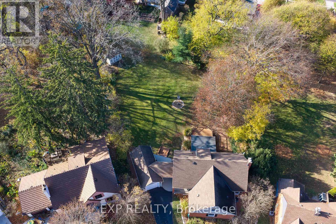
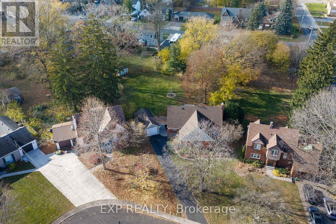
Welcome to 5777 Woodland Boulevard, where timeless charm, peaceful surroundings, and exceptional living space come together! Nestled on a magnificent pie-shaped estate lot in one of Niagara Falls' picturesque neighbourhoods, this beautiful all-brick two-storey home offers just under 2,100 sq. ft. of character-filled living space, incredible versatility, and a backyard that truly steals the show!Step inside to discover a warm and inviting main floor featuring beautiful natural hardwood flooring throughout, a spacious kitchen with plenty of room to cook and gather, and a large formal dining room perfect for hosting family and friends. The expansive living room showcases a cozy gas fireplace and built-in shelving, while the spectacular sunroom offers panoramic 180-degree views of the sprawling backyard, bringing the beauty of the outdoors right into your home. A bonus main-floor primary bedroom with ensuite privilege to a generous 4-piece bathroom provides excellent flexibility for families of all stages.Upstairs, you'll find three generously sized bedrooms with hardwood floors and an additional 4-piece bathroom. The fully finished lower level adds even more entertaining space, featuring a large recreation room with an electric fireplace, built-in bar area, and a separate games room currently enjoyed as a billiards room!Outside is where this property truly shines! The enormous pie-shaped backyard offers a rare combination of privacy, serenity, and endless possibilities. Enjoy summer evenings on the spacious deck overlooking the lush grounds, host unforgettable gatherings, or simply relax and enjoy your own peaceful retreat. A detached single-car garage adds convenience and additional storage.Offering the tranquility of estate-style living without sacrificing convenience, this exceptional property is just minutes from shopping, schools, parks, major roadways, highways, and everything the Niagara Region has to offer. A truly special place to call home! (id:50705)
Property Details
| MLS® Number | X14199910 |
| Property Type | Single Family |
| Community Name | 215 - Hospital |
| Amenities Near By | Park |
| Equipment Type | Water Heater - Gas, Water Heater |
| Features | Cul-de-sac |
| Parking Space Total | 4 |
| Rental Equipment Type | Water Heater - Gas, Water Heater |
| Structure | Shed |
Building
| Bathroom Total | 3 |
| Bedrooms Above Ground | 4 |
| Bedrooms Total | 4 |
| Age | 51 To 99 Years |
| Amenities | Fireplace(s) |
| Appliances | Garage Door Opener Remote(s), Dishwasher, Dryer, Stove, Washer, Refrigerator |
| Basement Development | Finished |
| Basement Type | Full (finished) |
| Construction Style Attachment | Detached |
| Cooling Type | Central Air Conditioning |
| Exterior Finish | Brick |
| Fire Protection | Alarm System |
| Fireplace Present | Yes |
| Fireplace Total | 2 |
| Foundation Type | Poured Concrete |
| Heating Fuel | Natural Gas |
| Heating Type | Forced Air |
| Stories Total | 2 |
| Size Interior | 2000 - 2500 Sqft |
| Type | House |
| Utility Water | Municipal Water |
Parking
| Detached Garage | |
| Garage |
Land
| Acreage | No |
| Land Amenities | Park |
| Sewer | Sanitary Sewer |
| Size Depth | 213 Ft ,10 In |
| Size Frontage | 54 Ft |
| Size Irregular | 54 X 213.9 Ft |
| Size Total Text | 54 X 213.9 Ft |
| Zoning Description | R1b, R1e |
Rooms
| Level | Type | Length | Width | Dimensions |
|---|---|---|---|---|
| Second Level | Bedroom 2 | 3.63 m | 4.45 m | 3.63 m x 4.45 m |
| Second Level | Bedroom 3 | 4.37 m | 3.05 m | 4.37 m x 3.05 m |
| Second Level | Bedroom 4 | 6.04 m | 3.02 m | 6.04 m x 3.02 m |
| Second Level | Bathroom | 1.86 m | 1.34 m | 1.86 m x 1.34 m |
| Basement | Recreational, Games Room | 6.4 m | 26.8 m | 6.4 m x 26.8 m |
| Basement | Games Room | 3.84 m | 6.74 m | 3.84 m x 6.74 m |
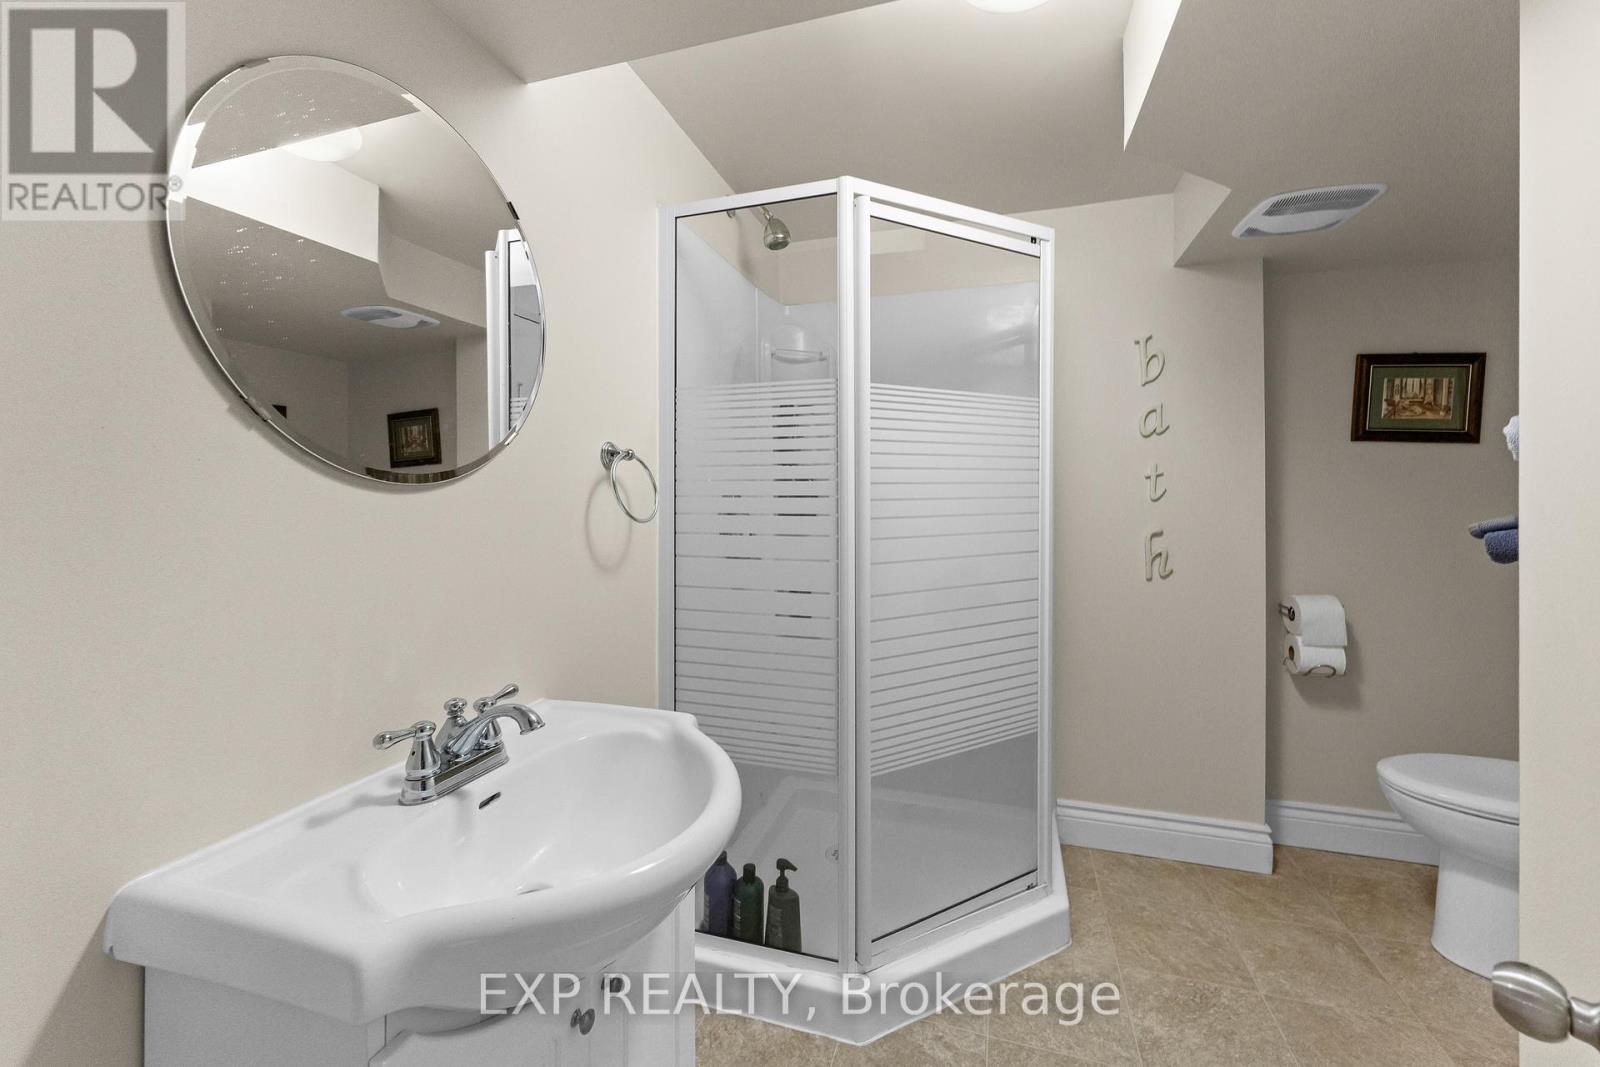
| Basement | Bathroom | 2.53 m | 2.16 m | 2.53 m x 2.16 m |
| Basement | Laundry Room | 4.61 m | 3.99 m | 4.61 m x 3.99 m |
| Basement | Utility Room | 3.6 m | 2.2 m | 3.6 m x 2.2 m |
| Main Level | Living Room | 6.58 m | 4.6 m | 6.58 m x 4.6 m |
| Main Level | Dining Room | 3.78 m | 4.6 m | 3.78 m x 4.6 m |
| Main Level | Kitchen | 4.83 m | 2.78 m | 4.83 m x 2.78 m |
| Main Level | Sunroom | 3.48 m | 4.24 m | 3.48 m x 4.24 m |
| Main Level | Bathroom | 2.9 m | 2.23 m | 2.9 m x 2.23 m |
| Main Level | Primary Bedroom | 3.38 m | 4.6 m | 3.38 m x 4.6 m |
Interested?
Contact us for more information

Anthony Feor
Salesperson
4025 Dorchester Road, Suite 260
Niagara Falls, Ontario L2E 7K8
(866) 530-7737
https://exprealty.ca/

Emily Barry
Salesperson
https://www.facebook.com/thebarryteam
https://www.linkedin.com/in/emily-barry-the-barry-team
https://www.instagram.com/emilybarry_realtor
https://www.youtube.com/@emilybarryrealtor
4025 Dorchester Rd Unit: 260a
Niagara Falls, Ontario L2E 7K8
(866) 530-7737

The trademarks REALTOR®, REALTORS®, and the REALTOR® logo are controlled by The Canadian Real Estate Association (CREA) and identify real estate professionals who are members of CREA. The trademarks MLS®, Multiple Listing Service® and the associated logos are owned by The Canadian Real Estate Association (CREA) and identify the quality of services provided by real estate professionals who are members of CREA. The trademark DDF® is owned by The Canadian Real Estate Association (CREA) and identifies CREA's Data Distribution Facility (DDF®)
November 20 2026 08:54:24
Niagara Association of REALTORS®
Exp Realty