6018 Atlas Street Niagara Falls (Church's Lane), Ontario L2J 1T1

$475,000
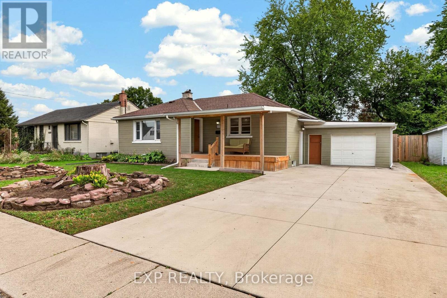
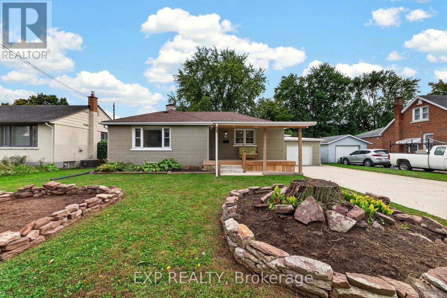
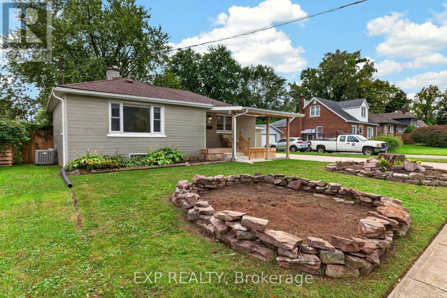
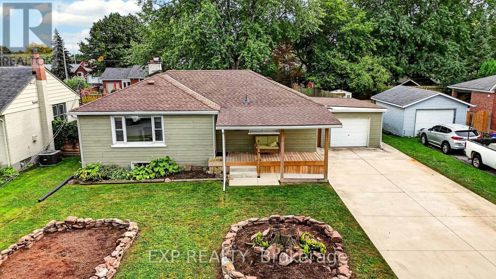
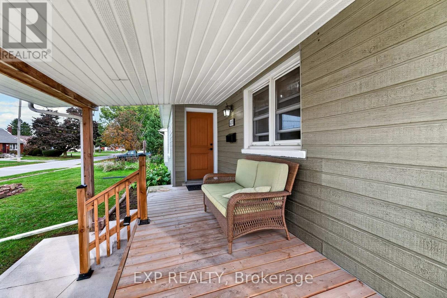
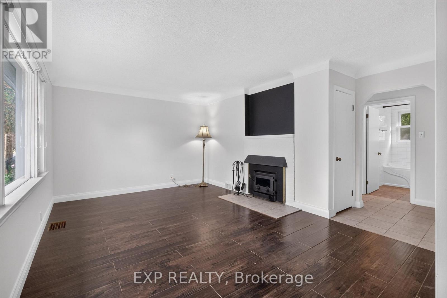
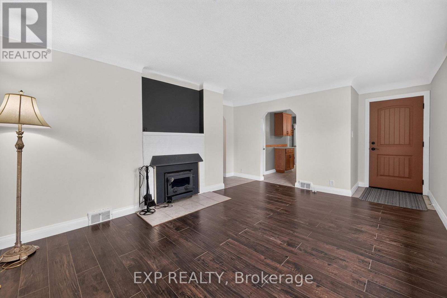
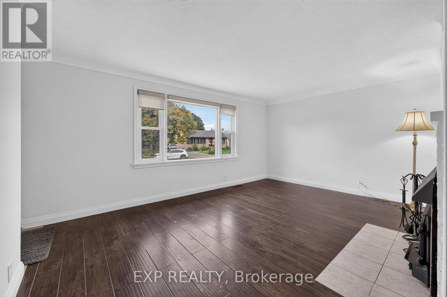
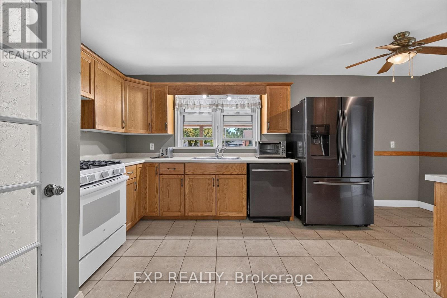
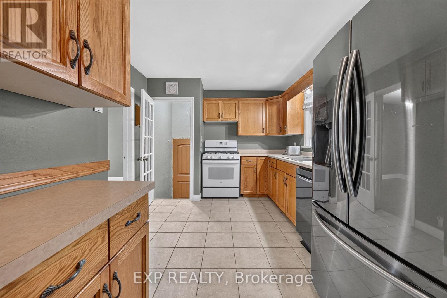
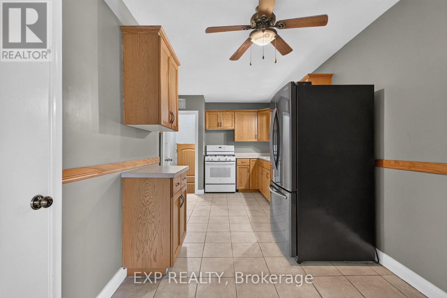
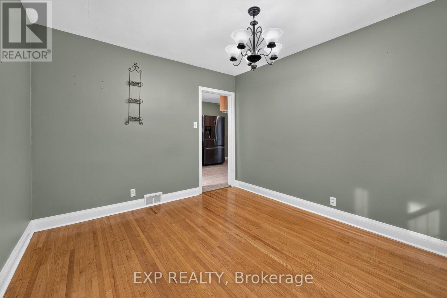
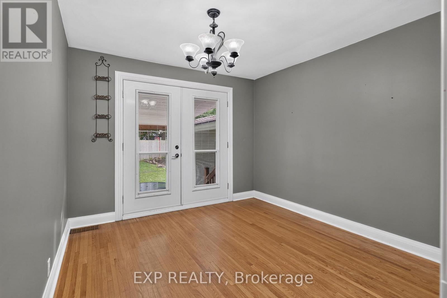
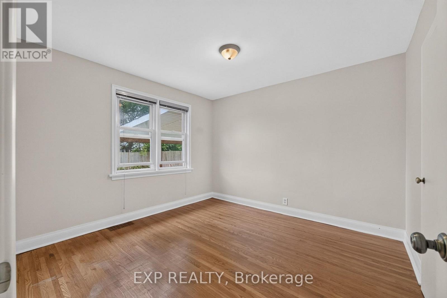
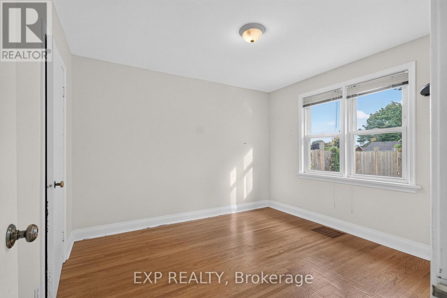
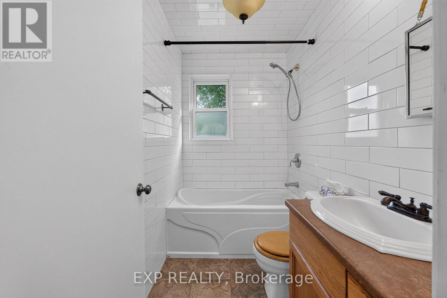
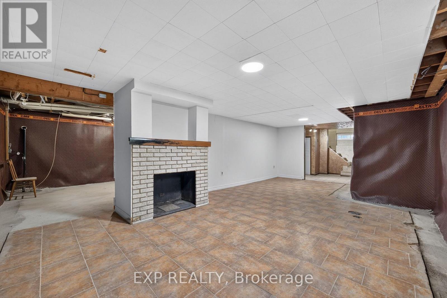
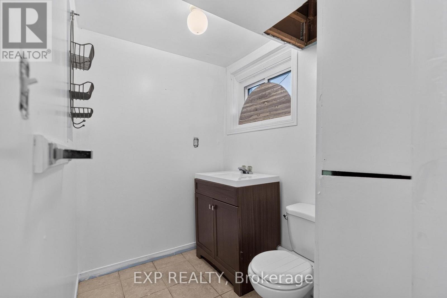
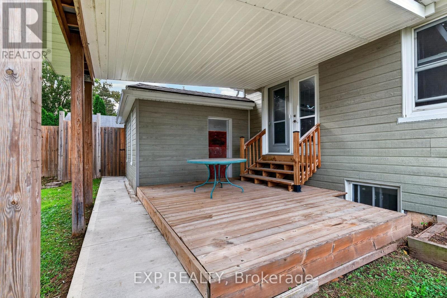
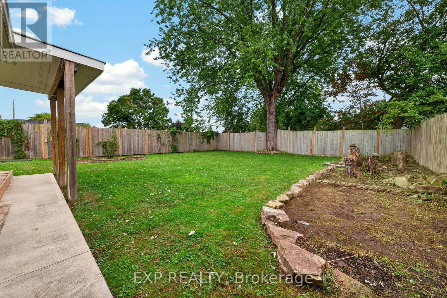
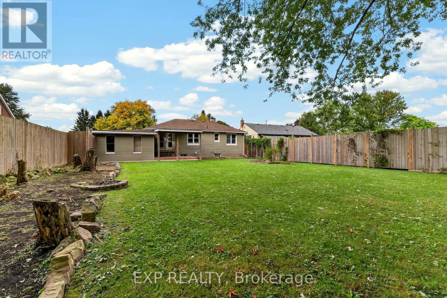
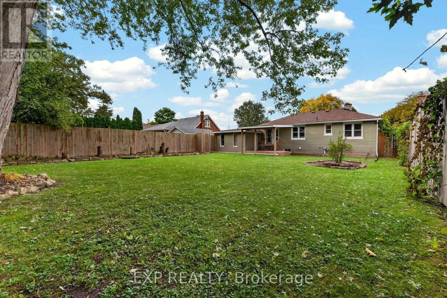
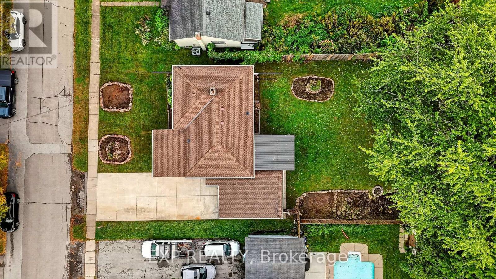
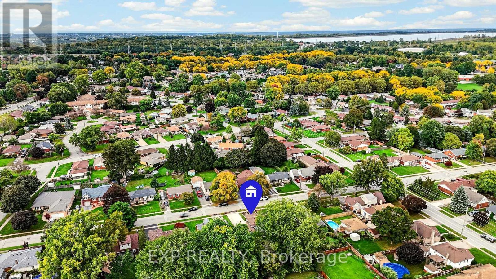
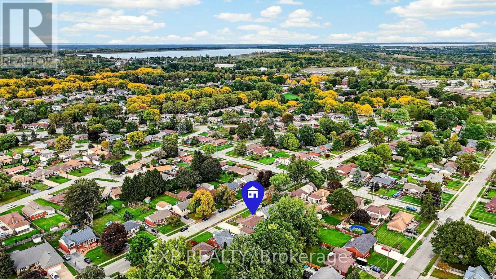
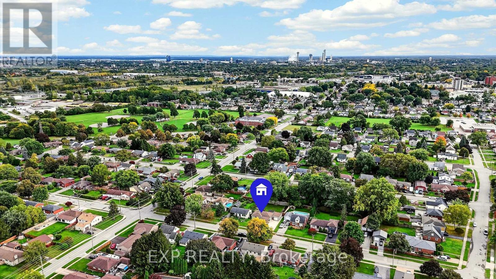
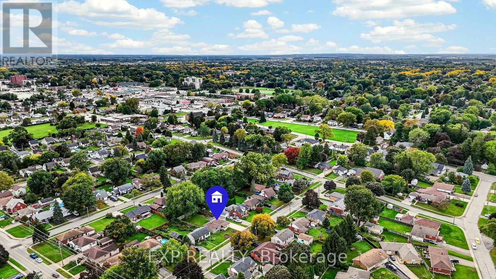
NORTH END BUNGALOW WITH A CURB APPEAL AND ROOM TO MAKE IT YOUR OWN! Set in a desirable Niagara Falls neighbourhood close to shopping, great schools and everyday amenities, this 3-bedroom bungalow offers a functional layout, an attached garage and plenty of opportunity for its next owners. A welcoming covered front porch, double-wide concrete driveway and mature trees create an inviting first impression. Inside, the bright living room has been freshly painted in a neutral tone and features large windows that bring in plenty of natural light and neutral flooring. The bright eat-in kitchen offers plenty of cabinet and counter space, while three bedrooms provide comfortable main-floor living, including one with two patio doors offering direct access to the backyard. An updated 4-piece bathroom featuring subway tile completes the main level. A separate entrance leads to the basement, offering a large, versatile space ready to be finished or reimagined to suit your needs, along with a 3-piece bathroom. Outside, relax on the covered back deck overlooking the fully fenced yard, where mature trees, plenty of green space and room for gardens create a backyard with so much potential. With an attached garage, a generous 62 x 131 ft lot and a great North End location, this is a home with the space, setting and possibilities to make it your own. (id:50705)
Property Details
| MLS® Number | X13865948 |
| Property Type | Single Family |
| Community Name | 205 - Church's Lane |
| Amenities Near By | Park, Place Of Worship, Schools, Public Transit |
| Community Features | School Bus |
| Features | Carpet Free |
| Parking Space Total | 5 |
| Structure | Porch |
Building
| Bathroom Total | 2 |
| Bedrooms Above Ground | 3 |
| Bedrooms Total | 3 |
| Age | 51 To 99 Years |
| Appliances | Dryer, Stove, Washer, Window Coverings, Refrigerator |
| Architectural Style | Bungalow |
| Basement Features | Separate Entrance |
| Basement Type | N/a |
| Construction Style Attachment | Detached |
| Cooling Type | Central Air Conditioning |
| Exterior Finish | Wood |
| Fireplace Present | Yes |
| Fireplace Total | 1 |
| Foundation Type | Block |
| Heating Fuel | Natural Gas |
| Heating Type | Forced Air |
| Stories Total | 1 |
| Size Interior | 700 - 1100 Sqft |
| Type | House |
| Utility Water | Municipal Water |
Parking
| Attached Garage | |
| Garage |
Land
| Acreage | No |
| Land Amenities | Park, Place Of Worship, Schools, Public Transit |
| Sewer | Sanitary Sewer |
| Size Depth | 131 Ft ,7 In |
| Size Frontage | 62 Ft |
| Size Irregular | 62 X 131.6 Ft |
| Size Total Text | 62 X 131.6 Ft |
Rooms
| Level | Type | Length | Width | Dimensions |
|---|---|---|---|---|
| Main Level | Living Room | 4.88 m | 3.43 m | 4.88 m x 3.43 m |
| Main Level | Kitchen | 5.49 m | 3.05 m | 5.49 m x 3.05 m |
| Main Level | Bedroom | 3.1 m | 3.35 m | 3.1 m x 3.35 m |
| Main Level | Bedroom | 3.05 m | 3.35 m | 3.05 m x 3.35 m |
| Main Level | Bedroom | 3.2 m | 3.35 m | 3.2 m x 3.35 m |
Interested?
Contact us for more information

Jordan Coons
Salesperson
4025 Dorchester Road, Suite 260
Niagara Falls, Ontario L2E 7K8
(866) 530-7737
https://exprealty.ca/

Kristen Beneteau
Salesperson
https://www.facebook.com/KristenBeneteau.NiagaraRealtor
https://www.instagram.com/kristenbeneteau_realtor/
4025 Dorchester Road, Suite 260
Niagara Falls, Ontario L2E 7K8
(866) 530-7737
https://exprealty.ca/

The trademarks REALTOR®, REALTORS®, and the REALTOR® logo are controlled by The Canadian Real Estate Association (CREA) and identify real estate professionals who are members of CREA. The trademarks MLS®, Multiple Listing Service® and the associated logos are owned by The Canadian Real Estate Association (CREA) and identify the quality of services provided by real estate professionals who are members of CREA. The trademark DDF® is owned by The Canadian Real Estate Association (CREA) and identifies CREA's Data Distribution Facility (DDF®)
October 06 2026 07:54:56
Niagara Association of REALTORS®
Exp Realty