6078 Scott Street Niagara Falls (Cherrywood), Ontario L2E 3B4

$479,900
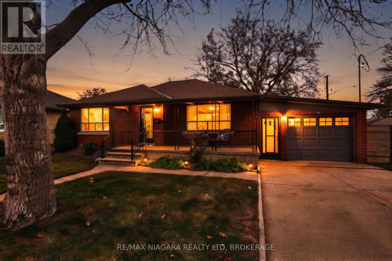
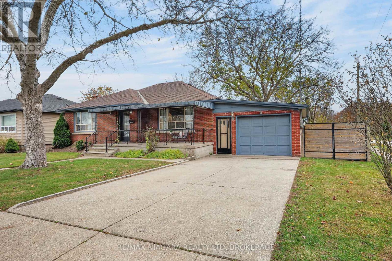
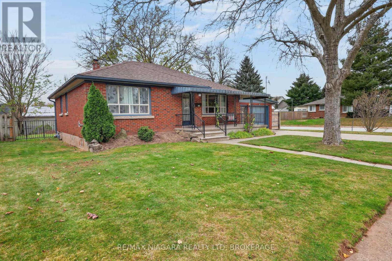
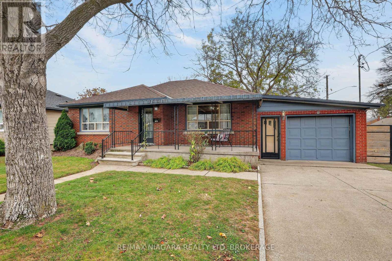
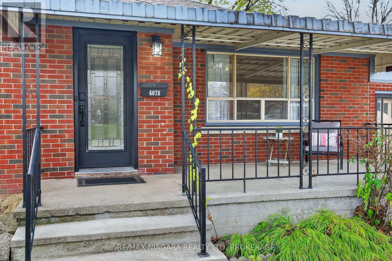
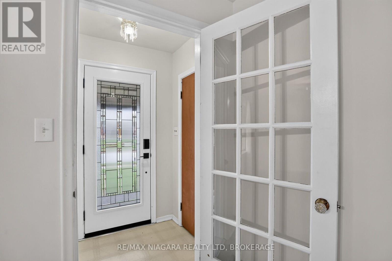
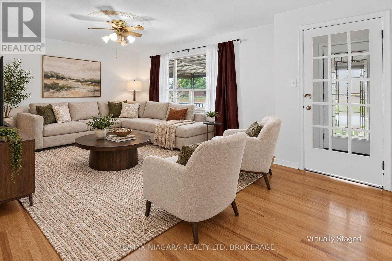
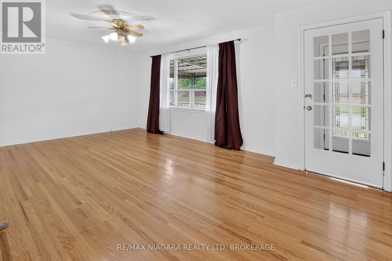
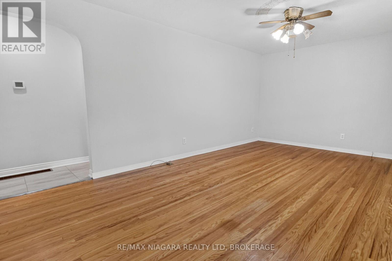
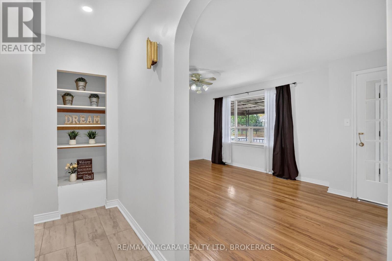
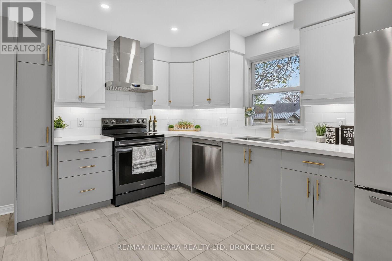
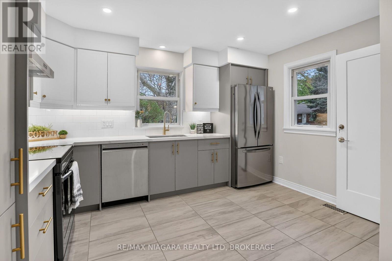
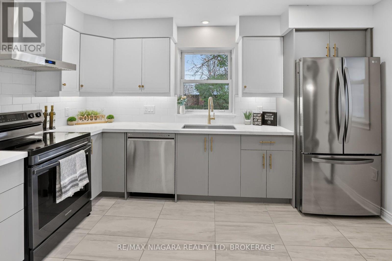
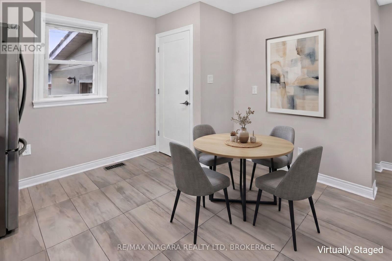
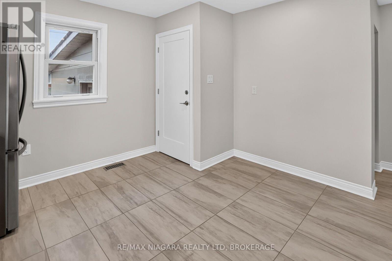
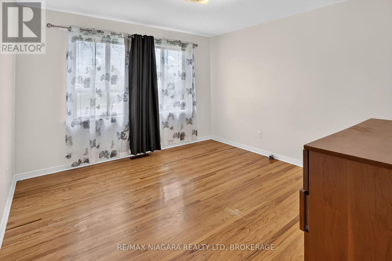
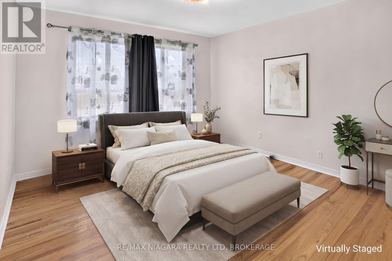
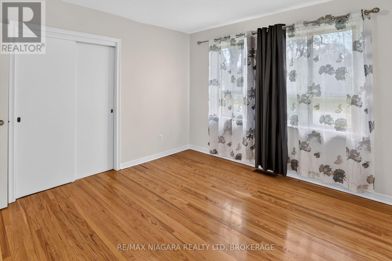
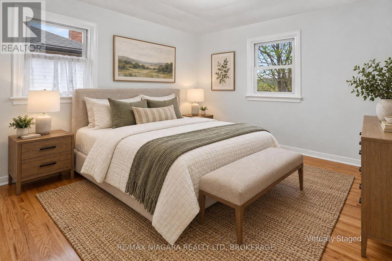
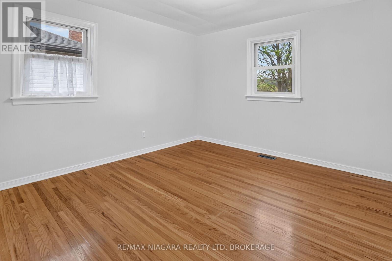
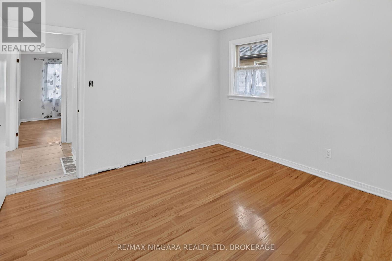
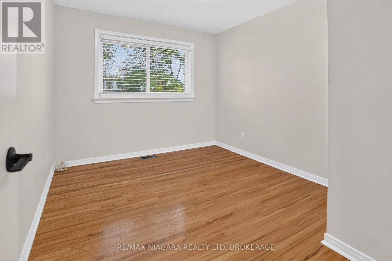
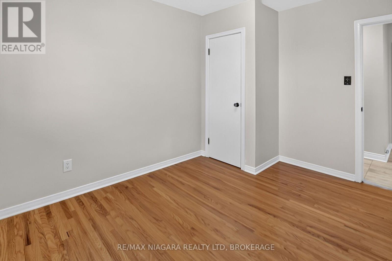
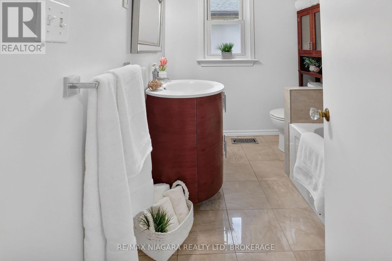
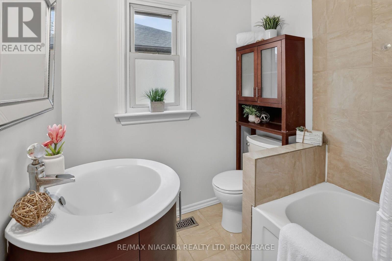
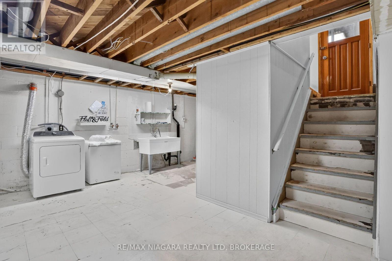
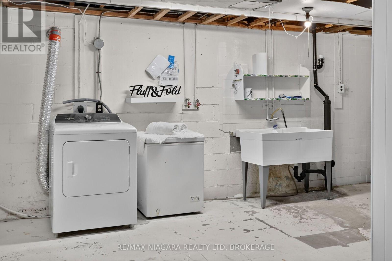
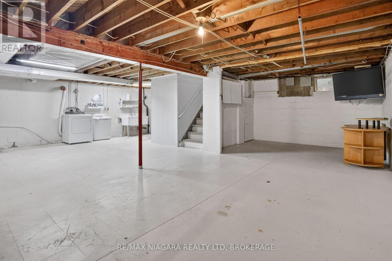
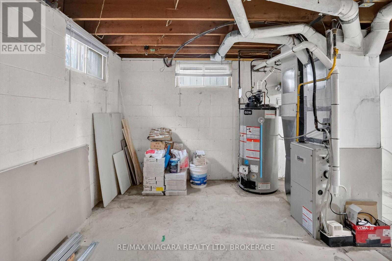
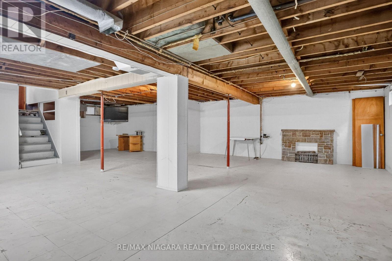
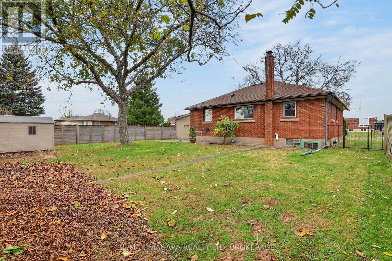
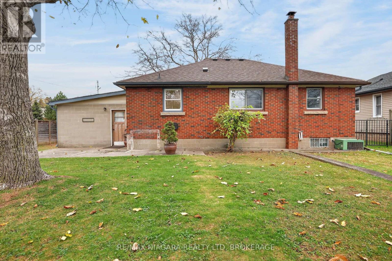
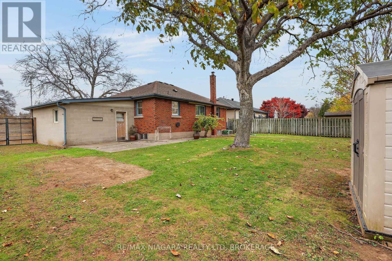
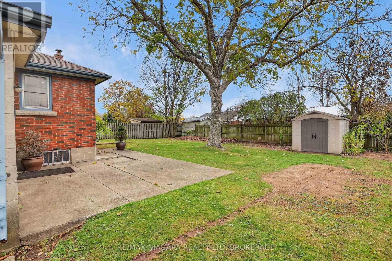
Buy smart and unlock incredible value welcome home to 6078 Scott Street, Niagara Falls. Perfect for first-time buyers, downsizers, and savvy investors alike, this solid 3-bedroom detached bungalow combines turnkey single-level convenience with remarkable future upside. The main floor features three comfortable bedrooms, a 4-piece bath, and sunlit living spaces designed for everyday ease. Looking for multi-generational living or duplex capability? A dedicated separate entrance directly from the garage opens into the sprawling lower level, giving you the ultimate head start for a self-contained in-law suite or secondary unit. Situated on a generous, private lot with a spacious backyard, you'll love the quiet neighbourhood setting just minutes from shopping, parks, recreation, and commuter corridors. This solid, beautifully situated brick bungalow boasts easy main-floor living and exceptional secondary suite potential. Endless opportunity in the heart of Niagara Falls-book your private tour today! (id:50705)
Property Details
| MLS® Number | X14190980 |
| Property Type | Single Family |
| Community Name | 211 - Cherrywood |
| Amenities Near By | Park, Public Transit, Schools |
| Community Features | School Bus |
| Features | Flat Site, Dry, Carpet Free |
| Parking Space Total | 3 |
| Structure | Shed |
Building
| Bathroom Total | 1 |
| Bedrooms Above Ground | 3 |
| Bedrooms Total | 3 |
| Age | 51 To 99 Years |
| Appliances | Water Meter, Dishwasher, Dryer, Stove, Window Coverings, Refrigerator |
| Architectural Style | Bungalow |
| Basement Development | Unfinished |
| Basement Features | Separate Entrance |
| Basement Type | N/a, N/a (unfinished) |
| Construction Style Attachment | Detached |
| Cooling Type | Central Air Conditioning |
| Exterior Finish | Brick Veneer |
| Fire Protection | Smoke Detectors |
| Foundation Type | Block |
| Heating Fuel | Natural Gas |
| Heating Type | Forced Air |
| Stories Total | 1 |
| Size Interior | 700 - 1100 Sqft |
| Type | House |
| Utility Water | Municipal Water |
Parking
| Attached Garage | |
| Garage | |
| Inside Entry |
Land
| Acreage | No |
| Land Amenities | Park, Public Transit, Schools |
| Sewer | Sanitary Sewer |
| Size Depth | 100 Ft ,8 In |
| Size Frontage | 65 Ft |
| Size Irregular | 65 X 100.7 Ft |
| Size Total Text | 65 X 100.7 Ft|under 1/2 Acre |
| Soil Type | Clay |
| Zoning Description | R1c |
Utilities
| Cable | Installed |
| Electricity | Installed |
| Sewer | Installed |
Interested?
Contact us for more information
Dagmar Chindemi
Salesperson
https://www.remaxniagara.com/
https://www.facebook.com/dagmarchindemi
https://www.linkedin.com/in/dagmar-chindemi-3501071b
https://www.instagram.com/dagmar.buysmart.sellsmart
261 Martindale Road Unit 12a
St. Catharines, Ontario L2W 1A2
(905) 687-9600
(905) 687-9494
www.remaxniagara.ca/

The trademarks REALTOR®, REALTORS®, and the REALTOR® logo are controlled by The Canadian Real Estate Association (CREA) and identify real estate professionals who are members of CREA. The trademarks MLS®, Multiple Listing Service® and the associated logos are owned by The Canadian Real Estate Association (CREA) and identify the quality of services provided by real estate professionals who are members of CREA. The trademark DDF® is owned by The Canadian Real Estate Association (CREA) and identifies CREA's Data Distribution Facility (DDF®)
November 18 2026 03:24:06
Niagara Association of REALTORS®
RE/MAX Niagara Realty Ltd, Brokerage