62 Esther Crescent Thorold (Hurricane/merrittville), Ontario L3B 0G2

$839,900
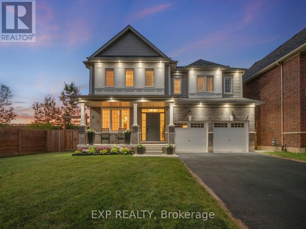
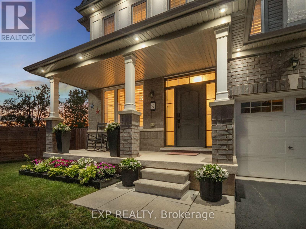
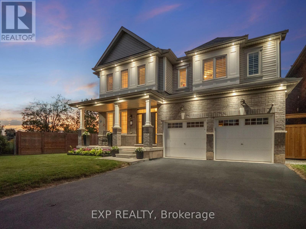
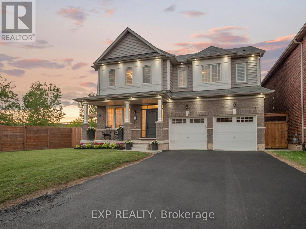
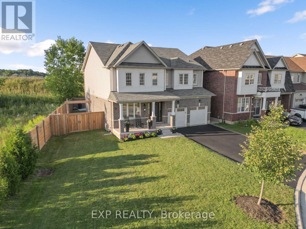
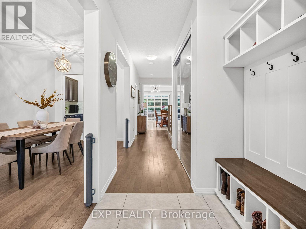
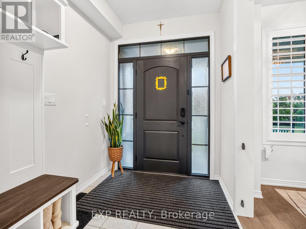
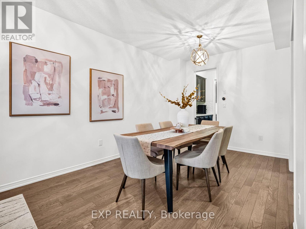
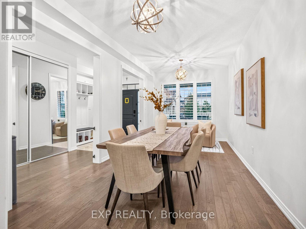
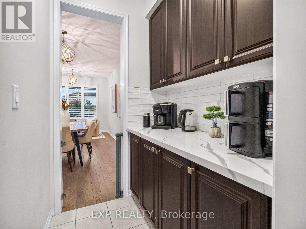
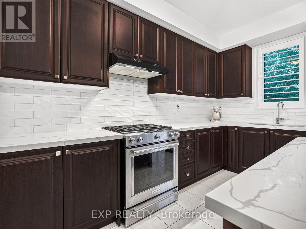
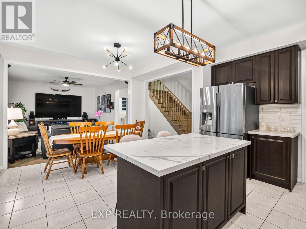
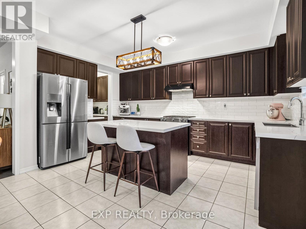
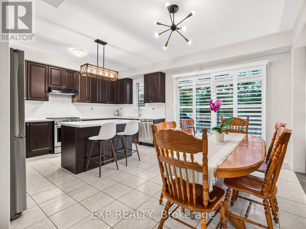
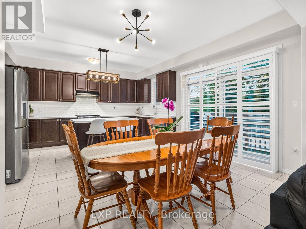
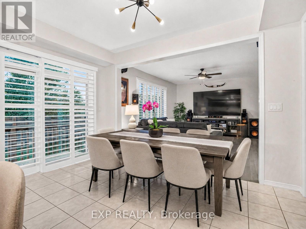
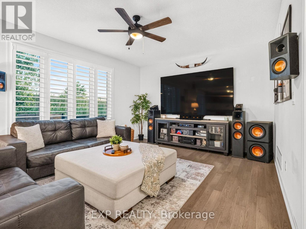
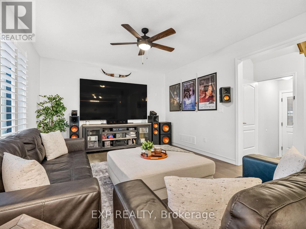
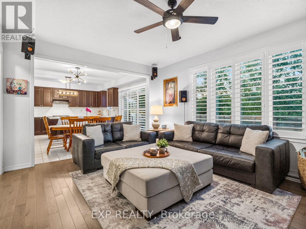
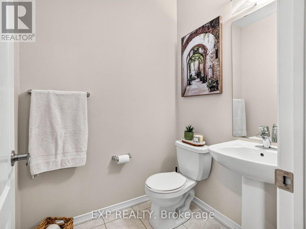
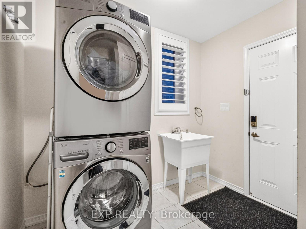
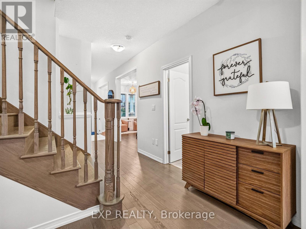
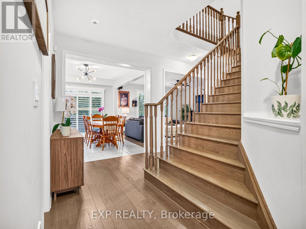
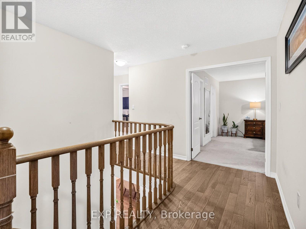
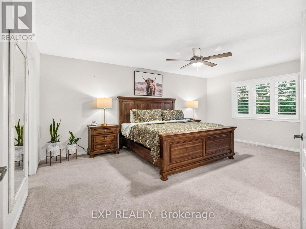
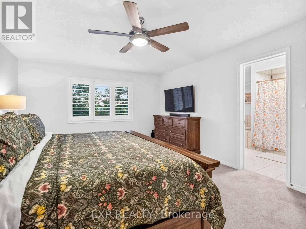
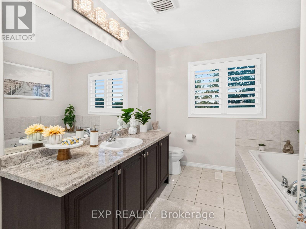
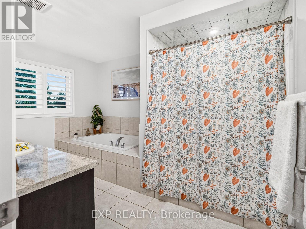
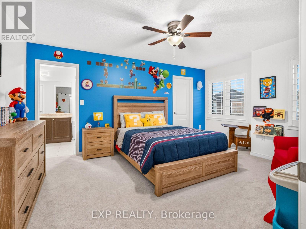
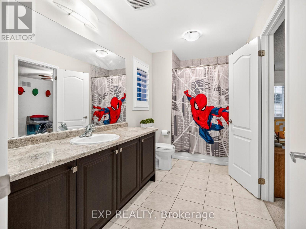
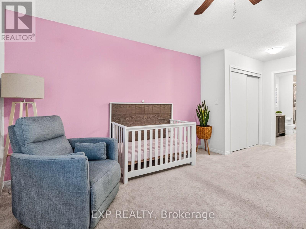
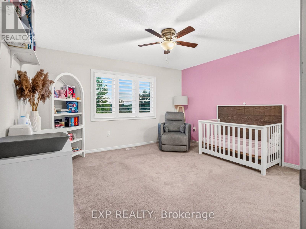
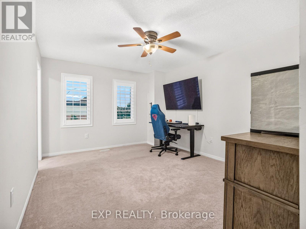
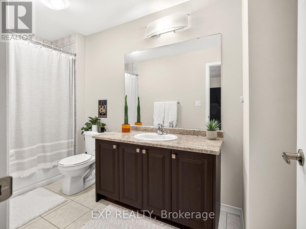
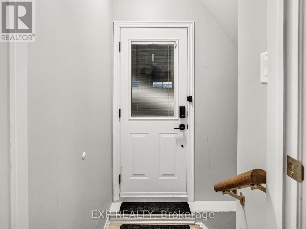
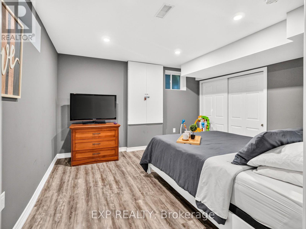
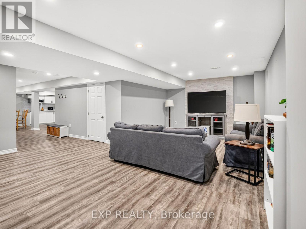
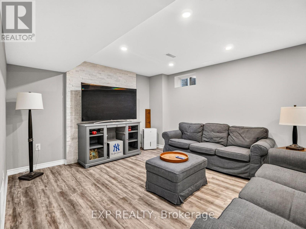
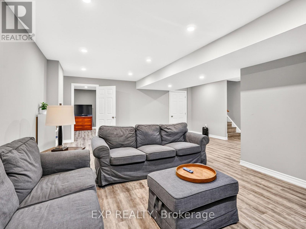
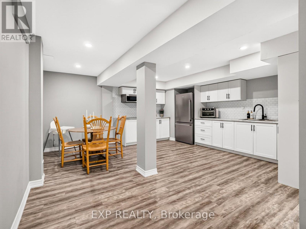
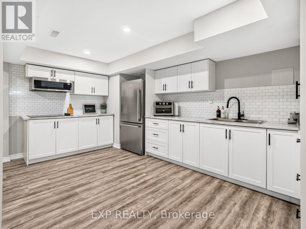
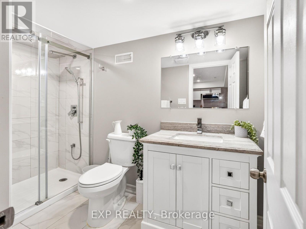
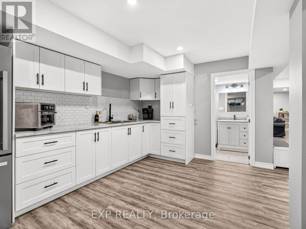
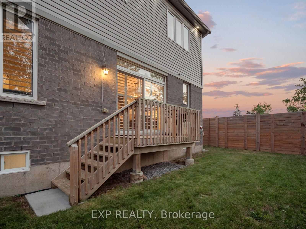
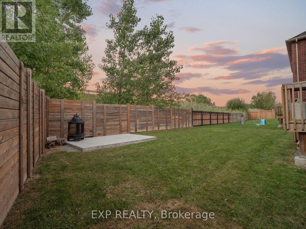
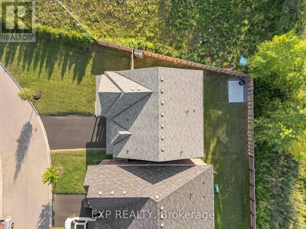
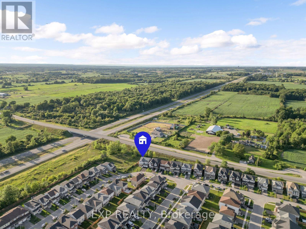
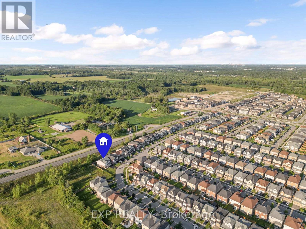
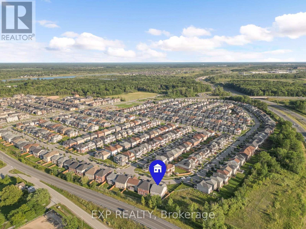
MODERN & SPACIOUS WITH IN-LAW SUITE! Built in 2021 and offering nearly 4000 sq ft of livable space, this beautifully designed two-storey home delivers the space, versatility and modern layout today's families are looking for. Set on a generous 87 ft. wide lot with no current rear neighbours, the home makes a welcoming first impression with attractive landscaping, a covered front porch, double-car garage and double-wide driveway. Step inside to a bright formal dining room before moving into the heart of the home, where an open-concept layout brings together the kitchen, dining and living spaces. The kitchen features stainless steel appliances, subway tile backsplash, ample cabinetry and counter space, a centre island with pendant lighting, plus a separate coffee bar area offering additional storage and prep space while helping keep the main kitchen clutter-free. An additional dining area with patio doors opens to the backyard, while the spacious living room is filled with natural light and finished with California shutters. Main-floor laundry and a 2-piece bath add everyday convenience. Upstairs, you'll find four generously sized bedrooms and three full bathrooms, including a spacious primary retreat with its own 4-piece ensuite and soaker tub. The fully finished lower level adds even more flexibility with a separate entrance through the garage, second kitchen, large recreation/living area, additional bedroom and 3-piece bath, creating excellent in-law potential or space for a multigenerational family. Located near the Thorold/Welland border with quick highway access and convenient proximity to shopping, schools, parks and everyday amenities, this is a home designed to grow with you! (id:50705)
Property Details
| MLS® Number | X13692192 |
| Property Type | Single Family |
| Community Name | 562 - Hurricane/Merrittville |
| Amenities Near By | Park, Public Transit |
| Equipment Type | Hrv, Water Heater, Water Softener |
| Parking Space Total | 6 |
| Rental Equipment Type | Hrv, Water Heater, Water Softener |
| Structure | Porch |
Building
| Bathroom Total | 5 |
| Bedrooms Above Ground | 4 |
| Bedrooms Below Ground | 1 |
| Bedrooms Total | 5 |
| Age | 0 To 5 Years |
| Appliances | Water Softener, Dishwasher, Dryer, Gas Stove(s), Washer, Window Coverings, Refrigerator |
| Basement Development | Finished |
| Basement Features | Separate Entrance |
| Basement Type | Full, N/a (finished), N/a |
| Construction Style Attachment | Detached |
| Cooling Type | Central Air Conditioning |
| Exterior Finish | Brick, Vinyl Siding |
| Fire Protection | Smoke Detectors |
| Foundation Type | Poured Concrete |
| Half Bath Total | 1 |
| Heating Fuel | Natural Gas |
| Heating Type | Forced Air |
| Stories Total | 2 |
| Size Interior | 2500 - 3000 Sqft |
| Type | House |
| Utility Water | Municipal Water |
Parking
| Attached Garage | |
| Garage |
Land
| Acreage | No |
| Land Amenities | Park, Public Transit |
| Sewer | Sanitary Sewer |
| Size Depth | 141 Ft ,8 In |
| Size Frontage | 87 Ft |
| Size Irregular | 87 X 141.7 Ft |
| Size Total Text | 87 X 141.7 Ft |
| Zoning Description | R1d |
Rooms
| Level | Type | Length | Width | Dimensions |
|---|---|---|---|---|
| Second Level | Bedroom | 3.91 m | 5.77 m | 3.91 m x 5.77 m |
| Second Level | Bedroom | 3.73 m | 5.13 m | 3.73 m x 5.13 m |
| Second Level | Bedroom | 3.43 m | 5.82 m | 3.43 m x 5.82 m |
| Second Level | Primary Bedroom | 4.04 m | 5.77 m | 4.04 m x 5.77 m |
| Basement | Bedroom | 3.48 m | 4.08 m | 3.48 m x 4.08 m |
| Basement | Kitchen | 5.13 m | 4.98 m | 5.13 m x 4.98 m |
| Basement | Recreational, Games Room | 6.98 m | 7.85 m | 6.98 m x 7.85 m |
| Main Level | Living Room | 3 m | 6.05 m | 3 m x 6.05 m |
| Main Level | Kitchen | 3.02 m | 4.75 m | 3.02 m x 4.75 m |
| Main Level | Dining Room | 2.51 m | 4.11 m | 2.51 m x 4.11 m |
| Main Level | Laundry Room | 2.62 m | 2.59 m | 2.62 m x 2.59 m |
Interested?
Contact us for more information

Kristen Beneteau
Salesperson
https://www.facebook.com/KristenBeneteau.NiagaraRealtor
https://www.instagram.com/kristenbeneteau_realtor/
4025 Dorchester Road, Suite 260
Niagara Falls, Ontario L2E 7K8
(866) 530-7737
https://exprealty.ca/

Jordan Coons
Salesperson
4025 Dorchester Road, Suite 260
Niagara Falls, Ontario L2E 7K8
(866) 530-7737
https://exprealty.ca/

The trademarks REALTOR®, REALTORS®, and the REALTOR® logo are controlled by The Canadian Real Estate Association (CREA) and identify real estate professionals who are members of CREA. The trademarks MLS®, Multiple Listing Service® and the associated logos are owned by The Canadian Real Estate Association (CREA) and identify the quality of services provided by real estate professionals who are members of CREA. The trademark DDF® is owned by The Canadian Real Estate Association (CREA) and identifies CREA's Data Distribution Facility (DDF®)
September 30 2026 02:34:03
Niagara Association of REALTORS®
Exp Realty