6275 Pine Grove Avenue Niagara Falls (Dorchester), Ontario L2G 4J4


$574,900
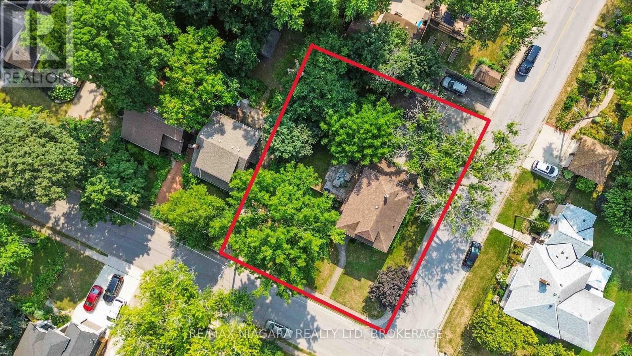
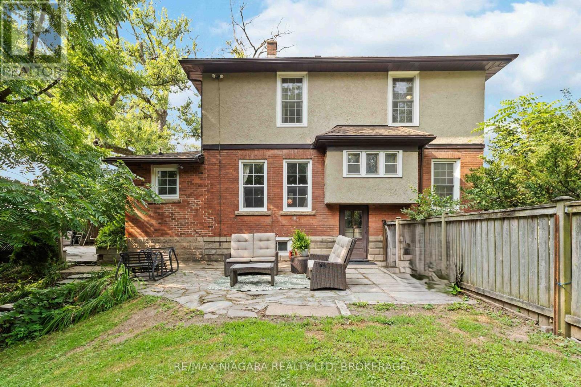
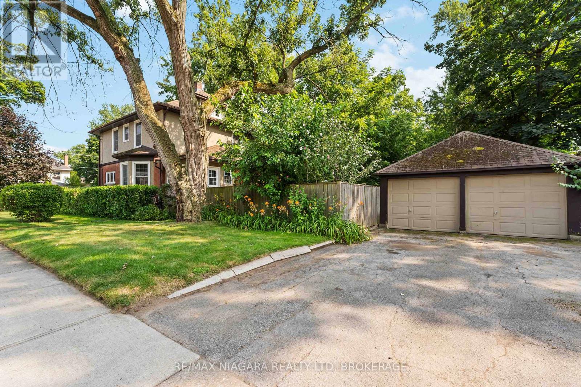
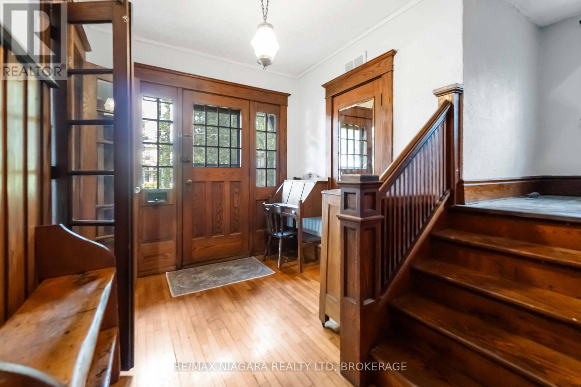
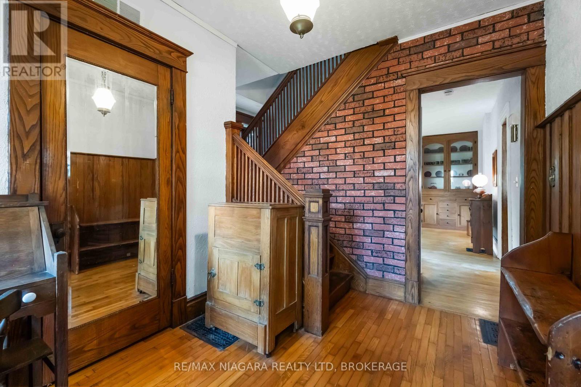
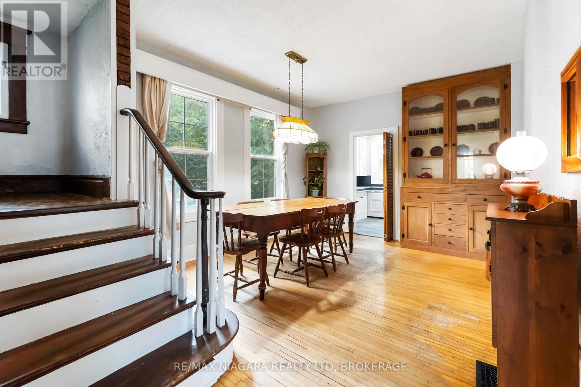
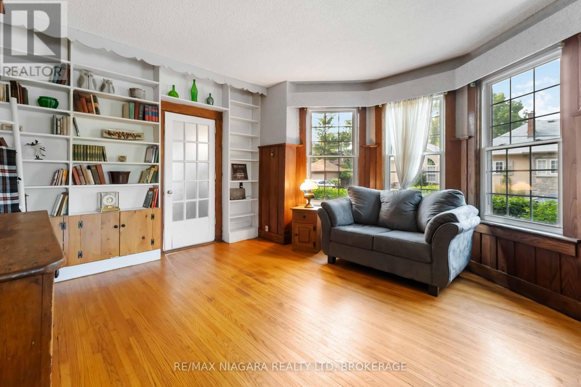
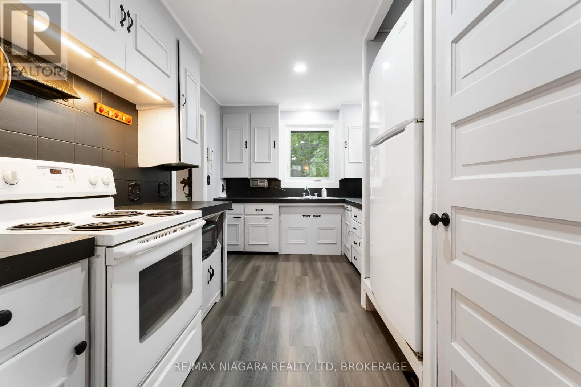
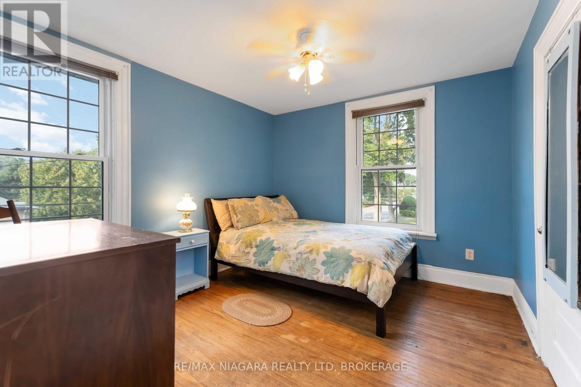
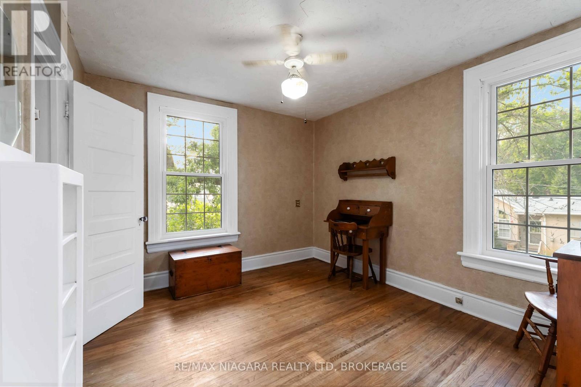
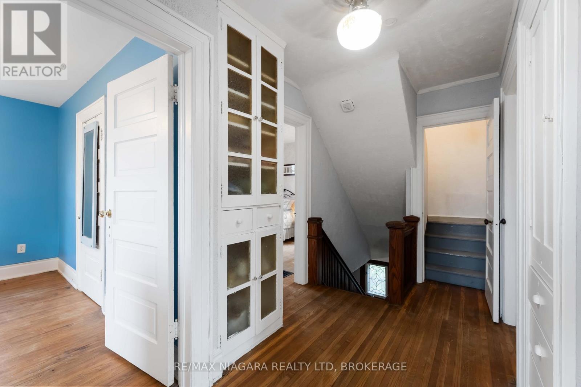
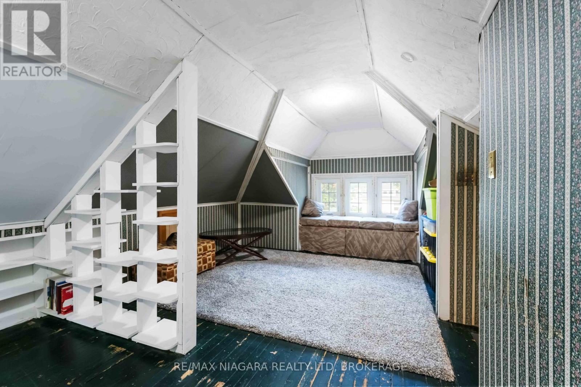
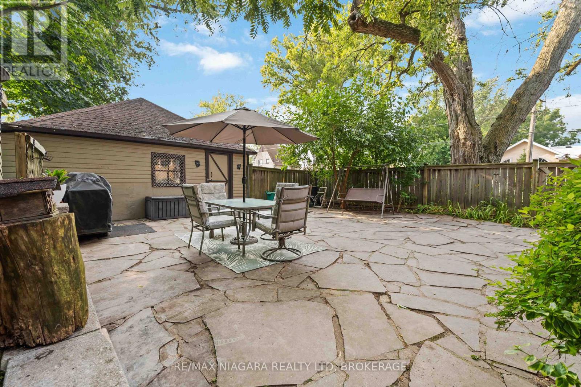
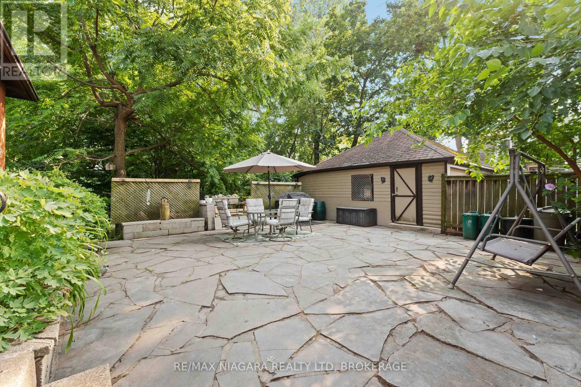
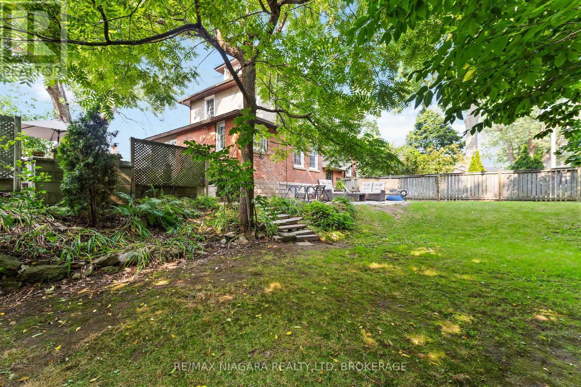
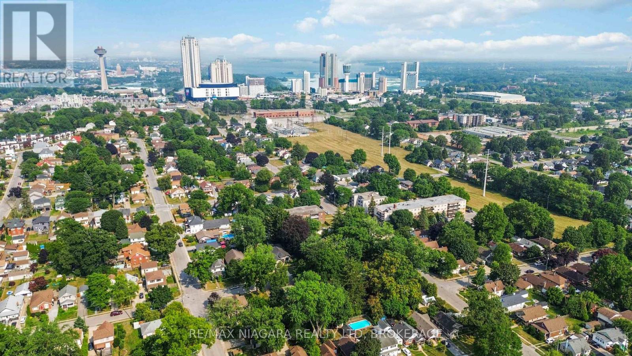
A Unique Niagara Falls Opportunity on an Oversized Corner Lot! Welcome to a character-filled home set on an impressive 82' x 120' corner lot in one of Niagara Falls' charming, mature, tree-lined neighbourhoods. If you're looking for space, character and potential, this property deserves a closer look. Inside, original stained glass, French doors and classic architectural details showcase the home's character and offer a unique foundation for a thoughtful renovation. The existing layout, galley kitchen and finished attic provide plenty of flexibility for buyers looking to modernize, reconfigure and create a home that truly reflects their vision. NEWLY INSTALLED Furnace and AC (2026). The real opportunity continues outside. The fully fenced oversized yard and detached double garage provide valuable space that is increasingly difficult to find in established Niagara Falls neighbourhoods. The generous corner lot also offers exciting possibilities for an addition, expanded living space or potential detached ADU. Whether you're a homeowner looking to create your dream property, a renovator searching for your next project, or an investor seeking a property with future upside, this is an opportunity to unlock the potential of a rare piece of Niagara Falls real estate! (id:50705)
Open House
This property has open houses!
2:00 pm
Ends at:4:00 pm
Property Details
| MLS® Number | X13682572 |
| Property Type | Single Family |
| Community Name | 216 - Dorchester |
| Amenities Near By | Hospital, Golf Nearby, Park, Public Transit, Place Of Worship |
| Equipment Type | Water Heater |
| Features | Carpet Free |
| Parking Space Total | 4 |
| Rental Equipment Type | Water Heater |
| Structure | Patio(s), Shed |
Building
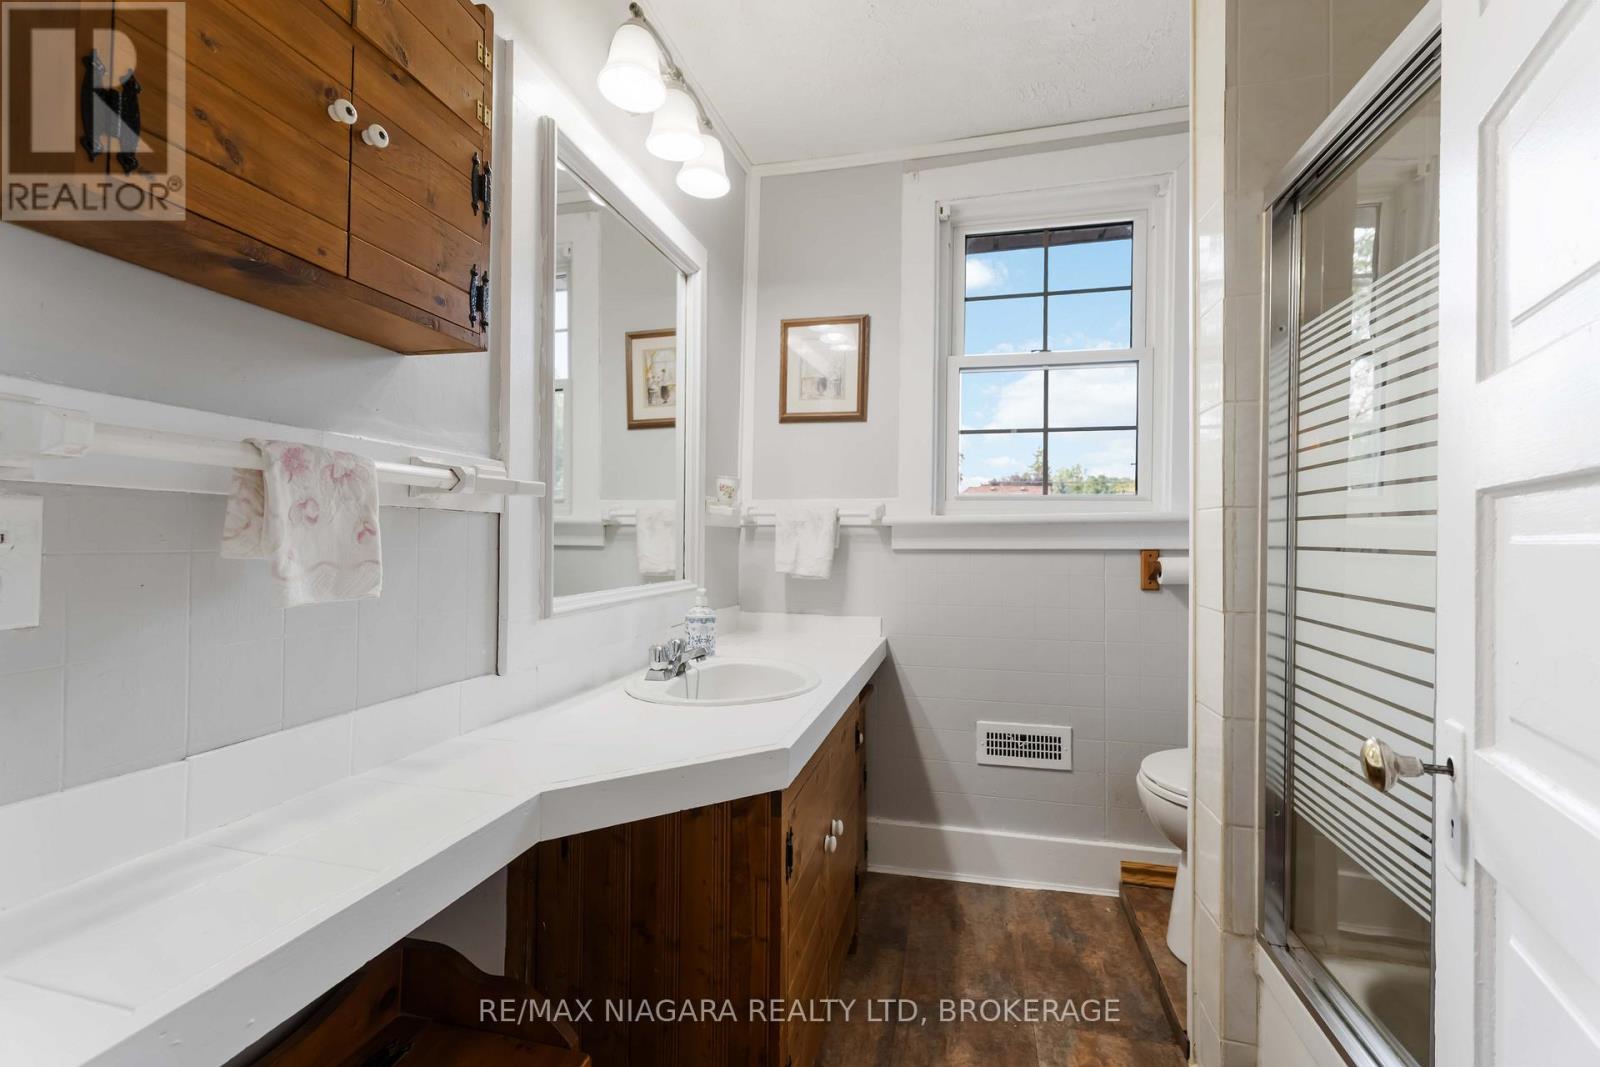
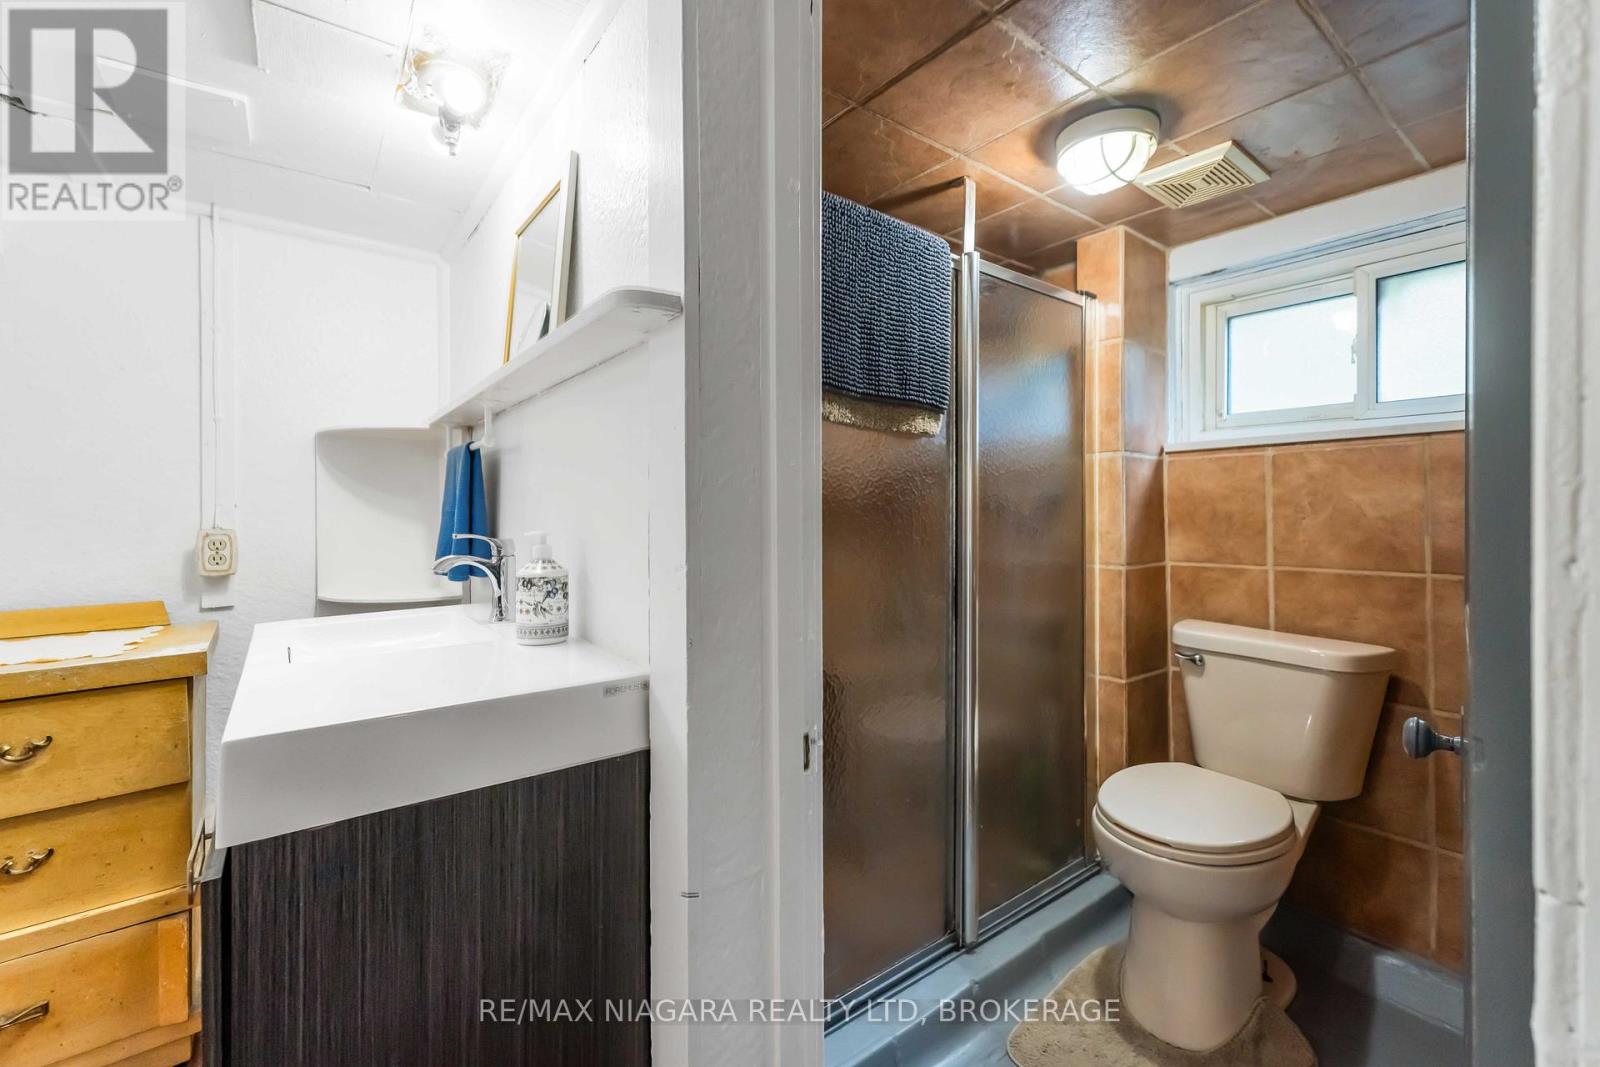
| Bathroom Total | 2 |
| Bedrooms Above Ground | 4 |
| Bedrooms Total | 4 |
| Age | 100+ Years |
| Appliances | Water Meter, Dryer, Stove, Washer, Refrigerator |
| Basement Development | Finished |
| Basement Features | Separate Entrance |
| Basement Type | N/a, N/a (finished) |
| Construction Style Attachment | Detached |
| Cooling Type | Central Air Conditioning |
| Exterior Finish | Brick, Stucco |
| Foundation Type | Stone |
| Heating Fuel | Natural Gas |
| Heating Type | Forced Air |
| Stories Total | 3 |
| Size Interior | 2000 - 2500 Sqft |
| Type | House |
| Utility Water | Municipal Water |
Parking
| Detached Garage | |
| Garage |
Land
| Acreage | No |
| Fence Type | Fully Fenced, Fenced Yard |
| Land Amenities | Hospital, Golf Nearby, Park, Public Transit, Place Of Worship |
| Landscape Features | Landscaped |
| Sewer | Sanitary Sewer |
| Size Depth | 120 Ft |
| Size Frontage | 82 Ft |
| Size Irregular | 82 X 120 Ft |
| Size Total Text | 82 X 120 Ft |
| Zoning Description | R1e |
Rooms
| Level | Type | Length | Width | Dimensions |
|---|---|---|---|---|
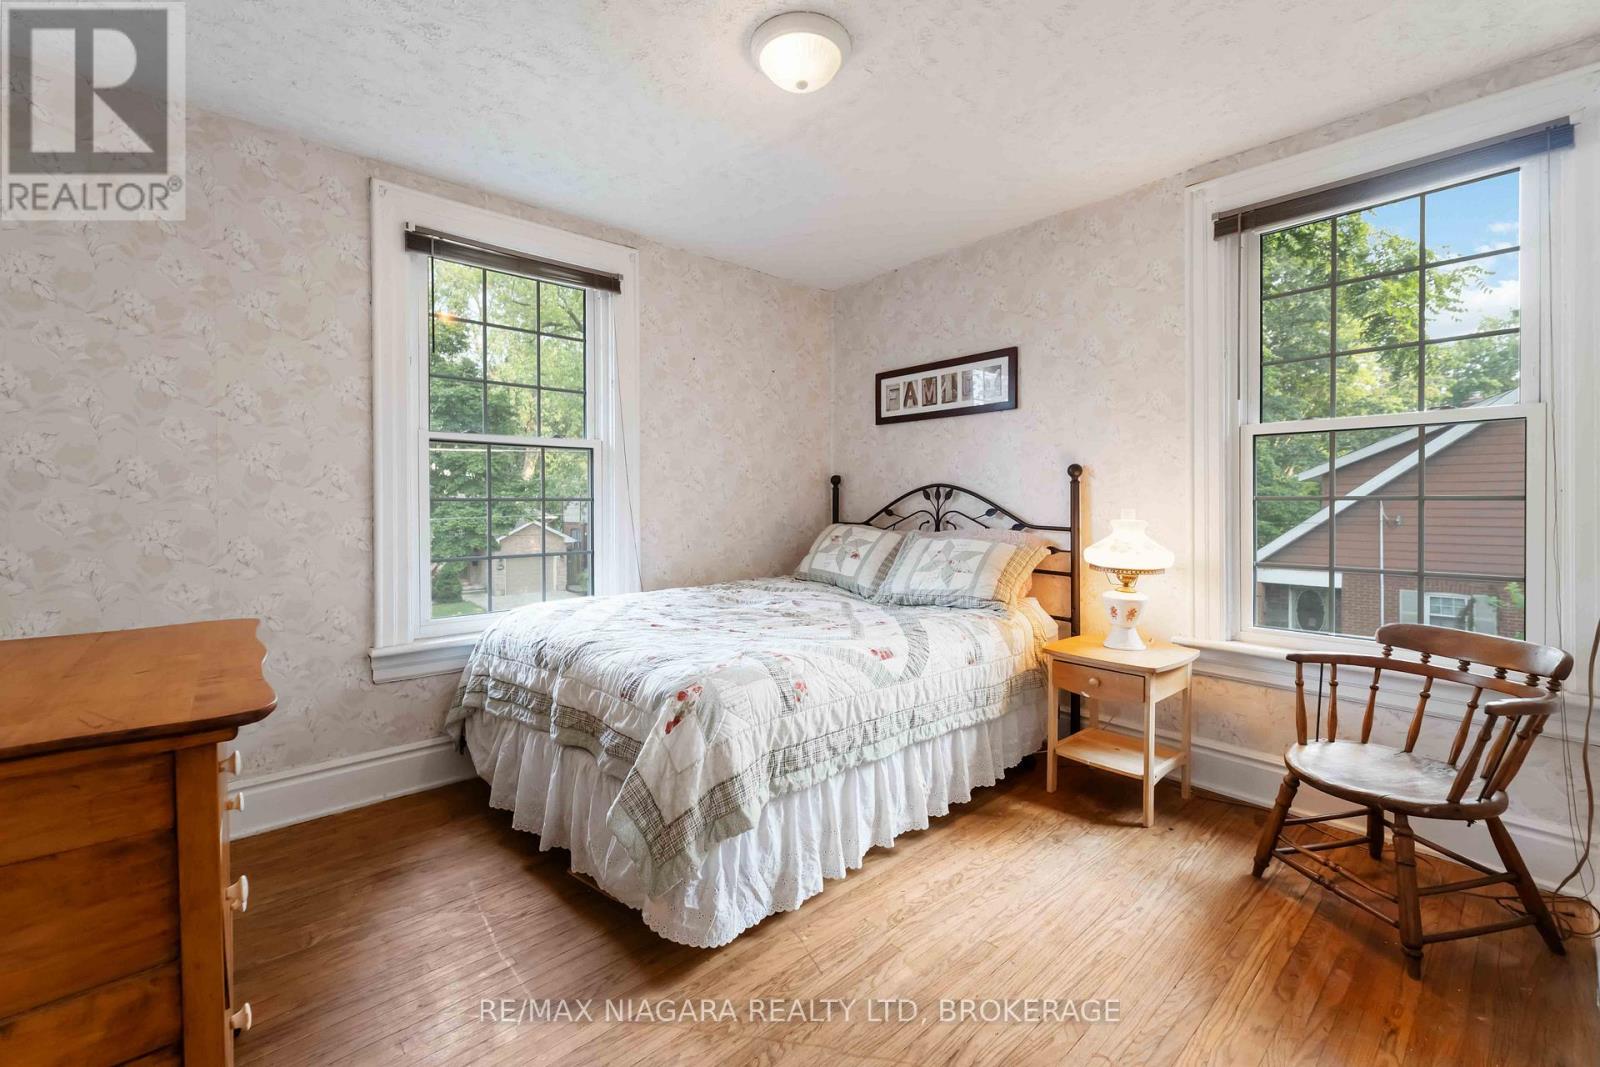
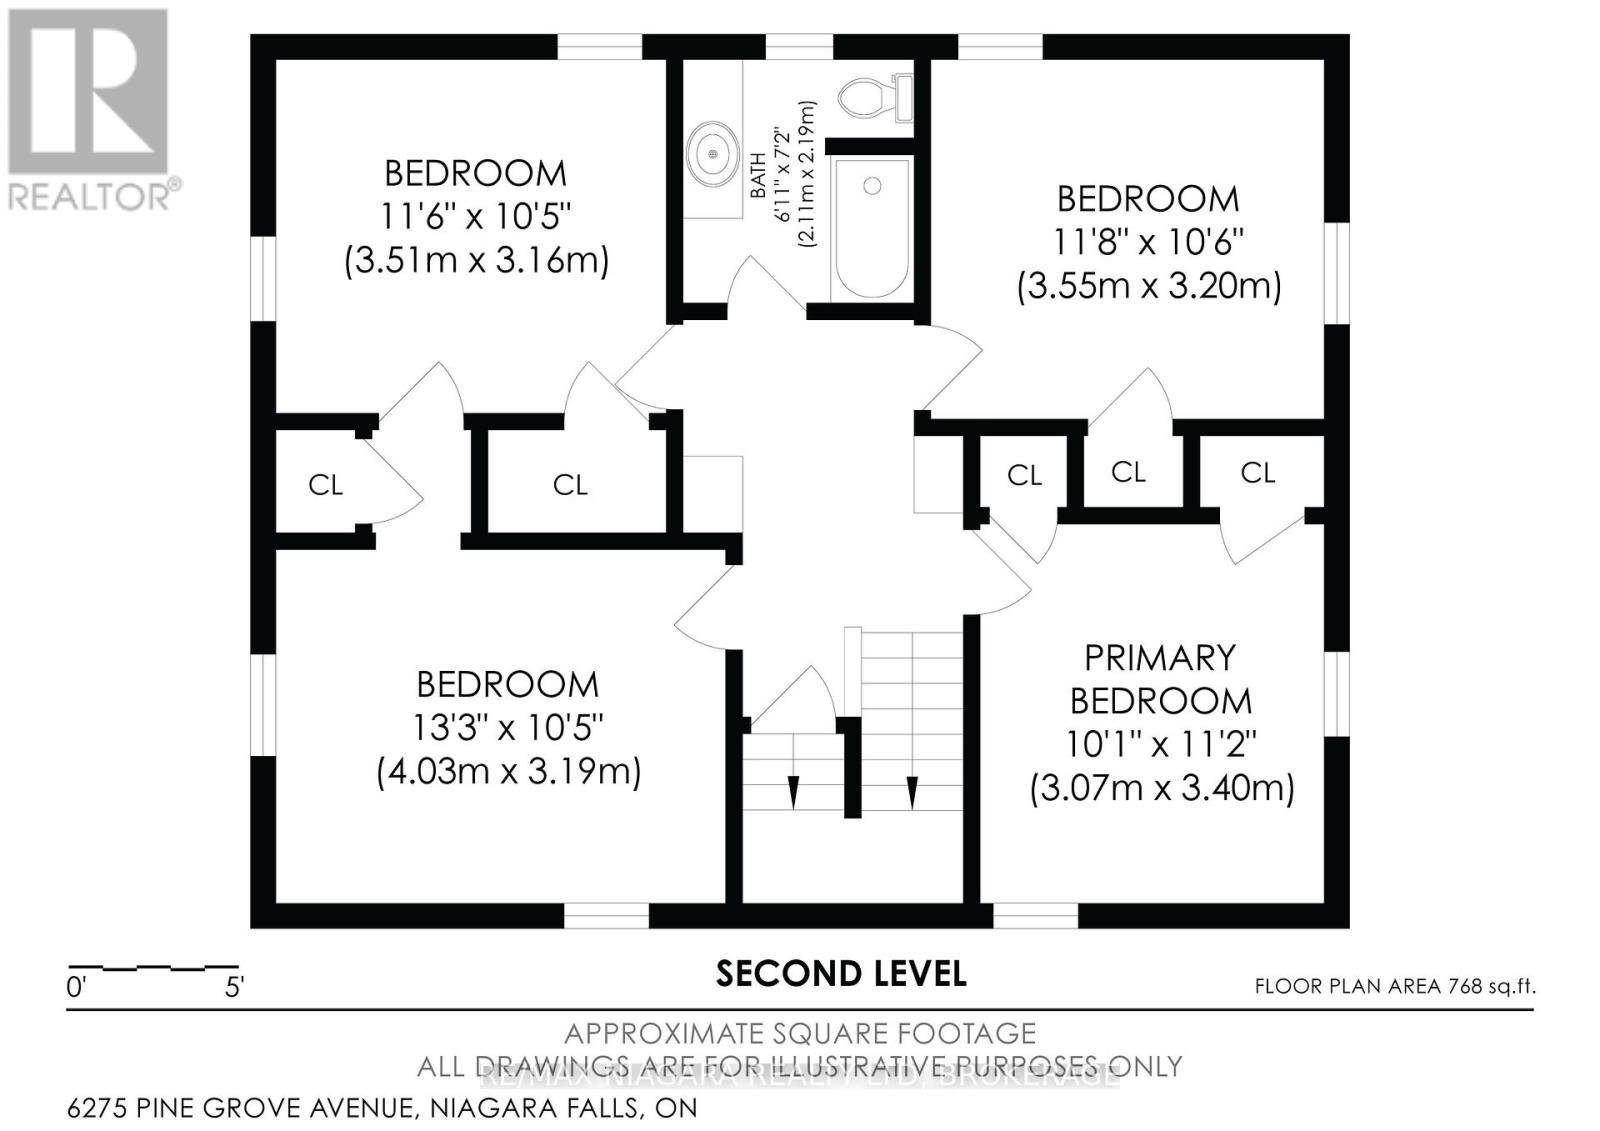
| Second Level | Primary Bedroom | 3.07 m | 3.4 m | 3.07 m x 3.4 m |
| Second Level | Bedroom | 3.55 m | 3.2 m | 3.55 m x 3.2 m |
| Second Level | Bedroom | 3.51 m | 3.16 m | 3.51 m x 3.16 m |
| Second Level | Bedroom | 4.03 m | 3.19 m | 4.03 m x 3.19 m |
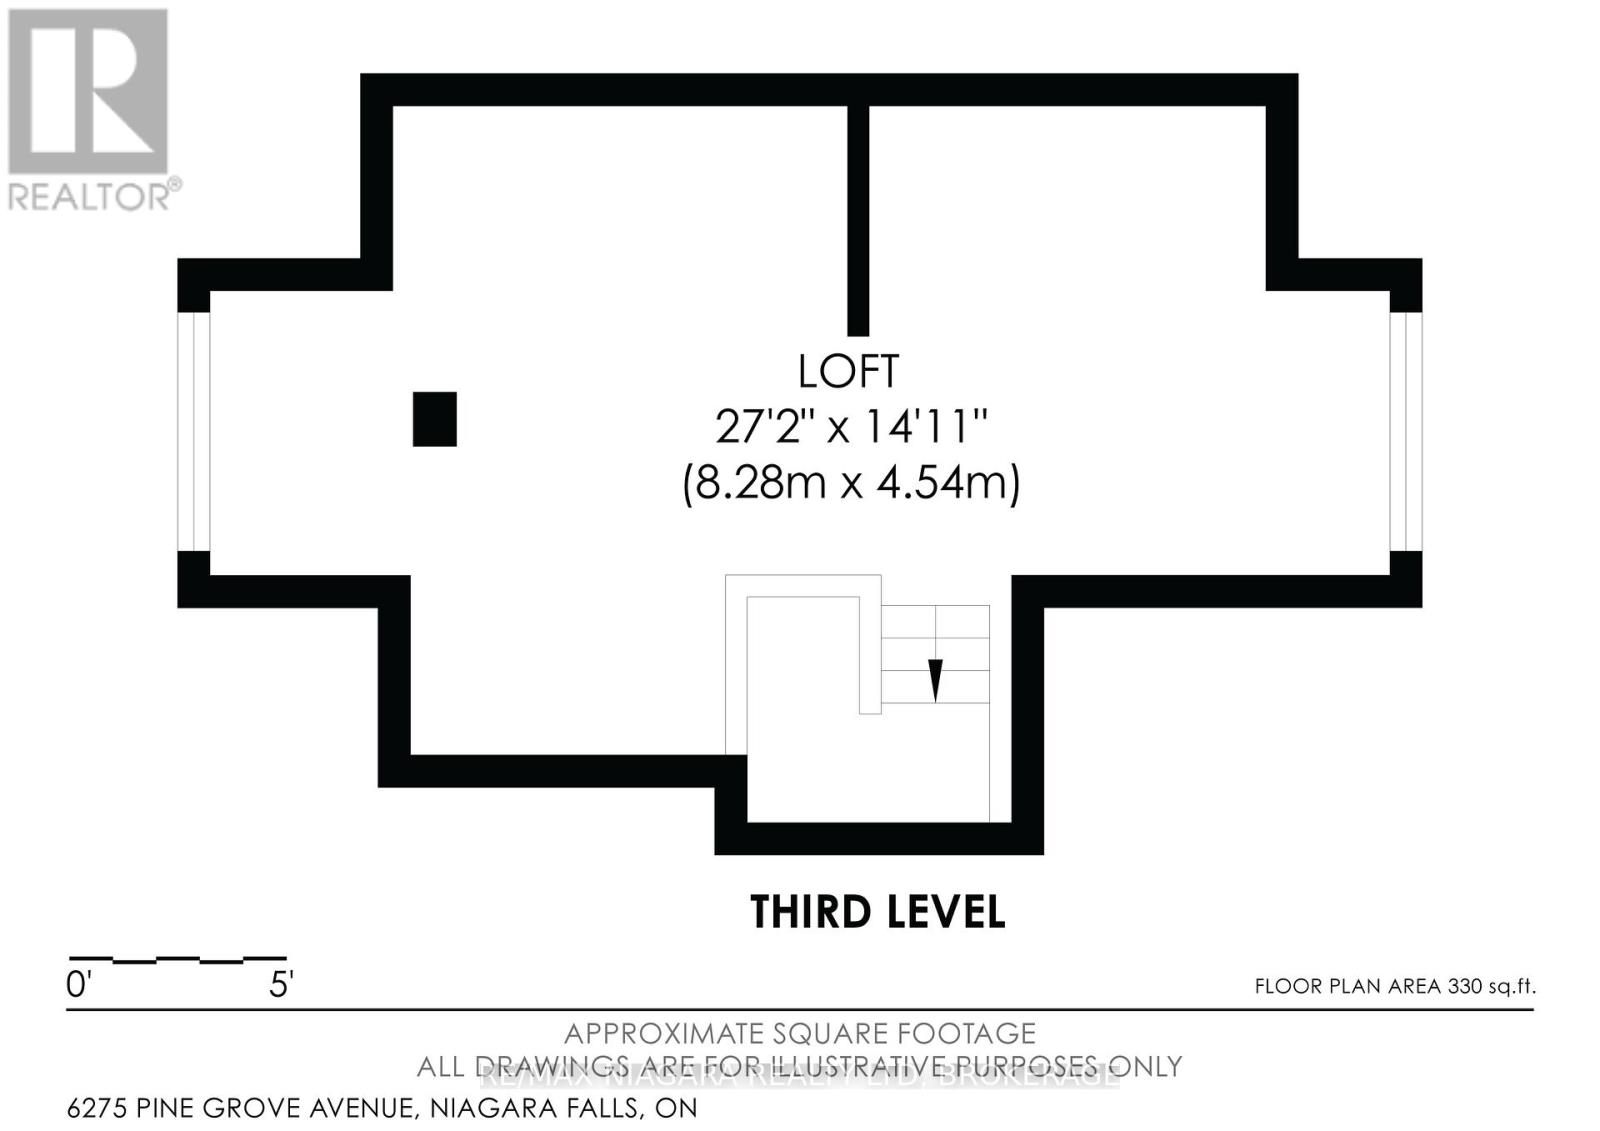
| Third Level | Loft | 8.28 m | 4.54 m | 8.28 m x 4.54 m |
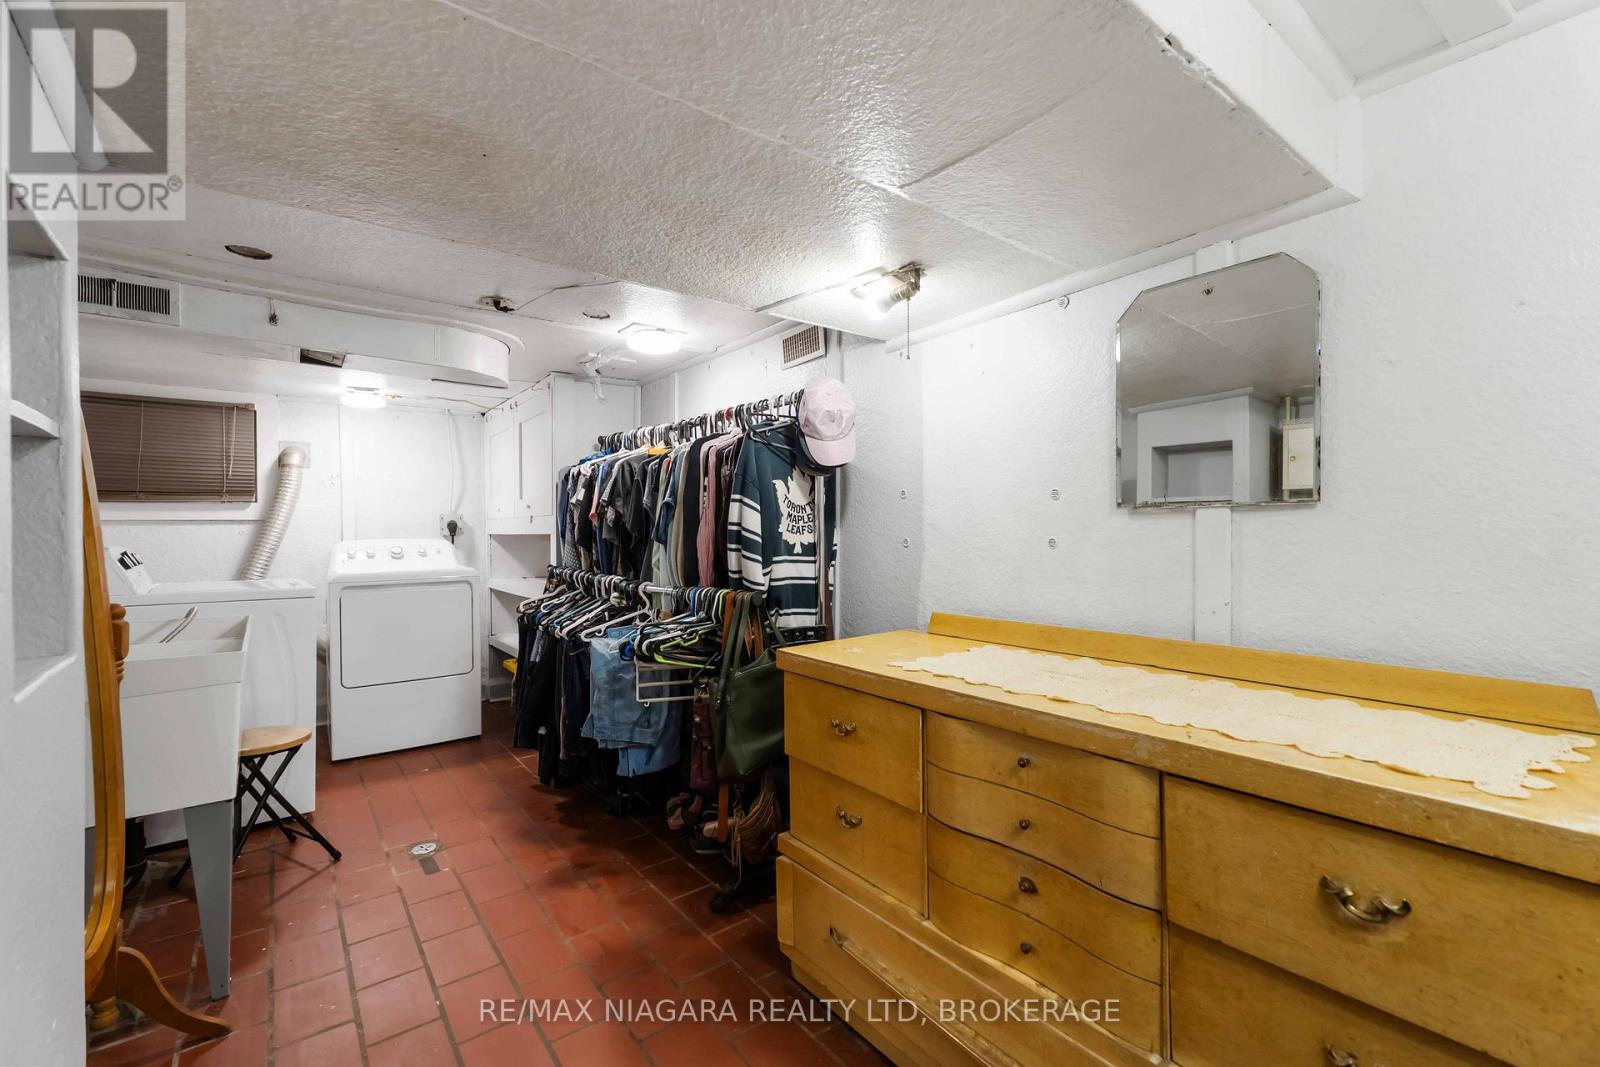
| Basement | Laundry Room | 2.37 m | 5.61 m | 2.37 m x 5.61 m |
| Basement | Workshop | 6.33 m | 3.74 m | 6.33 m x 3.74 m |
| Basement | Other | 3.06 m | 3.68 m | 3.06 m x 3.68 m |
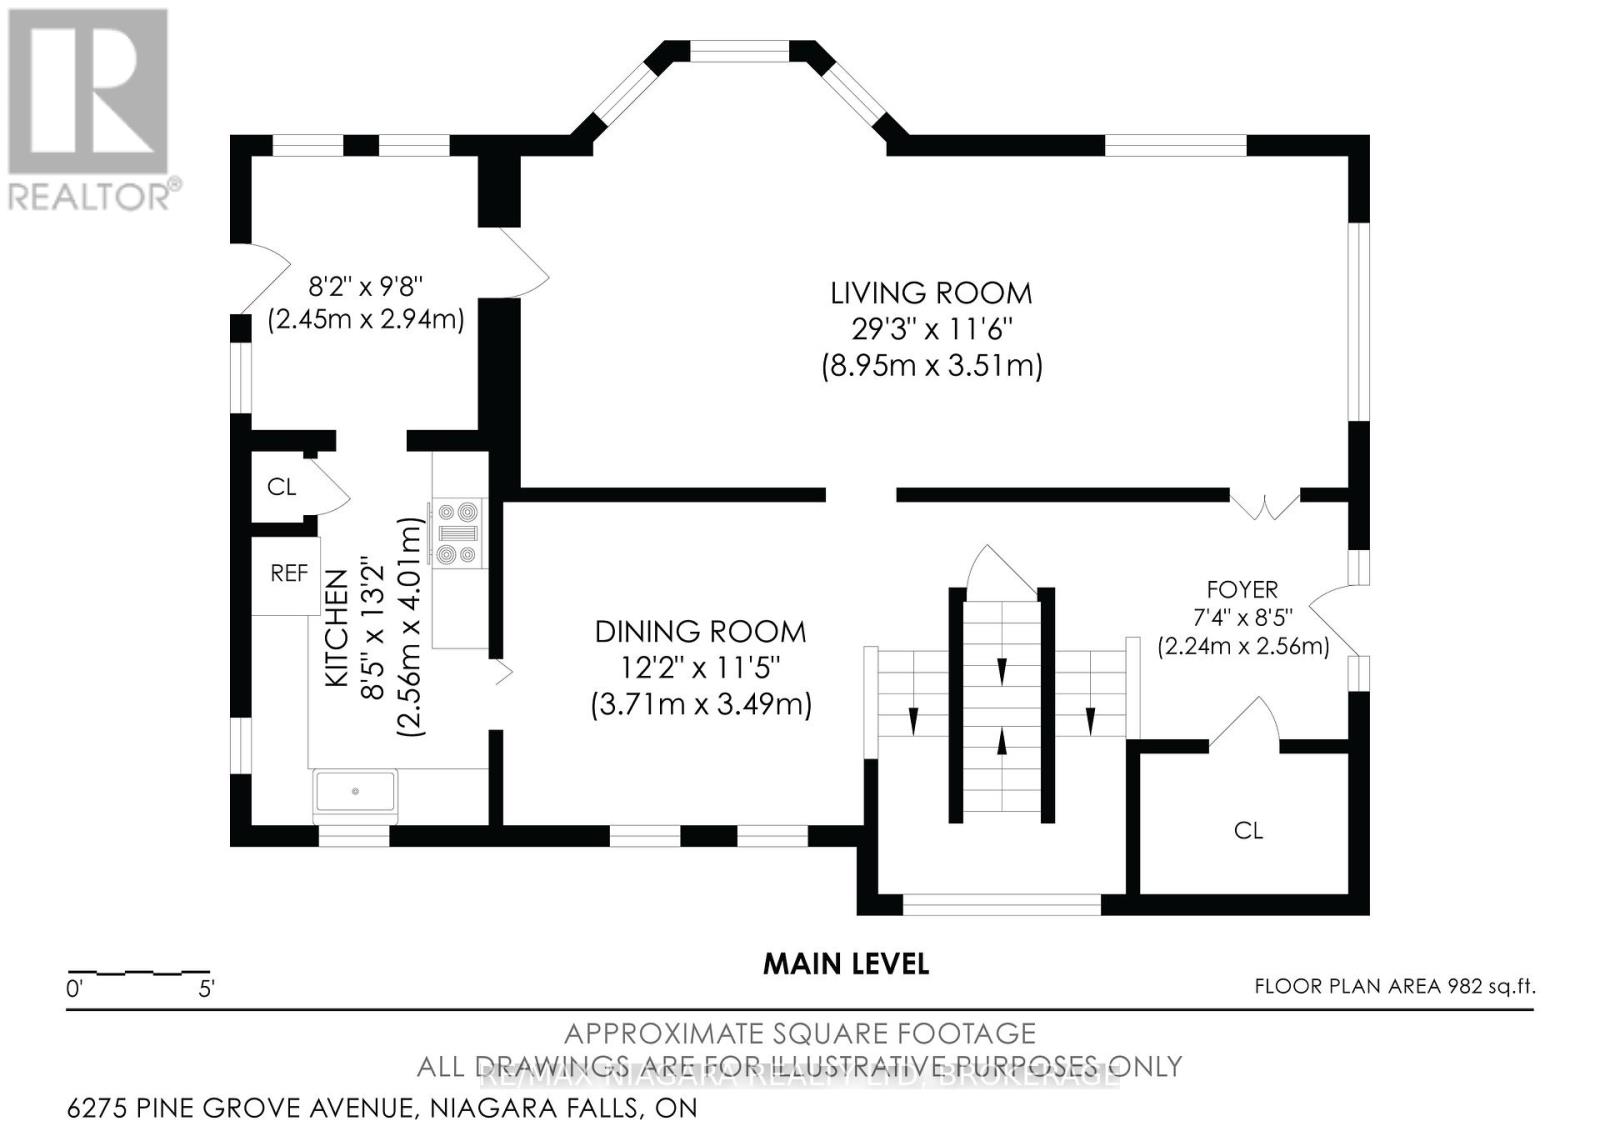
| Main Level | Kitchen | 2.56 m | 4.01 m | 2.56 m x 4.01 m |
| Main Level | Living Room | 8.95 m | 3.51 m | 8.95 m x 3.51 m |
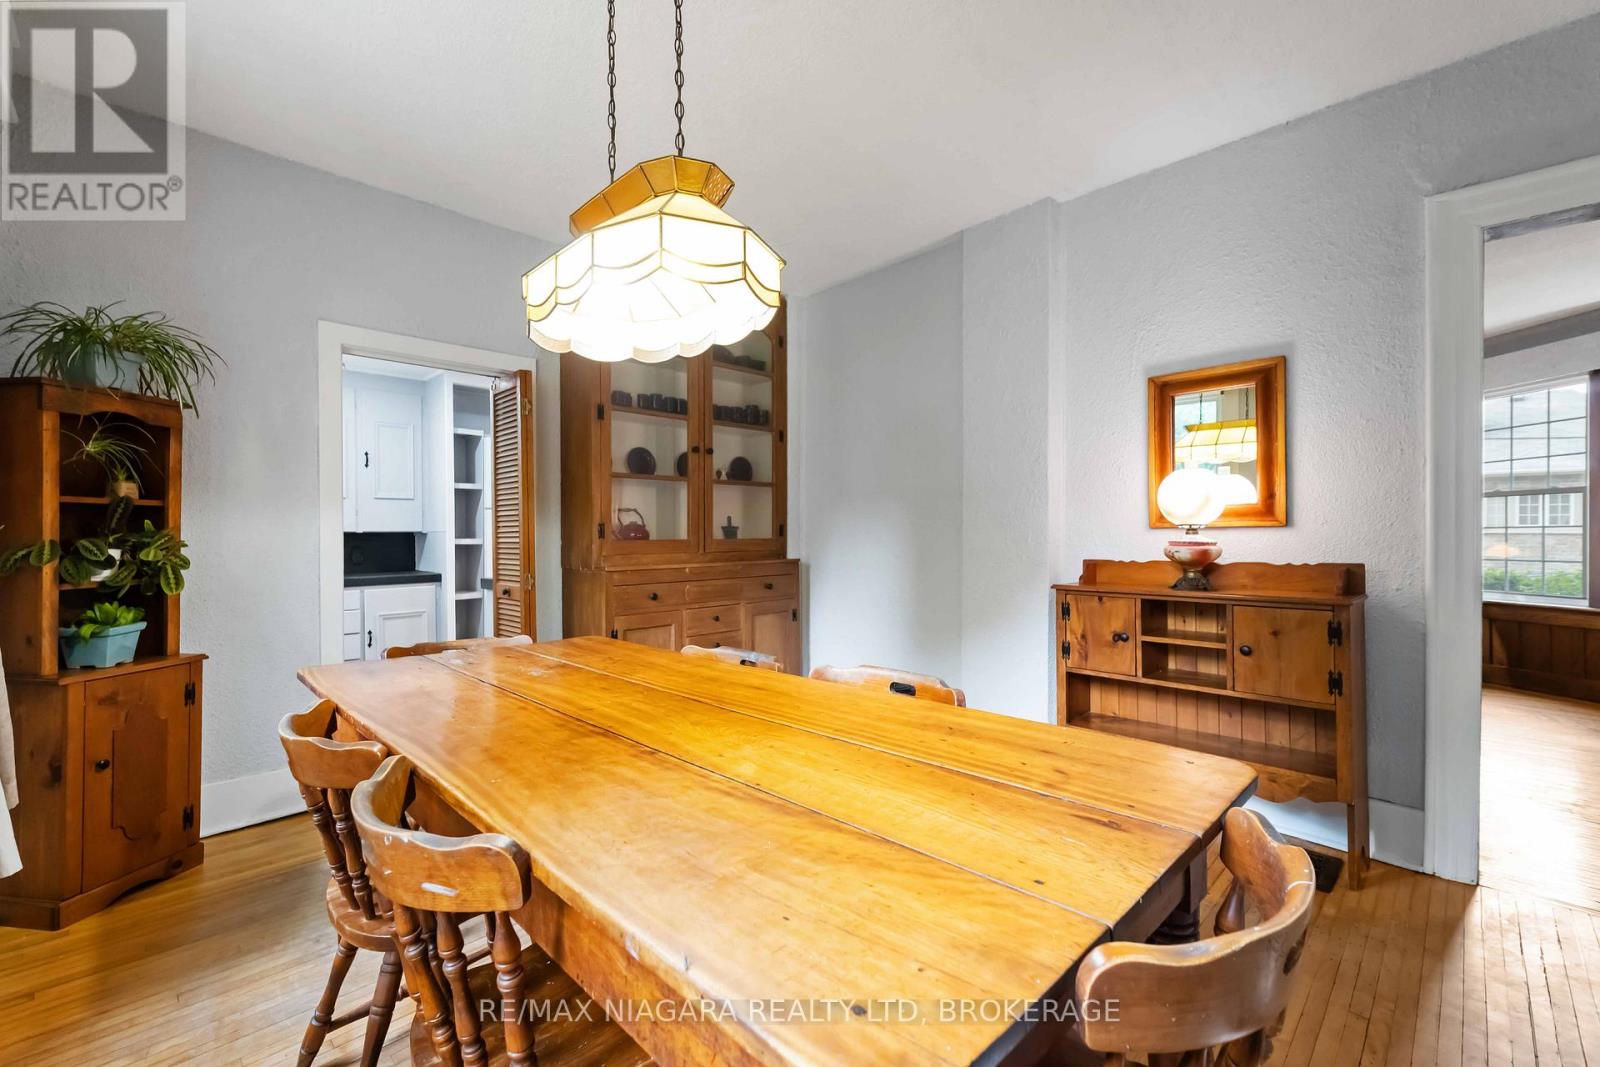
| Main Level | Dining Room | 3.71 m | 3.49 m | 3.71 m x 3.49 m |
| Main Level | Foyer | 2.24 m | 2.56 m | 2.24 m x 2.56 m |
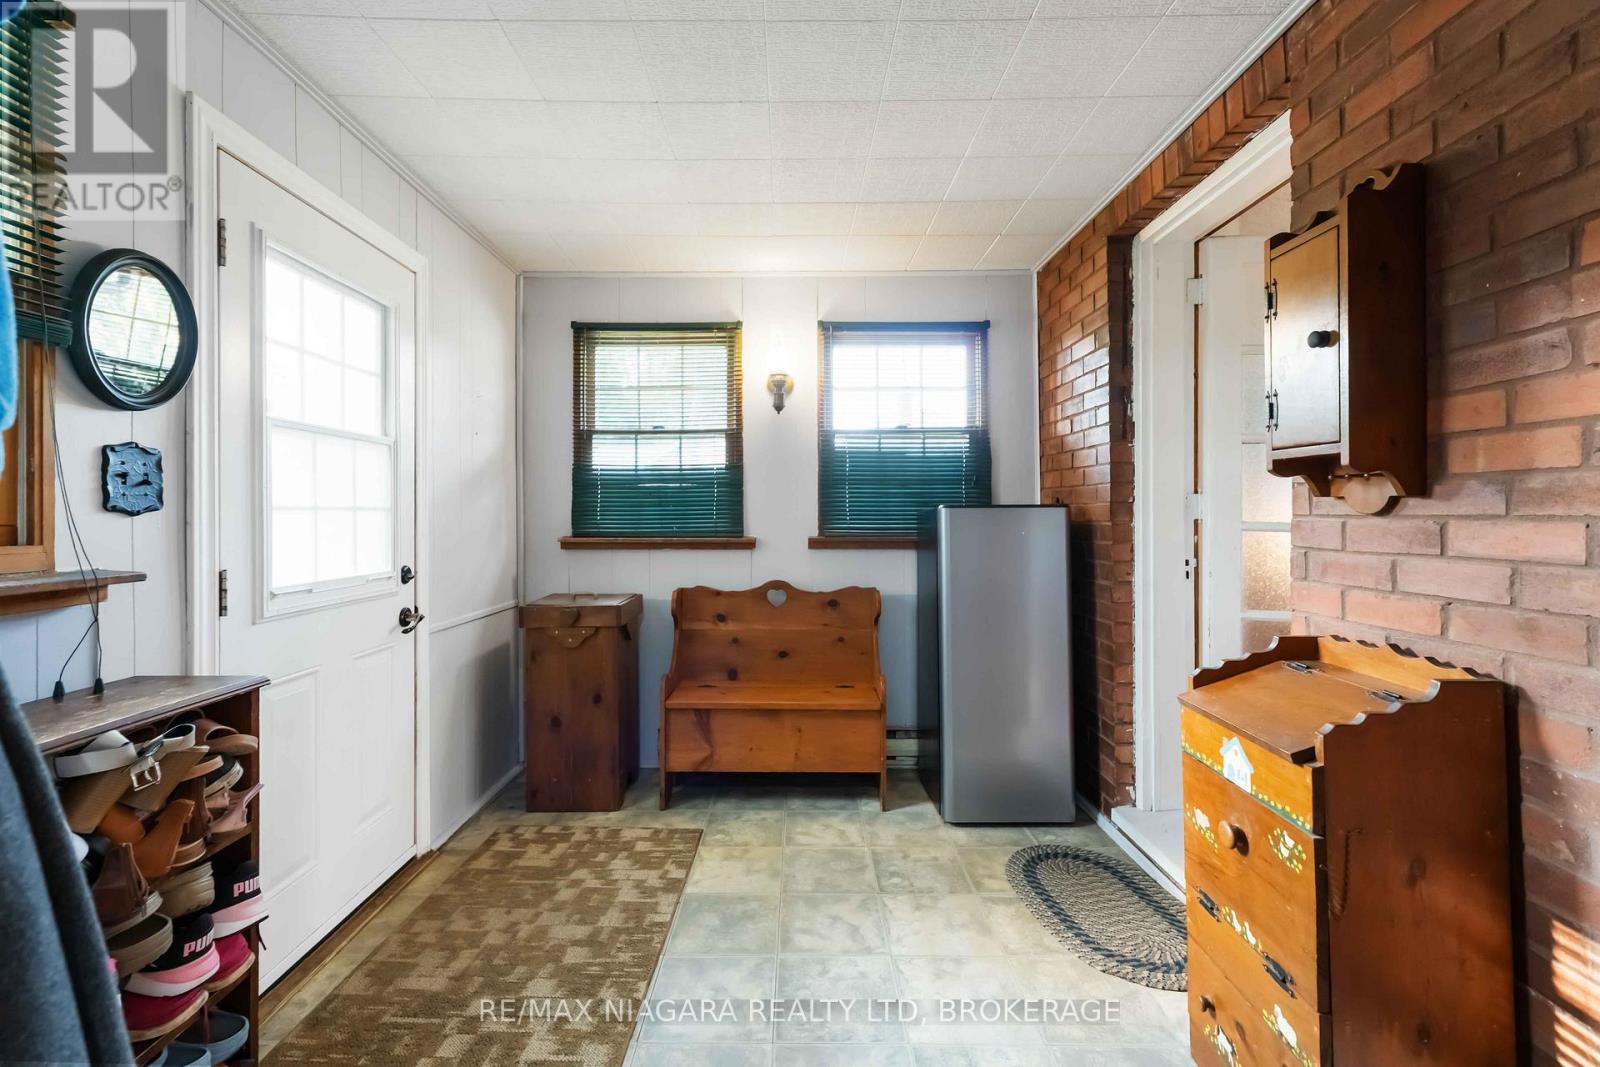
| Main Level | Mud Room | 2.45 m | 2.94 m | 2.45 m x 2.94 m |
Interested?
Contact us for more information

Emily Desantis
Salesperson

261 Martindale Rd., Unit 14c
St. Catharines, Ontario L2W 1A2
(905) 687-9600
(905) 687-9494
www.remaxniagara.ca/

Chris Somerfield
Salesperson
https://www.youtube.com/embed/KfrNuui2PmI
https://sellsniagara.com/chris-somerfield/
https://www.facebook.com/Somerfield4Sale
https://www.instagram.com/chrissomerfield/
https://www.youtube.com/channel/UCvGAOn5-O0-nwkzCRk4QNuA
261 Martindale Rd., Unit 14c
St. Catharines, Ontario L2W 1A2
(905) 687-9600
(905) 687-9494
www.remaxniagara.ca/

The trademarks REALTOR®, REALTORS®, and the REALTOR® logo are controlled by The Canadian Real Estate Association (CREA) and identify real estate professionals who are members of CREA. The trademarks MLS®, Multiple Listing Service® and the associated logos are owned by The Canadian Real Estate Association (CREA) and identify the quality of services provided by real estate professionals who are members of CREA. The trademark DDF® is owned by The Canadian Real Estate Association (CREA) and identifies CREA's Data Distribution Facility (DDF®)
October 06 2026 04:53:26
Niagara Association of REALTORS®
RE/MAX Niagara Realty Ltd, Brokerage