63 Brock Street Niagara-On-The-Lake (Town), Ontario L0S 1J0

$929,000Maintenance, Parcel of Tied Land
$85 Monthly
Maintenance, Parcel of Tied Land
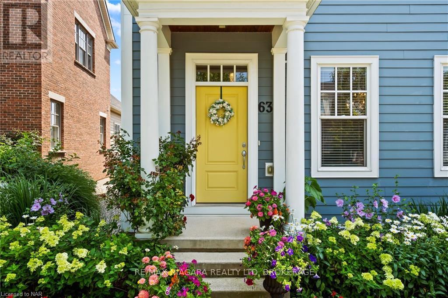
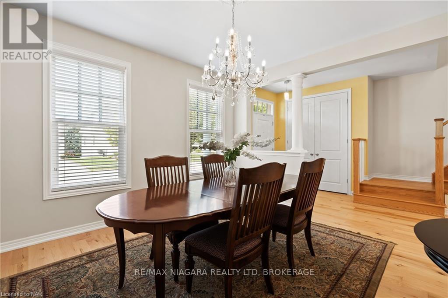
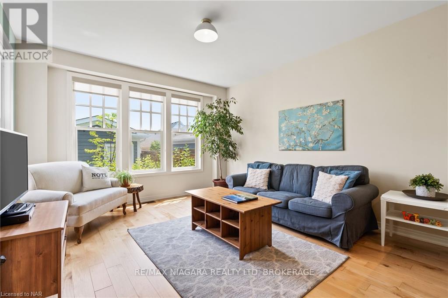
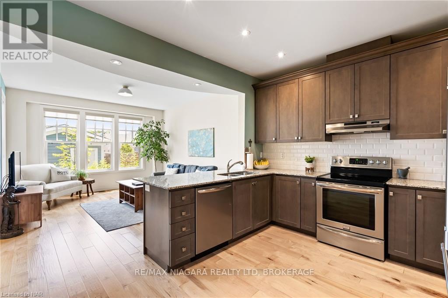
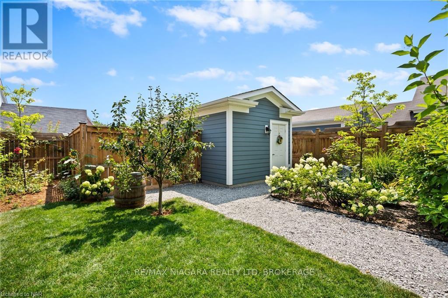
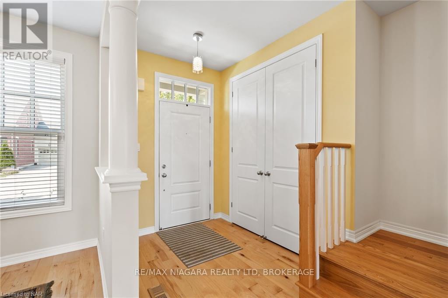
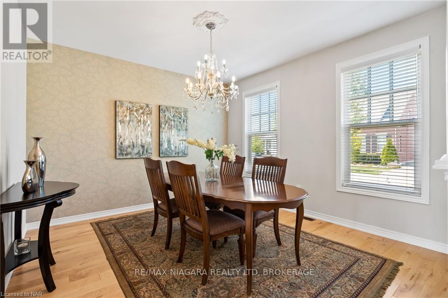
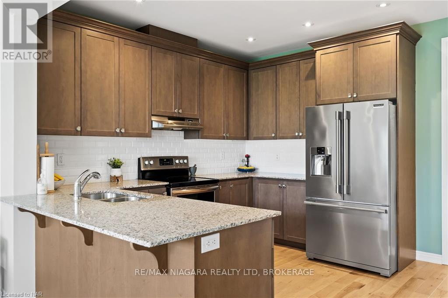
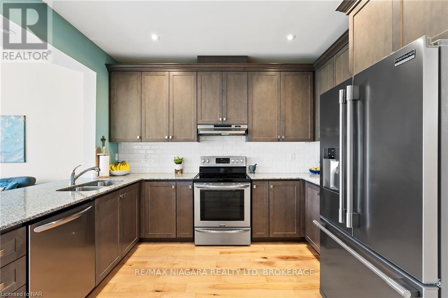
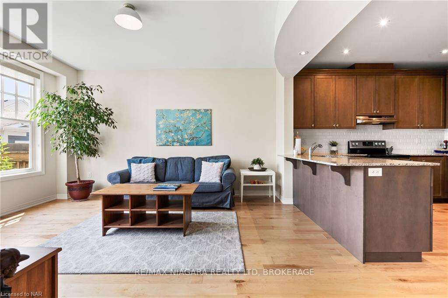
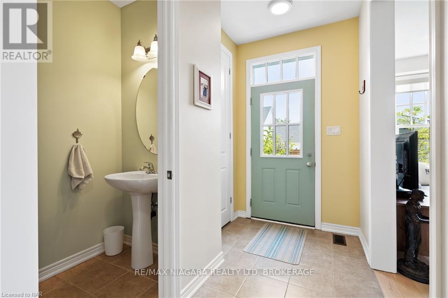
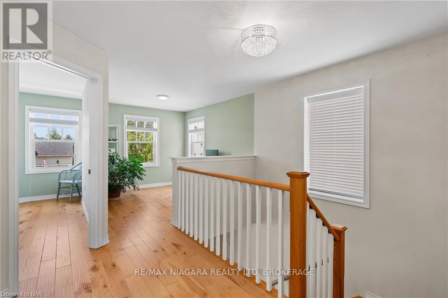
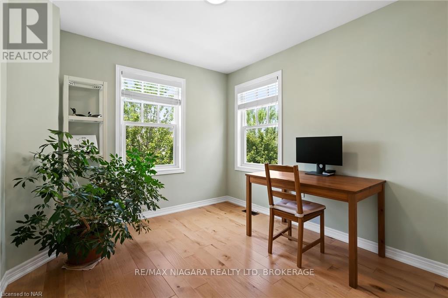
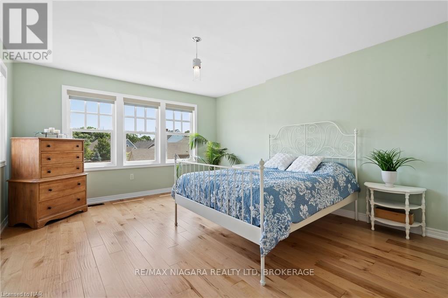
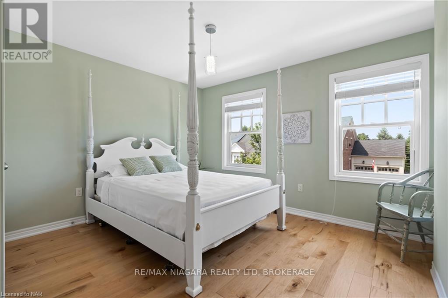
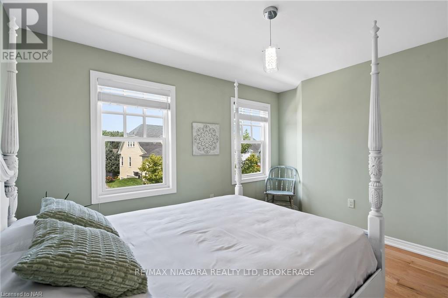
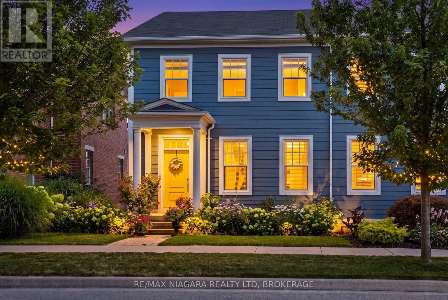
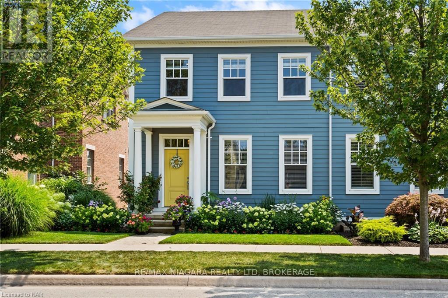
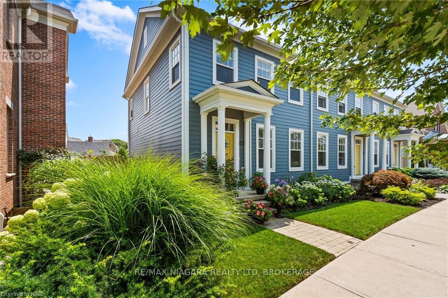
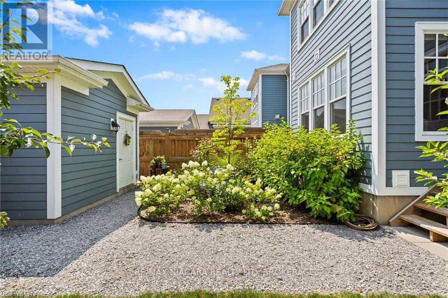
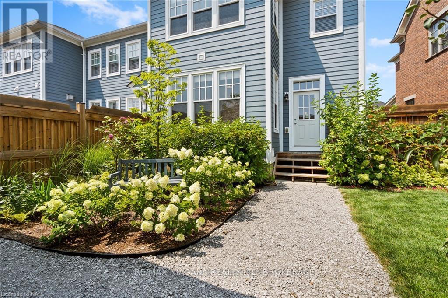
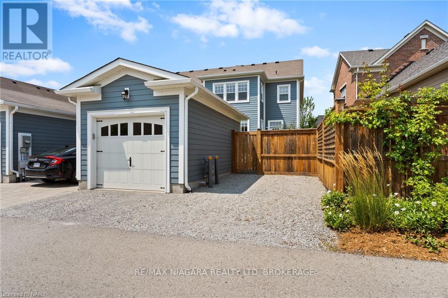
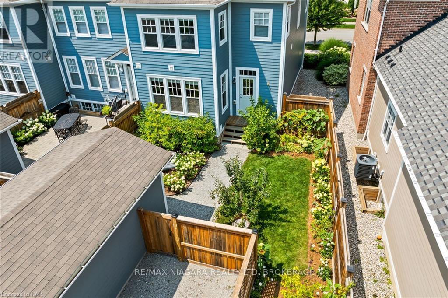
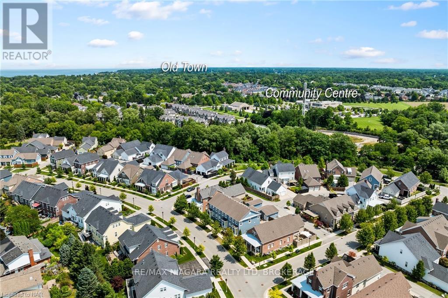
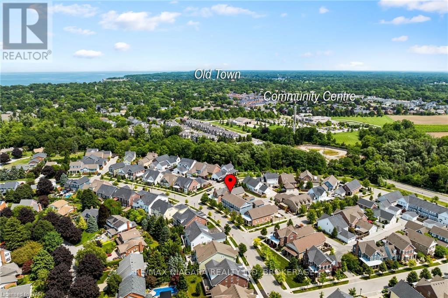
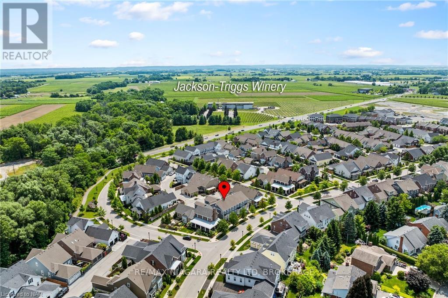
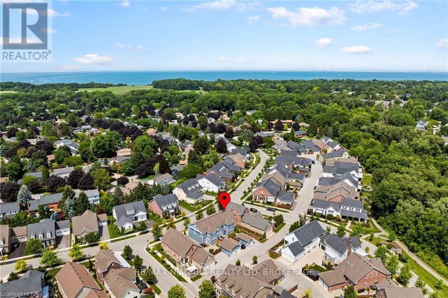
$85 MonthlyWelcome to 63 Brock Street, where timeless charm meets easy living in Niagara-on-the-Lake's sought-after Village neighbourhood. This beautifully maintained, freehold end-unit townhouse offers the character of a traditional home with the convenience of a low-maintenance lifestyle, all without monthly condominium fees. Built in 2016, the thoughtfully designed interior features approximately 1,679 sq. ft. of above-grade living space, with inviting principal rooms, a well-appointed kitchen and a natural flow for everyday living and entertaining. Upstairs, you'll find two comfortable bedrooms, including the primary suite, along with a versatile open loft that's ideal for a home office, reading retreat or creative space. Step outside to your own beautifully landscaped private courtyard, a peaceful setting for morning coffee, summer dinners or simply unwinding at the end of the day. A detached single-car garage and additional parking add everyday convenience, while the unfinished basement offers excellent storage and future possibilities, complete with a bathroom rough-in. Just moments from neighbourhood shops, cafés, parks and the attractions of historic Old Town, this is a wonderful opportunity to enjoy the welcoming community and relaxed pace of life that make Niagara-on-the-Lake so special. Discover your next chapter at 63 Brock Street. (id:50705)
Property Details
| MLS® Number | X14139430 |
| Property Type | Single Family |
| Community Name | 101 - Town |
| Amenities Near By | Golf Nearby |
| Equipment Type | Water Heater |
| Features | Carpet Free |
| Parking Space Total | 2 |
| Rental Equipment Type | Water Heater |
Building
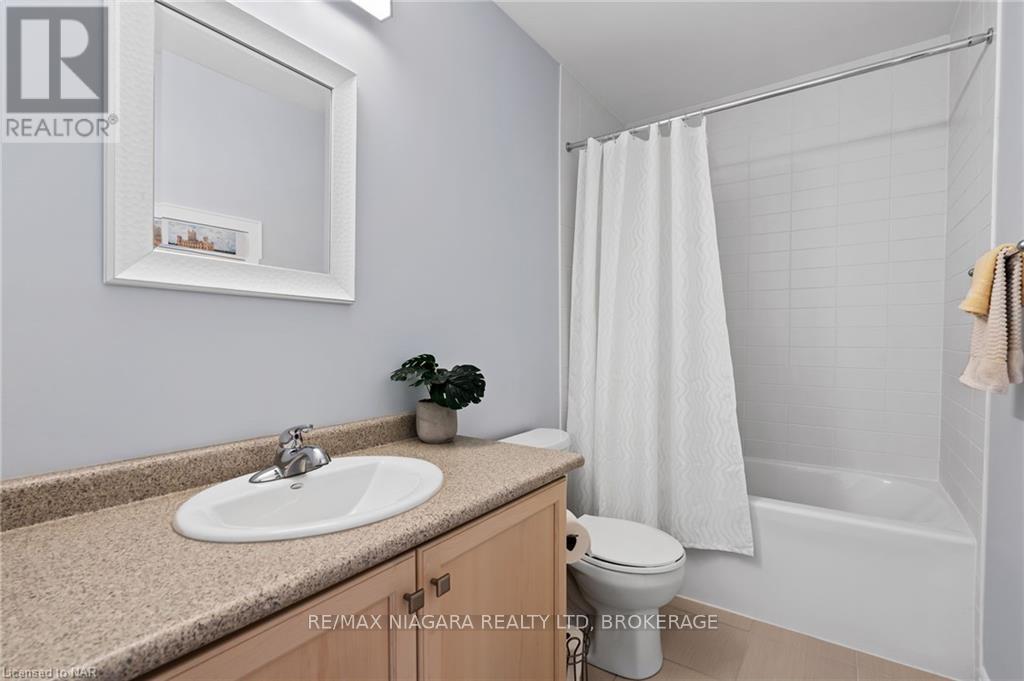
| Bathroom Total | 3 |
| Bedrooms Above Ground | 2 |
| Bedrooms Total | 2 |
| Age | 6 To 15 Years |
| Appliances | Garage Door Opener Remote(s), Dishwasher, Dryer, Oven, Hood Fan, Range, Washer, Window Coverings, Refrigerator |
| Basement Development | Unfinished |
| Basement Type | Full (unfinished) |
| Construction Style Attachment | Attached |
| Cooling Type | Central Air Conditioning |
| Exterior Finish | Hardboard |
| Foundation Type | Poured Concrete |
| Half Bath Total | 1 |
| Heating Fuel | Natural Gas |
| Heating Type | Forced Air |
| Stories Total | 2 |
| Size Interior | 1500 - 2000 Sqft |
| Type | Row / Townhouse |
| Utility Water | Municipal Water |
Parking
| Detached Garage | |
| Garage |
Land
| Acreage | No |
| Land Amenities | Golf Nearby |
| Sewer | Sanitary Sewer |
| Size Depth | 97 Ft ,4 In |
| Size Frontage | 27 Ft ,6 In |
| Size Irregular | 27.5 X 97.4 Ft |
| Size Total Text | 27.5 X 97.4 Ft|under 1/2 Acre |
| Zoning Description | A |
Rooms
| Level | Type | Length | Width | Dimensions |
|---|---|---|---|---|
| Second Level | Primary Bedroom | 3.81 m | 4.7 m | 3.81 m x 4.7 m |
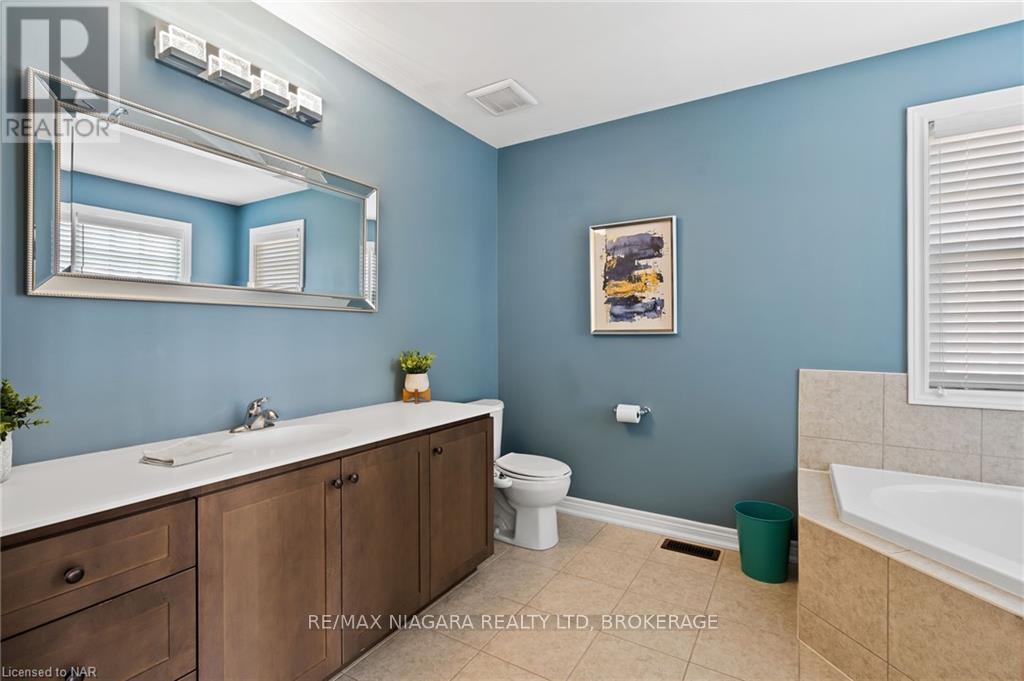
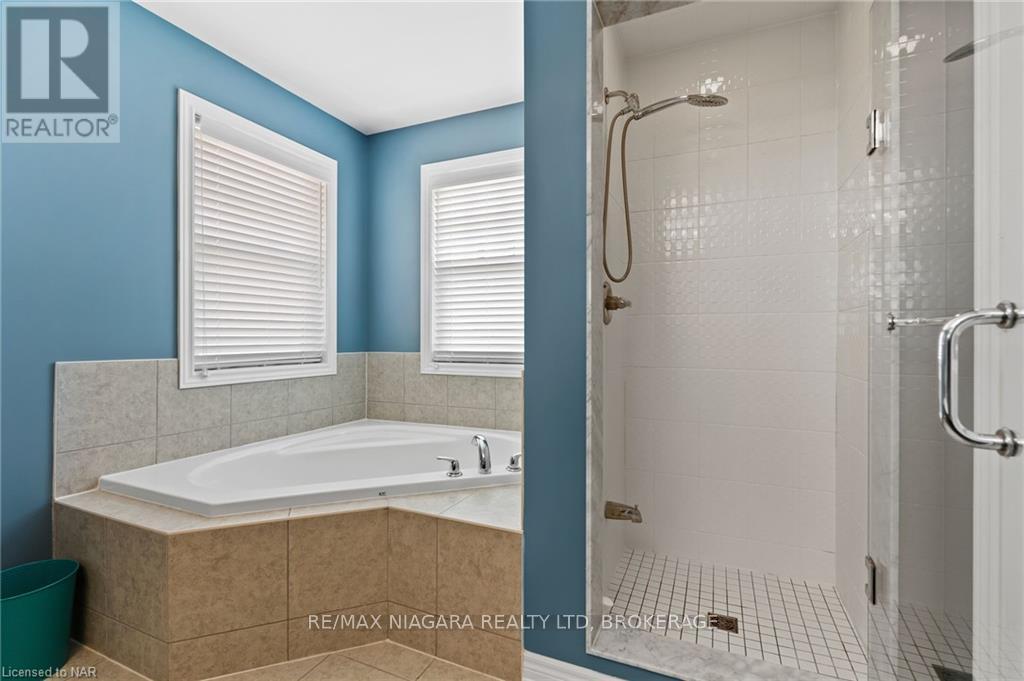
| Second Level | Bathroom | 2.5 m | 3.2 m | 2.5 m x 3.2 m |
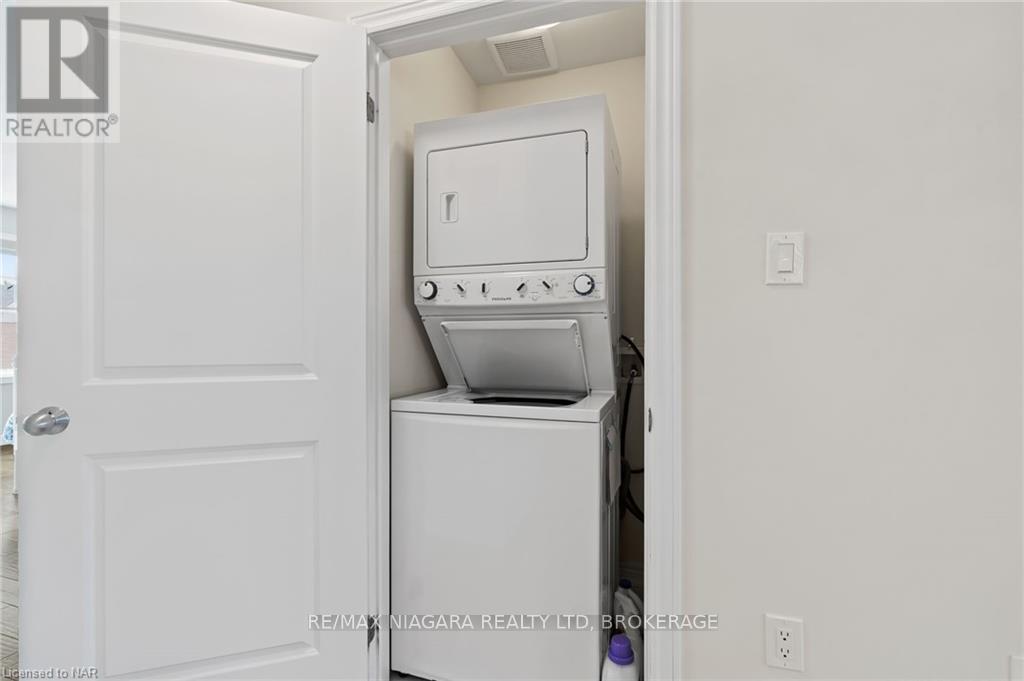
| Second Level | Laundry Room | 0.91 m | 0.91 m | 0.91 m x 0.91 m |
| Second Level | Bedroom | 3.51 m | 3.17 m | 3.51 m x 3.17 m |
| Second Level | Loft | 2.84 m | 3.17 m | 2.84 m x 3.17 m |
| Second Level | Bathroom | 3 m | 1.75 m | 3 m x 1.75 m |
| Main Level | Dining Room | 3.94 m | 3.78 m | 3.94 m x 3.78 m |
| Main Level | Kitchen | 3.94 m | 3.45 m | 3.94 m x 3.45 m |
| Main Level | Great Room | 3.94 m | 4.52 m | 3.94 m x 4.52 m |
| Main Level | Bathroom | 1 m | 2.2 m | 1 m x 2.2 m |
https://www.realtor.ca/real-estate/30468448/63-brock-street-niagara-on-the-lake-town-101-town
Interested?
Contact us for more information

Debi Chewerda
Salesperson

261 Martindale Rd., Unit 14c
St. Catharines, Ontario L2W 1A2
(905) 687-9600
(905) 687-9494
www.remaxniagara.ca/

The trademarks REALTOR®, REALTORS®, and the REALTOR® logo are controlled by The Canadian Real Estate Association (CREA) and identify real estate professionals who are members of CREA. The trademarks MLS®, Multiple Listing Service® and the associated logos are owned by The Canadian Real Estate Association (CREA) and identify the quality of services provided by real estate professionals who are members of CREA. The trademark DDF® is owned by The Canadian Real Estate Association (CREA) and identifies CREA's Data Distribution Facility (DDF®)
November 02 2026 05:53:18
Niagara Association of REALTORS®
RE/MAX Niagara Realty Ltd, Brokerage