6398 Mountain Road Niagara Falls (Stamford), Ontario L2E 6S4

$934,900
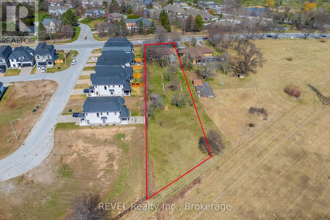
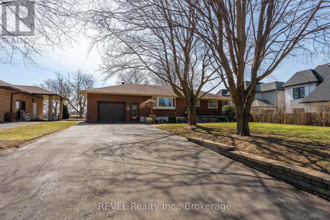
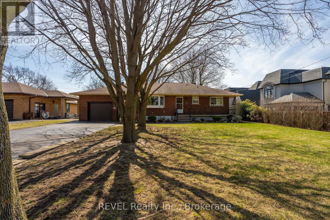
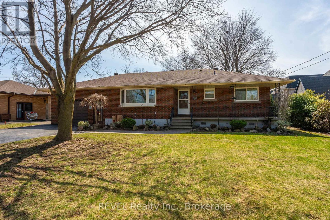
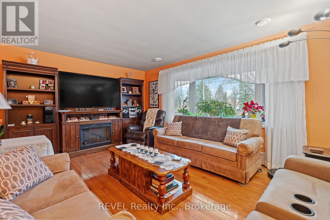
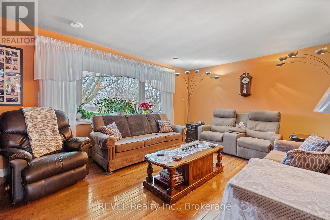
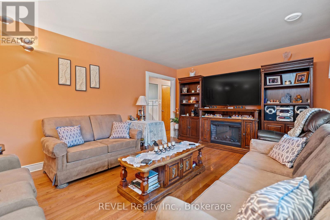
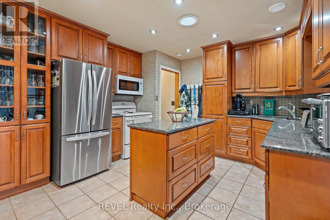
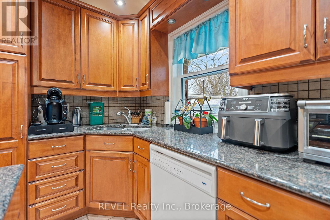
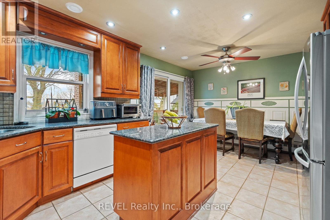
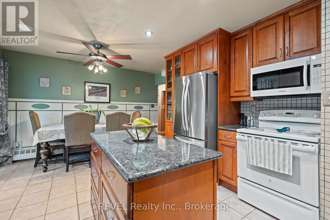
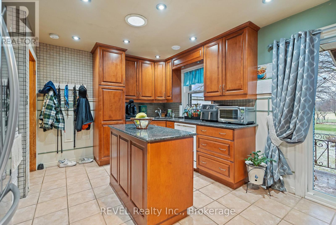
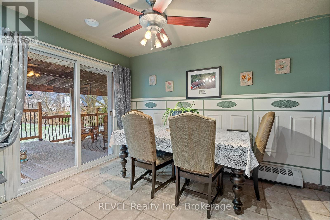
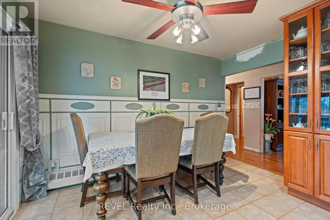
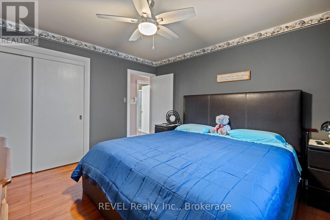
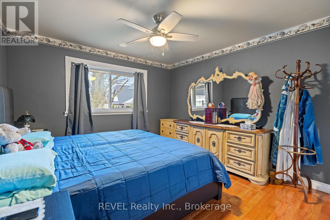
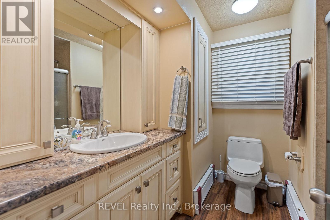
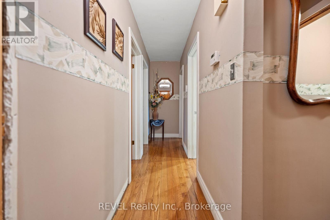
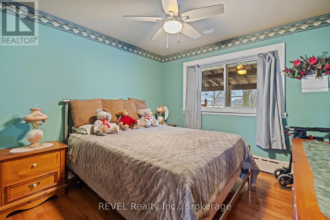
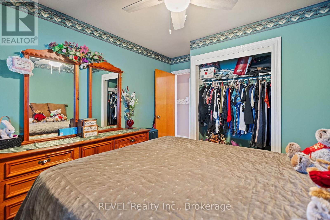
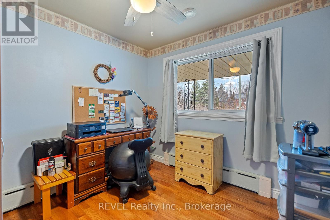
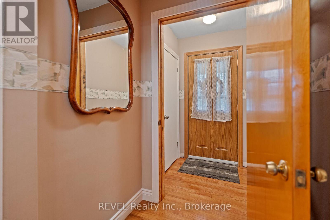
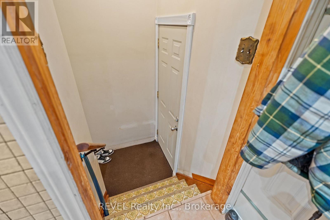
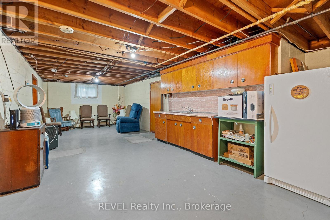
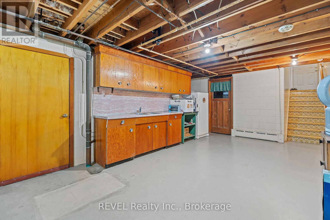
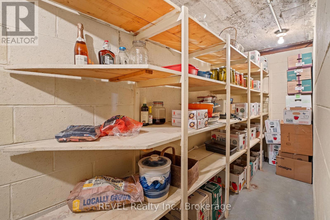
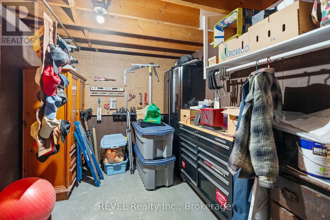
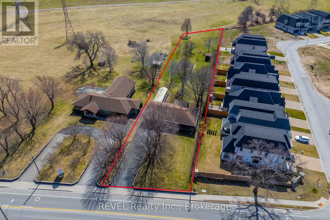
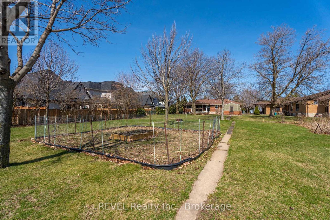
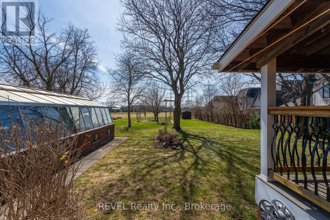
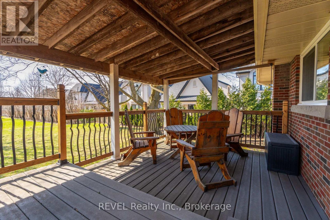
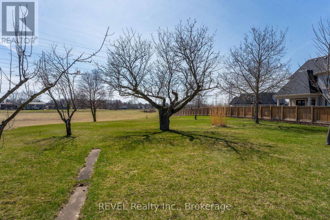
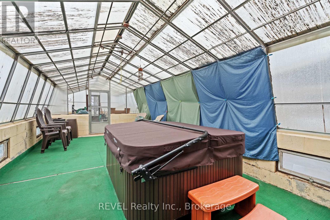
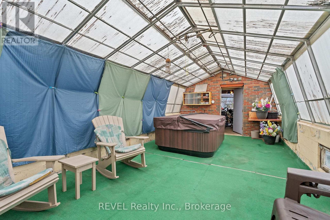
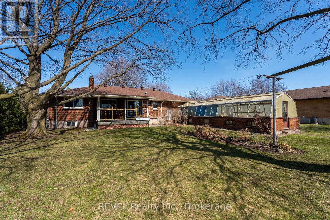
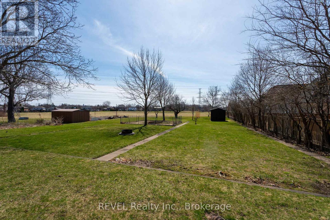
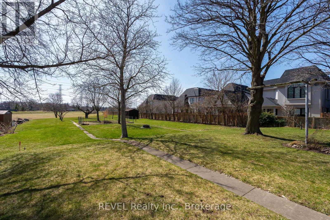
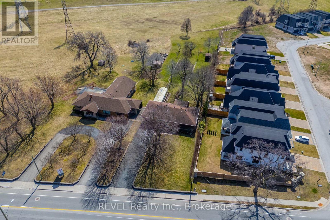
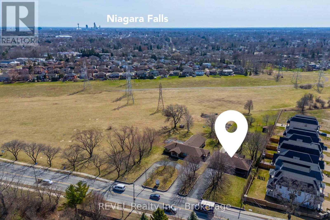
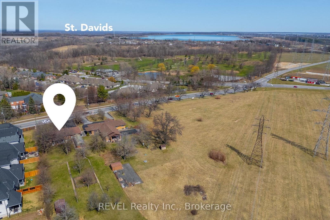
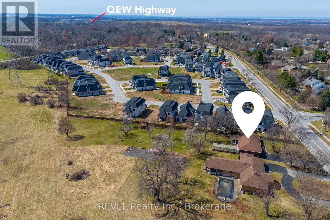
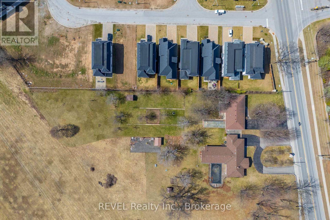
Rare opportunities like this do not come up often in the heart of Stamford. Set on an impressive 0.81-acre lot with 80 feet of frontage and an incredible 463.70 feet of depth, this meticulously maintained 3-bedroom brick bungalow offers over 1,100 sq. ft. of main floor living, along with the space, privacy, and potential that are becoming increasingly difficult to find. Whether you're a first-time buyer, looking for room to grow, or searching for a smart long-term investment, this property checks all the boxes. The warm and functional layout is move-in ready while offering plenty of opportunity to update and personalize over time. The basement features a bathroom that is nearly complete, providing the future potential for 2 full bathrooms and 3 bedrooms, adding even greater flexibility for additional living space or family needs. Step outside and discover what truly sets this property apart. The expansive lot provides endless possibilities for entertaining, gardening, recreation, or simply enjoying the peaceful surroundings. Tucked away on the property is a charming greenhouse retreat paired with a hot tub, creating the perfect place to relax and unwind. A 1.5-car garage adds everyday convenience with ample storage. Properties offering this much land, this much frontage, and this much potential in one of Stamford's most sought-after locations are few and far between. Move in and enjoy it today, renovate to match your vision, or hold it as a valuable long-term investment. Opportunities like this don't come around often. (id:50705)
Property Details
| MLS® Number | X13542818 |
| Property Type | Single Family |
| Community Name | 206 - Stamford |
| Parking Space Total | 7 |
| Structure | Porch, Deck |
Building
| Bathroom Total | 1 |
| Bedrooms Above Ground | 3 |
| Bedrooms Total | 3 |
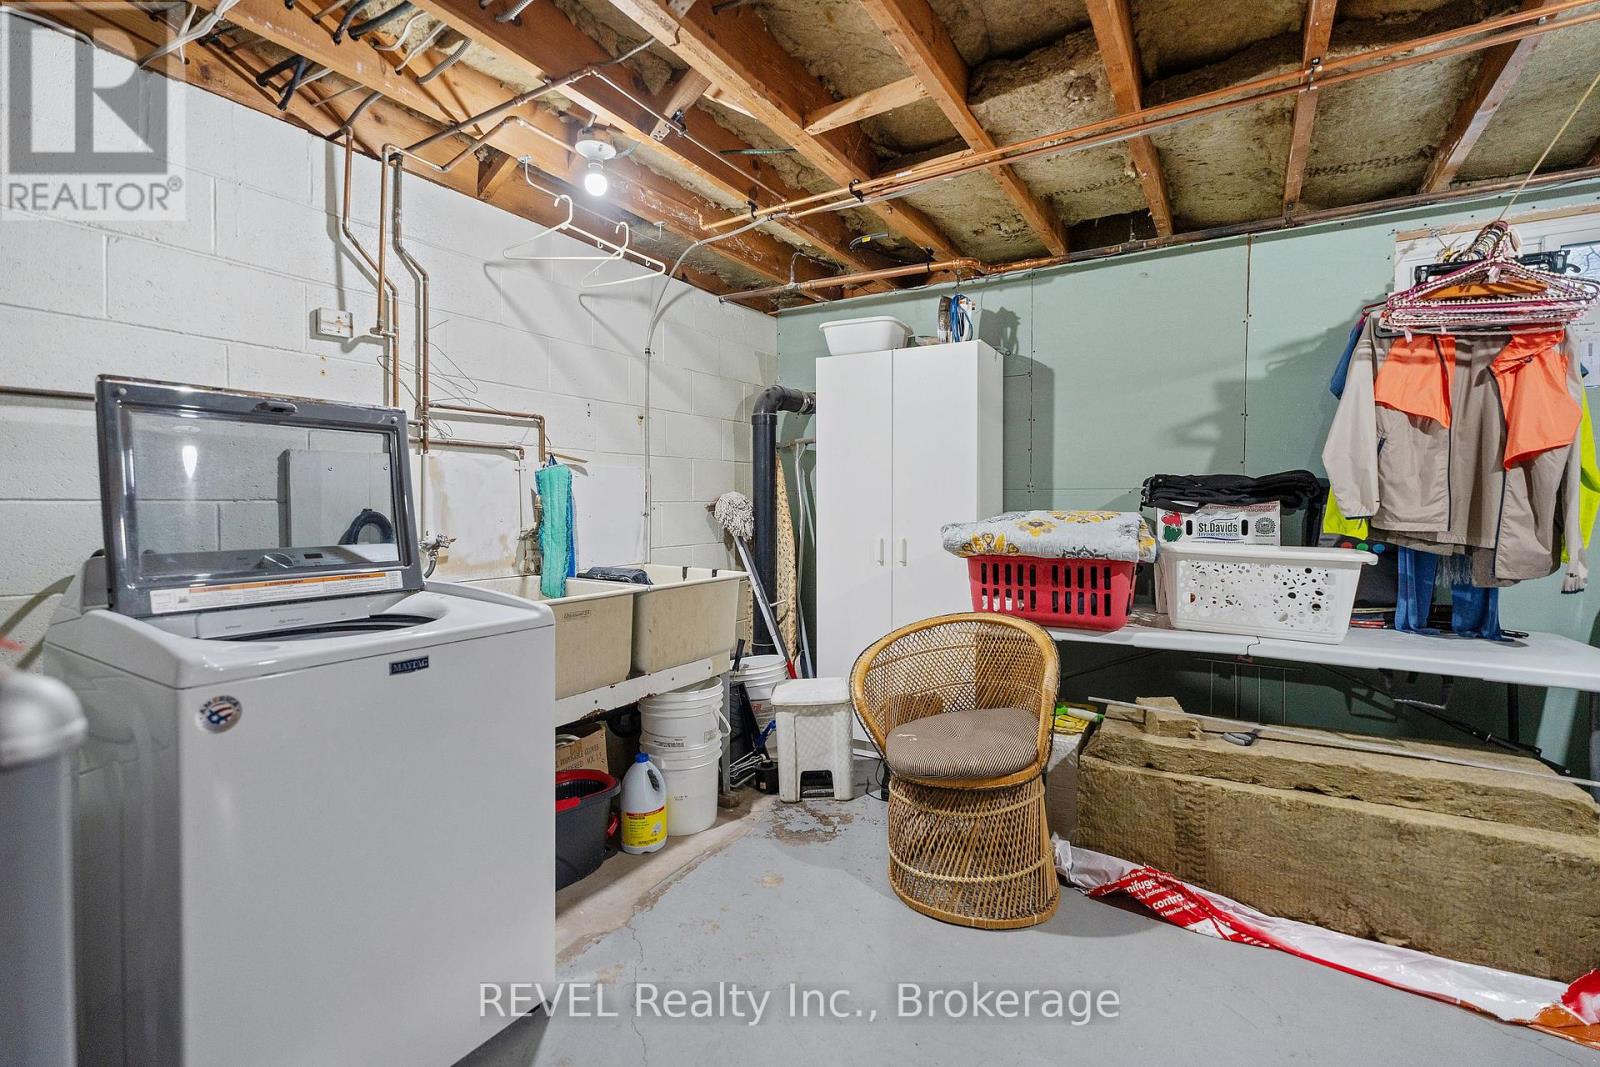
| Appliances | Dishwasher, Dryer, Stove, Washer, Refrigerator |
| Architectural Style | Bungalow |
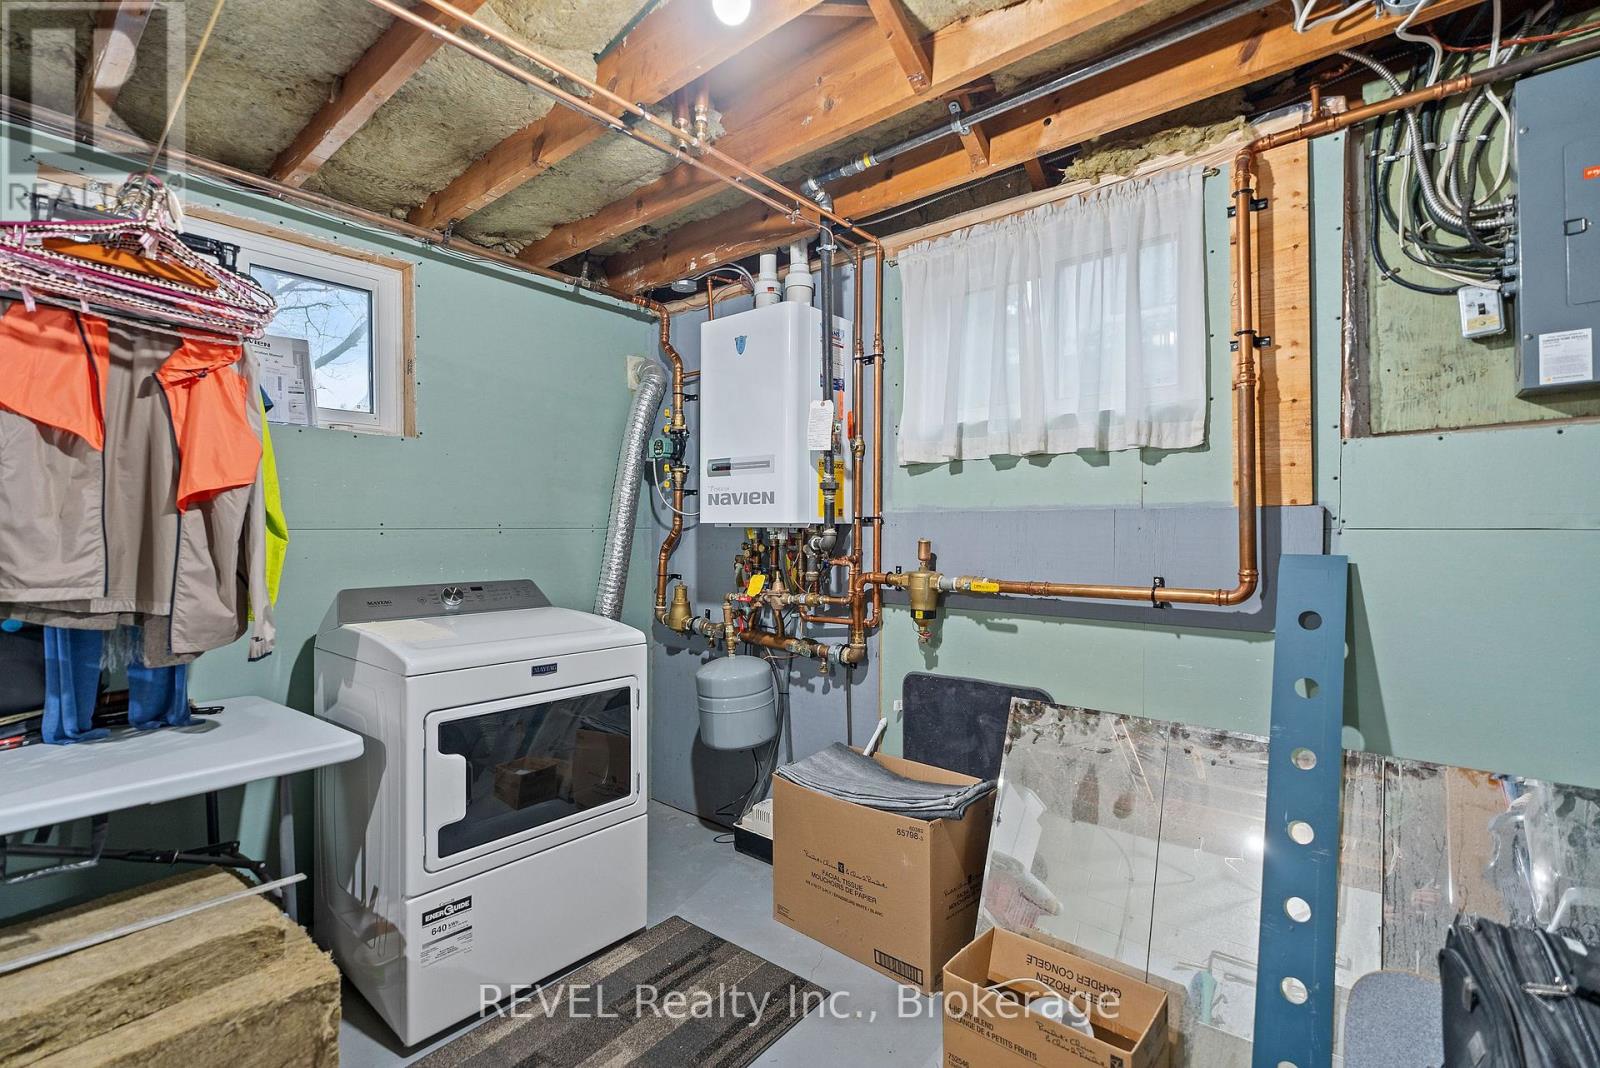
| Basement Development | Unfinished |
| Basement Type | Full (unfinished) |
| Construction Style Attachment | Detached |
| Cooling Type | Central Air Conditioning |
| Exterior Finish | Brick |
| Foundation Type | Concrete, Block |
| Heating Fuel | Natural Gas |
| Heating Type | Radiant Heat |
| Stories Total | 1 |
| Size Interior | 1100 - 1500 Sqft |
| Type | House |
| Utility Water | Municipal Water |
Parking
| Attached Garage | |
| Garage |
Land
| Acreage | No |
| Sewer | Sanitary Sewer |
| Size Depth | 463 Ft ,8 In |
| Size Frontage | 80 Ft |
| Size Irregular | 80 X 463.7 Ft |
| Size Total Text | 80 X 463.7 Ft |
Rooms
| Level | Type | Length | Width | Dimensions |
|---|---|---|---|---|
| Main Level | Bedroom | 3.5052 m | 3.7846 m | 3.5052 m x 3.7846 m |
| Main Level | Bedroom 2 | 3.556 m | 2.921 m | 3.556 m x 2.921 m |
| Main Level | Bedroom 3 | 3.2004 m | 3.7846 m | 3.2004 m x 3.7846 m |
| Main Level | Living Room | 3.2004 m | 3.7846 m | 3.2004 m x 3.7846 m |
| Main Level | Kitchen | 3.7084 m | 3.7338 m | 3.7084 m x 3.7338 m |
| Main Level | Dining Room | 1.6764 m | 3.8862 m | 1.6764 m x 3.8862 m |
https://www.realtor.ca/real-estate/30010790/6398-mountain-road-niagara-falls-stamford-206-stamford
Interested?
Contact us for more information

Crystal Simons
Broker
125 Queen Street
Dunnville, Ontario N1A 1H6
(855) 738-3547

The trademarks REALTOR®, REALTORS®, and the REALTOR® logo are controlled by The Canadian Real Estate Association (CREA) and identify real estate professionals who are members of CREA. The trademarks MLS®, Multiple Listing Service® and the associated logos are owned by The Canadian Real Estate Association (CREA) and identify the quality of services provided by real estate professionals who are members of CREA. The trademark DDF® is owned by The Canadian Real Estate Association (CREA) and identifies CREA's Data Distribution Facility (DDF®)
September 18 2026 05:53:13
Niagara Association of REALTORS®
Revel Realty Inc., Brokerage