64 Springfield Street Welland (Dain City), Ontario L3B 5M3


$419,900
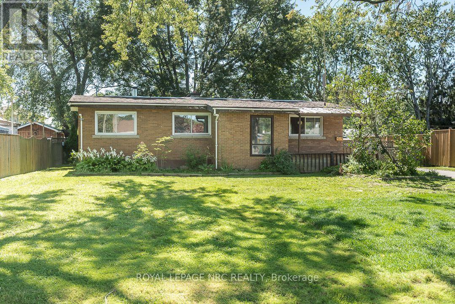
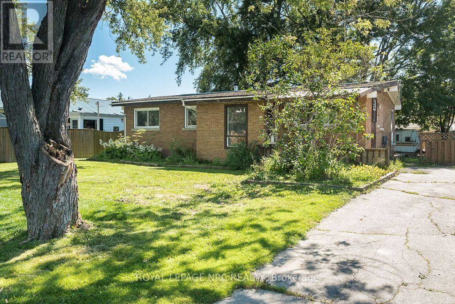
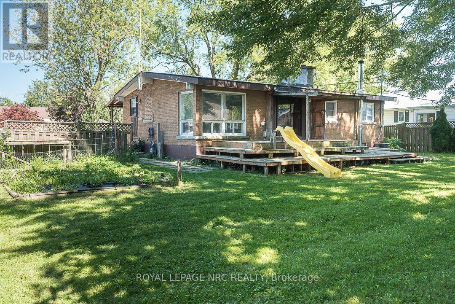
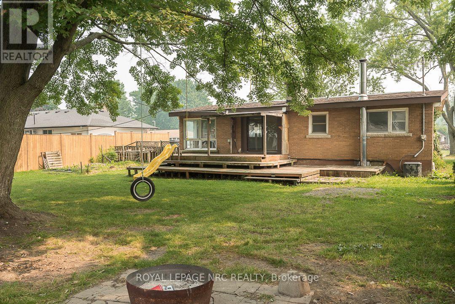
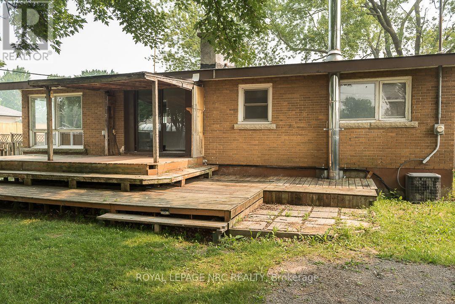
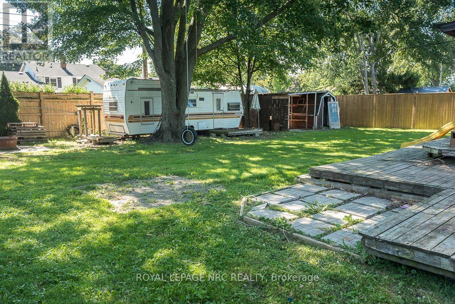
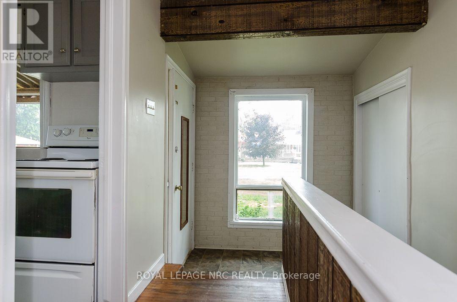
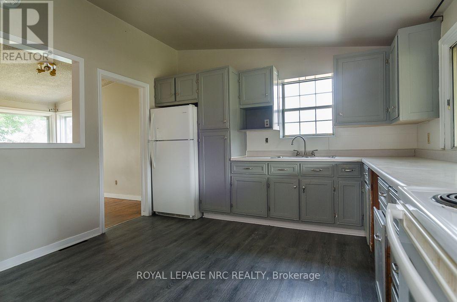
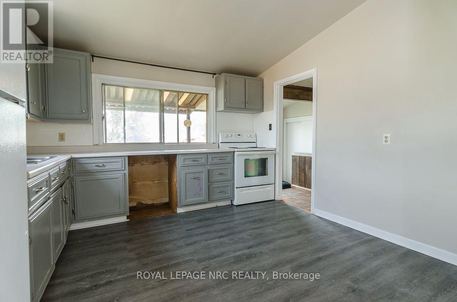
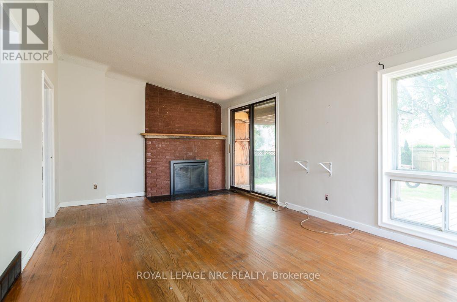
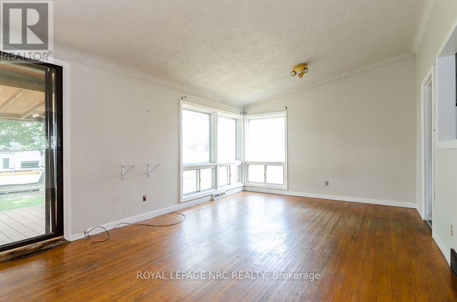
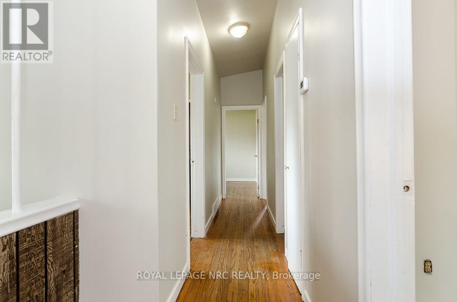
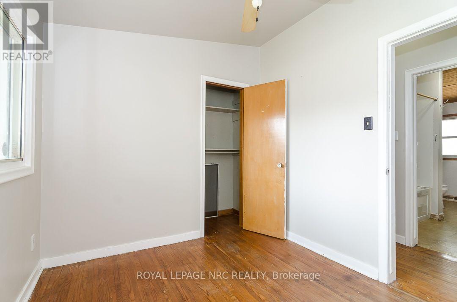
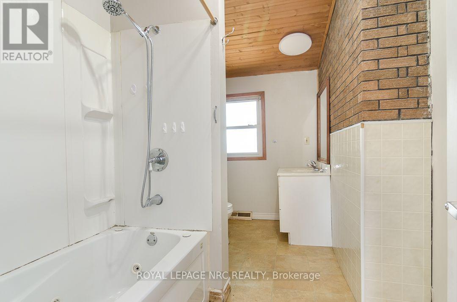
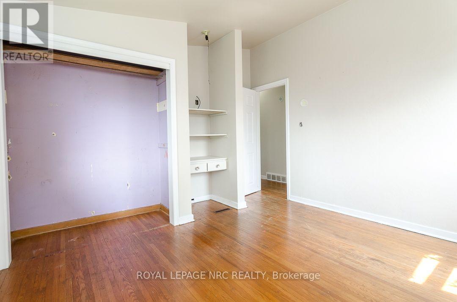
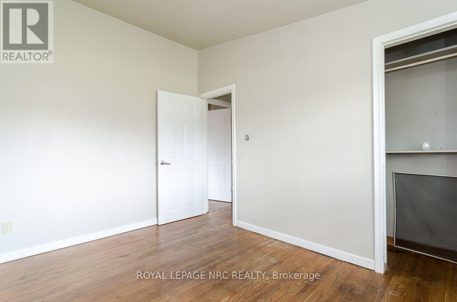
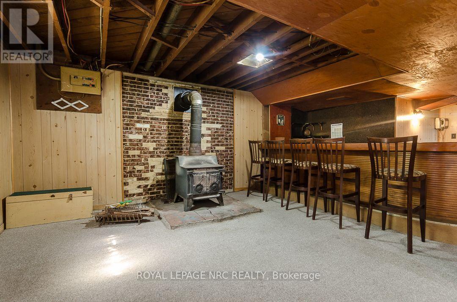
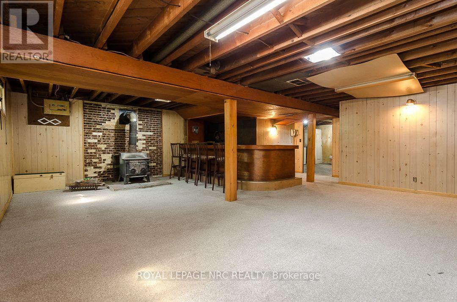
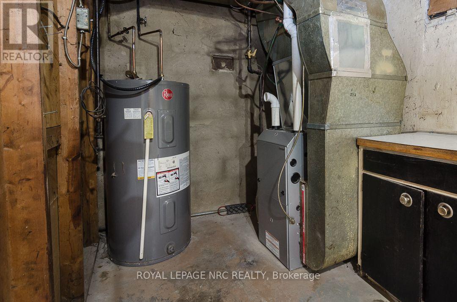
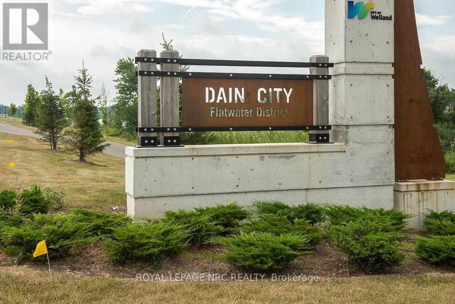
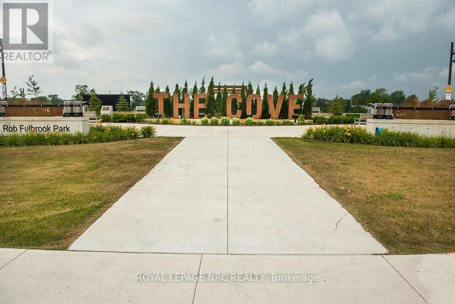
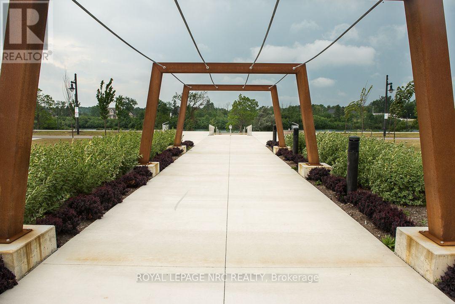
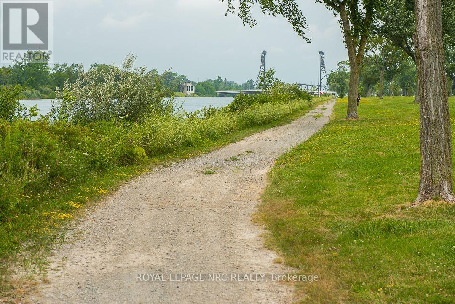
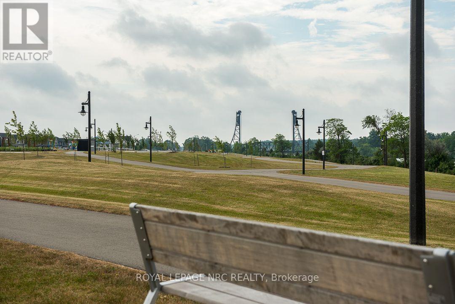
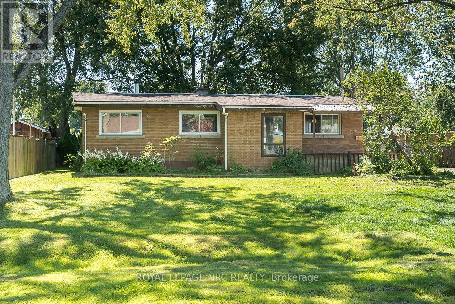
Welcome to Dain City, one of Welland's most well-established neighbourhoods, where traditional homes, generous lots, and mature surroundings continue to offer the space and comfort many buyers appreciate. Set on an impressive 80 x 130 ft lot, this solid 3 bedroom brick bungalow offers a large eat-in kitchen, a partially finished basement, and the space and flexibility to grow with your family's needs.Whether you're purchasing your first home or looking for a property where you can build equity while updating the home at your own pace, this home presents an excellent opportunity. Offering the perfect canvas to update and personalize to your own tastes, it's a chance to create a home that truly reflects your style while investing in a neighbourhood that continues to see growth and investment. Just minutes from the Welland Recreational Canal, parks, schools, and everyday amenities, this is an opportunity to put down roots in a community known for its charm, convenience, and strong sense of neighbourhood. ( Updates include furnace-2025, Hot Water Heater-2023, Water supply line-2025 ) (id:50705)
Property Details
| MLS® Number | X13584090 |
| Property Type | Single Family |
| Community Name | 774 - Dain City |
| Features | Flat Site, Carpet Free |
| Parking Space Total | 5 |
Building
| Bathroom Total | 1 |
| Bedrooms Above Ground | 3 |
| Bedrooms Total | 3 |
| Age | 51 To 99 Years |
| Amenities | Fireplace(s) |
| Appliances | Water Meter, Dryer, Stove, Washer, Refrigerator |
| Architectural Style | Bungalow |
| Basement Development | Partially Finished |
| Basement Type | Partial (partially Finished) |
| Construction Style Attachment | Detached |
| Cooling Type | Central Air Conditioning |
| Exterior Finish | Brick |
| Fireplace Present | Yes |
| Fireplace Total | 2 |
| Fireplace Type | Woodstove |
| Foundation Type | Poured Concrete |
| Heating Fuel | Natural Gas |
| Heating Type | Forced Air |
| Stories Total | 1 |
| Size Interior | 1100 - 1500 Sqft |
| Type | House |
| Utility Water | Municipal Water |
Parking
| No Garage |
Land
| Acreage | No |
| Sewer | Sanitary Sewer |
| Size Depth | 130 Ft ,3 In |
| Size Frontage | 80 Ft ,2 In |
| Size Irregular | 80.2 X 130.3 Ft |
| Size Total Text | 80.2 X 130.3 Ft |
| Zoning Description | Rl1 |
Rooms
| Level | Type | Length | Width | Dimensions |
|---|---|---|---|---|
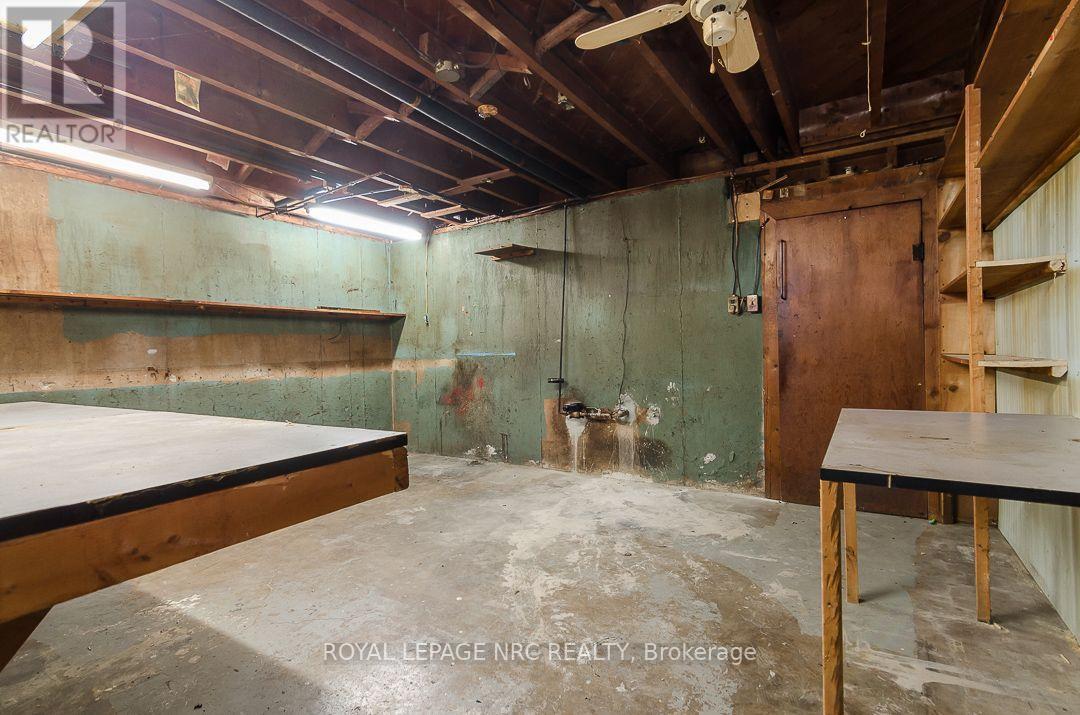
| Basement | Recreational, Games Room | 7.04 m | 6.41 m | 7.04 m x 6.41 m |
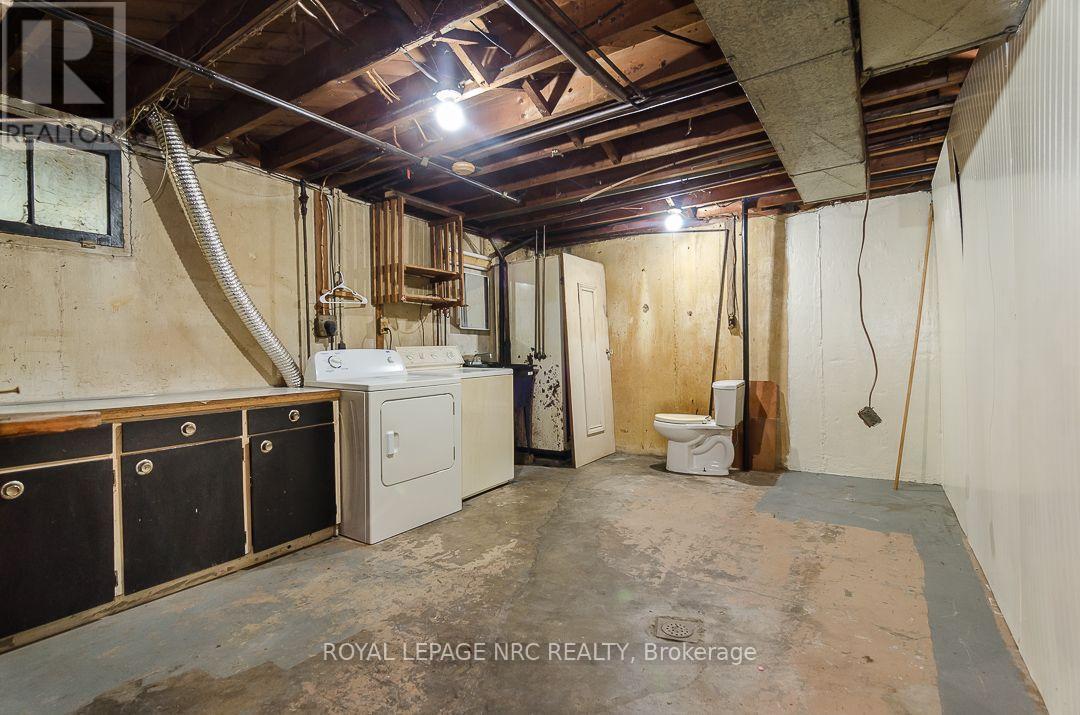
| Basement | Utility Room | 5.51 m | 3.37 m | 5.51 m x 3.37 m |
| Basement | Utility Room | 4.6 m | 3.6 m | 4.6 m x 3.6 m |
| Main Level | Kitchen | 3.6 m | 3.6 m | 3.6 m x 3.6 m |
| Main Level | Living Room | 6.1 m | 3.6 m | 6.1 m x 3.6 m |
| Main Level | Primary Bedroom | 3.6 m | 3.1 m | 3.6 m x 3.1 m |
| Main Level | Bedroom | 3.6 m | 2.7 m | 3.6 m x 2.7 m |
| Main Level | Bedroom | 2.8 m | 2.4 m | 2.8 m x 2.4 m |
| Main Level | Bathroom | 3.6 m | 1 m | 3.6 m x 1 m |
Utilities
| Cable | Installed |
| Electricity | Installed |
| Sewer | Installed |
https://www.realtor.ca/real-estate/30055472/64-springfield-street-welland-dain-city-774-dain-city
Interested?
Contact us for more information

Franco Bachetti
Salesperson

4850 Dorchester Road #b
Niagara Falls, Ontario L2E 6N9
(905) 357-3000
www.nrcrealty.ca/

The trademarks REALTOR®, REALTORS®, and the REALTOR® logo are controlled by The Canadian Real Estate Association (CREA) and identify real estate professionals who are members of CREA. The trademarks MLS®, Multiple Listing Service® and the associated logos are owned by The Canadian Real Estate Association (CREA) and identify the quality of services provided by real estate professionals who are members of CREA. The trademark DDF® is owned by The Canadian Real Estate Association (CREA) and identifies CREA's Data Distribution Facility (DDF®)
October 07 2026 06:53:45
Niagara Association of REALTORS®
Royal LePage NRC Realty