6427 Carlton Avenue Niagara Falls (Dorchester), Ontario L2G 5K1

$569,999
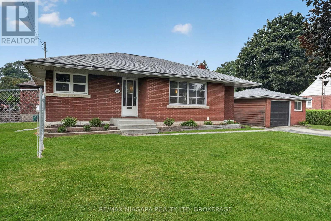
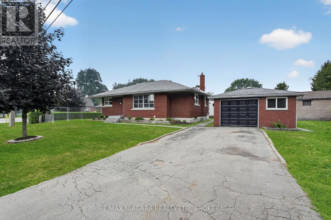
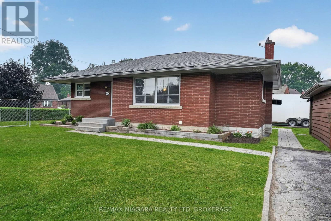
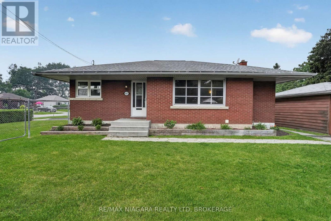
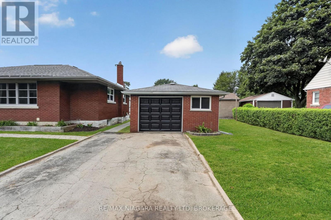
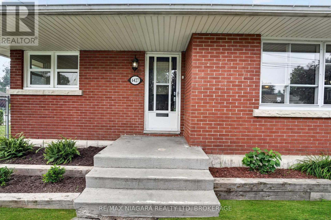
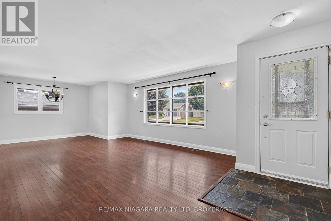
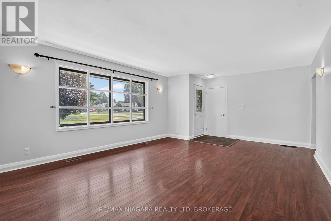
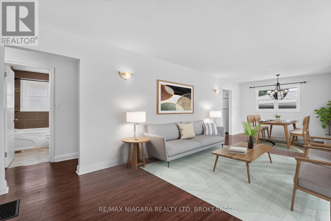
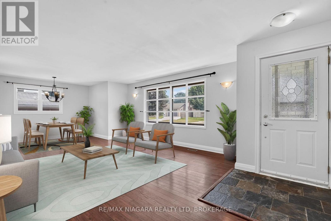
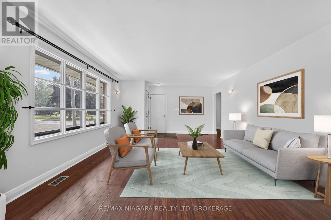
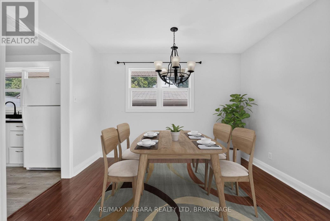
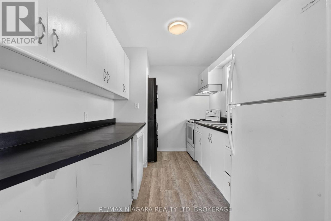
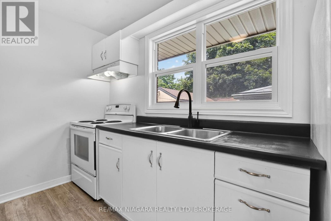
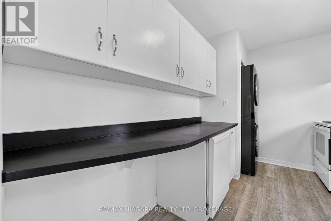
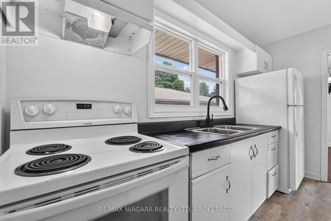
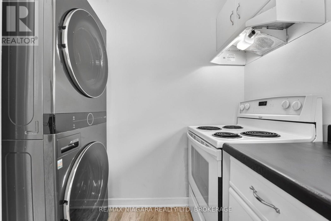
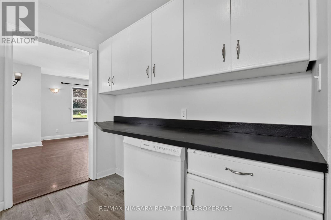
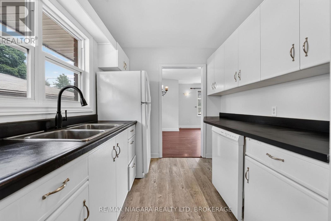
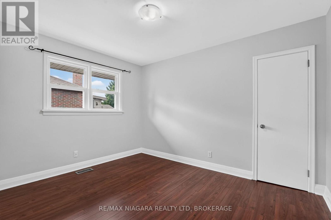
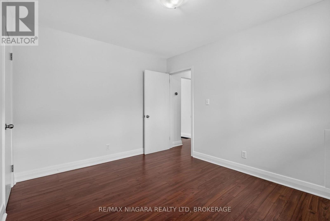
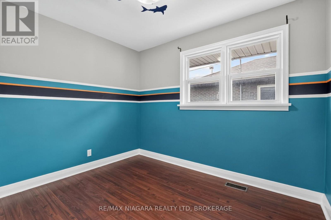
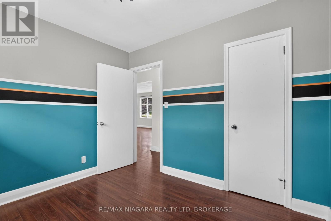
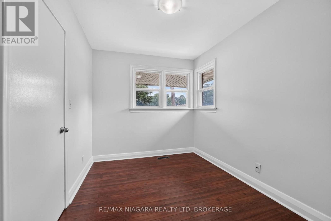
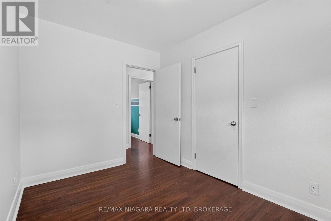
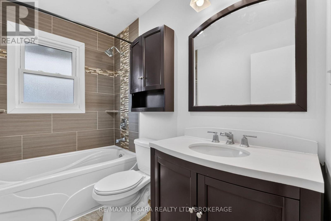
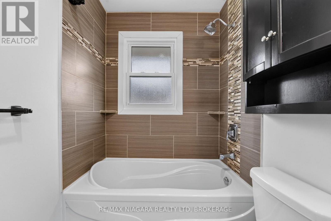
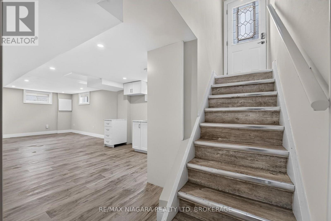
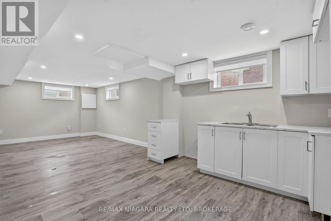
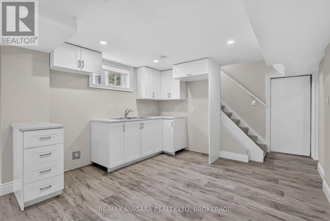
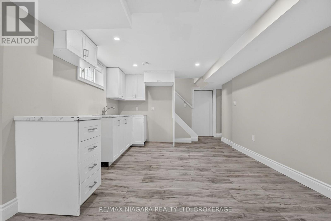
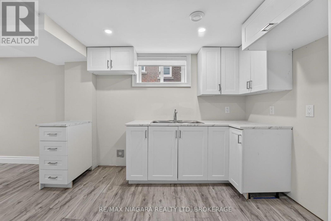
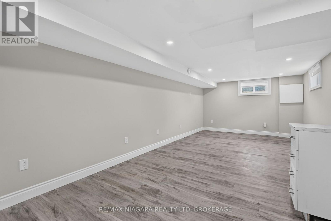
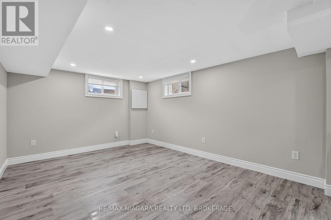
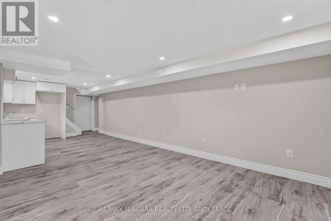
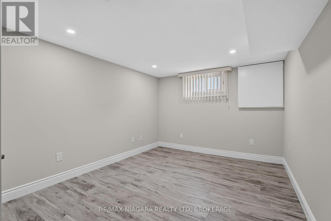
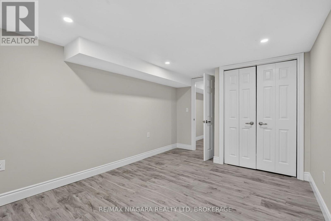
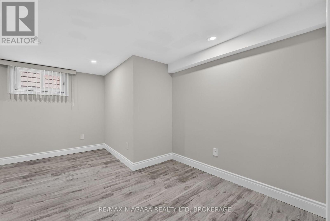
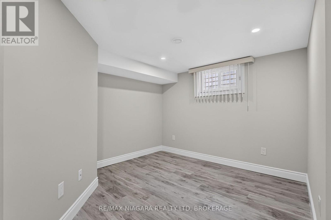
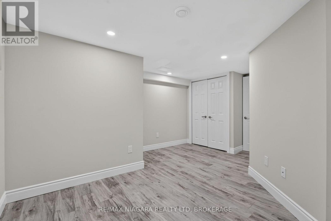
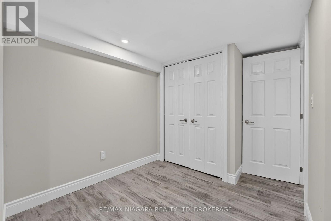
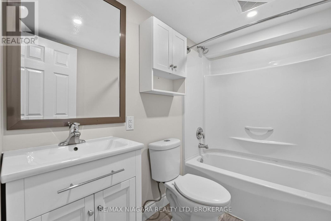
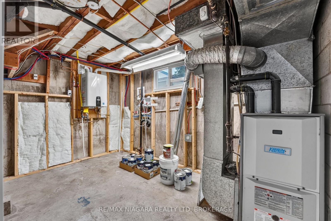
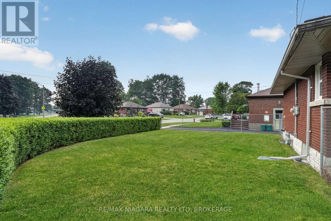
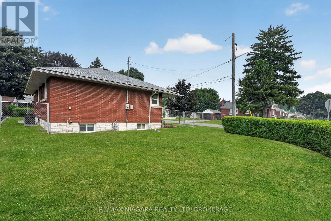
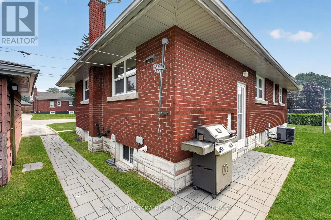
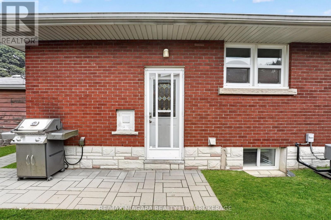
Welcome to 6427 Carlton Ave, in the heart of Niagara Falls. This lovingly maintained bungalow is full of options and opportunities. Currently set up as two separate units. The main floor is a large 3 bed, 1 bath unit which is ideal for a family to live, with its own laundry, large living and dining space and 3 well proportioned bedrooms. The basement has separate access, its own laundry and a full 2 bedroom inlaw suite with a nice kitchen/living room setup. The property is situated on a corner lot, with a fully fenced private side yard, a double driveway and detached oversized single garage. Just minutes from the falls itself great schools and hwy access, this is an excellent opportunity for a first time buyer, an investor or even a multi-generational family all moving in together. Freshly painted throughout, most windows updated, owned on demand hot water, this one is turn key and ready for its next adventure!! (id:50705)
Open House
This property has open houses!
2:00 pm
Ends at:4:00 pm
Property Details
| MLS® Number | X13584184 |
| Property Type | Single Family |
| Community Name | 216 - Dorchester |
| Equipment Type | None |
| Features | Flat Site, Carpet Free, In-law Suite |
| Parking Space Total | 3 |
| Rental Equipment Type | None |
| Structure | Porch |
Building
| Bathroom Total | 2 |
| Bedrooms Above Ground | 3 |
| Bedrooms Below Ground | 2 |
| Bedrooms Total | 5 |
| Age | 51 To 99 Years |
| Appliances | Water Heater - Tankless, Water Meter |
| Architectural Style | Bungalow |
| Basement Development | Finished |
| Basement Features | Separate Entrance, Apartment In Basement |
| Basement Type | N/a, N/a (finished), N/a, Full |
| Construction Style Attachment | Detached |
| Cooling Type | Central Air Conditioning |
| Exterior Finish | Brick |
| Fire Protection | Smoke Detectors |
| Foundation Type | Concrete |
| Half Bath Total | 1 |
| Heating Fuel | Natural Gas |
| Heating Type | Forced Air |
| Stories Total | 1 |
| Size Interior | 700 - 1100 Sqft |
| Type | House |
| Utility Water | Municipal Water |
Parking
| Detached Garage | |
| Garage |
Land
| Acreage | No |
| Fence Type | Partially Fenced, Fenced Yard |
| Sewer | Sanitary Sewer |
| Size Depth | 121 Ft ,8 In |
| Size Frontage | 55 Ft ,3 In |
| Size Irregular | 55.3 X 121.7 Ft |
| Size Total Text | 55.3 X 121.7 Ft |
| Zoning Description | R1c |
Rooms
| Level | Type | Length | Width | Dimensions |
|---|---|---|---|---|
| Basement | Bathroom | 3.1 m | 3 m | 3.1 m x 3 m |
| Basement | Bedroom | 4.12 m | 3.67 m | 4.12 m x 3.67 m |
| Basement | Bedroom 2 | 4.13 m | 3.67 m | 4.13 m x 3.67 m |
| Basement | Living Room | 4.16 m | 4 m | 4.16 m x 4 m |
| Basement | Kitchen | 4.3 m | 3.2 m | 4.3 m x 3.2 m |
| Basement | Furnace | 4 m | 3 m | 4 m x 3 m |
| Main Level | Living Room | 6.09 m | 4.572 m | 6.09 m x 4.572 m |
| Main Level | Dining Room | 4 m | 2.66 m | 4 m x 2.66 m |
| Main Level | Kitchen | 3.78 m | 2.33 m | 3.78 m x 2.33 m |
| Main Level | Bathroom | 3 m | 2.66 m | 3 m x 2.66 m |
| Main Level | Bedroom | 4 m | 3.3 m | 4 m x 3.3 m |
| Main Level | Bedroom 2 | 4 m | 3 m | 4 m x 3 m |
| Main Level | Bedroom 3 | 3.78 m | 3.66 m | 3.78 m x 3.66 m |
Interested?
Contact us for more information

Jamie Szeibert
Salesperson
https://www.niagarahomeportal.ca/
https://www.facebook.com/szeibertrealtygroup
https://www.linkedin.com/in/jamie-szeibert-28887993
https://www.instagram.com/szeibertrealtygroup
https://youtube.com/@jamieszeibert8589?si=fnZZGHXgzpOiHAdV
1567 Niagara Stone Road - 2nd Flr
Niagara-On-The-Lake, Ontario L0S 1T0
(905) 356-9600
www.remaxniagara.ca/
Matthew Shaw
Broker
1567 Niagara Stone Road - 2nd Flr
Niagara-On-The-Lake, Ontario L0S 1T0
(905) 356-9600
www.remaxniagara.ca/

The trademarks REALTOR®, REALTORS®, and the REALTOR® logo are controlled by The Canadian Real Estate Association (CREA) and identify real estate professionals who are members of CREA. The trademarks MLS®, Multiple Listing Service® and the associated logos are owned by The Canadian Real Estate Association (CREA) and identify the quality of services provided by real estate professionals who are members of CREA. The trademark DDF® is owned by The Canadian Real Estate Association (CREA) and identifies CREA's Data Distribution Facility (DDF®)
August 24 2026 12:23:11
Niagara Association of REALTORS®
RE/MAX Niagara Realty Ltd, Brokerage