6567 Charnwood Avenue Niagara Falls (West Wood), Ontario L2H 1Y8

$599,000
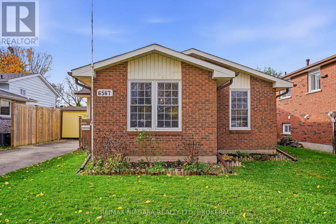
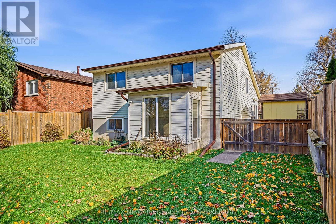
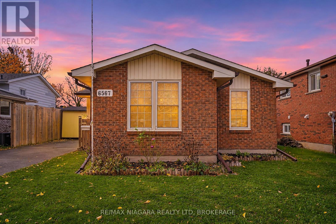
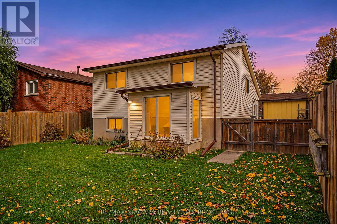
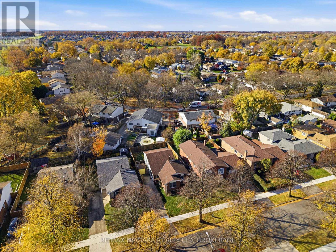
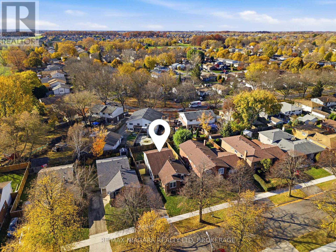
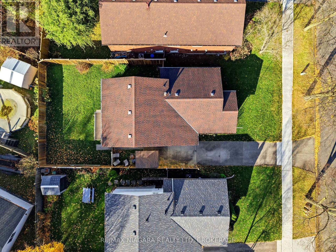
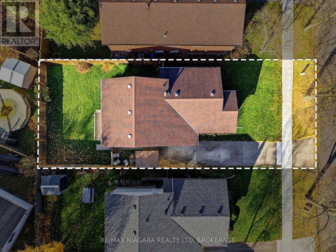
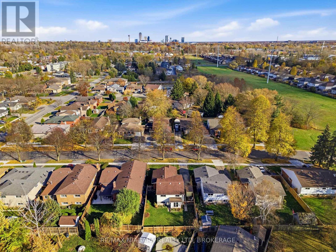
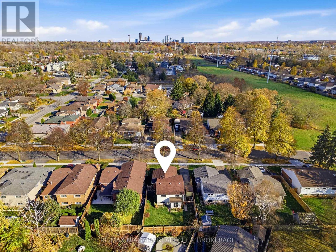
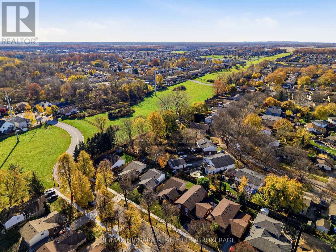
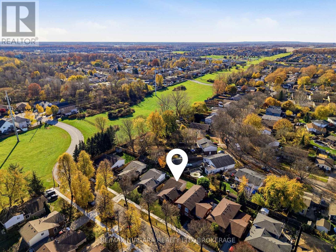
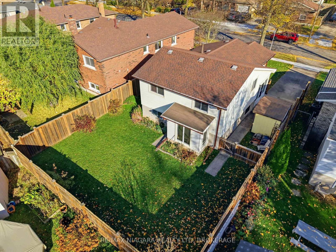
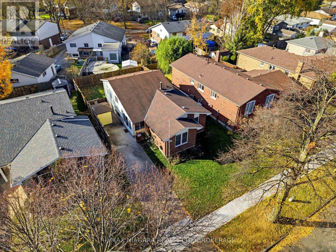
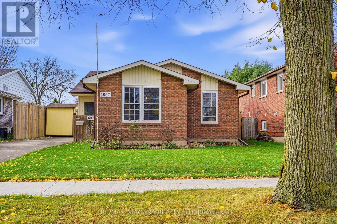
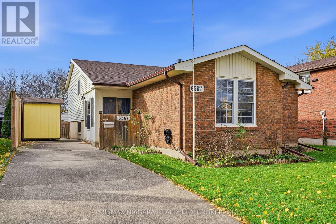
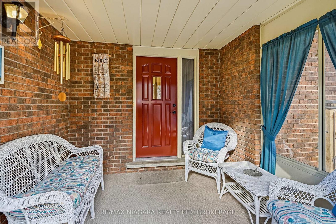
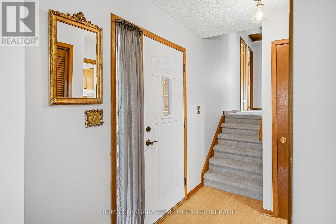
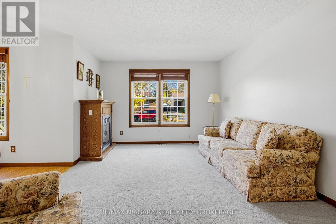
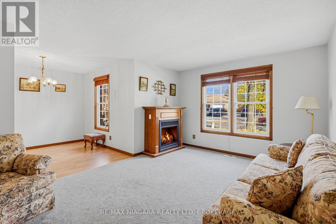
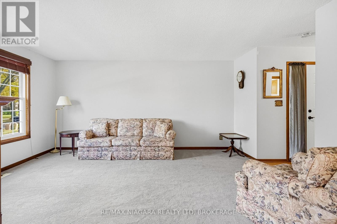
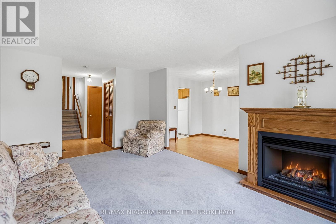
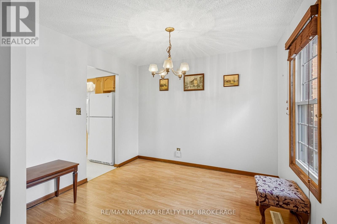
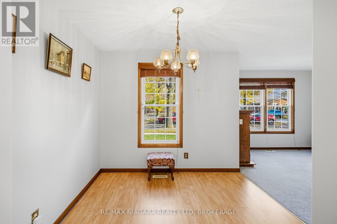
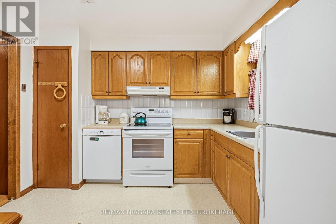
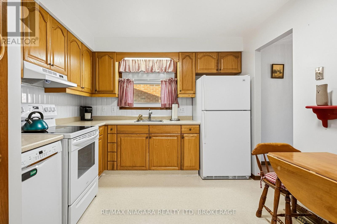
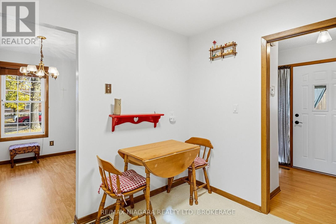
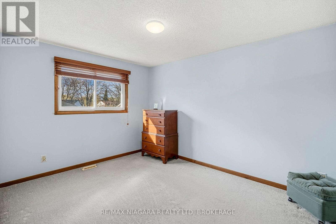
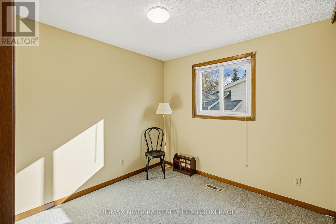
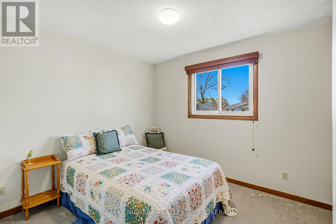
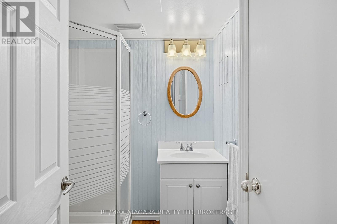
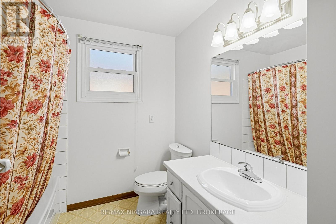
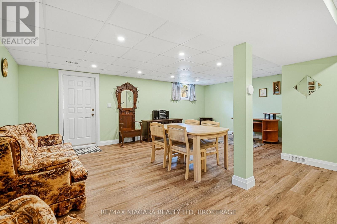
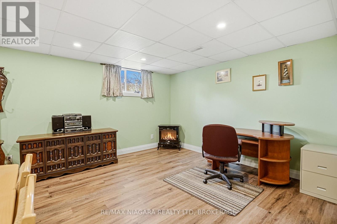
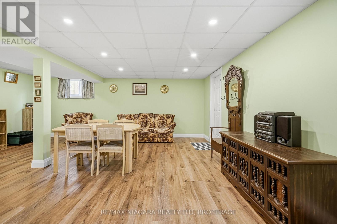
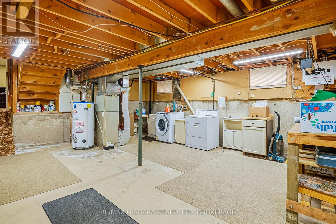
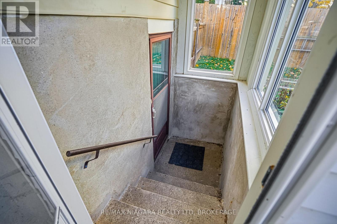
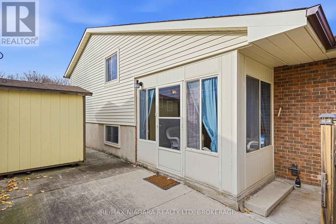
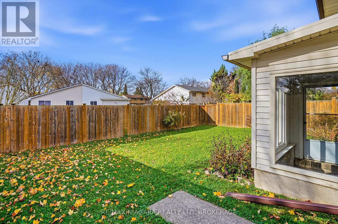
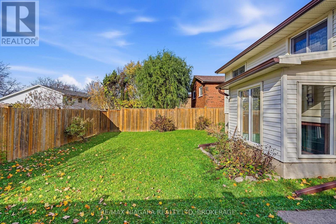
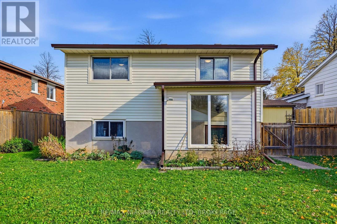
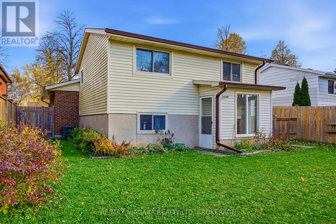
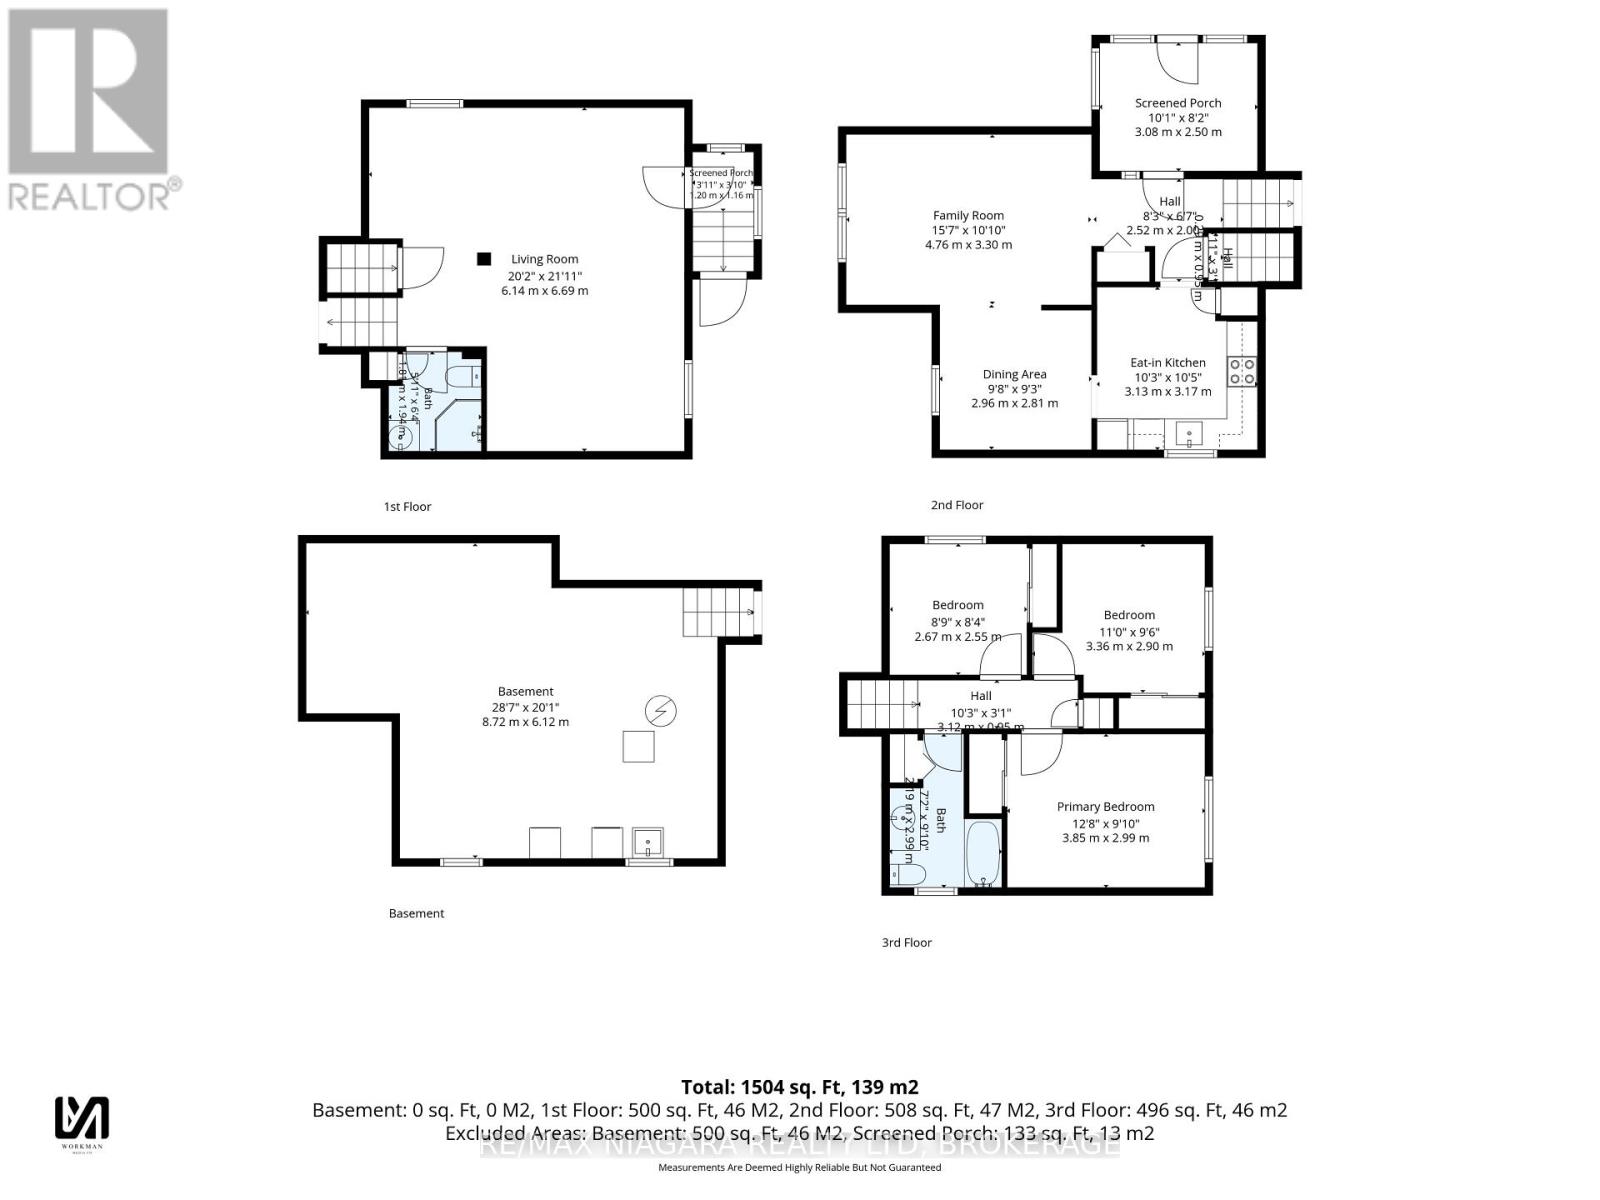
Offered for sale for the first time, this one-owner, four-level backsplit presents a wonderful opportunity to own a home in an established Niagara Falls neighbourhood. Offering 3 bedrooms, 2 bathrooms and a versatile layout, this home provides plenty of living space and possibilities. The main level features a spacious living room with a gas fireplace, creating a warm and inviting atmosphere, along with a separate dining area and a functional kitchen with ample cabinetry. The upper level offers three bedrooms and a full bathroom. The additional levels provide excellent versatility, including a finished recreation room, ideal for entertaining, relaxing or creating additional living space. A particularly appealing feature is the separate walk-up entrance from the lower level, providing convenient direct access to the outdoors and added flexibility for a variety of uses. Step outside to enjoy the fully fenced backyard, offering privacy and space for outdoor enjoyment, gardening or entertaining. A storage shed provides additional convenience. A wonderful opportunity to purchase a home with a desirable four-level layout, finished recreation room and convenient walk-up access. Bring your ideas and discover the possibilities this property has to offer! (id:50705)
Property Details
| MLS® Number | X14160228 |
| Property Type | Single Family |
| Community Name | 218 - West Wood |
| Parking Space Total | 2 |
Building
| Bathroom Total | 2 |
| Bedrooms Above Ground | 3 |
| Bedrooms Total | 3 |
| Age | 31 To 50 Years |
| Amenities | Fireplace(s) |
| Appliances | Dishwasher, Dryer, Stove, Washer, Window Coverings, Refrigerator |
| Basement Development | Finished |
| Basement Features | Walk Out |
| Basement Type | N/a (finished) |
| Construction Style Attachment | Detached |
| Construction Style Split Level | Backsplit |
| Cooling Type | Central Air Conditioning |
| Exterior Finish | Brick Veneer, Vinyl Siding |
| Fireplace Present | Yes |
| Fireplace Total | 1 |
| Foundation Type | Poured Concrete |
| Heating Fuel | Natural Gas |
| Heating Type | Forced Air |
| Size Interior | 700 - 1100 Sqft |
| Type | House |
| Utility Water | Municipal Water |
Parking
| No Garage |
Land
| Acreage | No |
| Sewer | Sanitary Sewer |
| Size Depth | 100 Ft |
| Size Frontage | 45 Ft |
| Size Irregular | 45 X 100 Ft |
| Size Total Text | 45 X 100 Ft |
Rooms
| Level | Type | Length | Width | Dimensions |
|---|---|---|---|---|
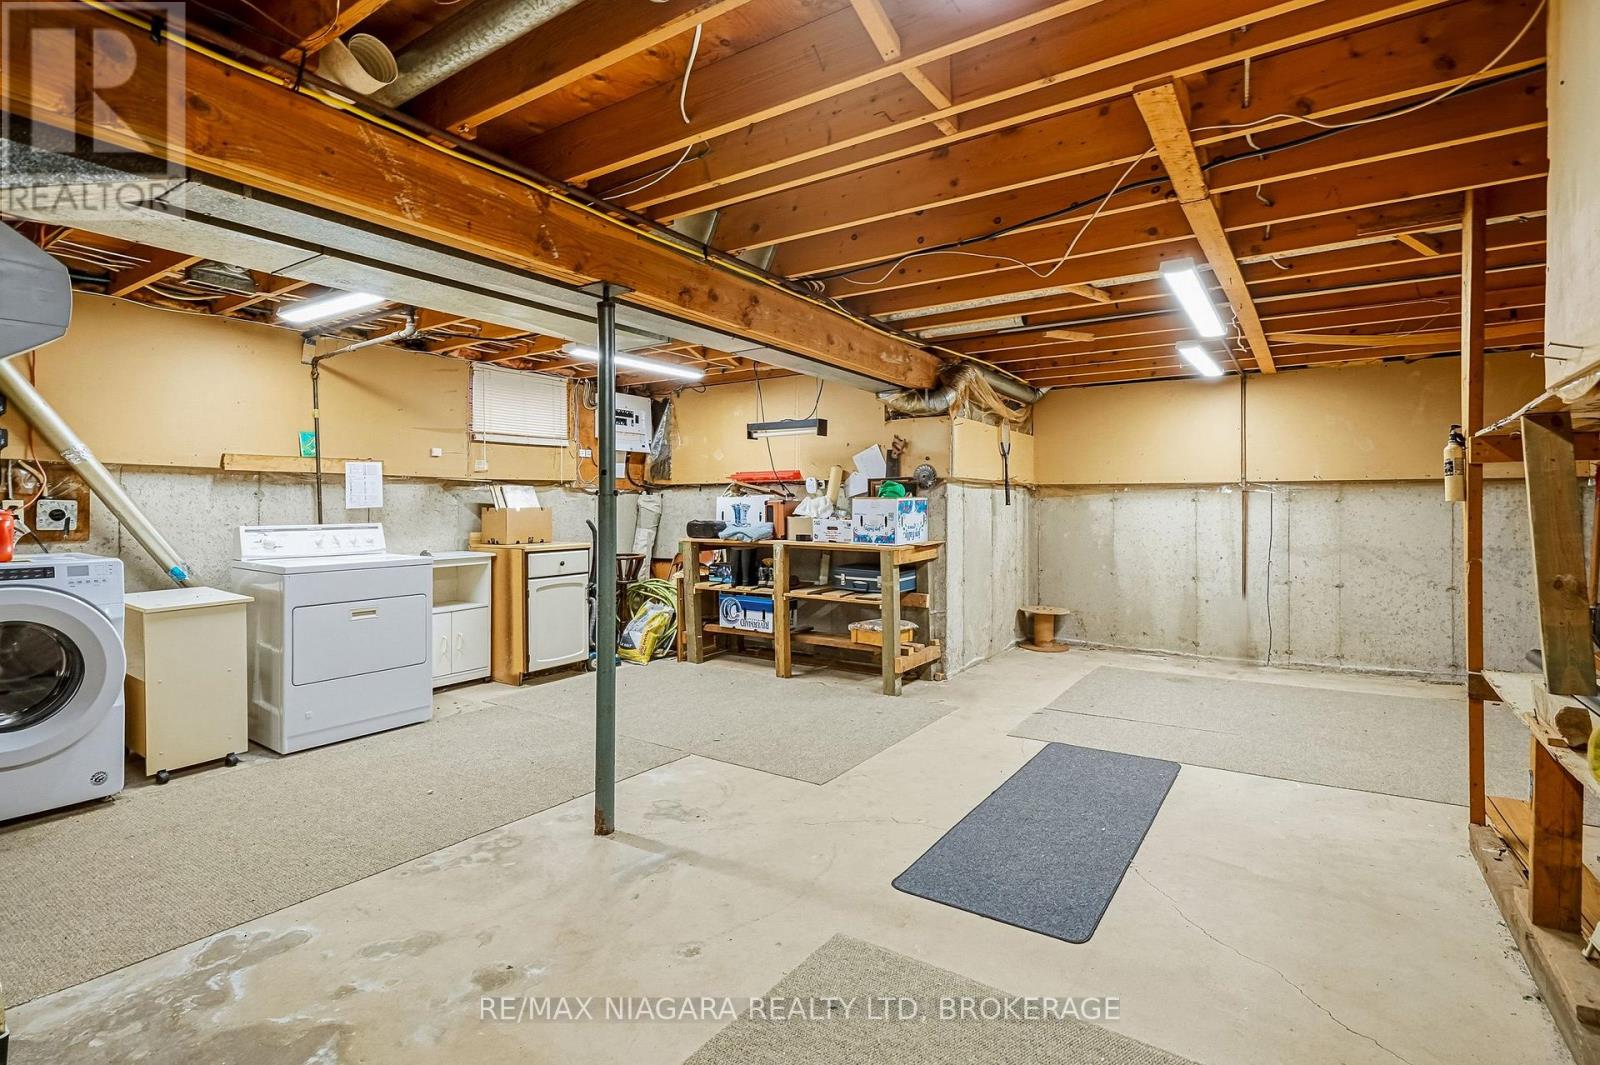
| Basement | Utility Room | 8.72 m | 6.12 m | 8.72 m x 6.12 m |
| Lower Level | Bathroom | 2.19 m | 2.99 m | 2.19 m x 2.99 m |
| Main Level | Sunroom | 4.76 m | 3.3 m | 4.76 m x 3.3 m |
| Main Level | Living Room | 4.76 m | 3.3 m | 4.76 m x 3.3 m |
| Main Level | Dining Room | 2.96 m | 2.81 m | 2.96 m x 2.81 m |
| Main Level | Kitchen | 3.13 m | 3.17 m | 3.13 m x 3.17 m |
| Upper Level | Bedroom | 3.85 m | 2.99 m | 3.85 m x 2.99 m |
| Upper Level | Bedroom 2 | 3.36 m | 2.9 m | 3.36 m x 2.9 m |
| Upper Level | Bedroom 3 | 2.67 m | 2.55 m | 2.67 m x 2.55 m |
| Upper Level | Bathroom | 2.19 m | 2.99 m | 2.19 m x 2.99 m |
Utilities
| Cable | Installed |
| Electricity | Installed |
| Sewer | Installed |
Interested?
Contact us for more information

Josie Delazzari
Broker

5627 Main St
Niagara Falls, Ontario L2G 5Z3
(905) 356-9600
(905) 374-0241
www.remaxniagara.ca/

The trademarks REALTOR®, REALTORS®, and the REALTOR® logo are controlled by The Canadian Real Estate Association (CREA) and identify real estate professionals who are members of CREA. The trademarks MLS®, Multiple Listing Service® and the associated logos are owned by The Canadian Real Estate Association (CREA) and identify the quality of services provided by real estate professionals who are members of CREA. The trademark DDF® is owned by The Canadian Real Estate Association (CREA) and identifies CREA's Data Distribution Facility (DDF®)
November 07 2026 05:23:32
Niagara Association of REALTORS®
RE/MAX Niagara Realty Ltd, Brokerage