6725 Randy Drive Niagara Falls (Morrison), Ontario L2E 5N3

$649,900
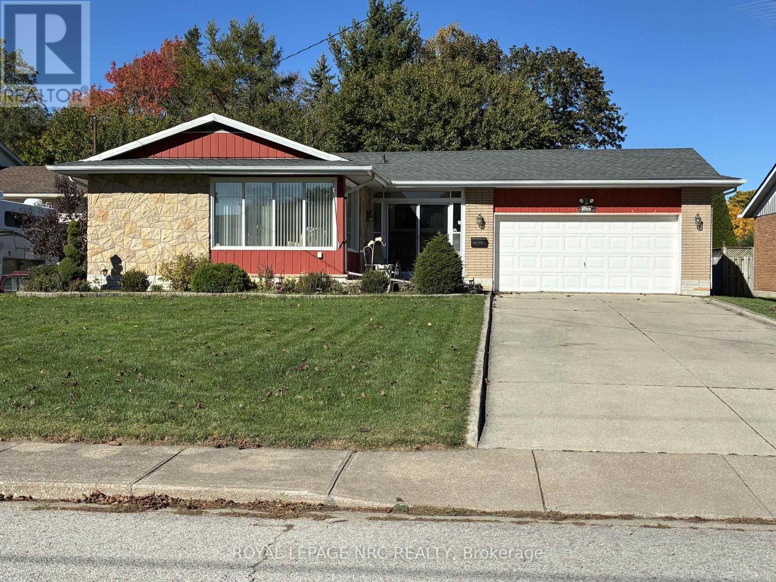
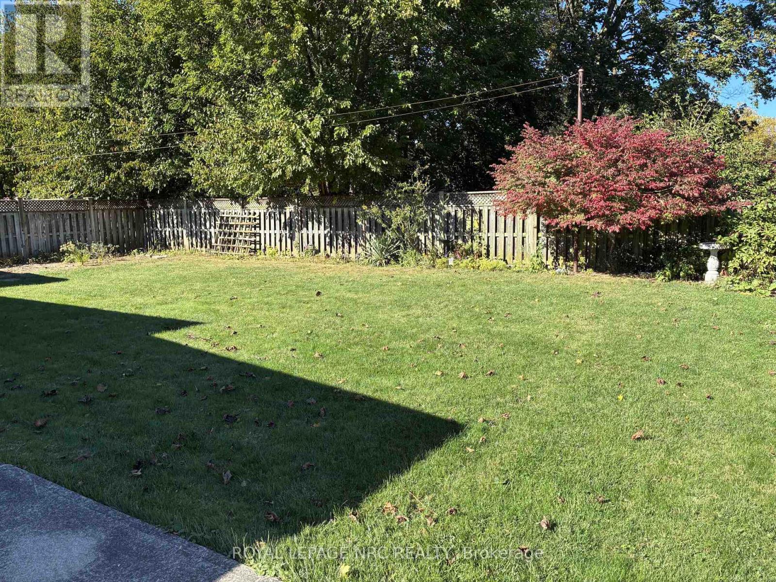
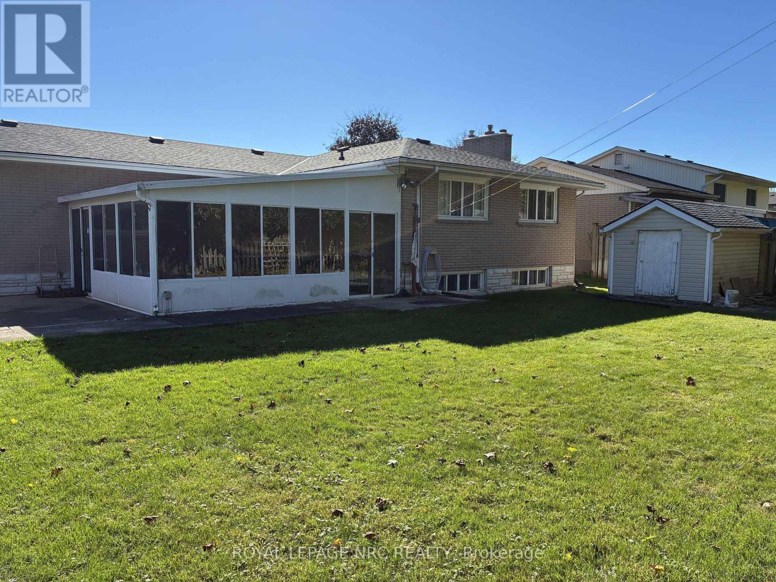
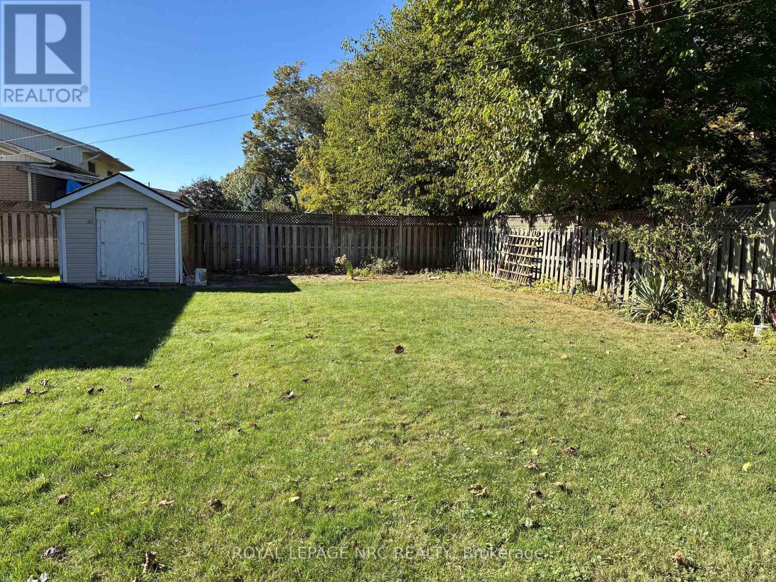
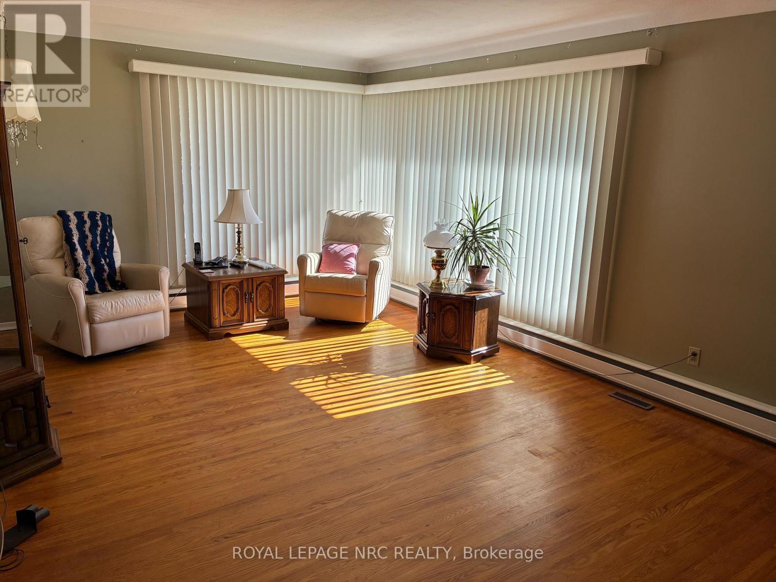
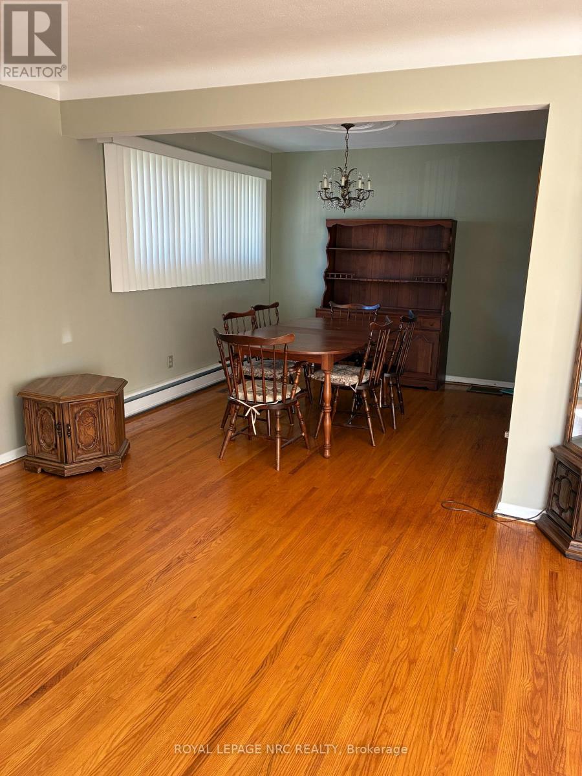
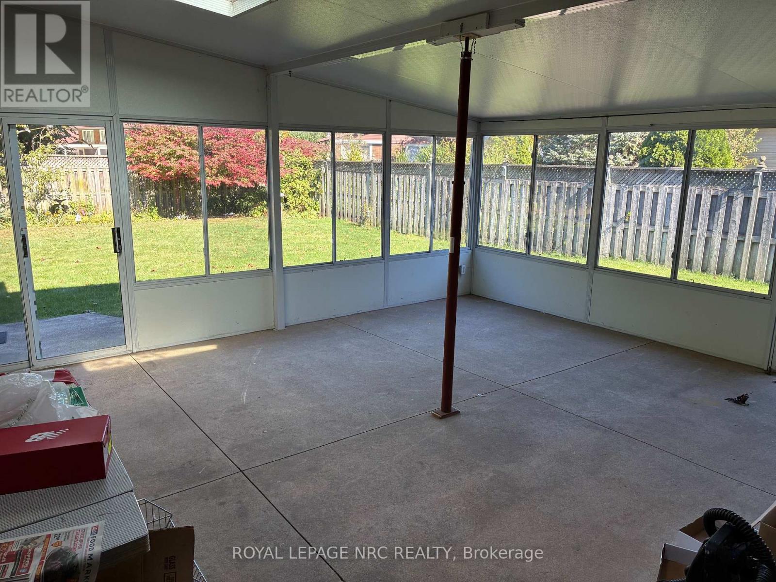
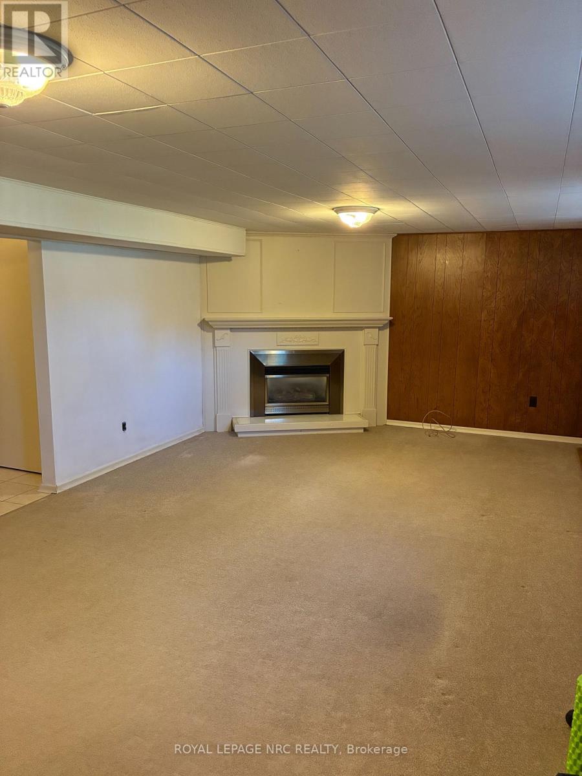
Very Desirable Cherrywood Acres! This hidden JEM is tucked in on a quiet street, but still walking distance to the school, church, shopping and park.Extend the summer season into fall with the SUNROOM off the kitchen.The fenced backyard offers plenty of privacy and space for entertaining.FAMILY ROOM on the lower level with gas fireplace and large windows for natural light to shine through.This spacious BUNGALOW with hardwood floors and large DOUBLE car garage is waiting for your final touches.Book your showing! (id:50705)
Property Details
| MLS® Number | X14091124 |
| Property Type | Single Family |
| Community Name | 212 - Morrison |
| Amenities Near By | Public Transit, Schools |
| Community Features | School Bus |
| Parking Space Total | 8 |
Building
| Bathroom Total | 2 |
| Bedrooms Above Ground | 3 |
| Bedrooms Total | 3 |
| Age | 51 To 99 Years |
| Amenities | Fireplace(s) |
| Appliances | Garage Door Opener Remote(s) |
| Architectural Style | Bungalow |
| Basement Type | Full, Partial |
| Construction Style Attachment | Detached |
| Construction Style Other | Seasonal |
| Cooling Type | Central Air Conditioning |
| Exterior Finish | Steel, Brick |
| Fireplace Present | Yes |
| Fireplace Type | Insert |
| Foundation Type | Poured Concrete |
| Heating Fuel | Natural Gas |
| Heating Type | Heat Pump |
| Stories Total | 1 |
| Size Interior | 1100 - 1500 Sqft |
| Type | House |
| Utility Water | Municipal Water |
Parking
| Attached Garage | |
| Garage |
Land
| Acreage | No |
| Fence Type | Fenced Yard |
| Land Amenities | Public Transit, Schools |
| Landscape Features | Lawn Sprinkler |
| Sewer | Sanitary Sewer |
| Size Depth | 125 Ft |
| Size Frontage | 65 Ft |
| Size Irregular | 65 X 125 Ft |
| Size Total Text | 65 X 125 Ft |
Rooms
| Level | Type | Length | Width | Dimensions |
|---|---|---|---|---|
| Main Level | Bedroom | 3.97 m | 2.75 m | 3.97 m x 2.75 m |
| Main Level | Bedroom 2 | 3.68 m | 2.75 m | 3.68 m x 2.75 m |
| Main Level | Bedroom 3 | 2.75 m | 2.75 m | 2.75 m x 2.75 m |
| Main Level | Living Room | 5.8 m | 3.66 m | 5.8 m x 3.66 m |
| Main Level | Dining Room | 3.66 m | 3.05 m | 3.66 m x 3.05 m |
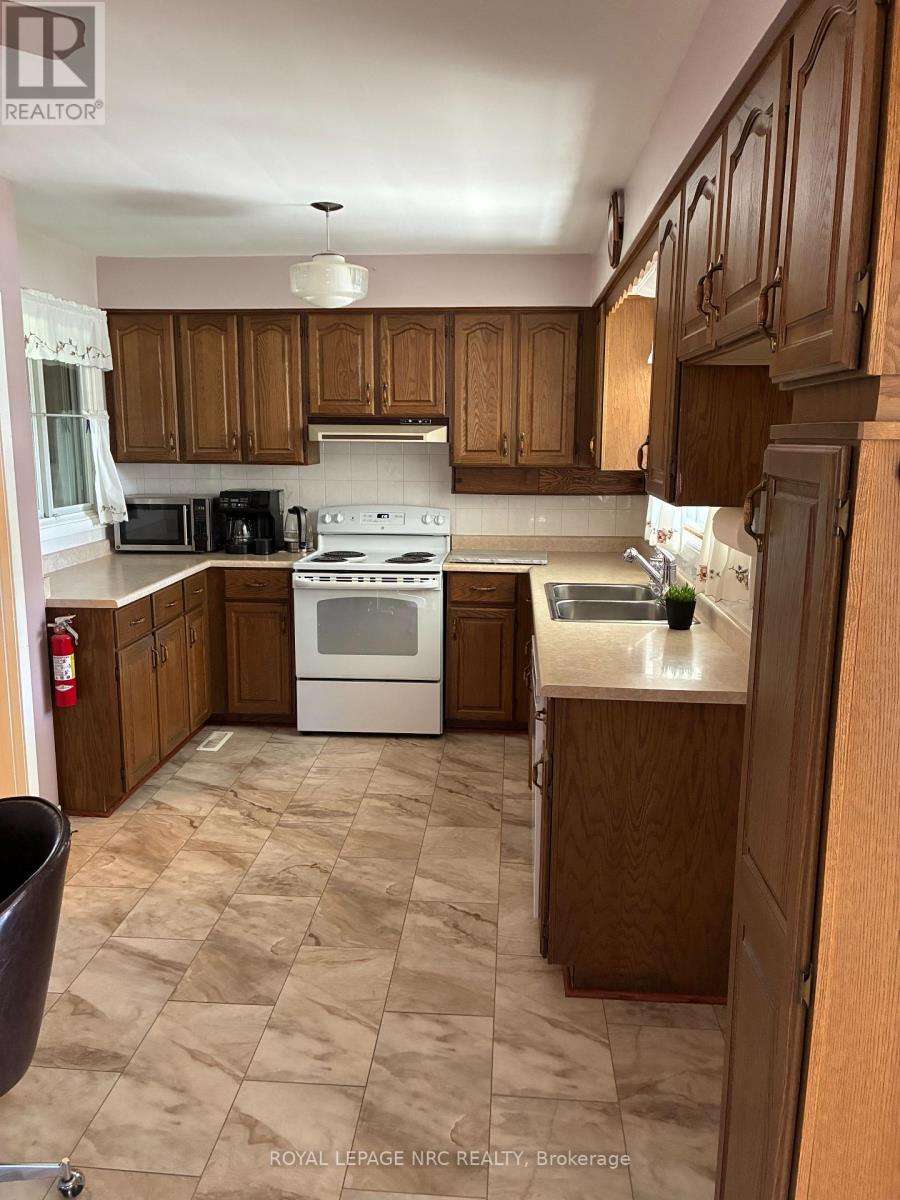
| Main Level | Kitchen | 4.58 m | 2.75 m | 4.58 m x 2.75 m |
| Ground Level | Sunroom | 4.88 m | 3.66 m | 4.88 m x 3.66 m |
https://www.realtor.ca/real-estate/30415799/6725-randy-drive-niagara-falls-morrison-212-morrison
Interested?
Contact us for more information
Daniel Galati
Salesperson

4850 Dorchester Road #b
Niagara Falls, Ontario L2E 6N9
(905) 357-3000
www.nrcrealty.ca/

The trademarks REALTOR®, REALTORS®, and the REALTOR® logo are controlled by The Canadian Real Estate Association (CREA) and identify real estate professionals who are members of CREA. The trademarks MLS®, Multiple Listing Service® and the associated logos are owned by The Canadian Real Estate Association (CREA) and identify the quality of services provided by real estate professionals who are members of CREA. The trademark DDF® is owned by The Canadian Real Estate Association (CREA) and identifies CREA's Data Distribution Facility (DDF®)
October 18 2026 12:52:54
Niagara Association of REALTORS®
Royal LePage NRC Realty